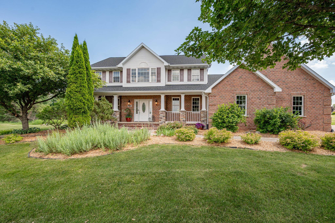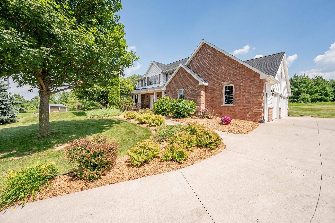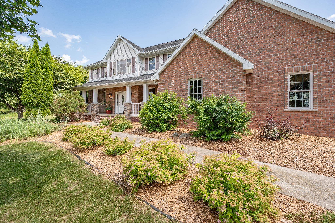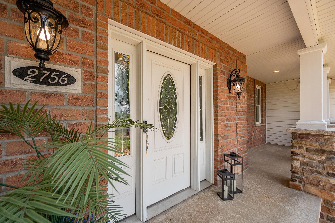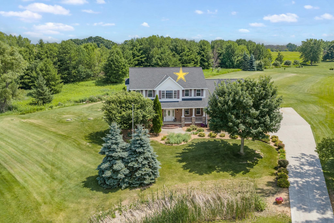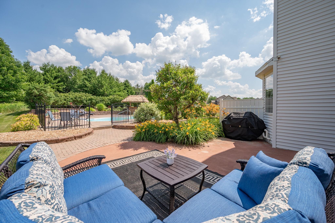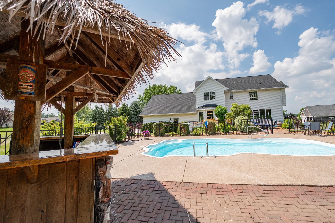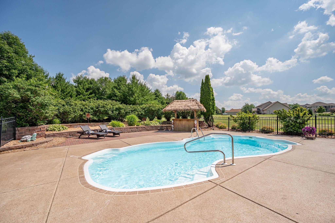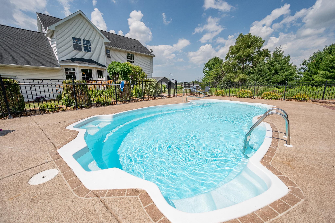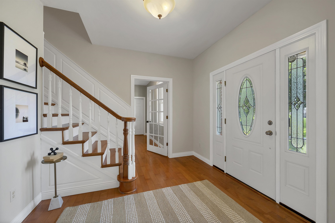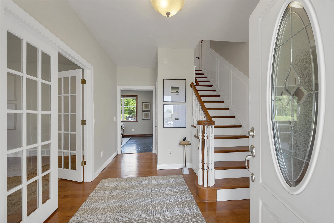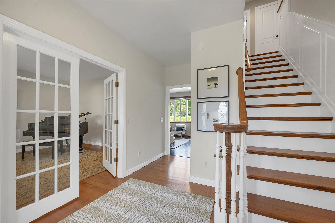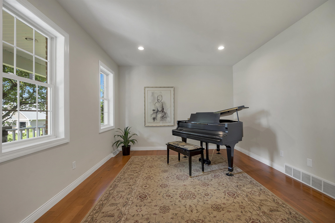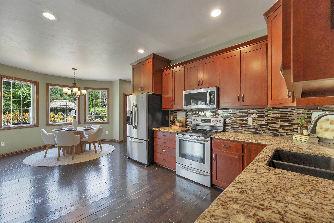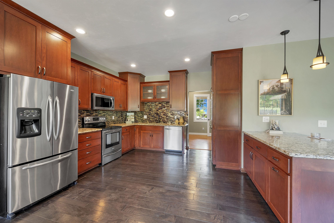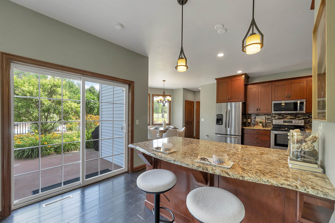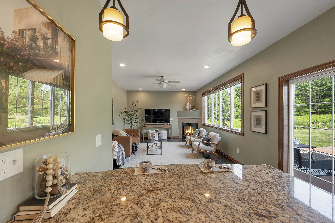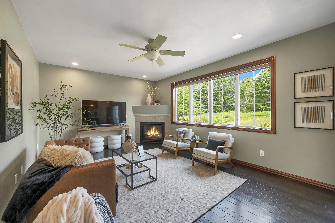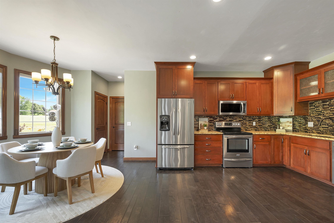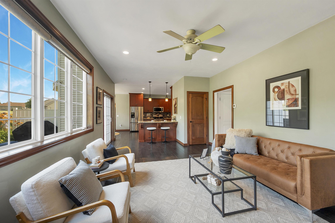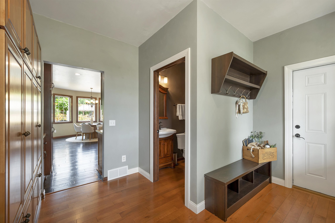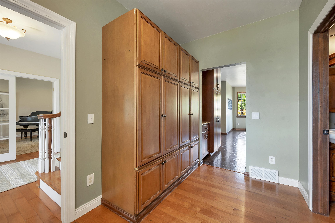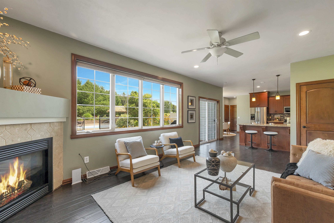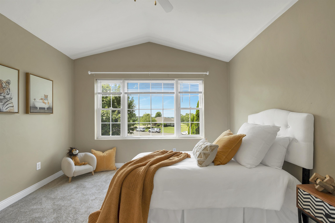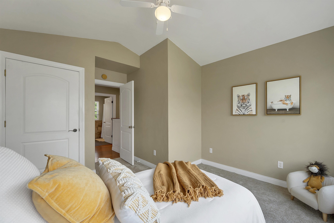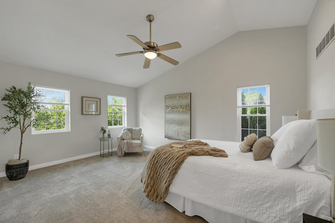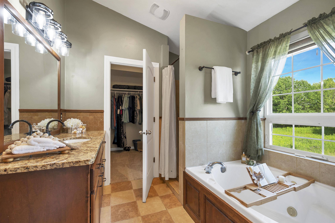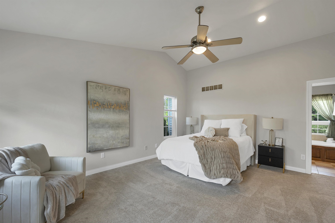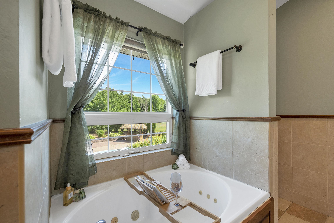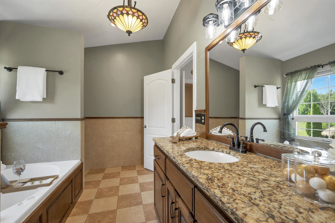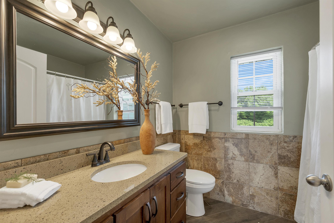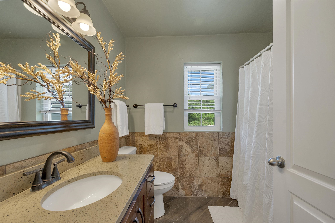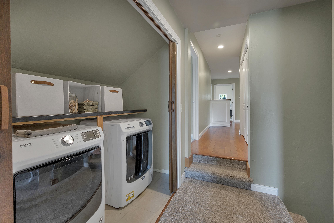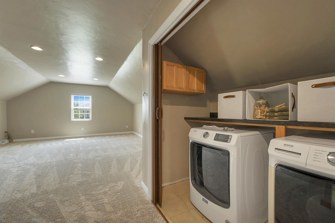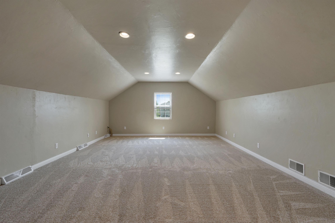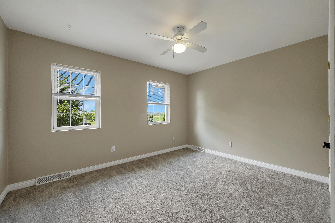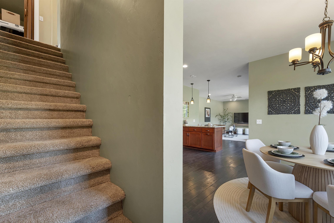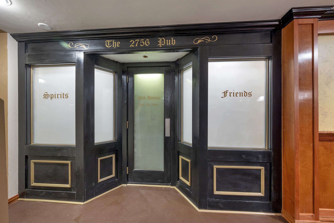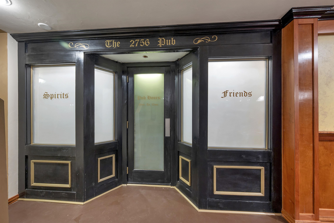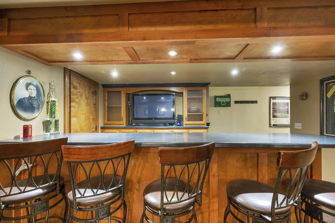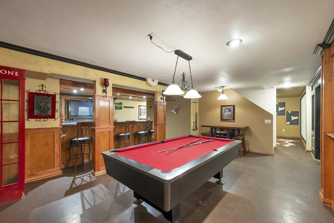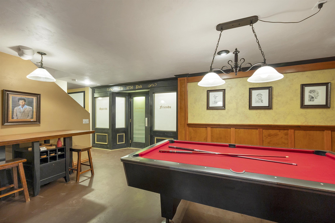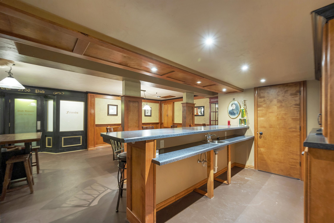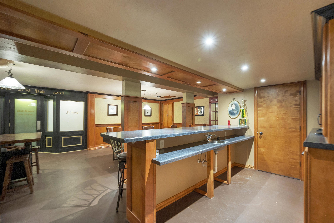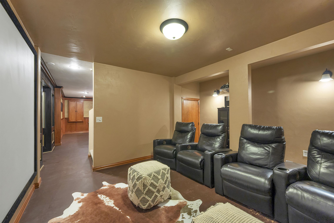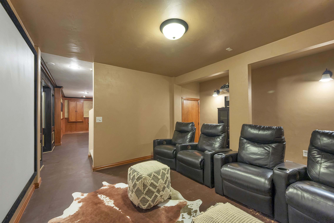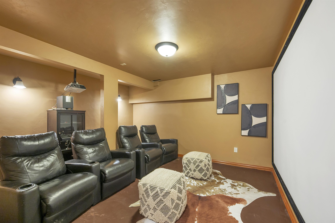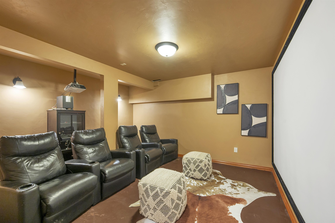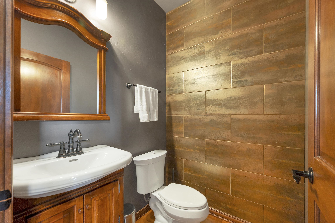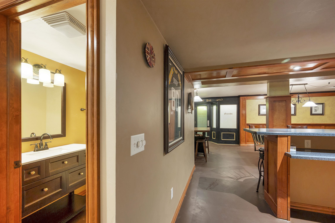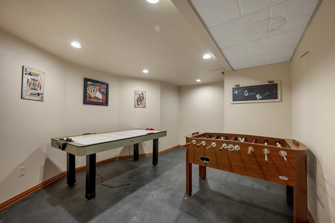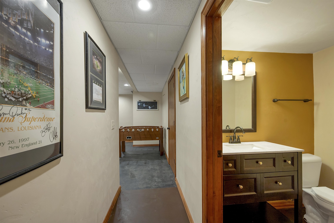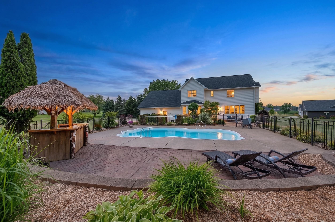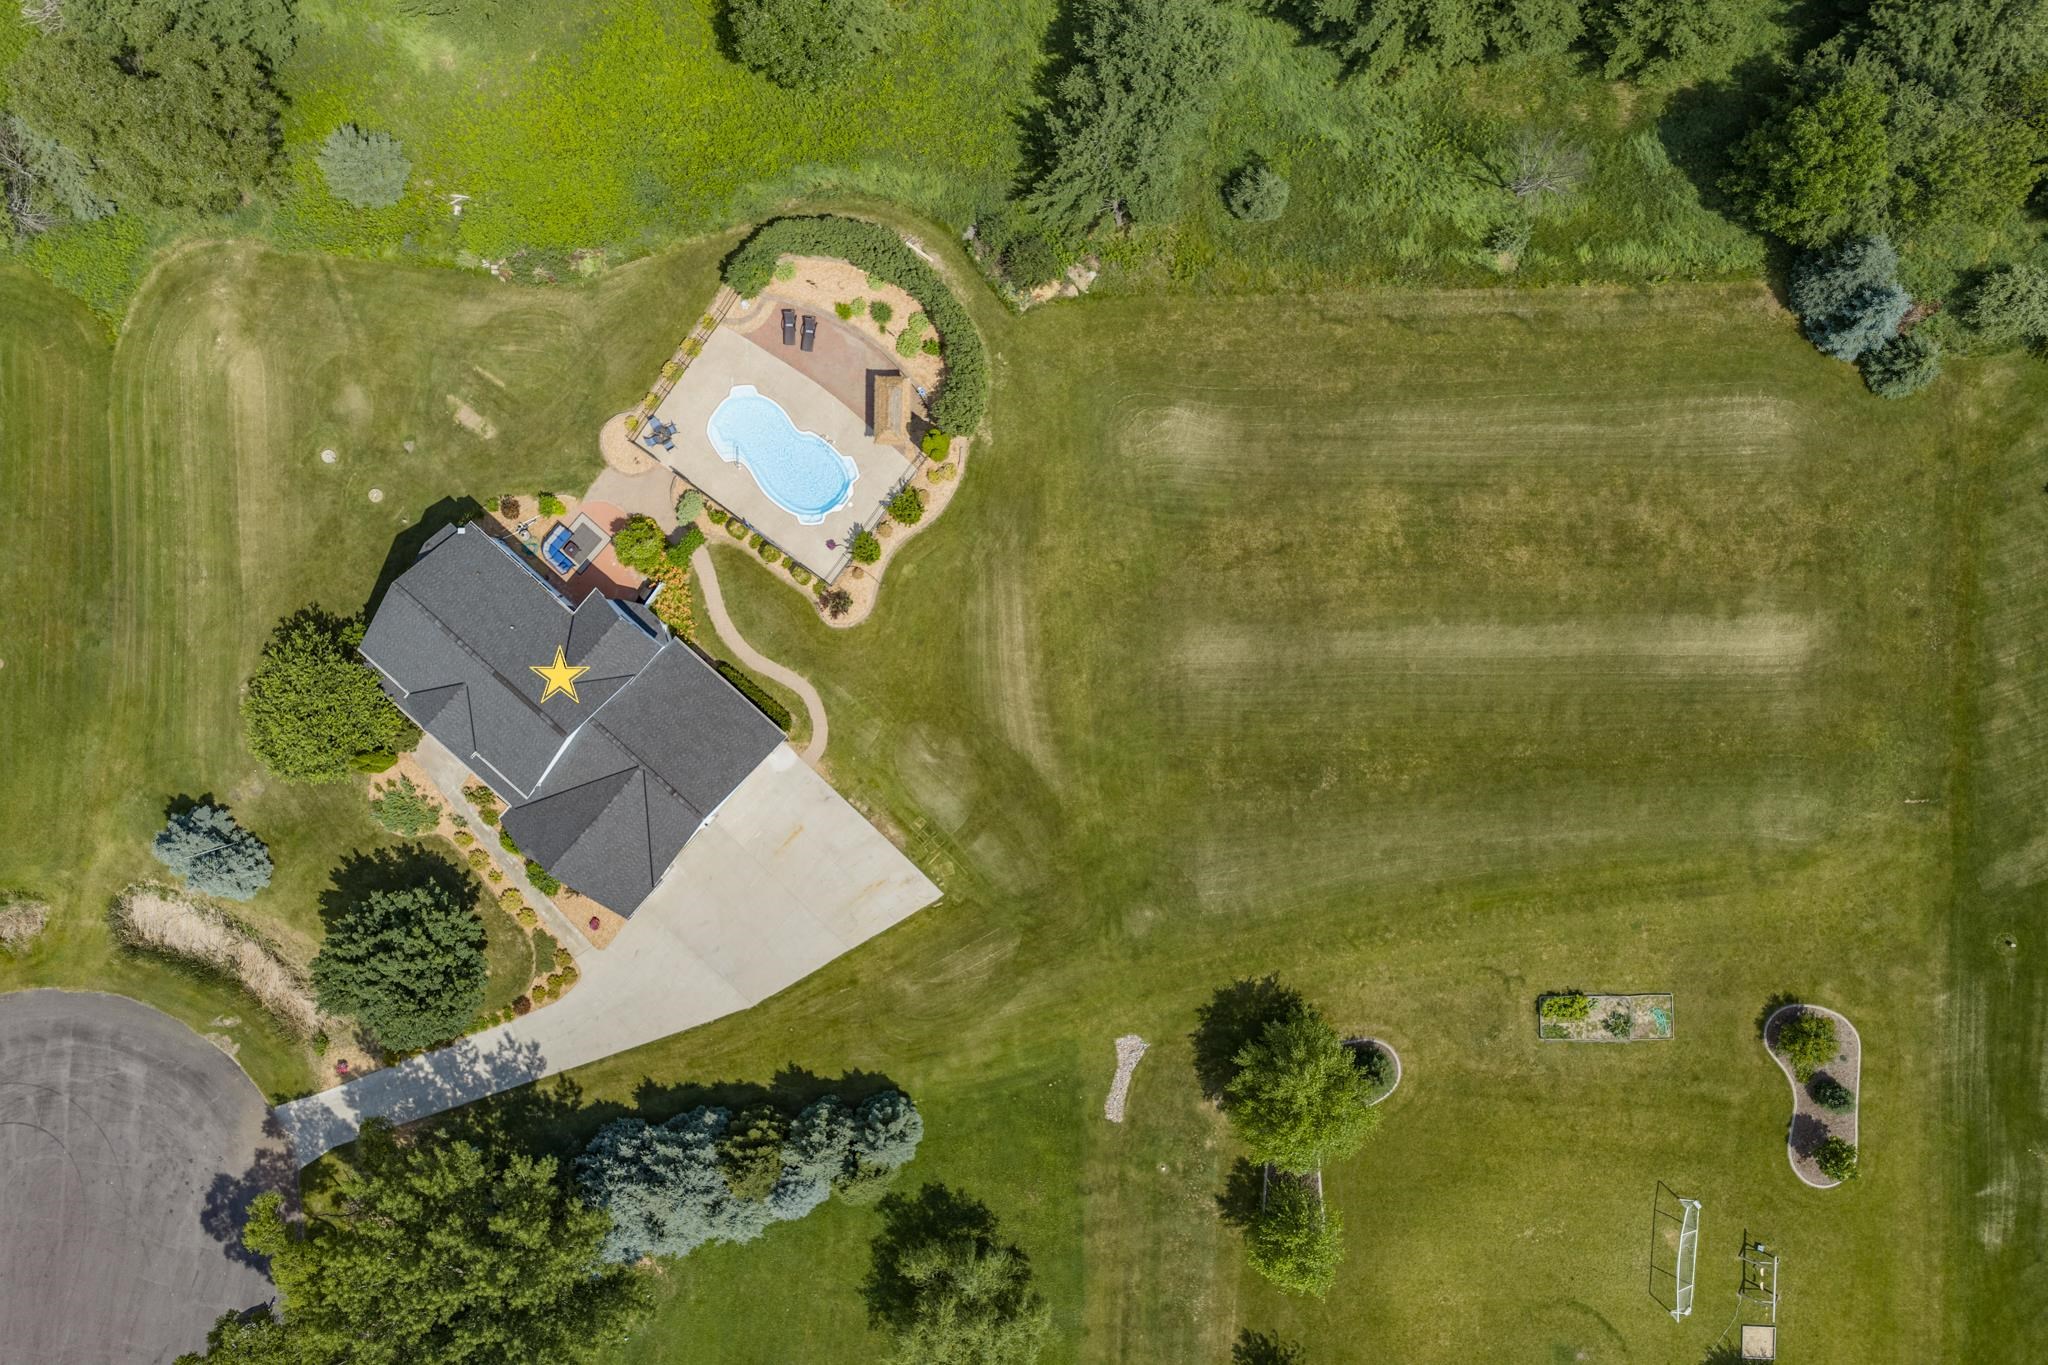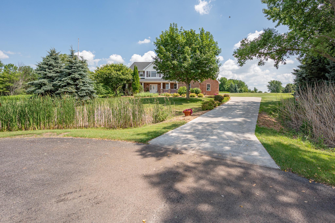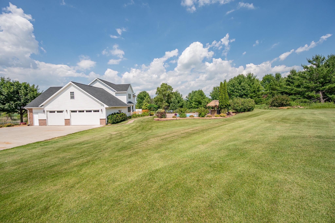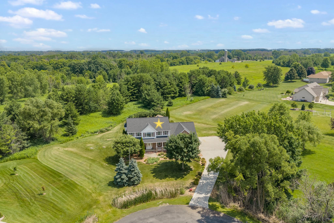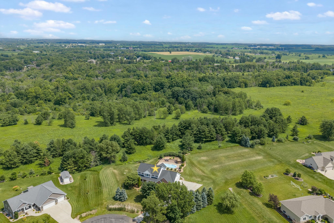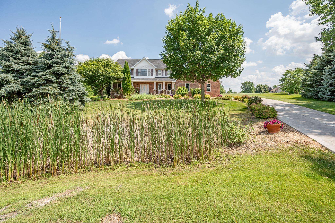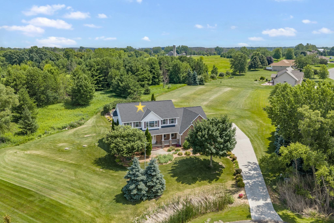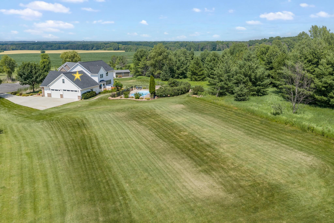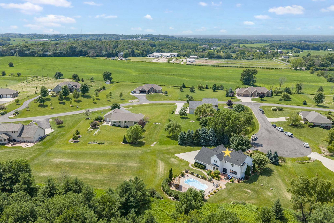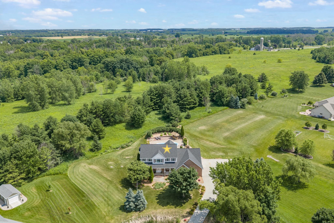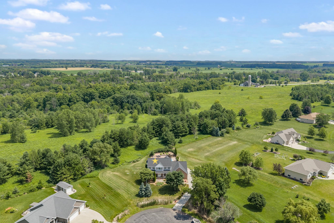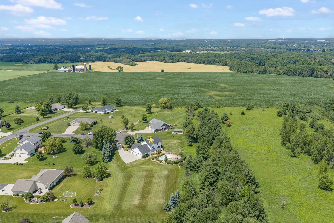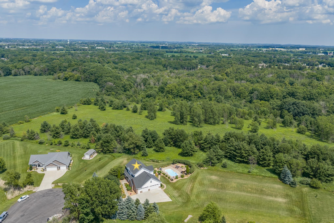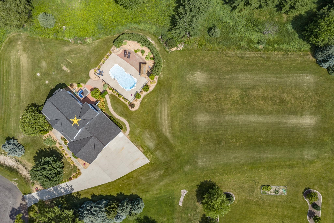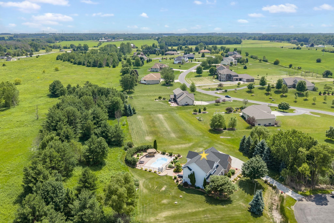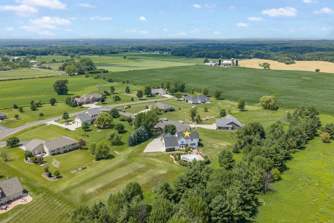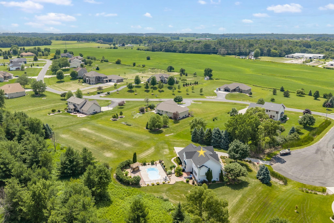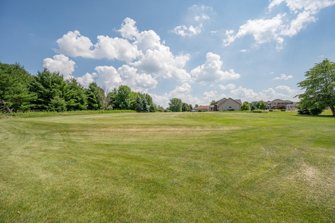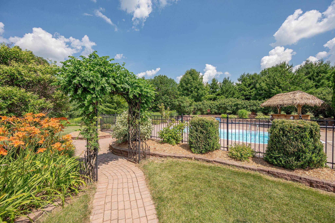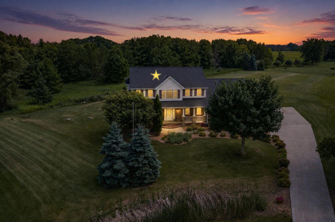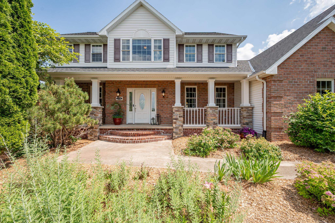
Offered for the first time, this one-owner home is a rare opportunity to own a truly exceptional property in sought-after Ledgeview and the De Pere School District. Nestled on a quiet cul-de-sac, this beautifully maintained 4-bedroom home offers over 3,000 square feet of timeless design on a private 1.3+ acre lot. The traditional layout is warm, inviting, and ideal for everyday living and entertaining. Enjoy your own backyard retreat with an in-ground pool, tiki bar, and direct access to the scenic beauty of Fonferek Glen Park. Surrounded by mature trees and exceptional privacy, this property offers the perfect blend of peaceful seclusion and convenience. A home of this caliber, in this location and price point, rarely becomes available.
Bedrooms: 4
Bathrooms: 2 full / 2 half
Square Feet: 3,658
Tax Amount: $7,208
Architecture: Colonial
Style of Home: 2 Story
Property Type: Single Family Residence
County: Brown
Zoning: Residential
Total Square Feet: 3,658
Sq. Ft. Above Grade: 2,667
Sq. Ft. Below Grade: 991
Fireplaces:
Appliance Inclusions:
Basement / Lower Level:
Misc. Inclusions:
Water Source: Well
Waste: Septic Tank
Heating/Cooling: Forced Air
Heating Fuel: Natural Gas
# Half Baths: 1
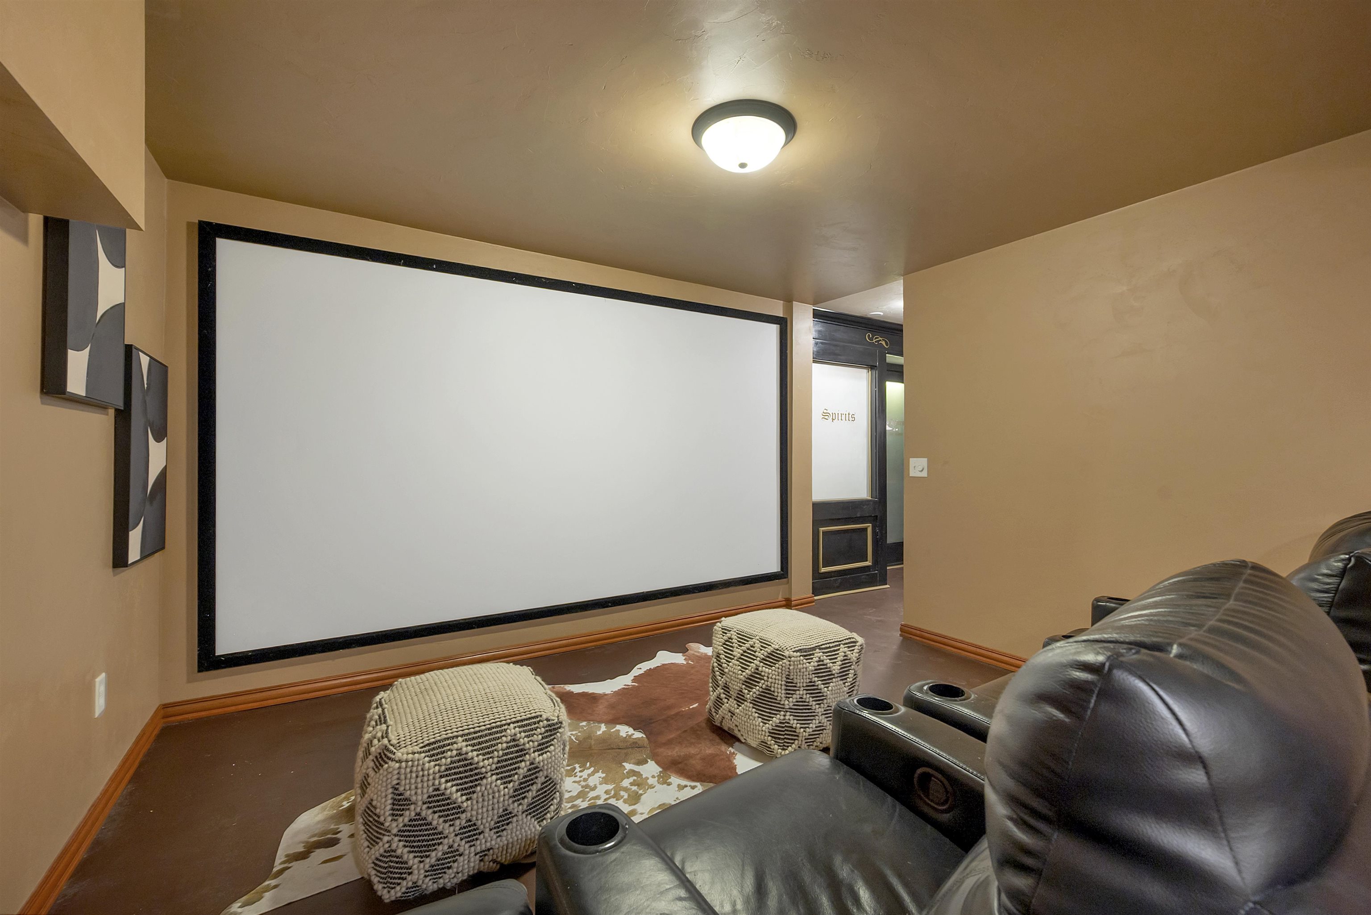
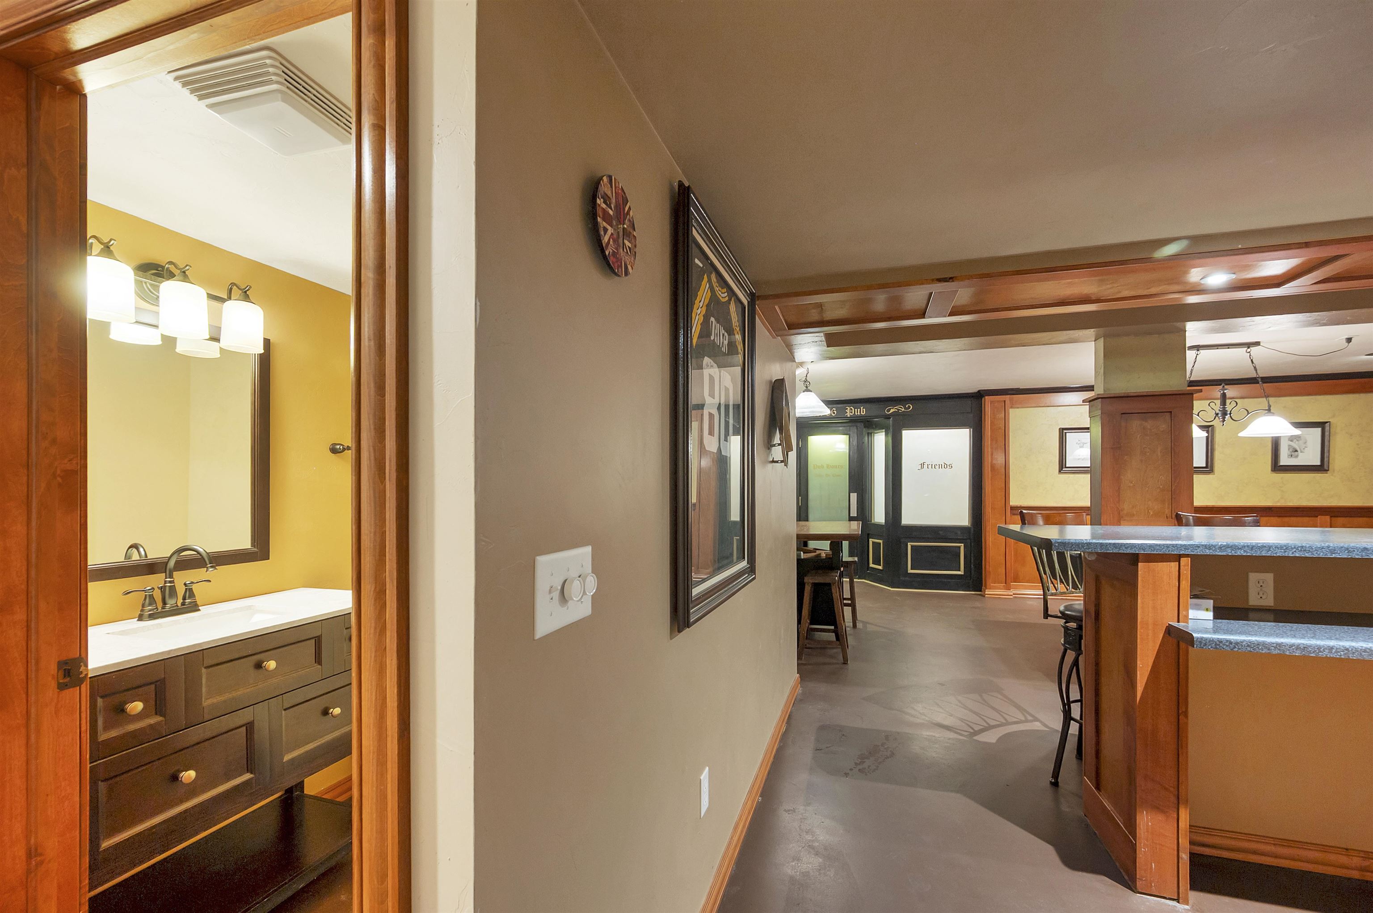
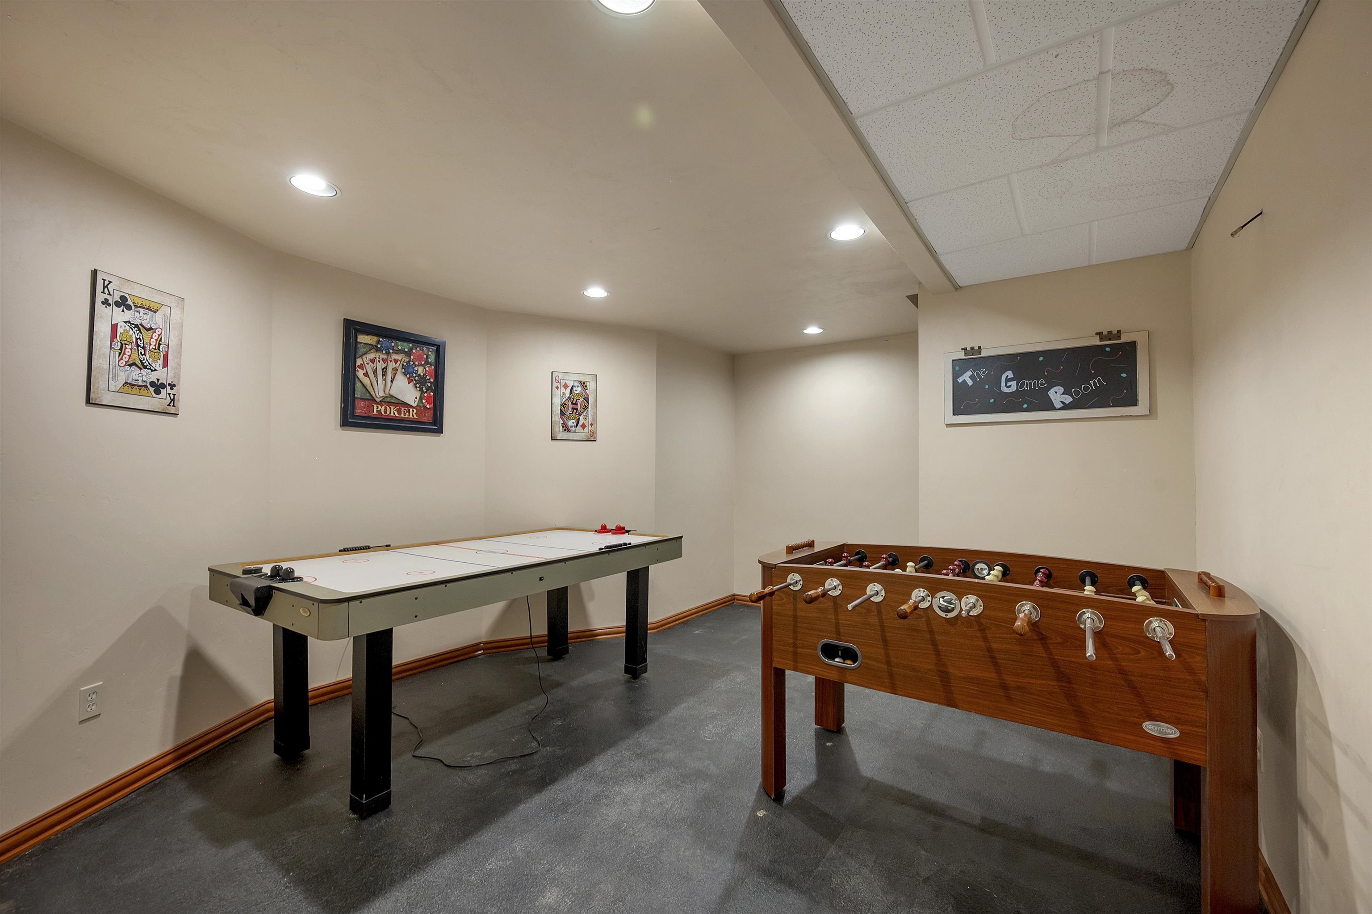
Rec Room: 25 x 16
# Half Baths: 1
Family Room: 14 x 12
Kitchen: 15 x 15
Dining Room: 16 x 8
Mud Room: 13 x 11
Foyer: 12 x 14
# Full Baths: 2
Bedroom #1: 17 x 17
Bedroom #2: 12 x 14
Bedroom #3: 13 x 13
Bedroom #4: 12 x 13
Bonus Room: 23 x 16
Lot Description:
# Acres: 1.23
Foundation: Poured Concrete
Barrier Free Features: Not Applicable
Driveway:
Home Exterior:
Garage/Parking/Driveway:
Garage #1: 4 or More Cars spaces
School District: De Pere
Legacy First LLC
Hwy 43S to County M. S on Cty M, Right on Gemstone, Right on Amethyst to home
Listed By: Legacy First LLC
This listing was last updated by Legacy First LLC on July 17, 2026, 10:01 am.
Listing has been on the market for 19 days, since July 9, 2026.
This information, provided by seller, listing broker, and other parties, may not have been verified.
Information received from other 3rd parties: All information deemed reliable but not guaranteed and should be independently verified. All properties are subject to prior sale, change, or withdrawal. Neither listing broker nor Paragon Real Estate Group nor RANW MLS shall be responsible for any typographical errors, misinformation, misprints, and shall be held totally harmless.
Copyright 2026 RANW MLS. All rights reserved. RANW MLS records were last updated on 07/28/2026 6:15 pm.