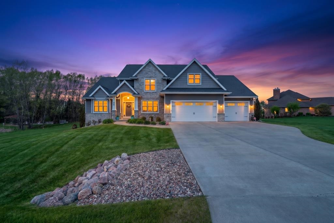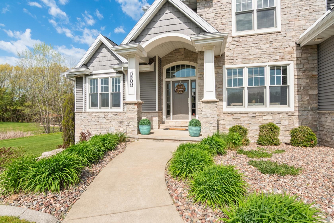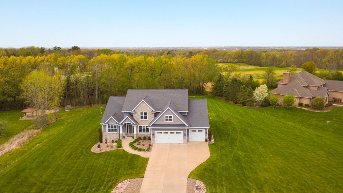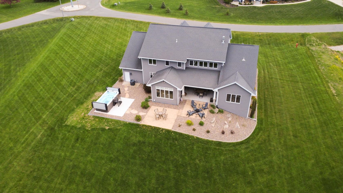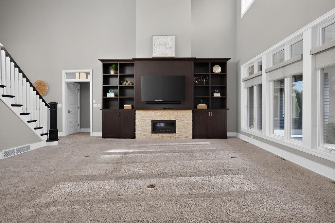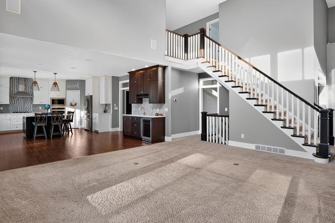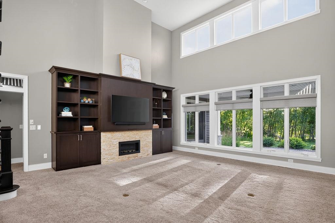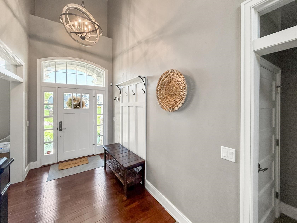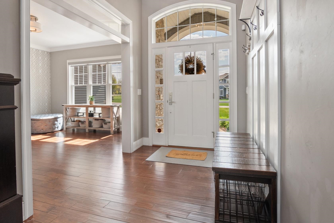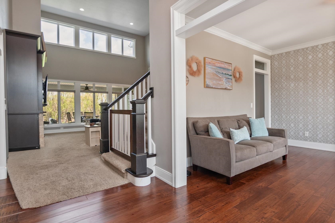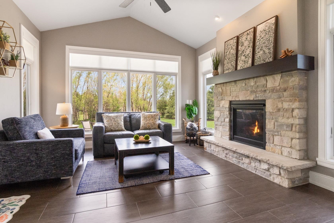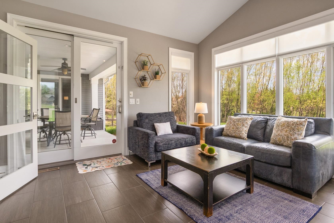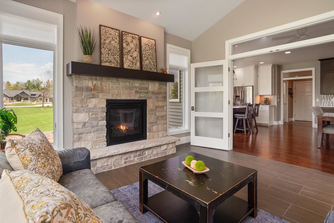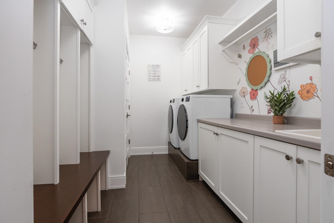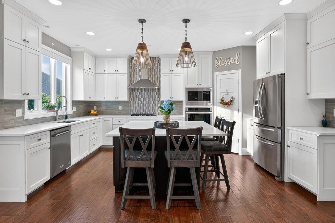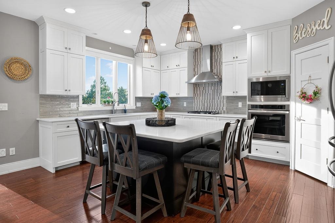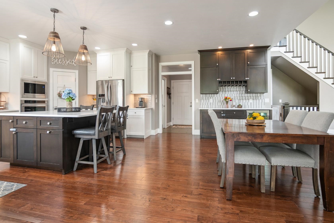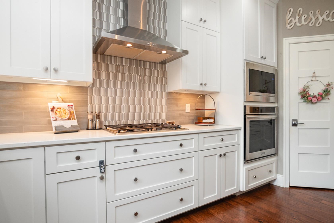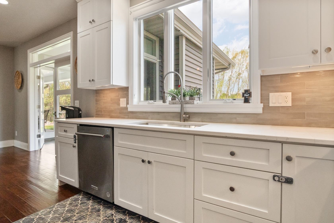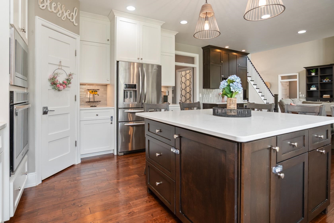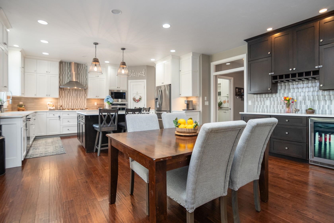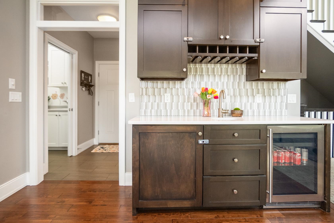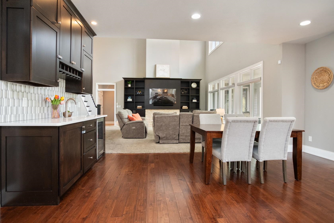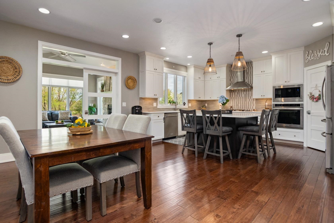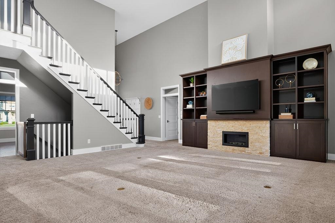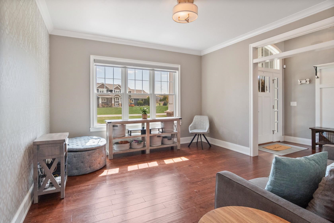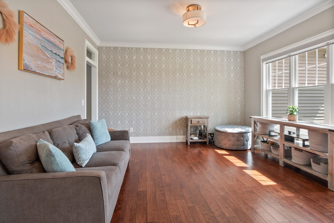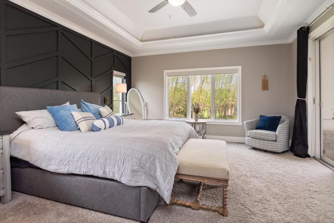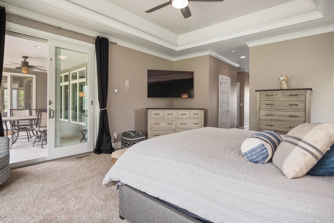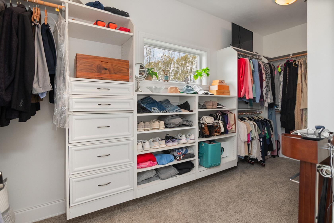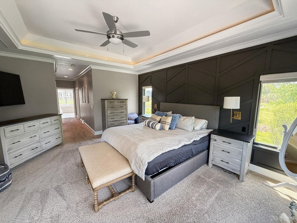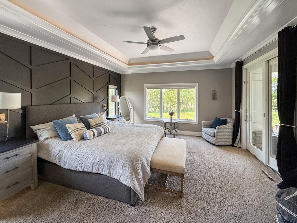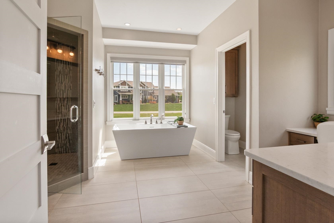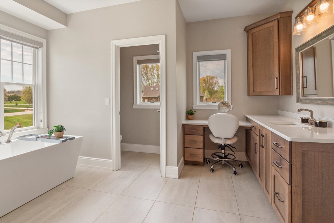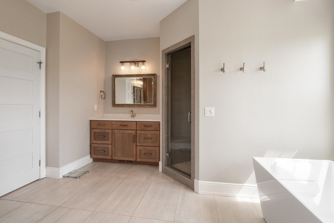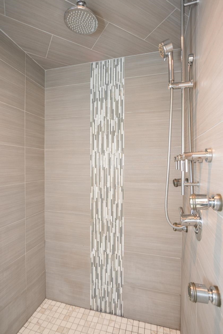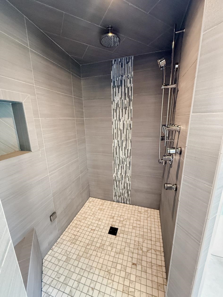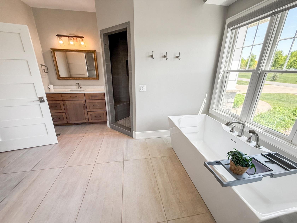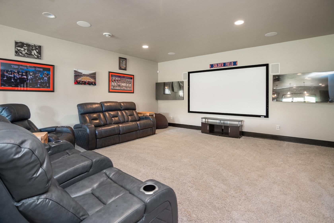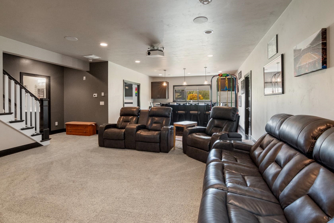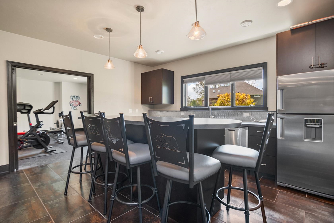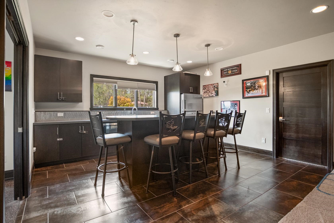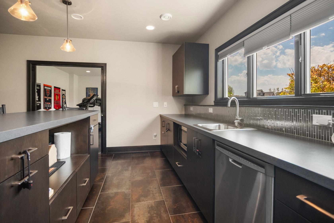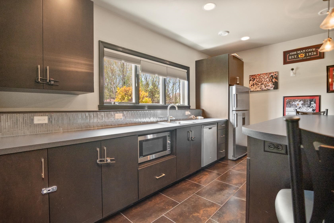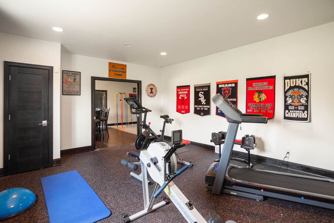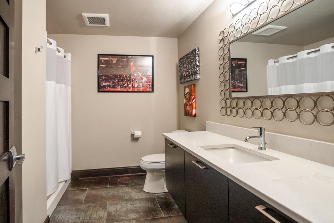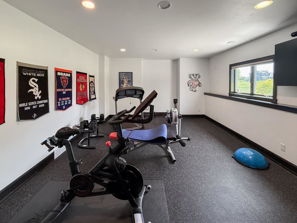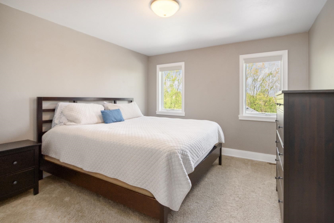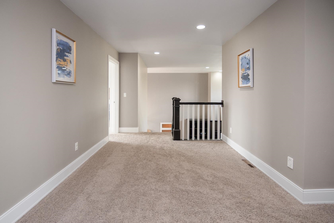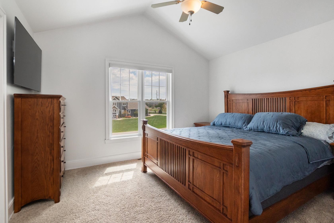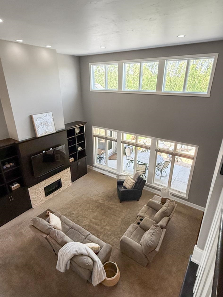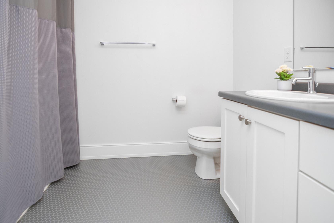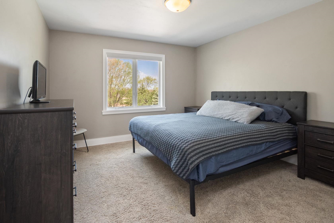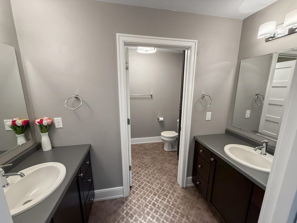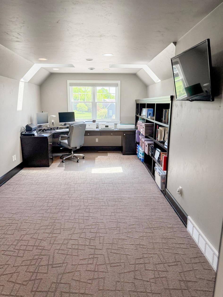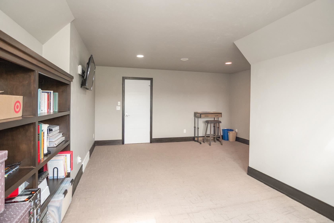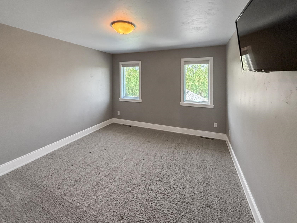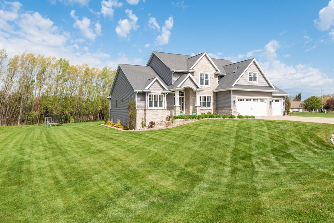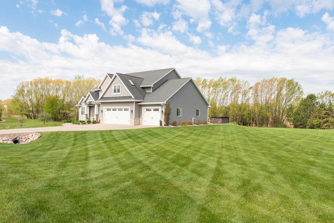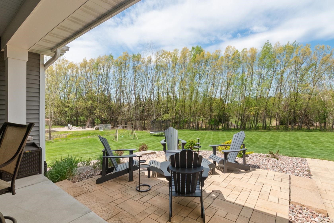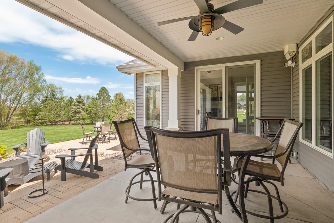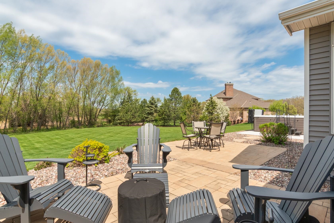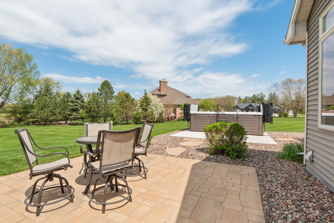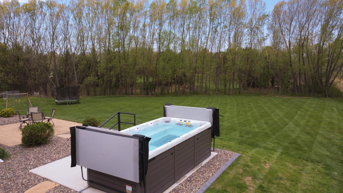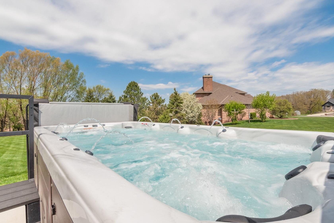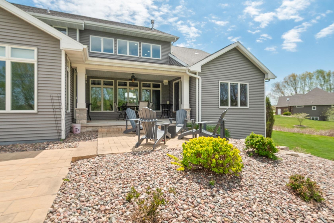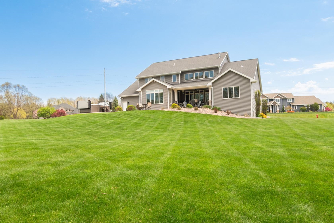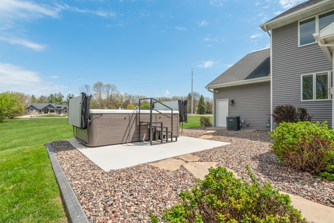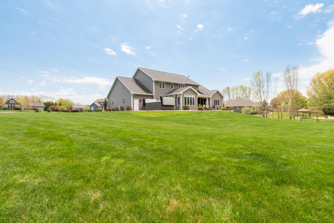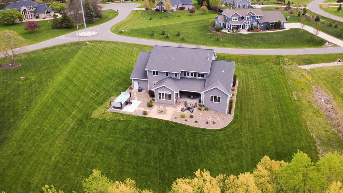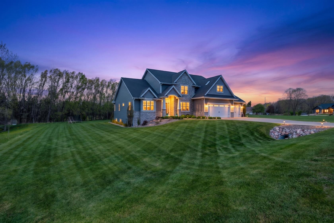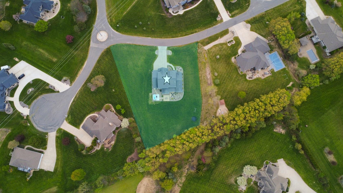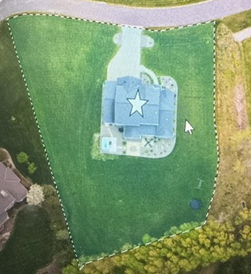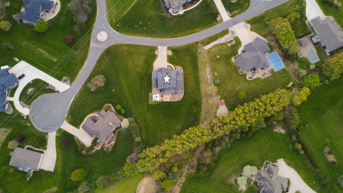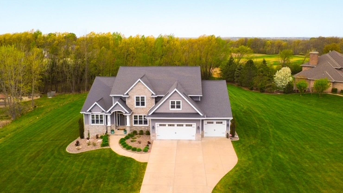
High demand LEDGEVIEW location w/ HTF sprawling 1.2 acre lot, move in ready w/ INCREDIBLE price!! EDePere schools.This 5000+ beauty is nestled on wooded lot w/conservancy & neighboring Green Bay Country Club. Soaring 2-story volume grt rm w/wall of panoramic glass, custom stone paver patios, concrete edging, swim spa, gas firepit, prof landscaping & all the privacy to enjoy nature at its finest, minutes from every convenience! Add’l features: cozy sun rm, 2+ FP, chefs kit w/white cabinetry, quartz countertops, butlers station, 1st fl laundry/mud rm, dreamy primary 1st fl suite w/new bath, steam shower, soaking tub, oversized wlk-in closet & patio access. Huge upper lvl w/bonus rm & 2 full baths Huge 4-car tandem garage, LL w/daylight windows, 5th bd/bth, fam/theatre rm, bar&gym
Bedrooms: 5
Bathrooms: 4 full / 1 half
Square Feet: 5,015
Tax Amount: $12,648
Subdivision: Harvest Winds Subd
Architecture: Prairie
Style of Home: 1.5 Story
Property Type: Single Family Residence
County: Brown
Zoning: Residential
Total Square Feet: 5,015
Sq. Ft. Above Grade: 3,665
Sq. Ft. Below Grade: 1,350
Fireplaces:
Appliance Inclusions:
Basement / Lower Level:
Misc. Inclusions:
Water Source: Public
Waste: Public Sewer
Heating/Cooling:
Heating Fuel: Natural Gas
# Full Baths: 1
Family Room: 22 x 18
Bedroom #5: 14 x 12
Exercise Room: 14 x 16
# Full Baths: 1
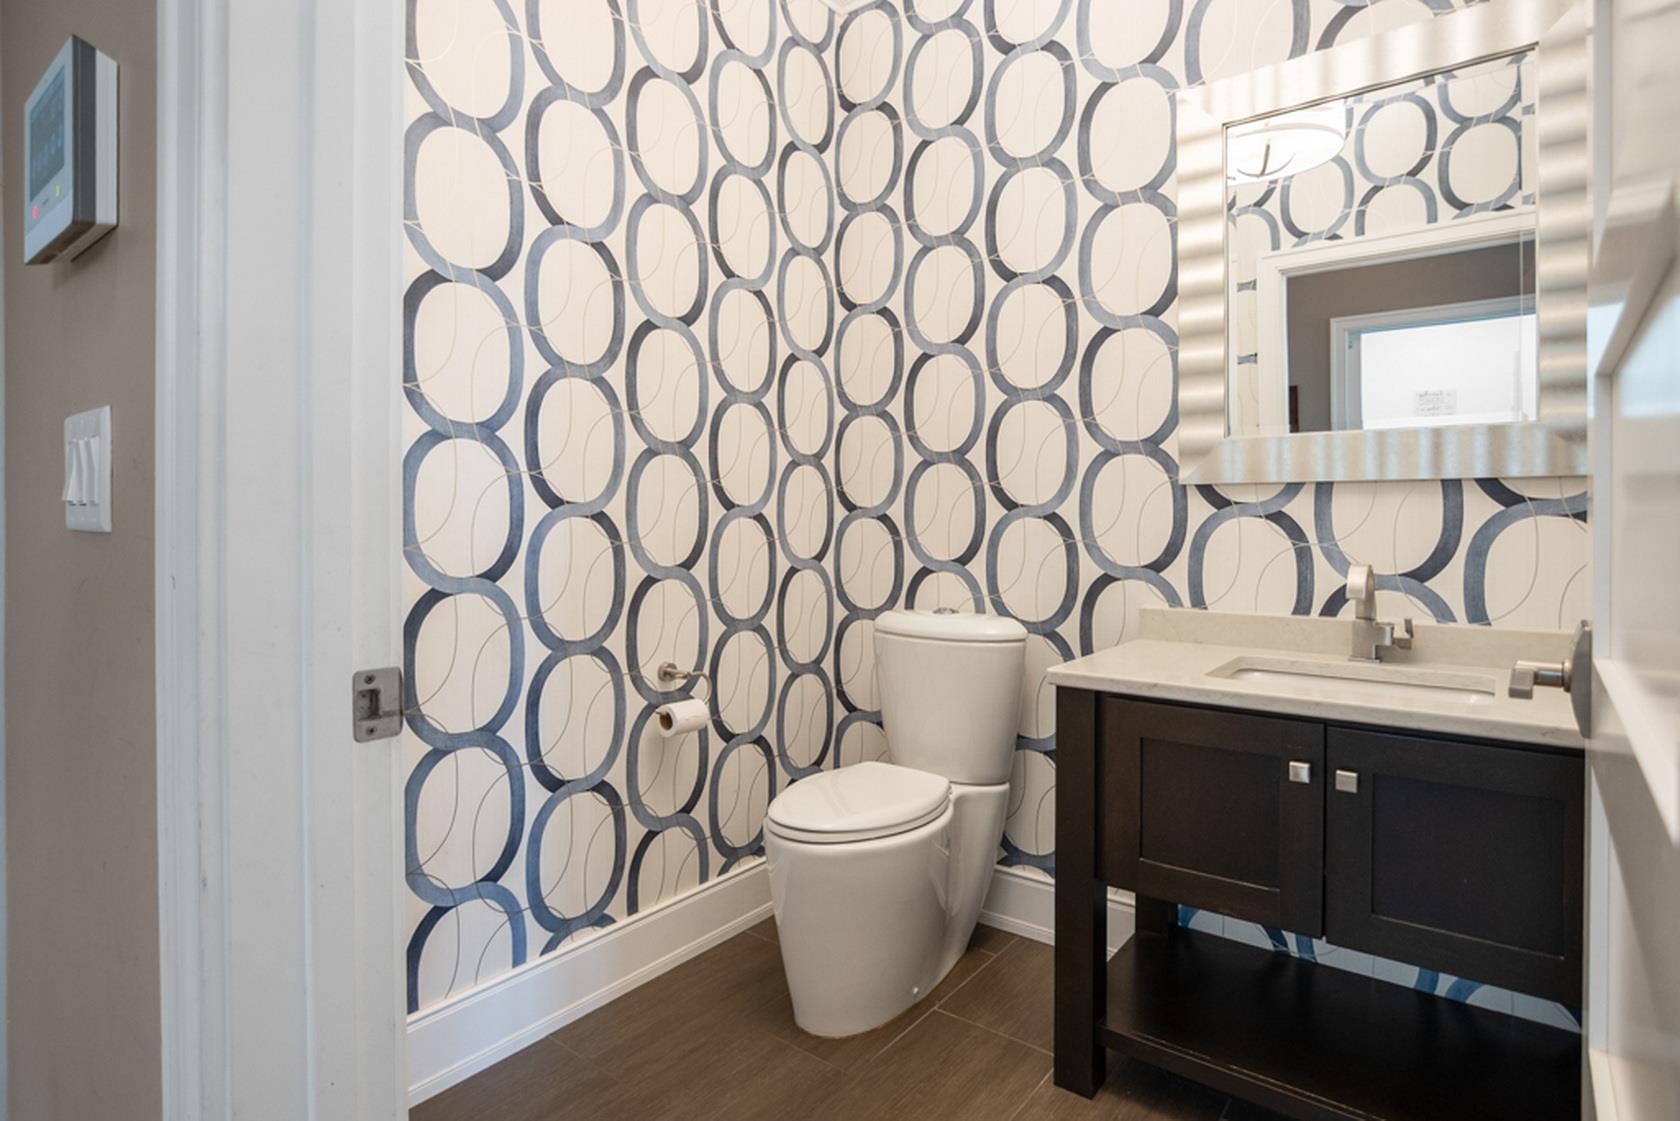
# Half Baths: 1
Kitchen: 12 x 17
Dining Room: 12 x 18
Bedroom #1: 15 x 18
Den/Office: 13 x 14
4 Season Room: 13 x 14
# Full Baths: 2
Bedroom #2: 13 x 12
Bedroom #3: 12 x 13
Bedroom #4: 12 x 13
Bonus Room: 16 x 22
Lot Description:
Sq. Ft. of Lot: 52,718
# Acres: 1.21
Foundation: Poured Concrete
Barrier Free Features:
Driveway:
Home Exterior:
Garage/Parking/Driveway:
Garage #1: 4 or More Cars spaces
School District: De Pere
Elementary School: Altmayer
Middle School: DePere
High School: DePere East
Mark D Olejniczak Realty, Inc.
Lime Kiln to Copper to Amber Lane to home.
Listed By: Mark D Olejniczak Realty, Inc.
This listing was last updated by Mark D Olejniczak Realty, Inc. on July 23, 2026, 10:01 am.
Listing has been on the market for 82 days, since May 7, 2026.
This information, provided by seller, listing broker, and other parties, may not have been verified.
Information received from other 3rd parties: All information deemed reliable but not guaranteed and should be independently verified. All properties are subject to prior sale, change, or withdrawal. Neither listing broker nor Paragon Real Estate Group nor RANW MLS shall be responsible for any typographical errors, misinformation, misprints, and shall be held totally harmless.
Copyright 2026 RANW MLS. All rights reserved. RANW MLS records were last updated on 07/28/2026 10:15 pm.