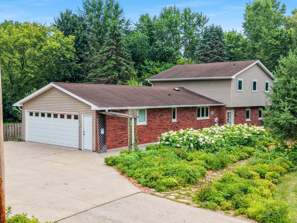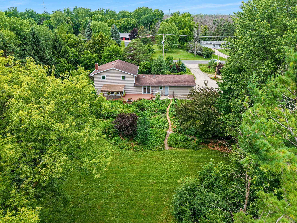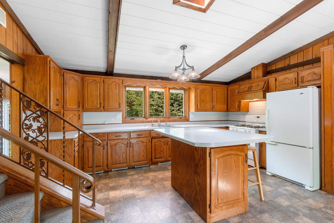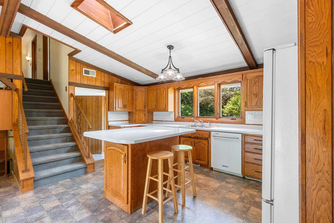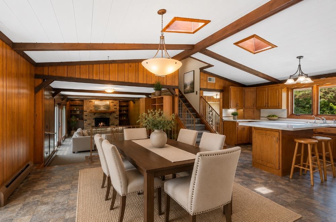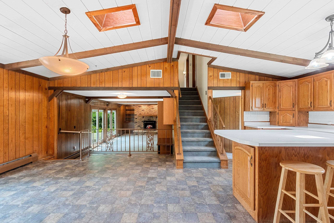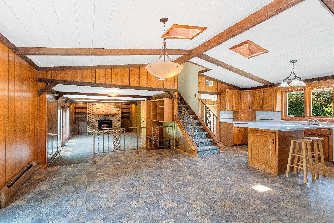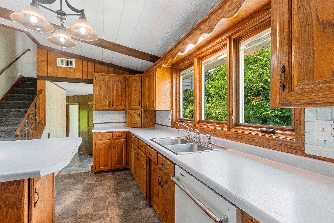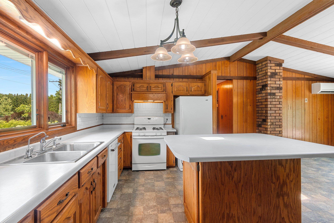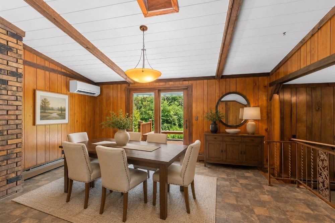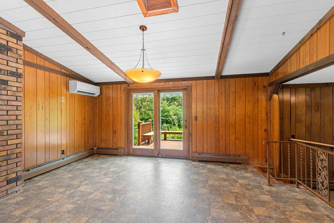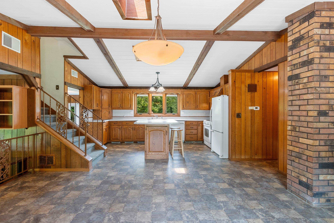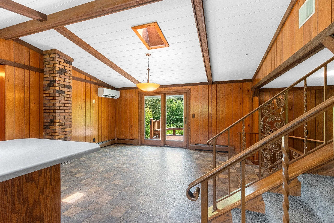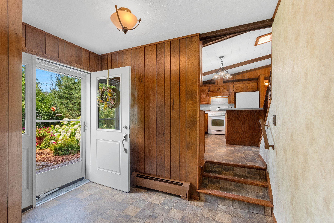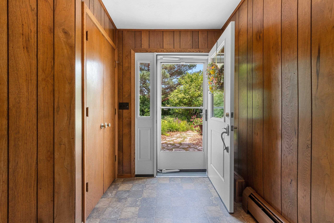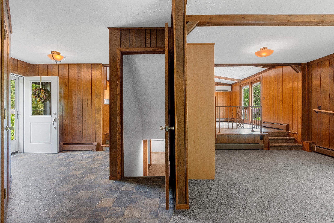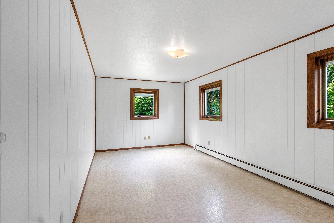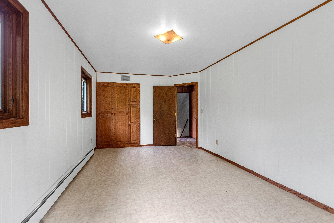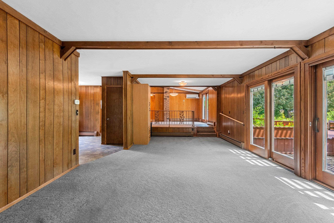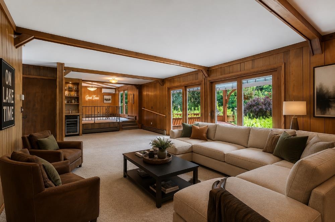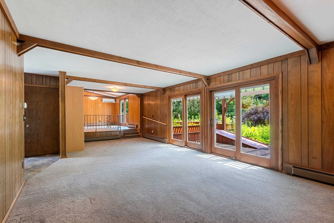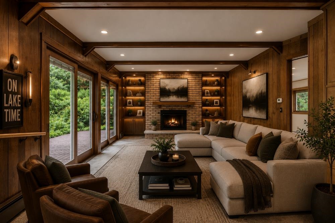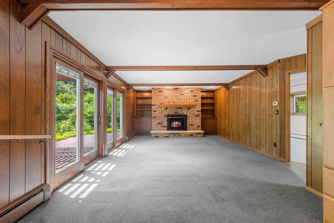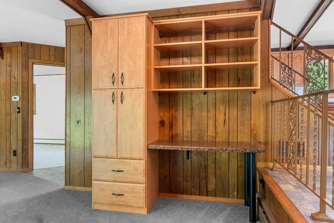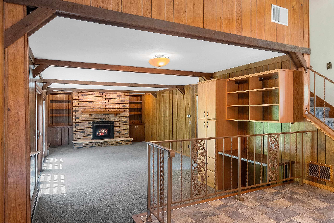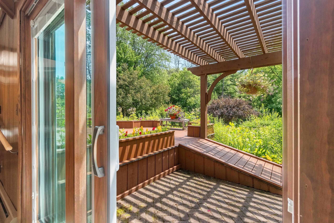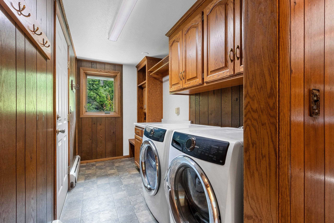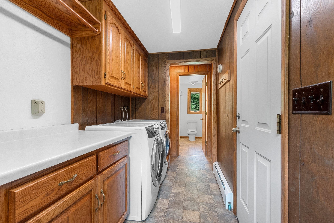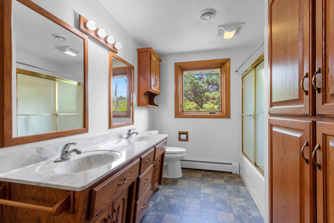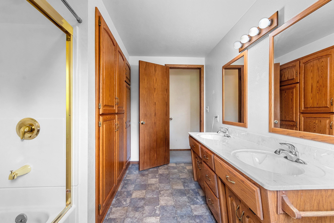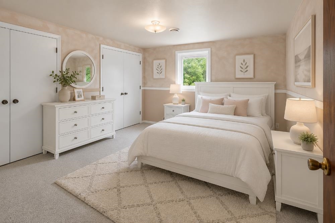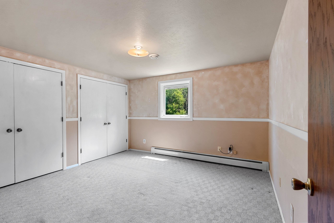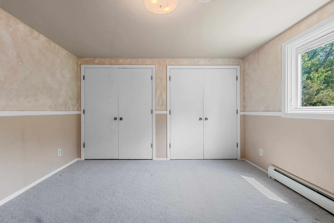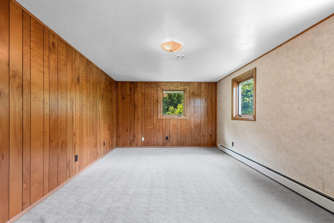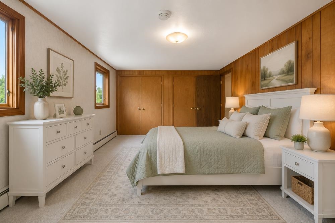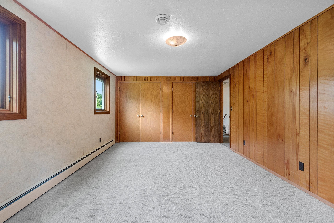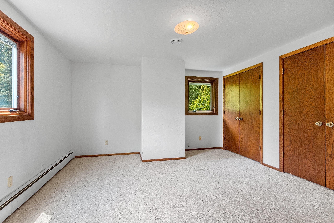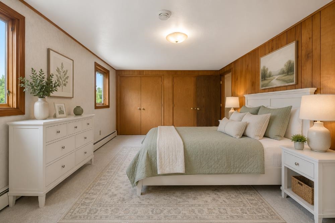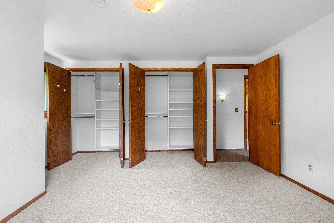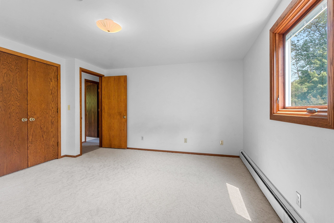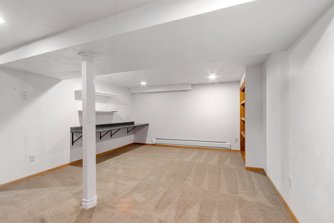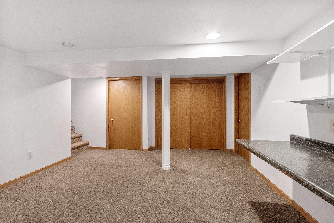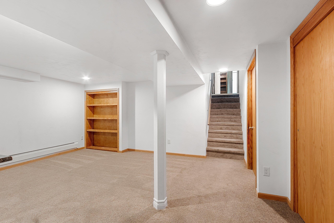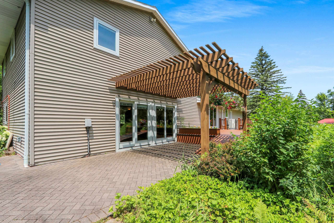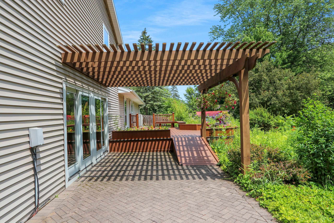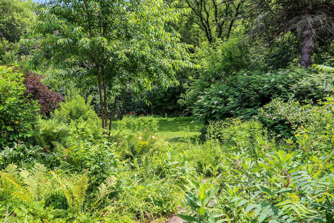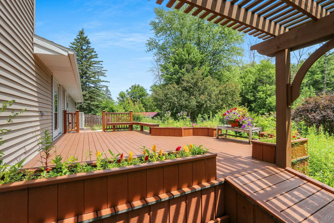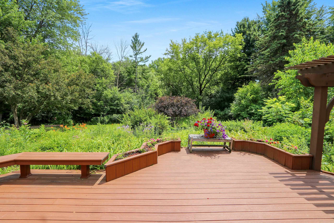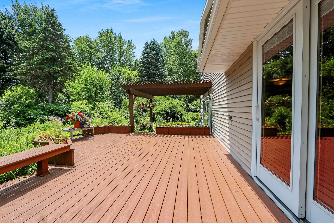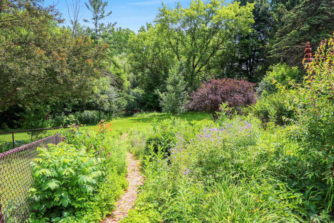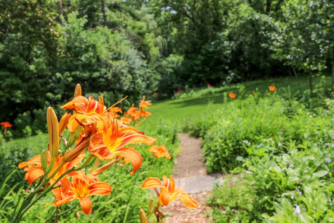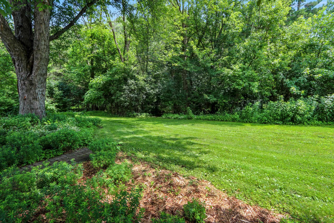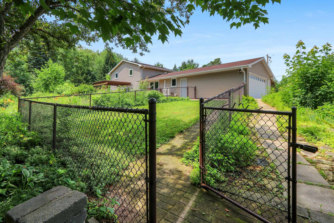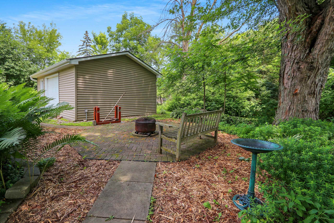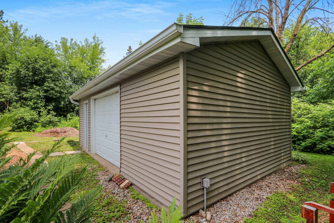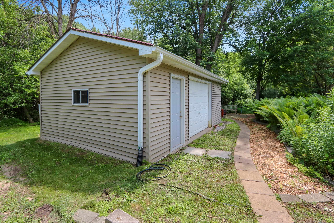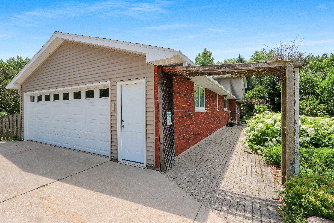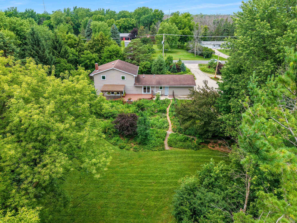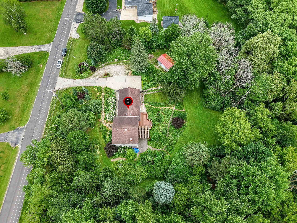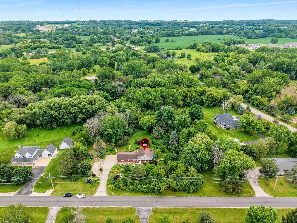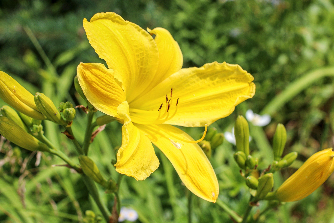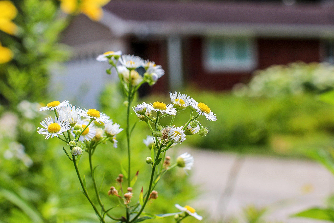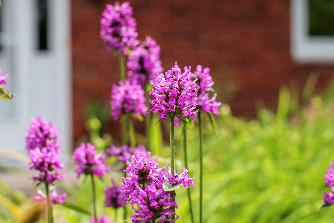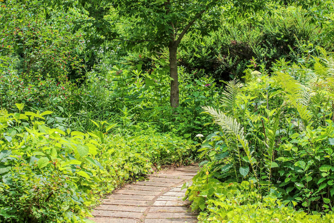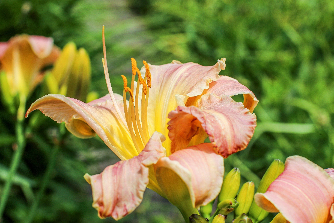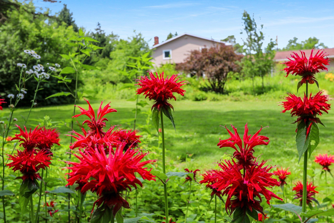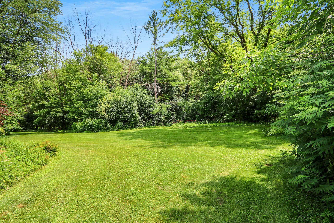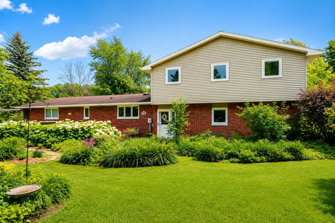
Discover refined living in desirable Ledgeview with this exceptional 4-bedroom home set on over 2 private, picturesque acres. Enjoy walking trails, a peaceful creek, mature trees, colorful perennial gardens, and abundant wildlife. The spacious kitchen flows into the open-concept design and seamlessly into the inviting living room, where you'll find a floor-to-ceiling fireplace, custom built-ins, and patio opens to a large deck overlooking the scenic backyard. Generous bedrooms feature custom closet systems. Hot water heat. First-floor laundry, dual heating systems, an AC unit, a 16x24 shed, a fenced garden area, a fire pit, and a truly one-of-a-kind setting offering privacy, beauty, and everyday comfort. A few photos were virtually staged. Just under 3000 sq ft of amazing living space.
Bedrooms: 4
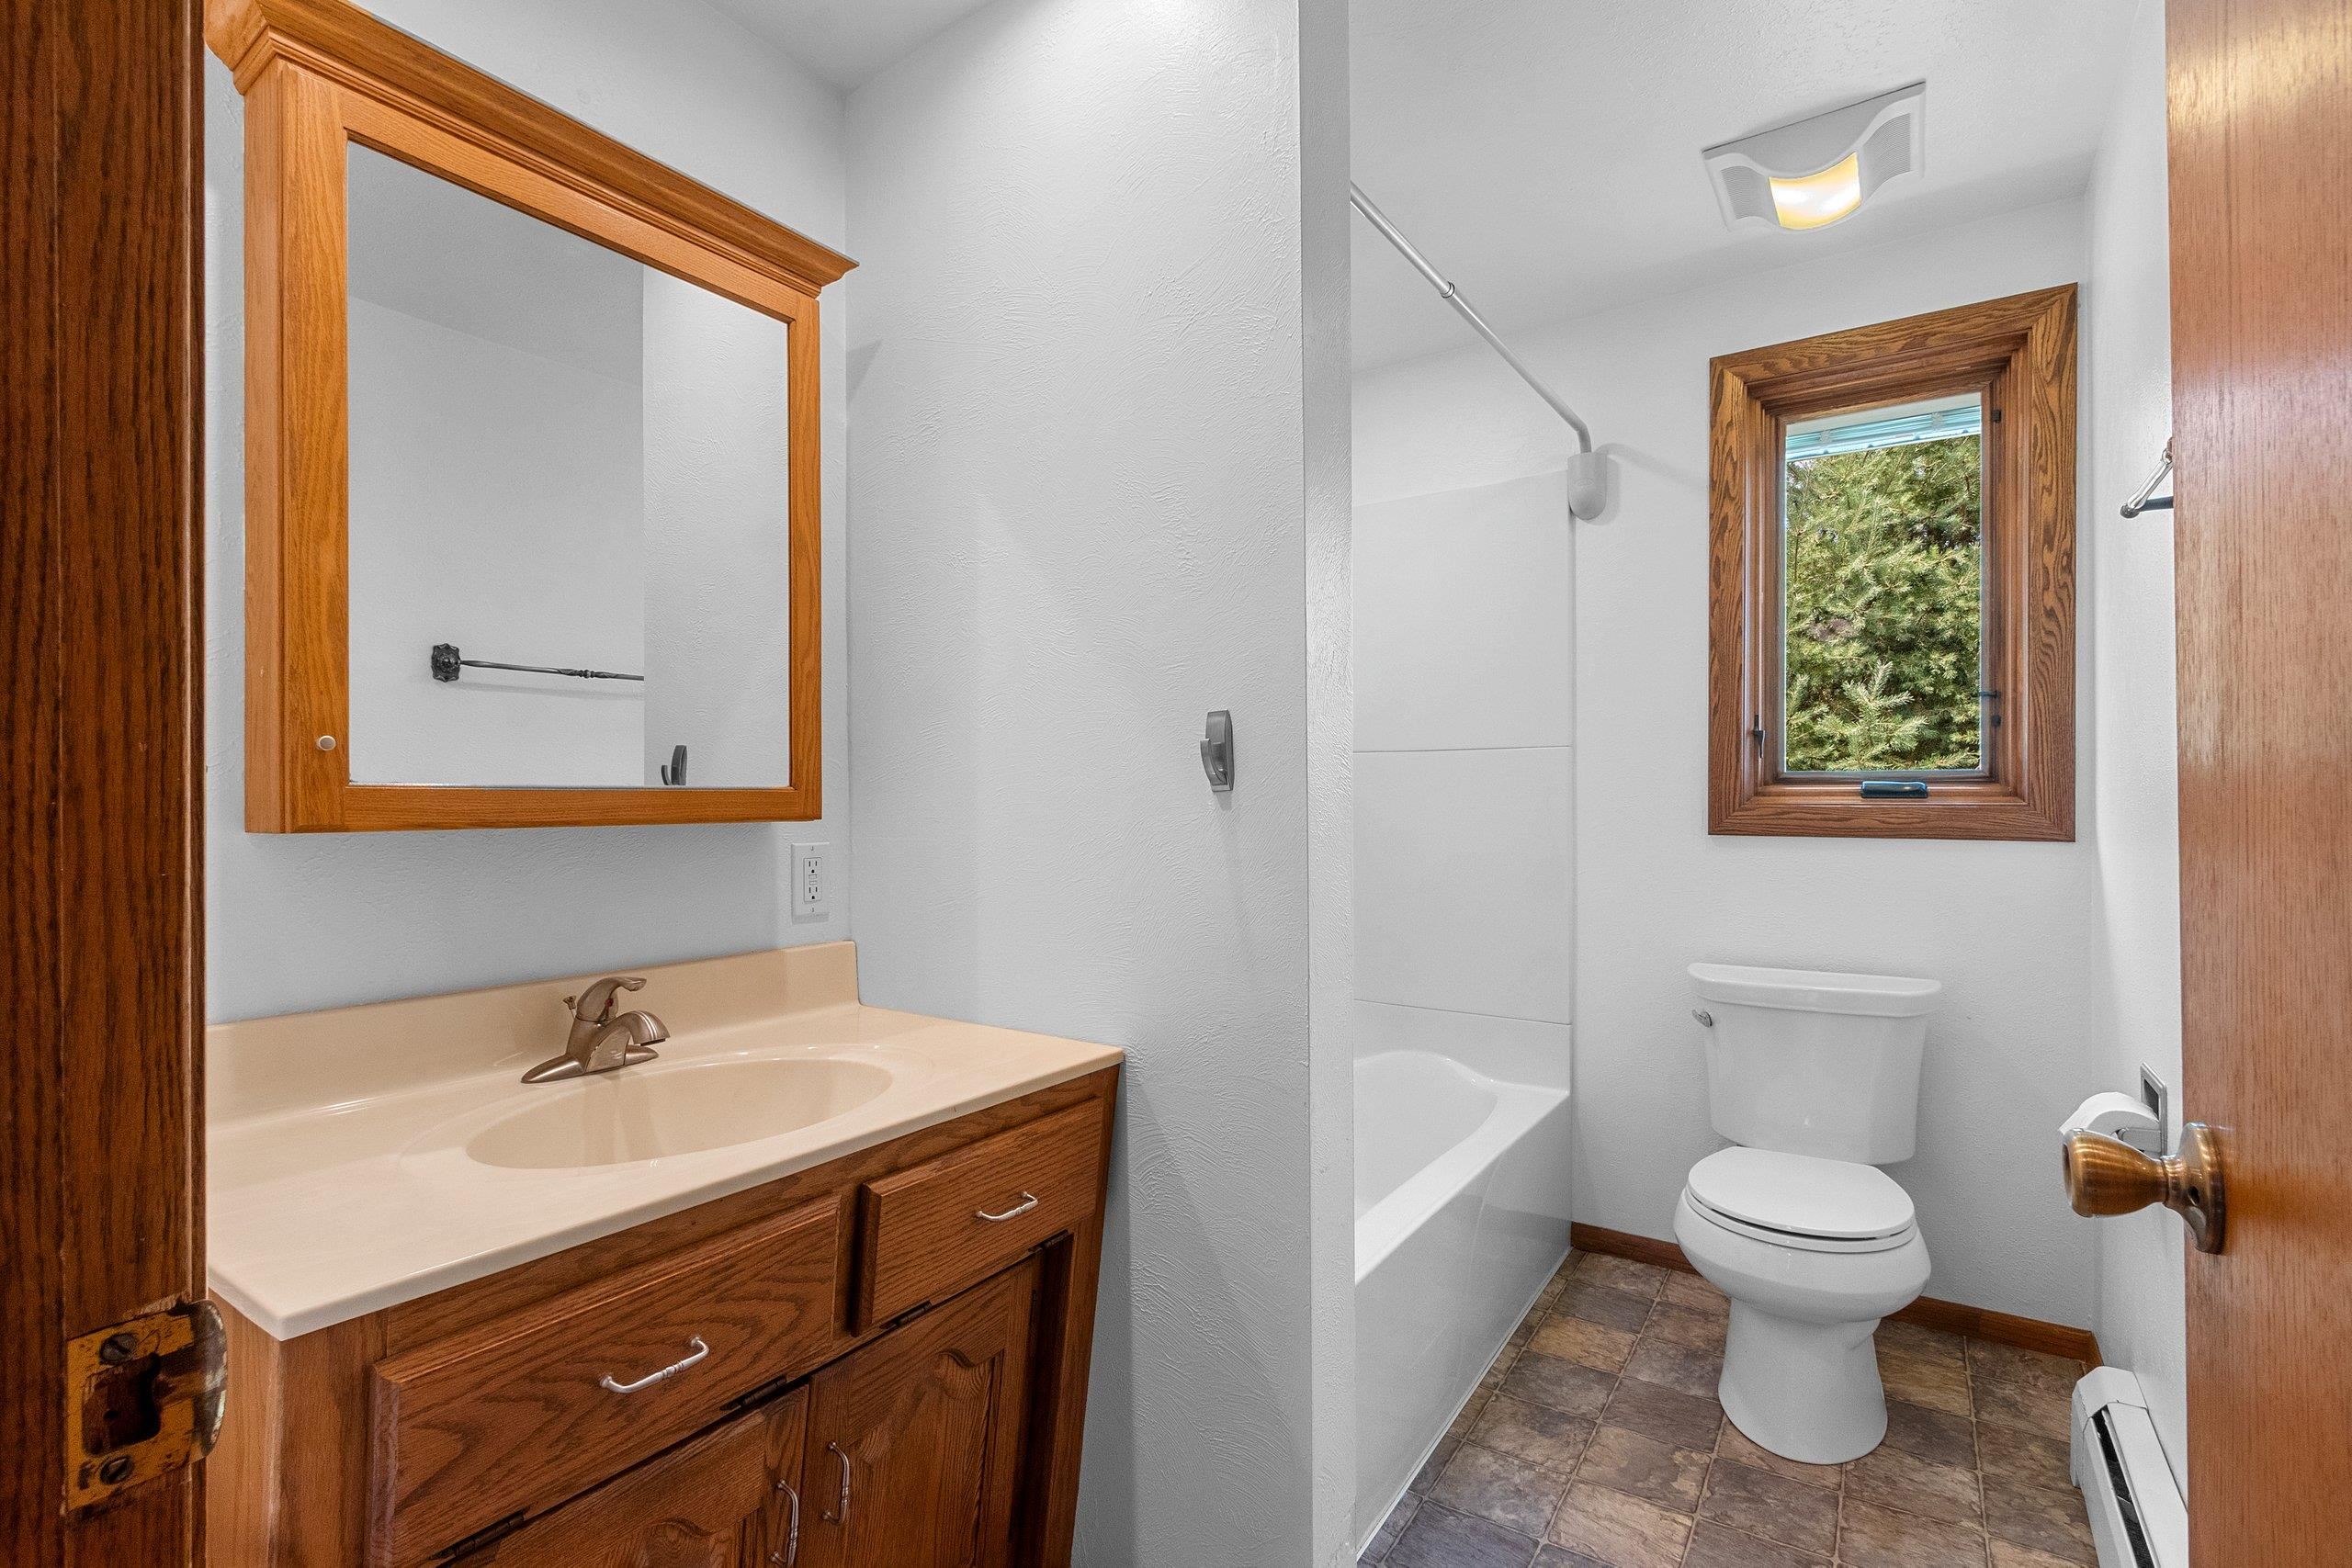
Bathrooms: 2 full / 0 half
Square Feet: 2,972
Tax Amount: $4,454
Style of Home: Multi-Level
Property Type: Single Family Residence
County: Brown
Zoning: Residential
Total Square Feet: 2,972
Sq. Ft. Above Grade: 2,192
Sq. Ft. Below Grade: 780
Fireplaces:
Appliance Inclusions:
Basement / Lower Level:
Misc. Inclusions: At Least 1 Bathtub
Water Source: Public
Waste: Public Sewer
Heating/Cooling:
Heating Fuel: Other-see Remarks
Family Room: 13 x 14
Bedroom #4: 18 x 10
# Full Baths: 1
Kitchen: 16 x 11
Dining Room: 16 x 12
Laundry: 5 x 10
# Full Baths: 1
Bedroom #1: 18 x 11
Bedroom #2: 14 x 12
Bedroom #3: 12 x 22
Lot Description:
# Acres: 2.15
Foundation: Poured Concrete
Barrier Free Features:
Driveway: Garage # 1-concrete
Water Features: Creek/stream
Home Exterior:
Garage/Parking/Driveway:
Garage #1: 2 Car spaces
School District: De Pere
Express Realty LLC
Heritage Rd to Creamery
Listed By: Express Realty LLC
This listing was last updated by Express Realty LLC on July 24, 2026, 10:01 am.
Listing has been on the market for 12 days, since July 17, 2026.
This information, provided by seller, listing broker, and other parties, may not have been verified.
Information received from other 3rd parties: All information deemed reliable but not guaranteed and should be independently verified. All properties are subject to prior sale, change, or withdrawal. Neither listing broker nor Paragon Real Estate Group nor RANW MLS shall be responsible for any typographical errors, misinformation, misprints, and shall be held totally harmless.
Copyright 2026 RANW MLS. All rights reserved. RANW MLS records were last updated on 07/29/2026 10:15 pm.