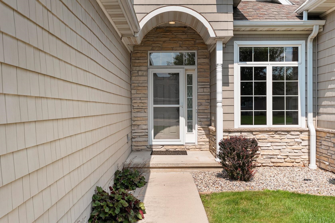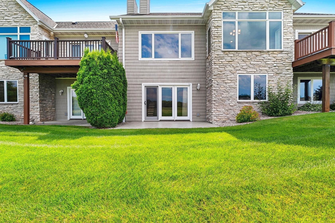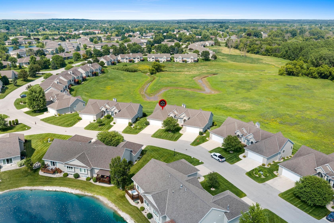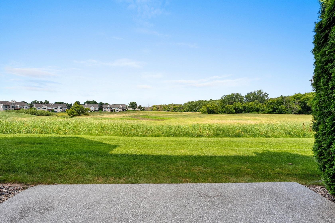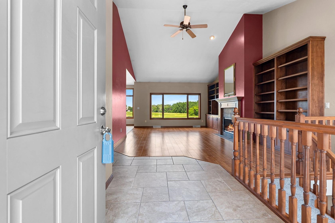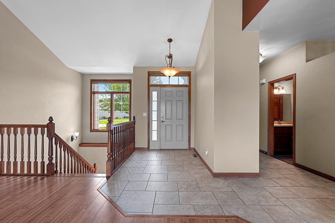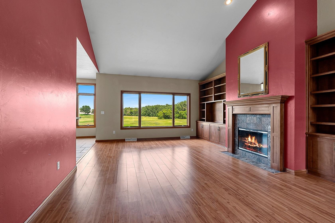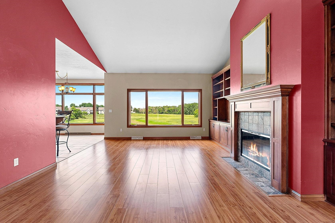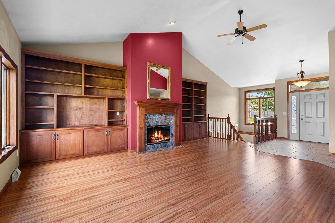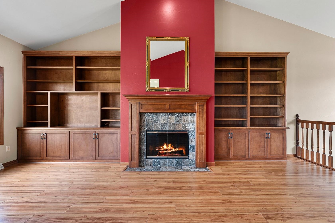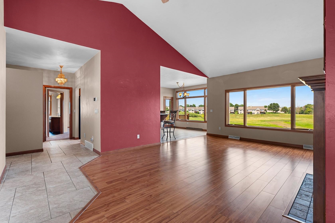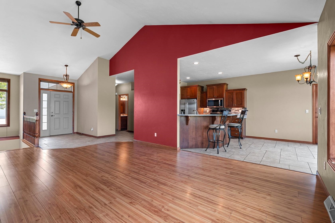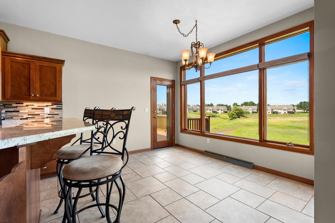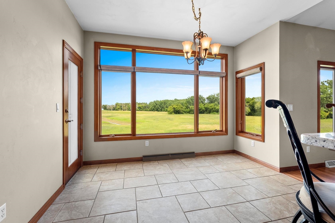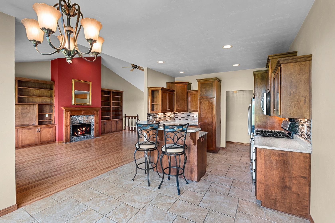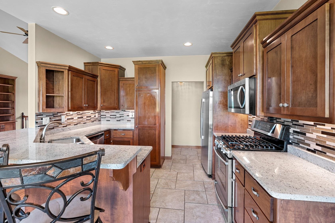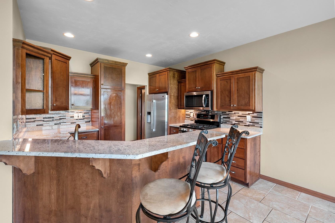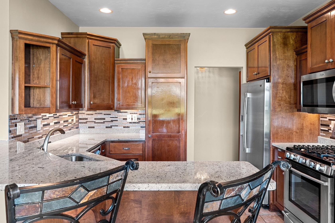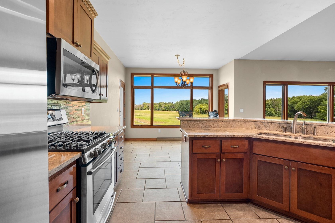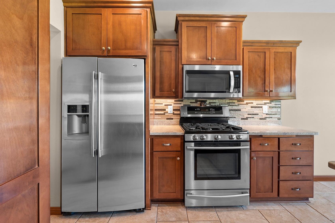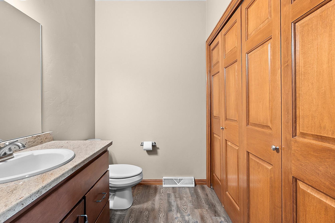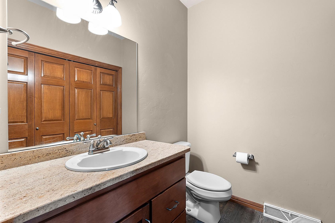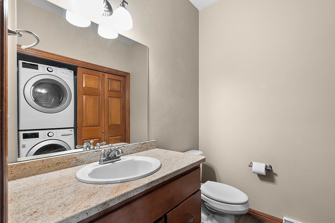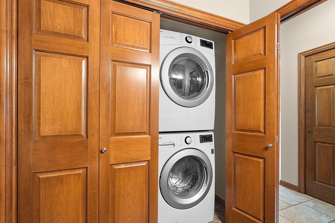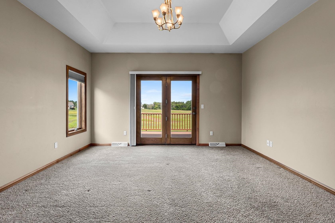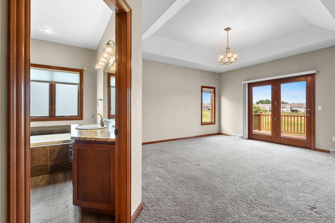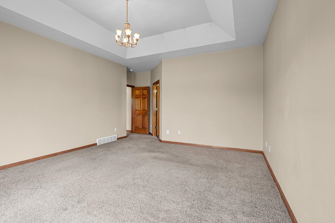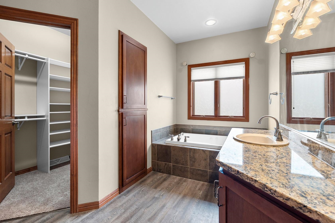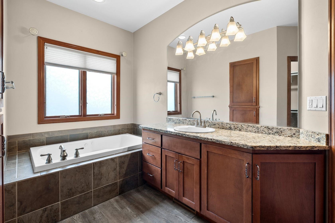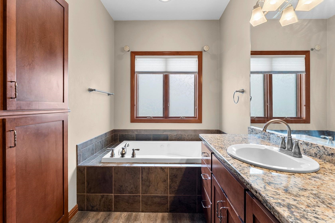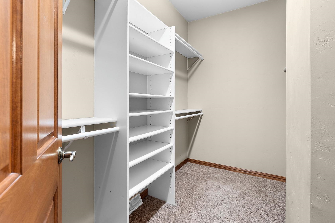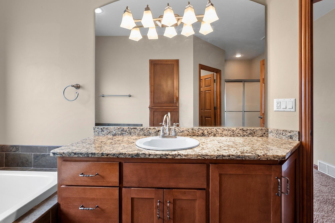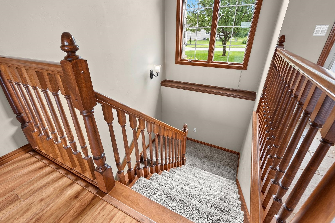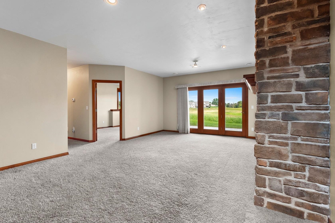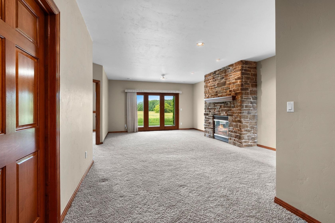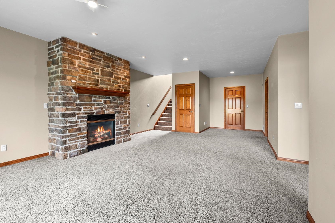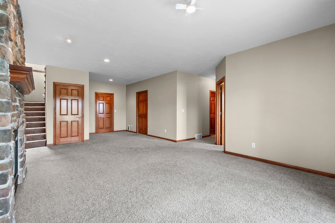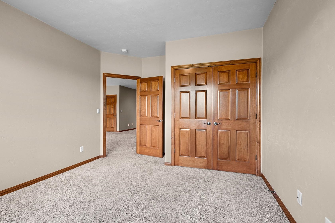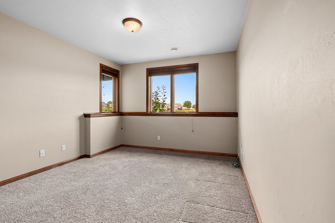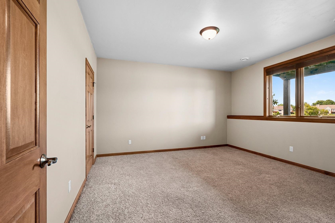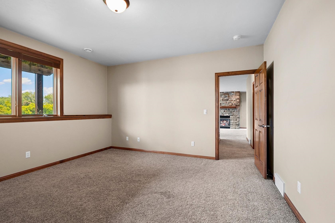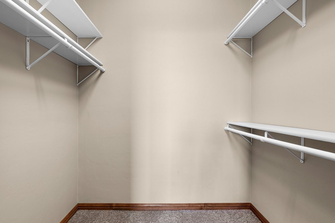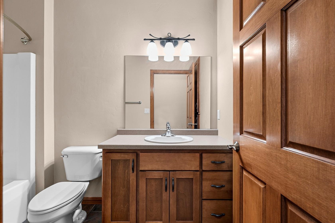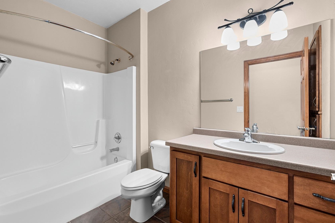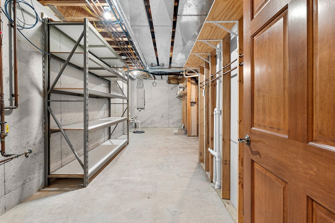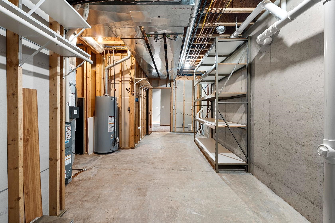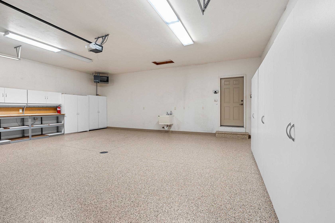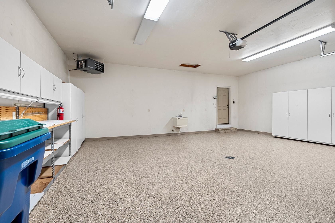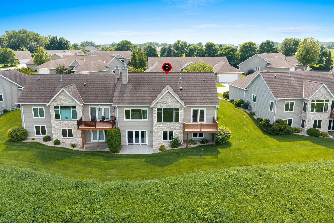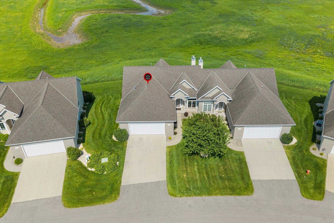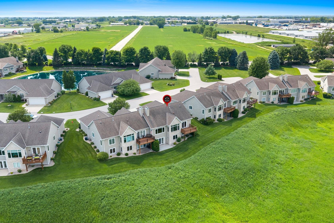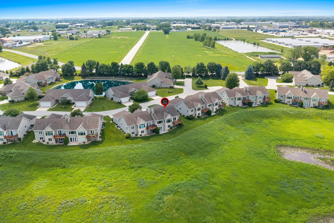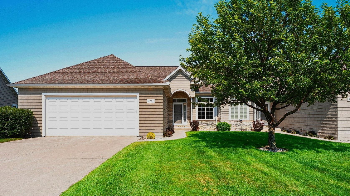
Hard to find! Beautiful views of the conservancy from the deck, patio & large windows of this walk-out ranch condo in Remington Ridge Way! Nicely maintained. 3-bed/2.5 bath home offers comfort & convenience with true 1st floor living. Foyer entry, cathedral ceiling, great room with floor-to-ceiling fireplace! Kitchen w/granite countertops & snack bar! French style patio doors to Trex deck. 1/2 bath & 1st floor laundry w/stackable W/D. Large primary BR w/tray ceiling, patio door to deck. No backyard homes! Lower-level family room with stone, floor-to-ceiling gas fireplace, 2 bedrooms, full bath and storage. 2-stall heated garage with epoxy floor.
Bedrooms: 3
Bathrooms: 2 full / 1 half
Square Feet: 2,386
Condo Building:
Living Space: 1 Level W/stair Acc.
Unit Level: 1
Tax Amount: $6,032
Subdivision: Remington Ridge Condominiums
Property Type: Condominium
County: Brown
Zoning: Residential
Total Square Feet: 2,386
Sq. Ft. Above Grade: 1,386
Sq. Ft. Below Grade: 1,000
Fireplaces:
Appliance Inclusions:
Basement / Lower Level:
Misc. Inclusions:
Water Source: Public
Waste: Public Sewer
Heating/Cooling: Forced Air
Heating Fuel: Natural Gas
# Full Baths: 1
Family Room: 15 x 28
Bedroom #2: 11 x 11
Bedroom #3: 14 x 14
# Full Baths: 1
# Half Baths: 1
Kitchen: 9 x 11
Dining Room: 11 x 11
Bedroom #1: 14 x 16
Laundry: 3 x 6
Foyer: 6 x 11
Barrier Free Features:
Garage Size: 26x23
Garage #1: 2.5 Car (min width 24`) spaces (Attached-nontandem)
School District: De Pere
Elementary School: Dickinson
High School: DePere East
Mark D Olejniczak Realty, Inc.
GV/Monroe Rd south, right on Heritage Rd, left on Remington Ridge Way to condo on left.
Listed By: Mark D Olejniczak Realty, Inc.
This listing was last updated by Mark D Olejniczak Realty, Inc. on July 28, 2026, 8:44 pm.
Listing has been on the market for 33 days, since June 25, 2026.
This information, provided by seller, listing broker, and other parties, may not have been verified.
Information received from other 3rd parties: All information deemed reliable but not guaranteed and should be independently verified. All properties are subject to prior sale, change, or withdrawal. Neither listing broker nor Paragon Real Estate Group nor RANW MLS shall be responsible for any typographical errors, misinformation, misprints, and shall be held totally harmless.
Copyright 2026 RANW MLS. All rights reserved. RANW MLS records were last updated on 07/28/2026 6:15 pm.