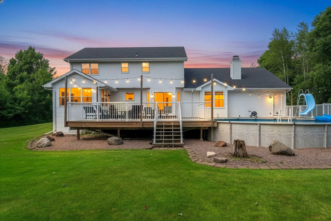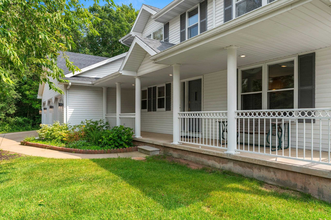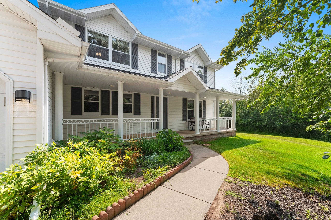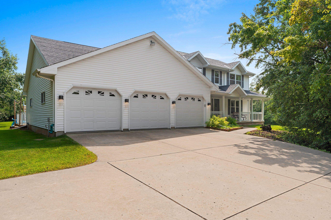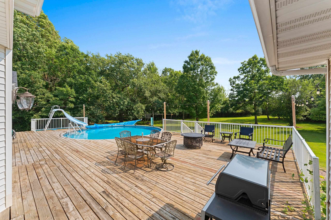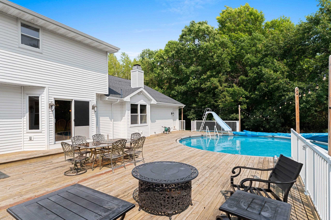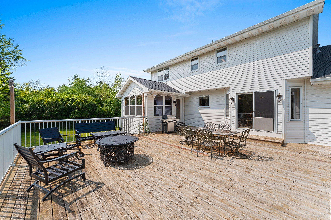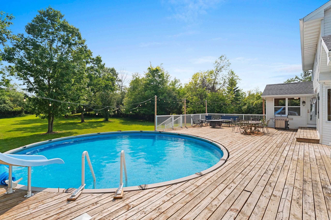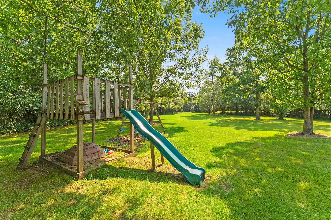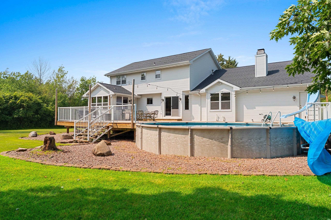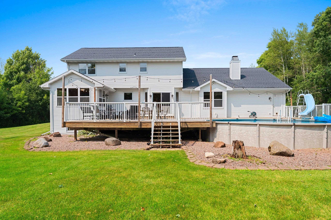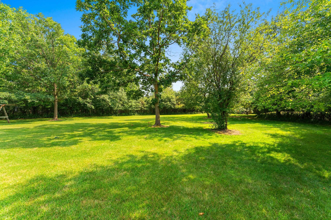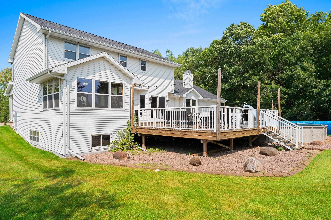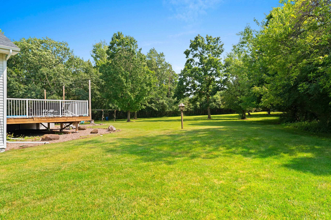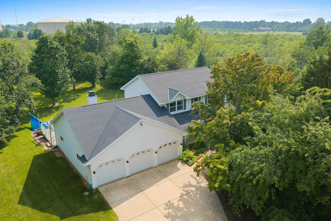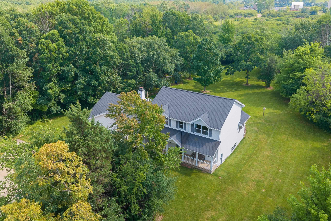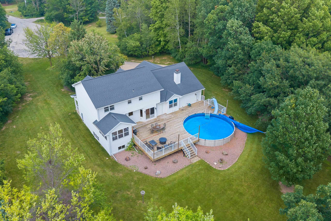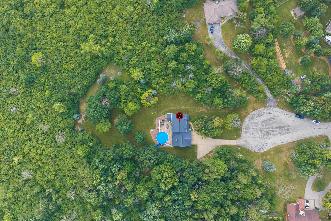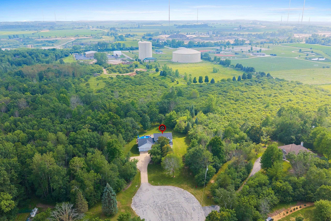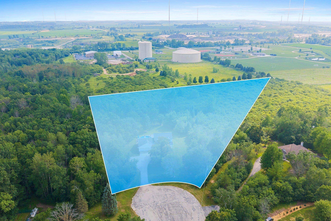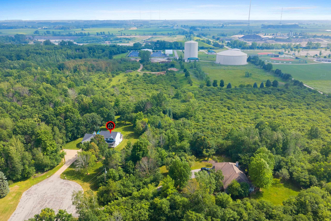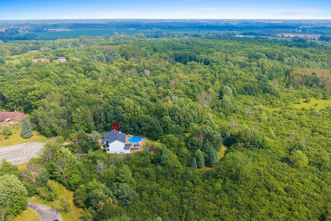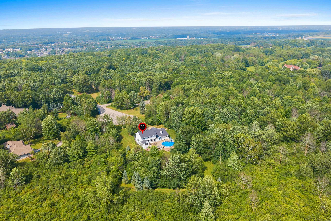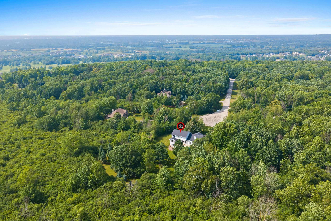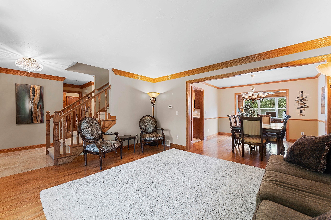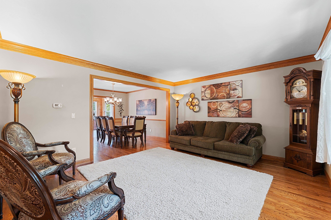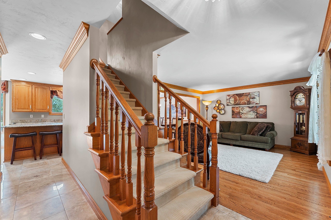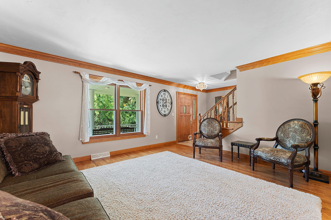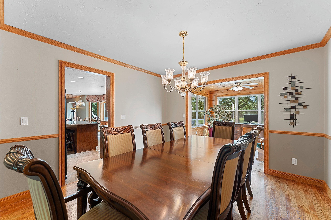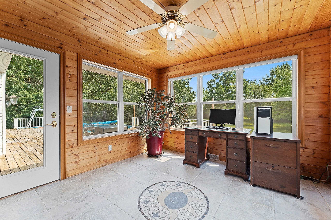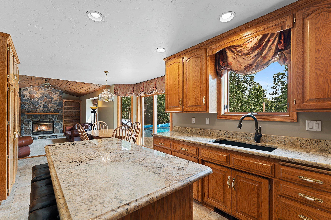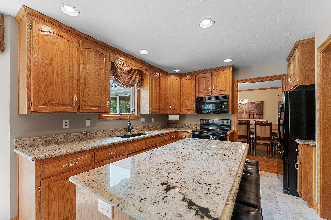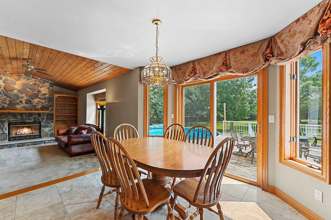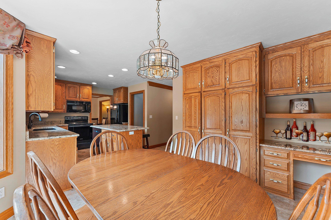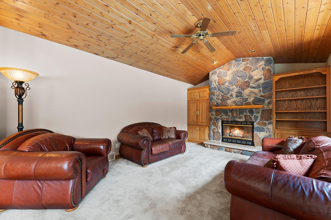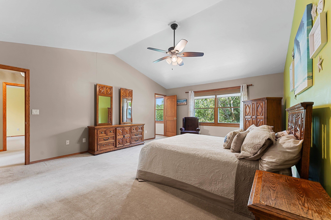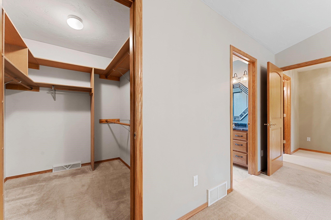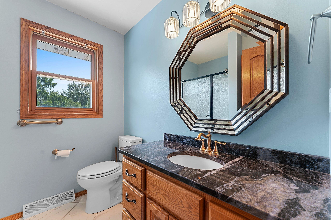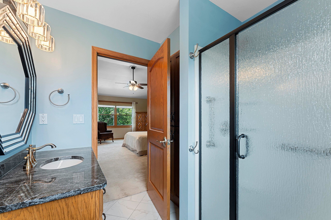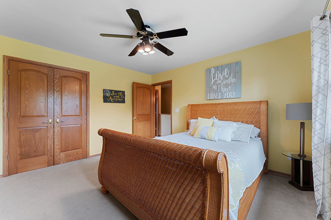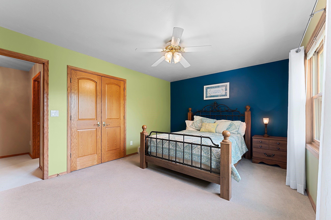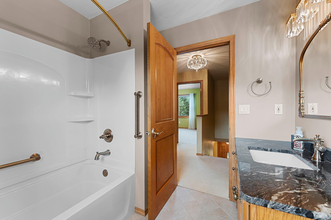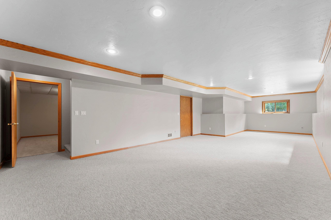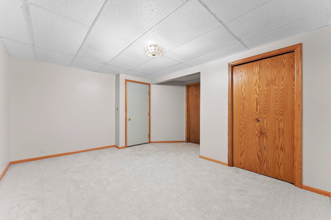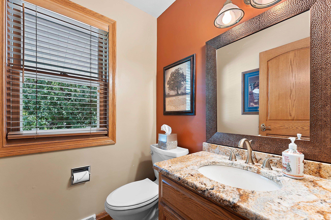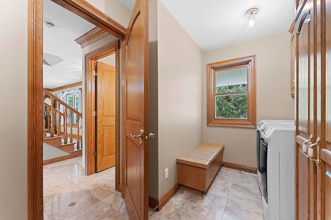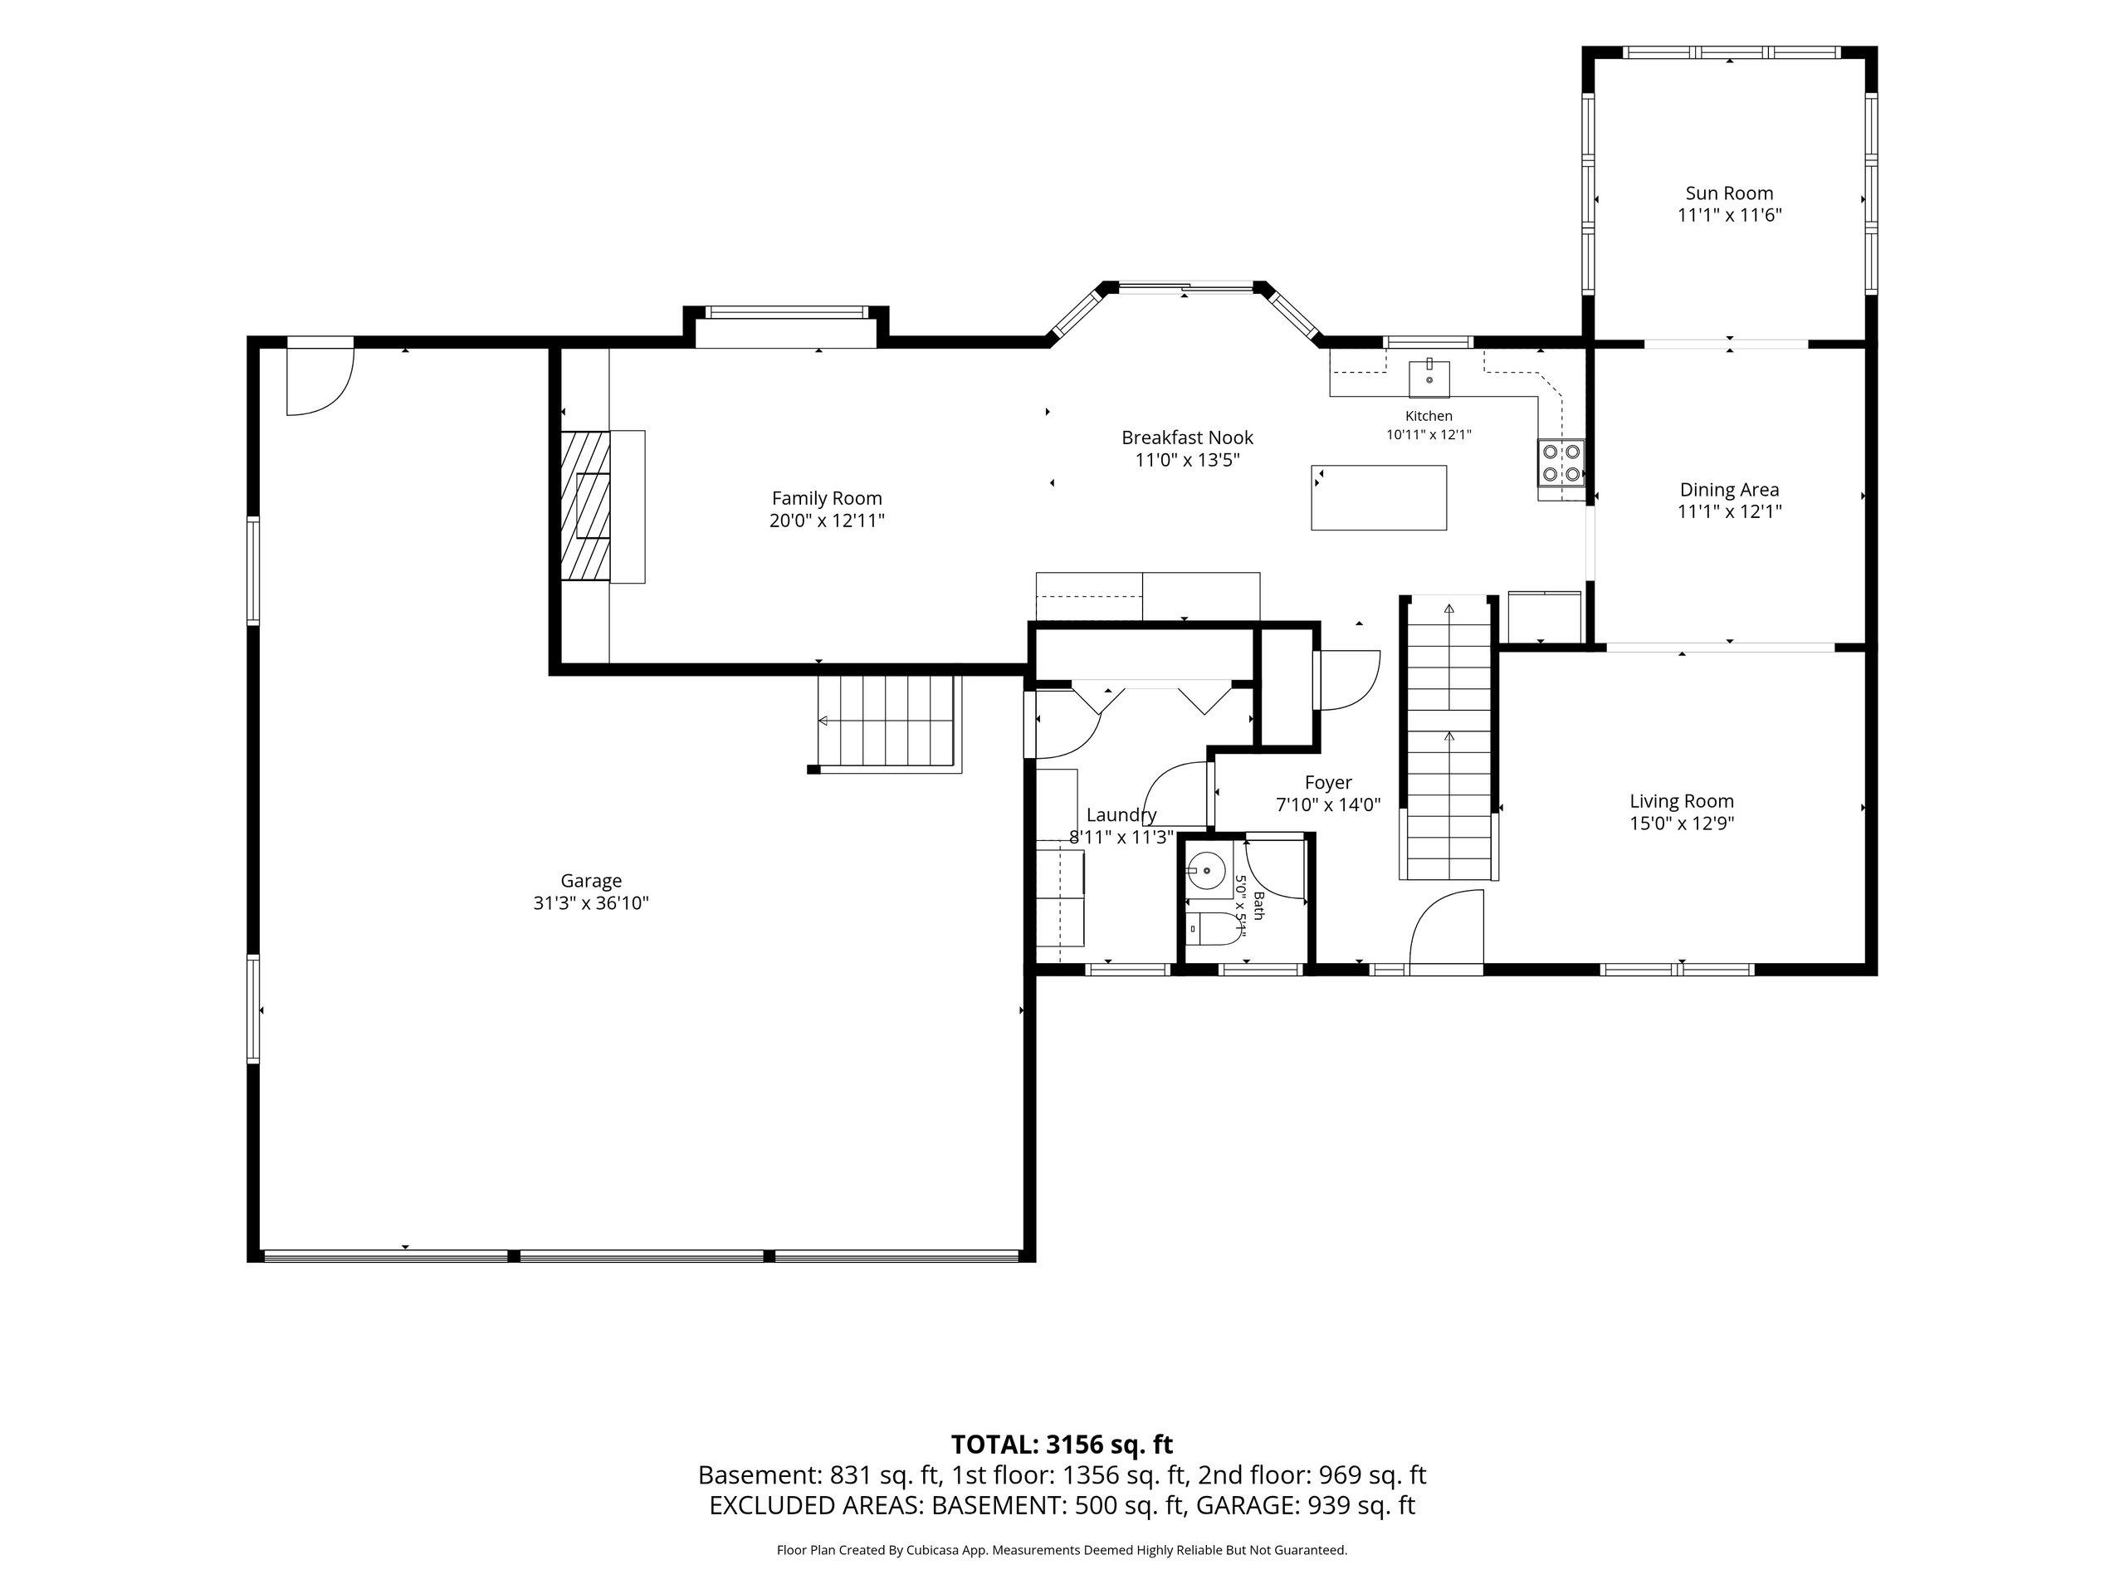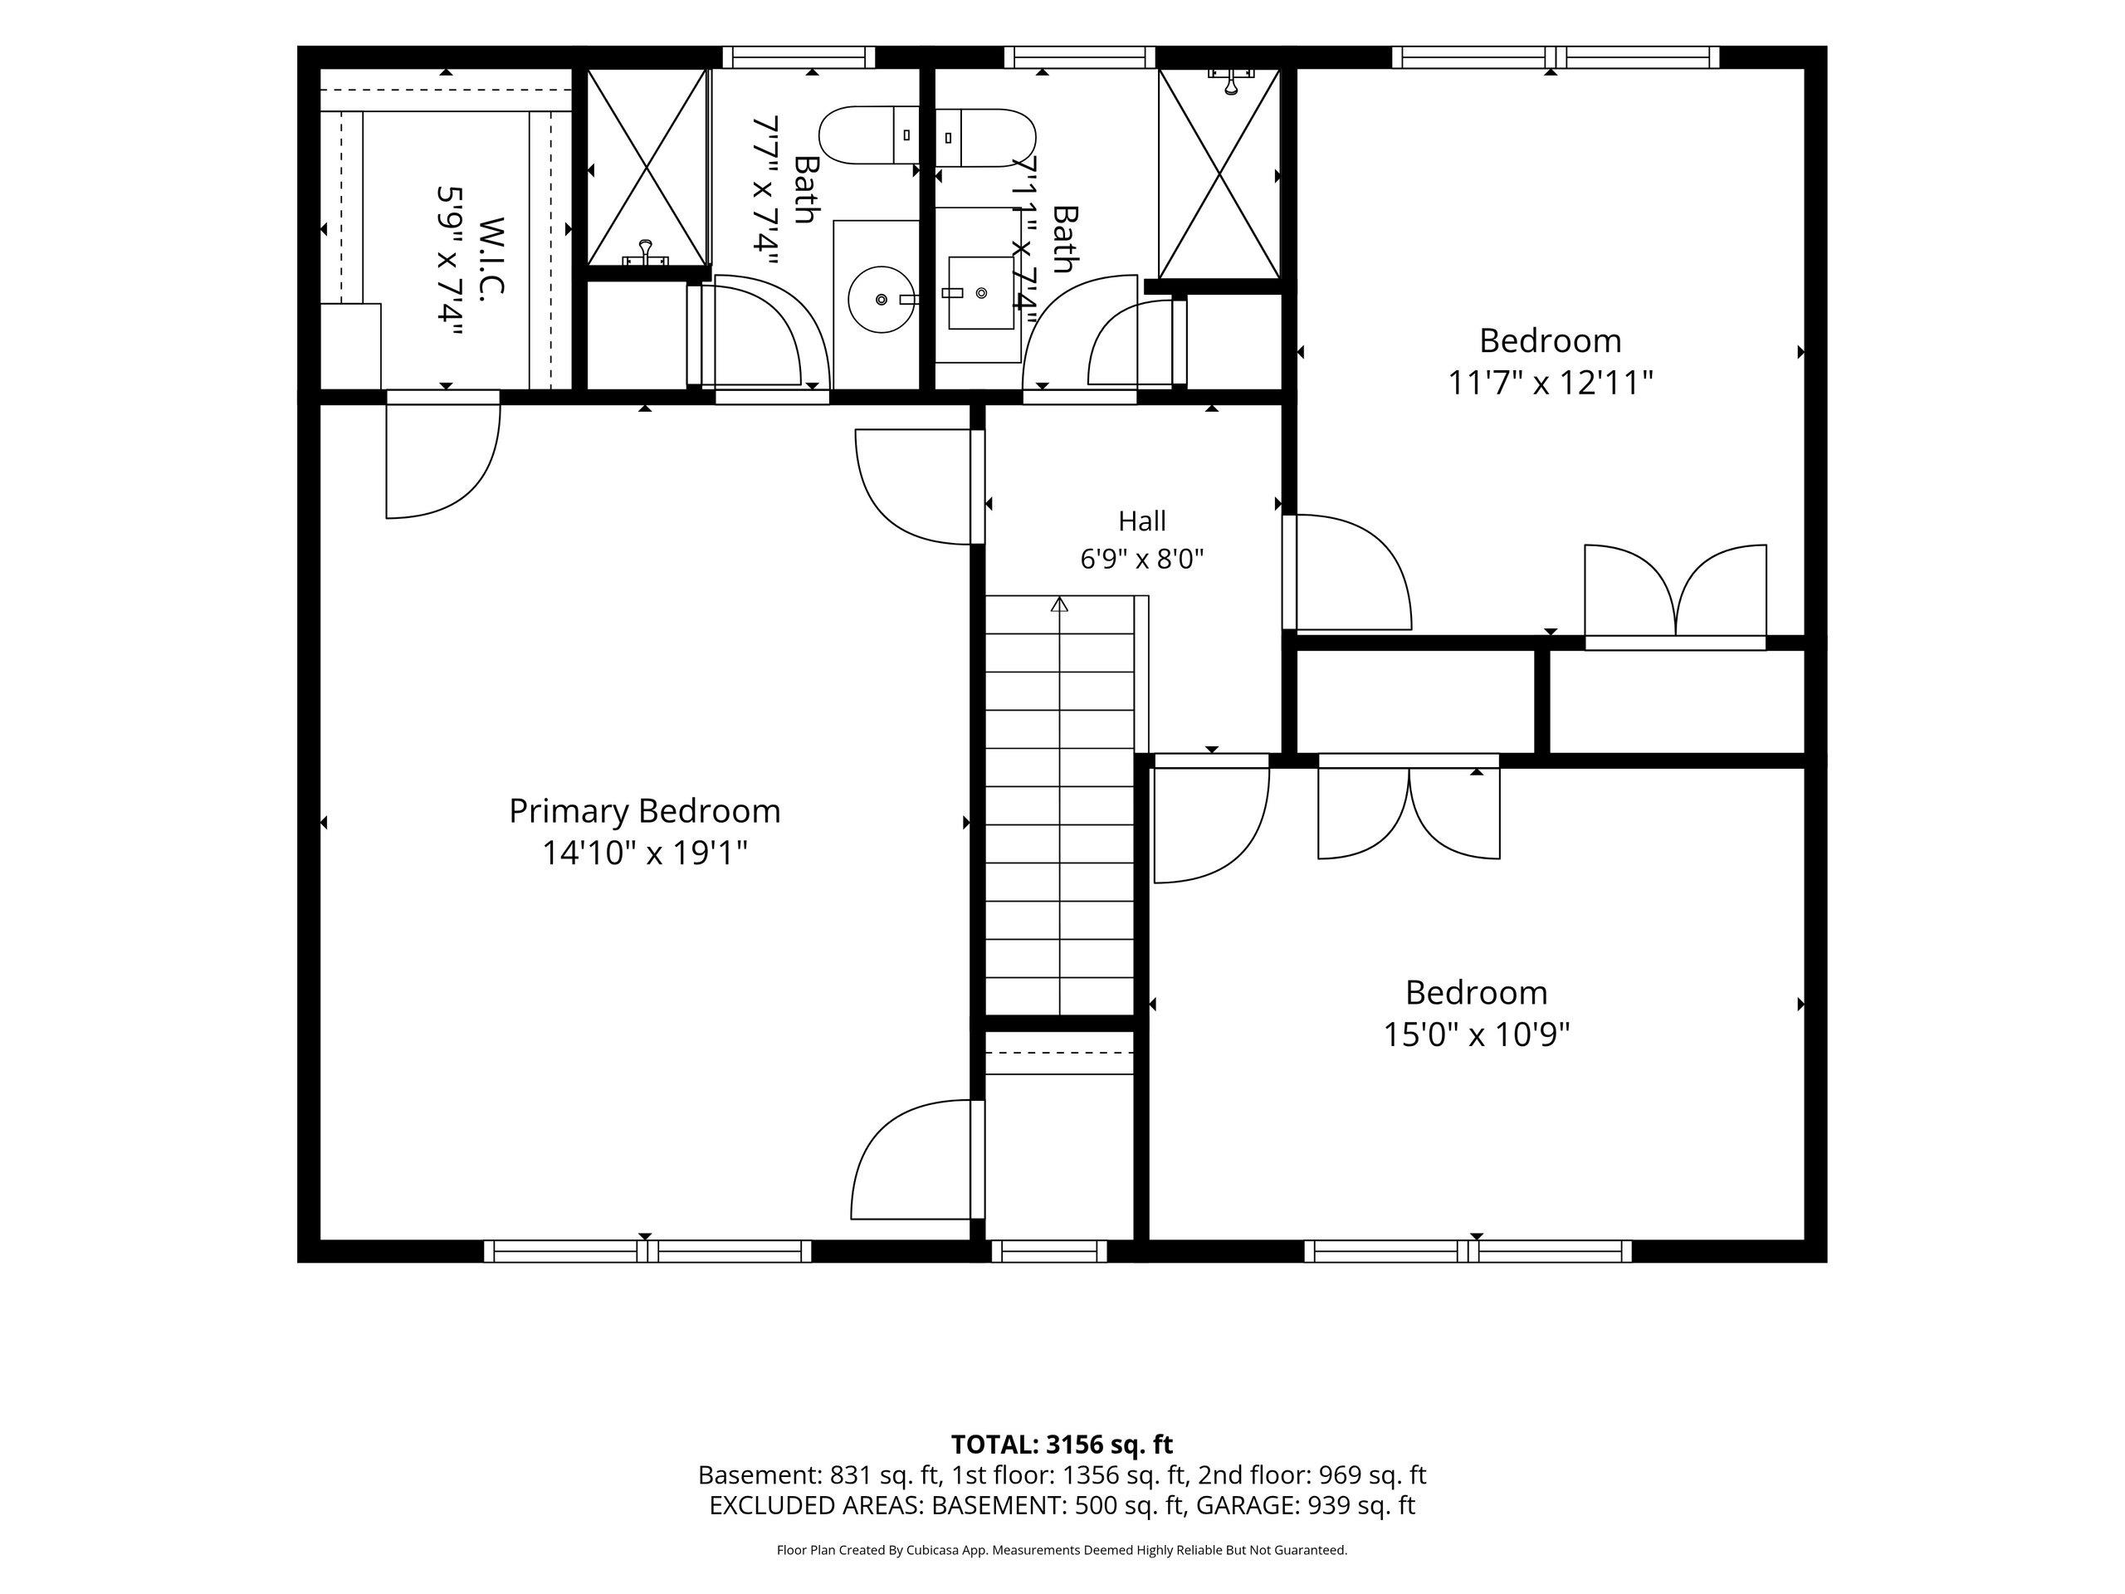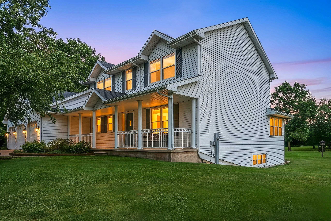
Nestled at the end of a cul-de-sac in the highly sought-after Town of Ledgeview, this beautifully updated 4-bedroom, 2.5-bath home offers the perfect blend of privacy and comfort on 5.6 scenic acres surrounded by nature. Entertain on the spacious deck or relax by the 27-foot above-ground pool. The sunroom provides peaceful backyard views year-round. Inside, you'll find granite countertops in the kitchen and bathrooms, elegant Italian marble tile, and a partially finished lower level featuring garage access, a large family room with abundant natural light, and a fourth bedroom. A rare opportunity in an exceptional location!
Bedrooms: 4
Bathrooms: 2 full / 1 half
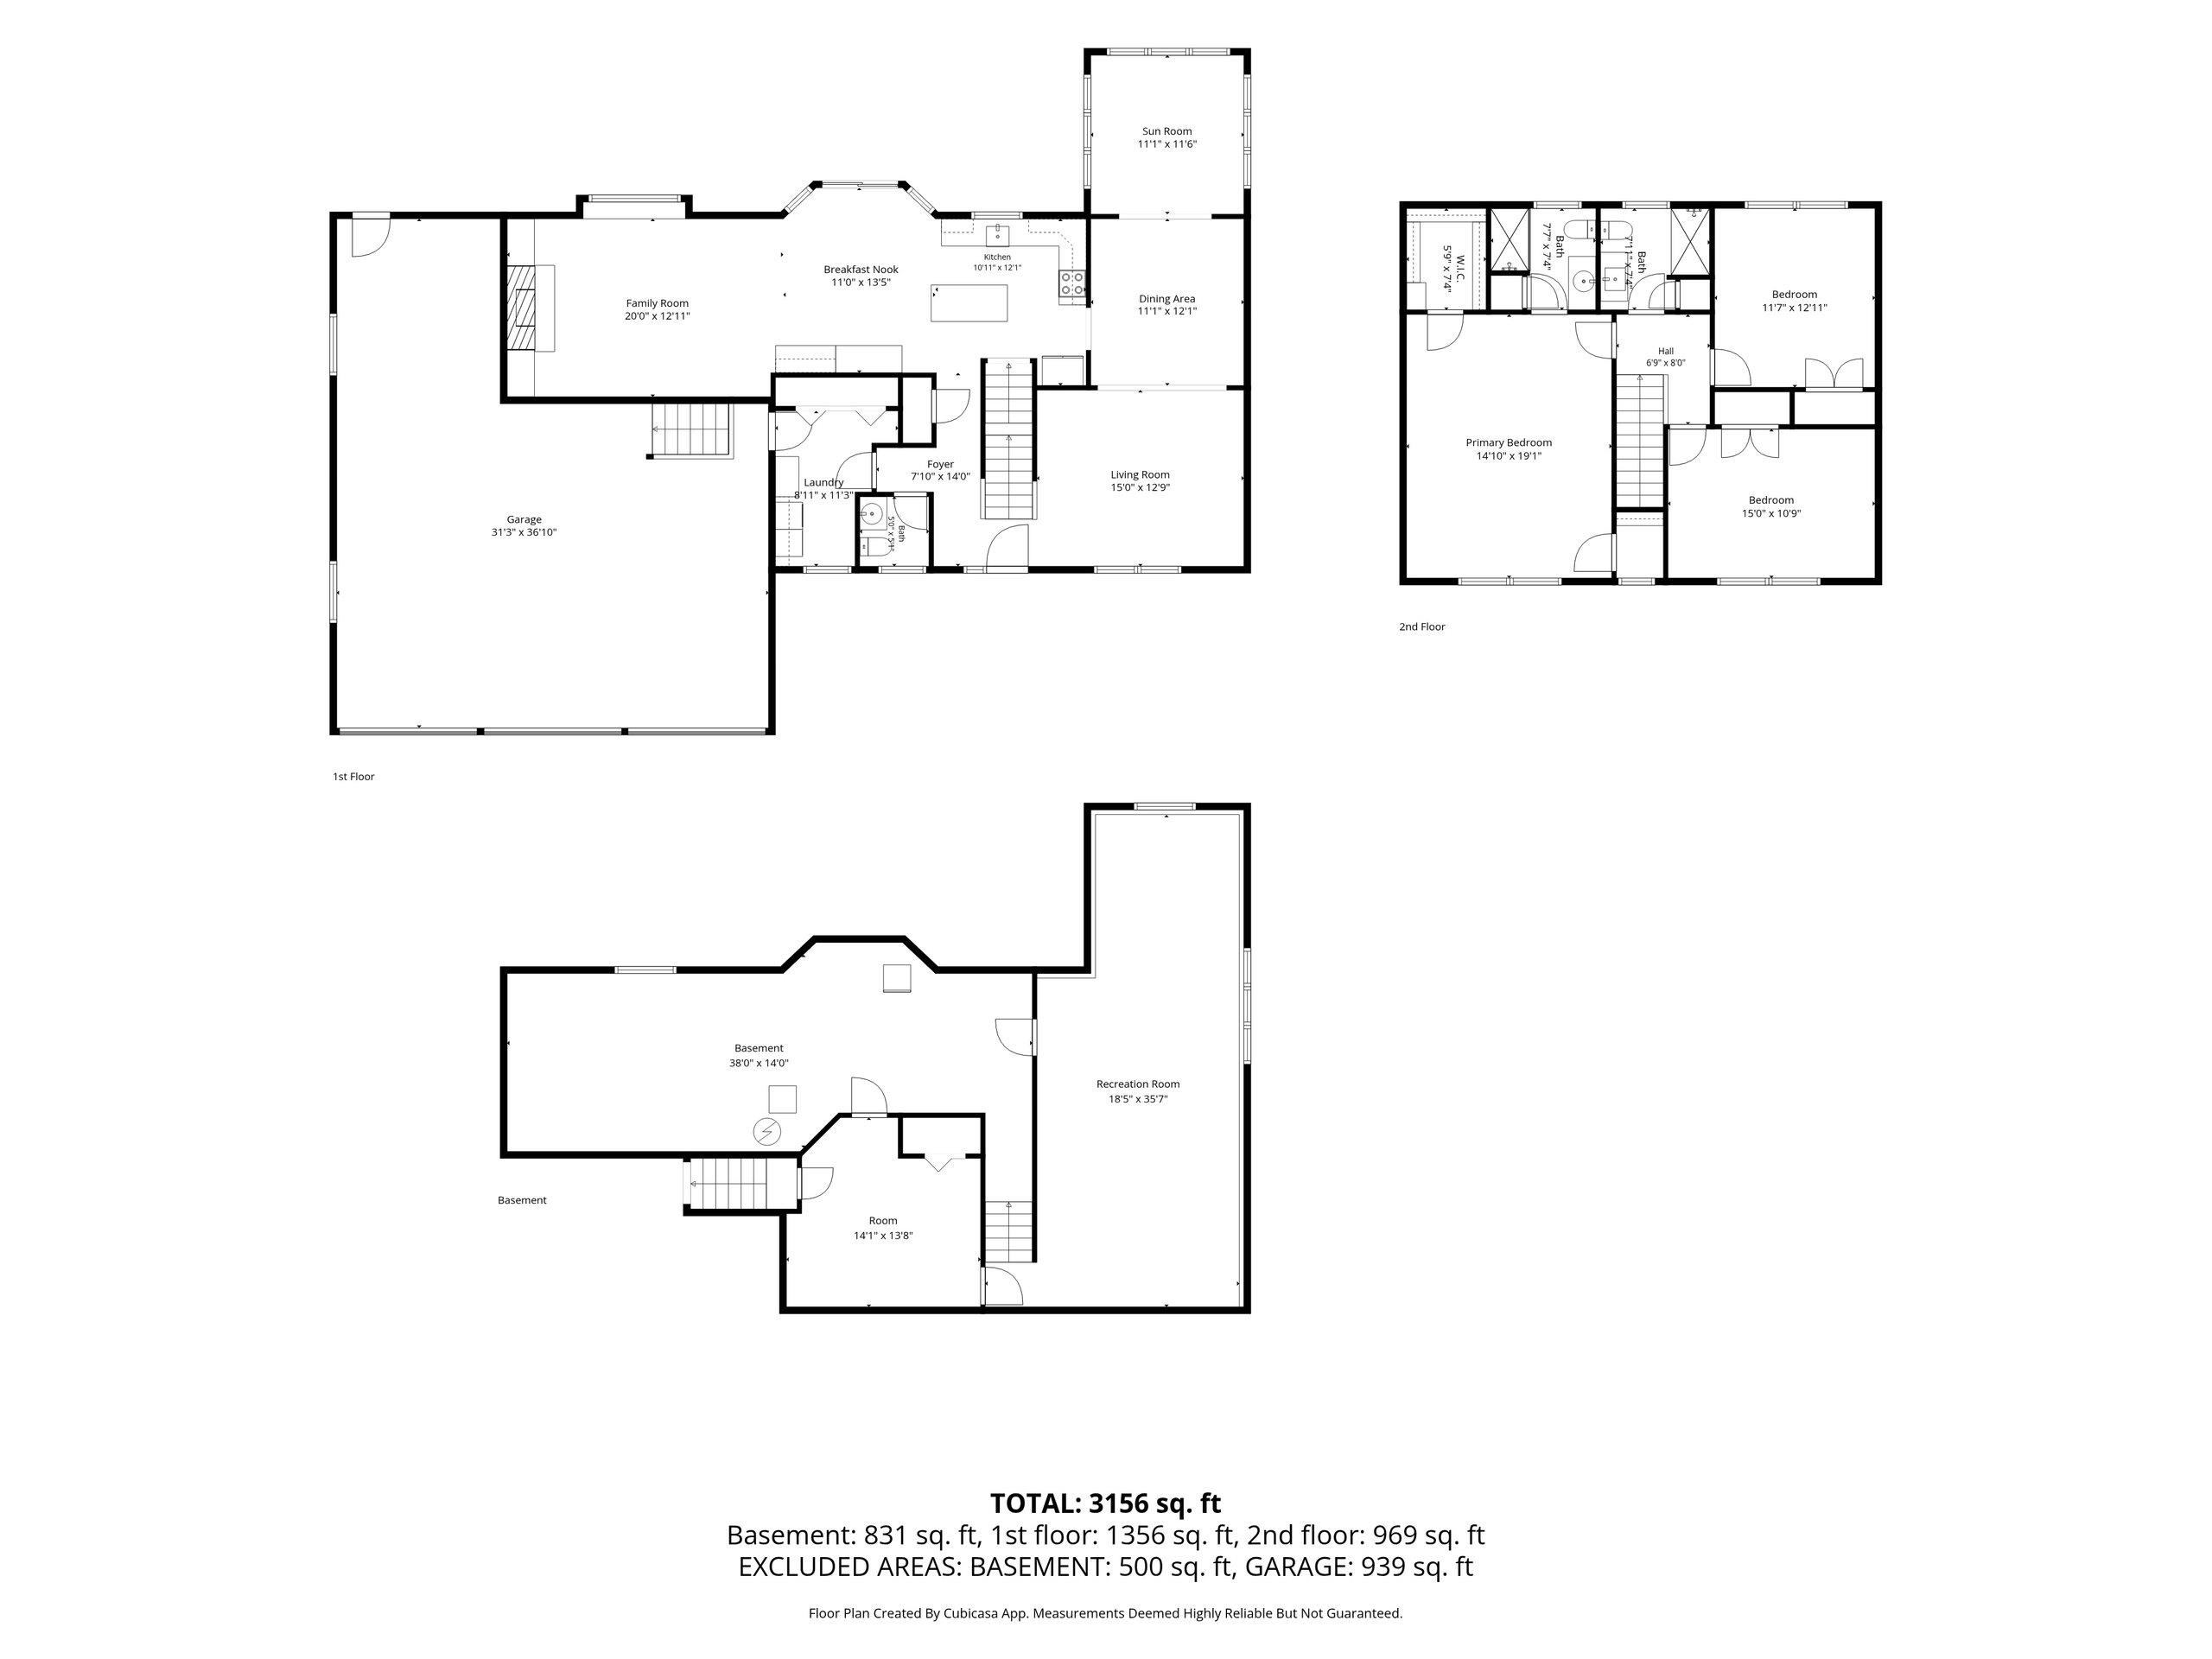
Square Feet: 2,974
Tax Amount: $6,582
Style of Home: 2 Story
Property Type: Single Family Residence
County: Brown
Zoning: Residential
Total Square Feet: 2,974
Sq. Ft. Above Grade: 2,330
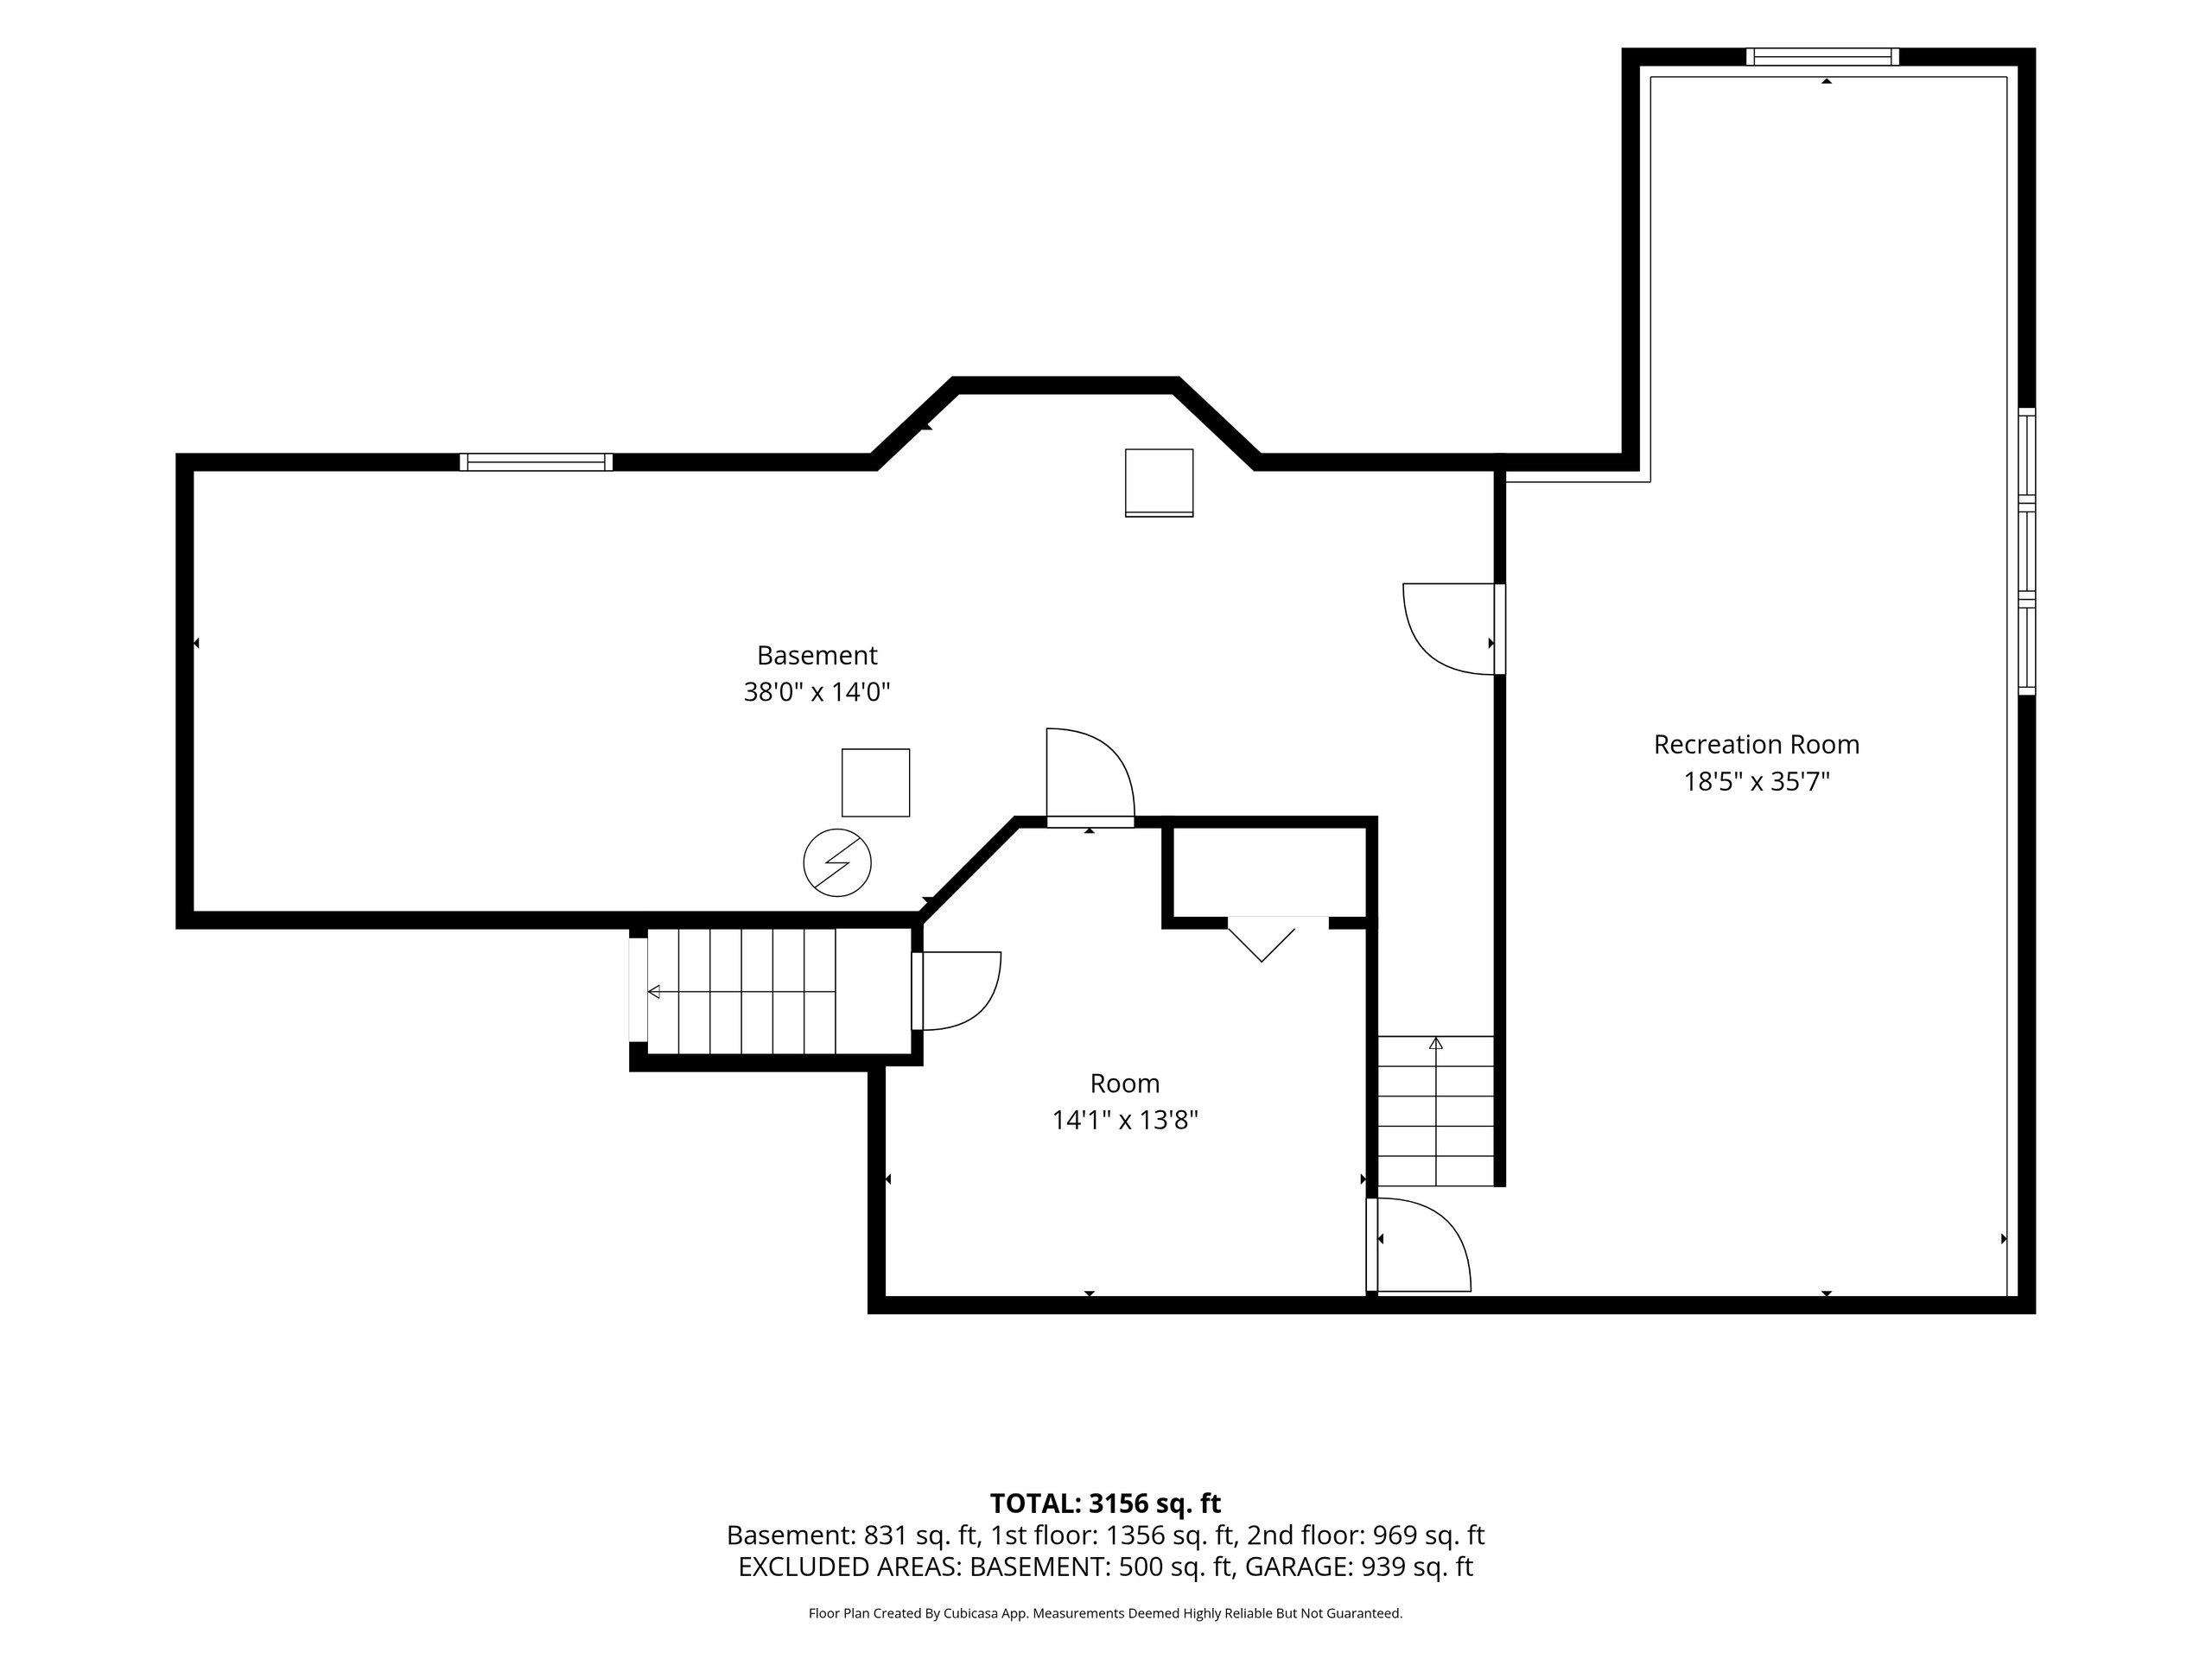
Sq. Ft. Below Grade: 644
Fireplaces:
Appliance Inclusions:
Basement / Lower Level:
Misc. Inclusions:
Water Source: Public
Waste: Public Sewer
Heating/Cooling: Forced Air
Heating Fuel: Natural Gas
Bedroom #4: 14 x 13
Game Room: 35 x 18
# Half Baths: 1
Family Room: 20 x 12
Kitchen: 12 x 10
Dining Room: 13 x 11
Formal Dining Room: 12 x 11
4 Season Room: 11 x 11
Laundry: 11 x 8
# Full Baths: 2
Bedroom #1: 19 x 14
Bedroom #2: 15 x 10
Bedroom #3: 12 x 11
Lot Description: Cul-de-sac
# Acres: 5.60
Foundation: Poured Concrete
Barrier Free Features: Laundry 1st Floor
Driveway:
Home Exterior:
Garage/Parking/Driveway:
Garage #1: 3 or 3.5 Cars spaces
School District: De Pere
Coldwell Banker Real Estate Group
Dickinson Rd to Whisper Lane to Hawthorne Heights to Flagstone Ct
Listed By: Coldwell Banker Real Estate Group
This listing was last updated by Coldwell Banker Real Estate Group on July 29, 2026, 10:01 am.
Listing has been on the market for 12 days, since July 17, 2026.
This information, provided by seller, listing broker, and other parties, may not have been verified.
Information received from other 3rd parties: All information deemed reliable but not guaranteed and should be independently verified. All properties are subject to prior sale, change, or withdrawal. Neither listing broker nor Paragon Real Estate Group nor RANW MLS shall be responsible for any typographical errors, misinformation, misprints, and shall be held totally harmless.
Copyright 2026 RANW MLS. All rights reserved. RANW MLS records were last updated on 07/29/2026 10:15 pm.