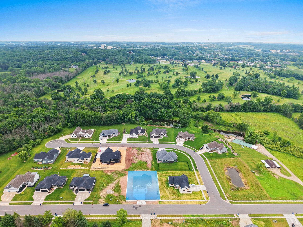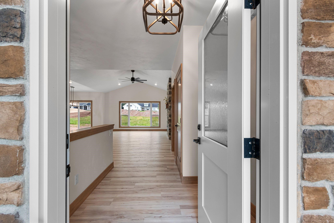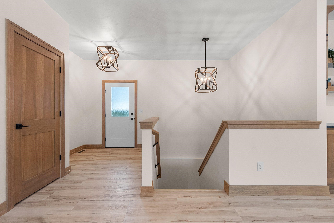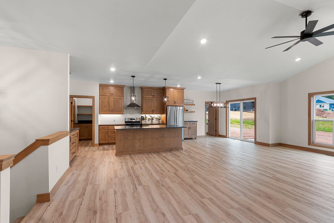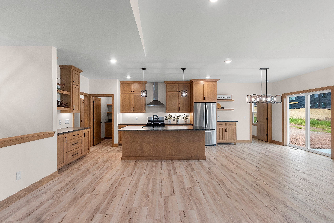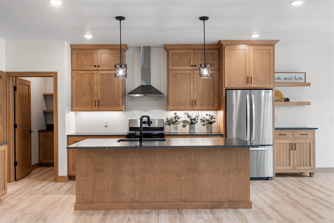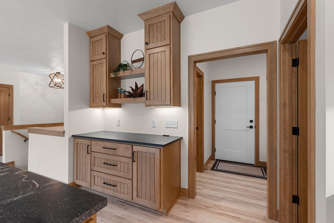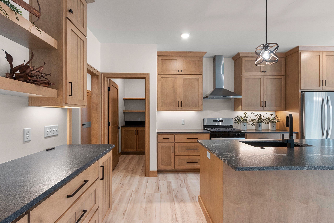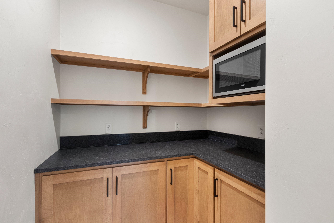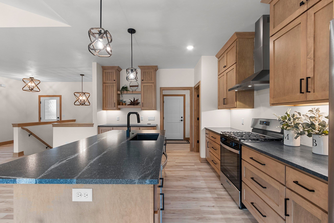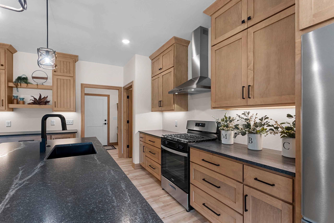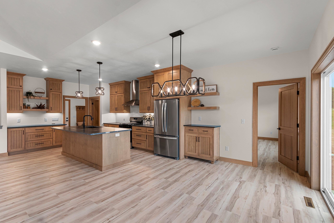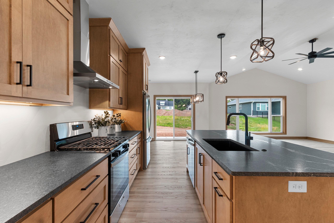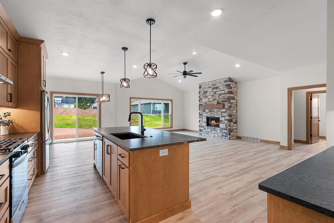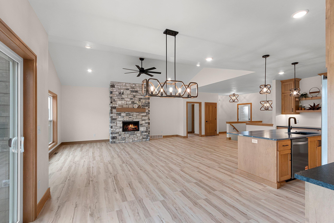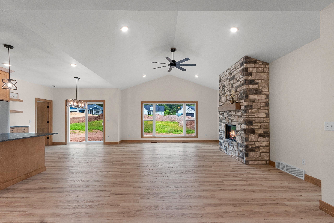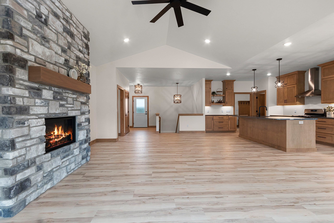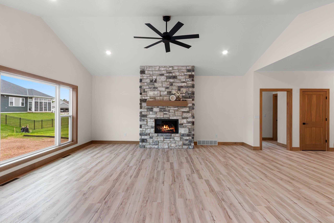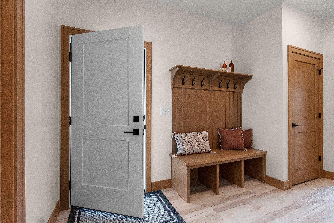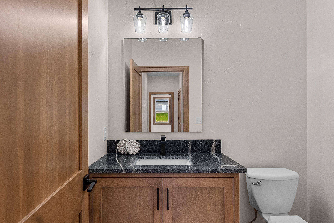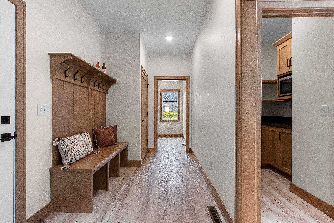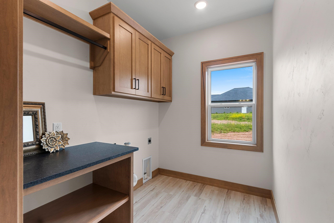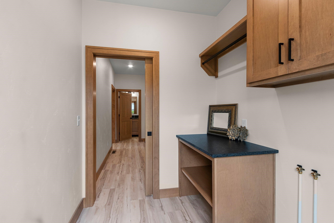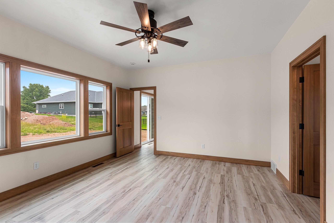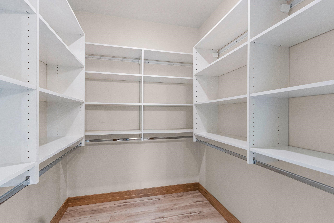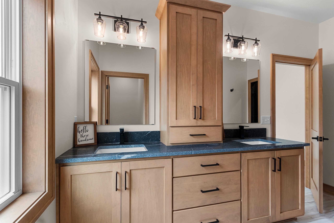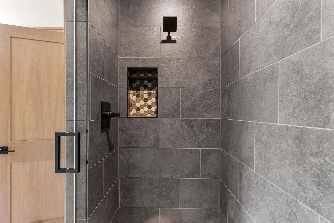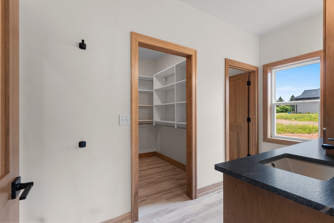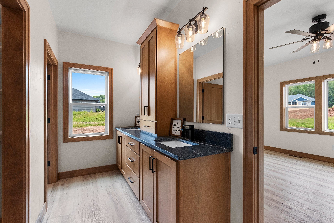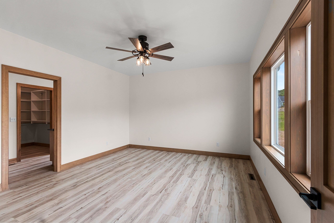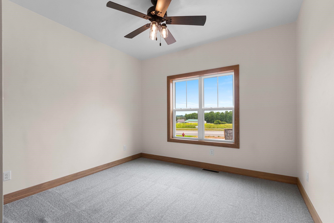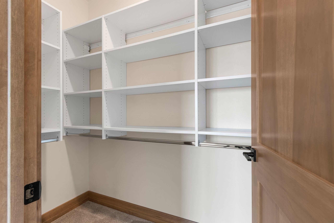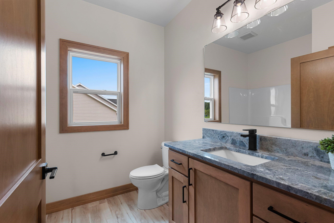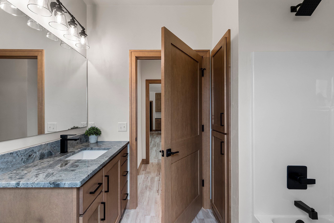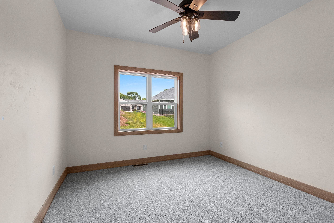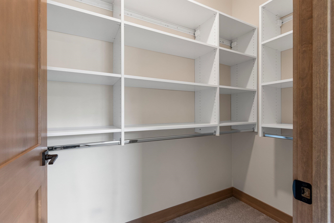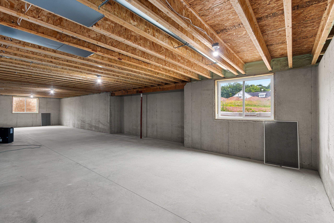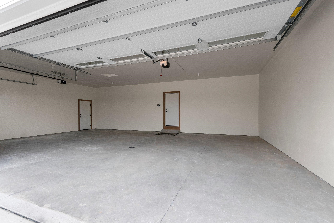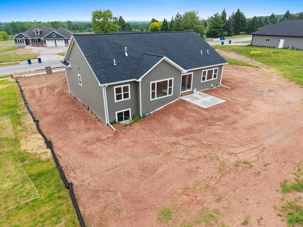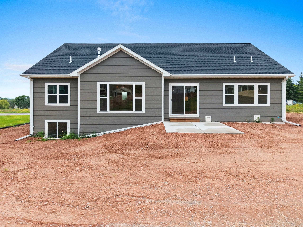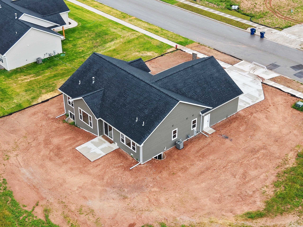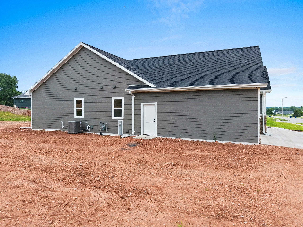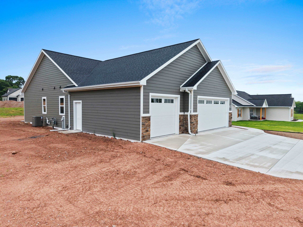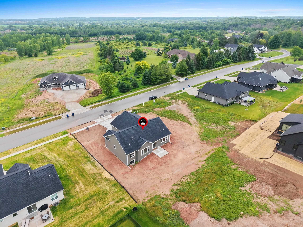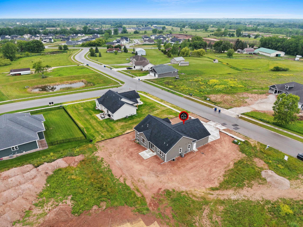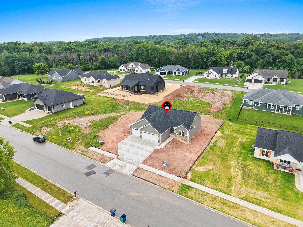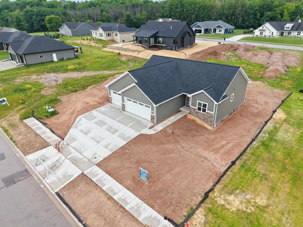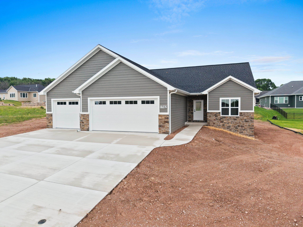
Crafted by Max Brice Construction, this beautifully designed 2,006 sq. ft. home blends timeless style w/everyday functionality, offering a peaceful country feel just minutes from shopping, dining, golf course & conveniences. Granite surfaces flow throughout, custom lighted, soft-close cabinetry w/fluted accents, a SS hd, buffet bar w/floating shelves, coffee station & an impressive Chef's dream walk-in pantry w/abundant storage. The owner's suite offers a dual vanity, tile shower & spacious walk-in closet. An oversized 923 sq ft insulated garage w/service door leads to a thoughtfully designed mudroom organization hub, granite-appointed laundry & half bath. The LL features 2 egress windows and plumbing rough-in, ready for future expansion. Elevated finishes shine throughout!
Bedrooms: 3
Bathrooms: 2 full / 1 half
Square Feet: 2,006
Tax Amount: $1,121
Subdivision: Mystery Ridge
Architecture: Ranch
Style of Home: 1 Story
Property Type: Single Family Residence
New Construction: Yes
Builder's Name: Max Brice Construction
County: Brown
Zoning: Residential
Total Square Feet: 2,006
Sq. Ft. Above Grade: 2,006
Sq. Ft. Below Grade: 0
Fireplaces:
Appliance Inclusions:
Basement / Lower Level:
Misc. Inclusions:
Water Source: Public
Waste: Public Sewer
Heating/Cooling: Forced Air
Heating Fuel: Natural Gas
# Full Baths: 2
# Half Baths: 1
Kitchen: 10 x 13
Dining Room: 10 x 12
Bedroom #1: 13 x 15
Bedroom #2: 10 x 11
Bedroom #3: 10 x 11
Mud Room: 6 x 12
Foyer: 6 x 7
Laundry: 8 x 6
Lot Description: Sidewalk
# Acres: 0.28
Foundation: Poured Concrete
Barrier Free Features:
Driveway:
Home Exterior:
Garage/Parking/Driveway:
Garage Size: 29x26
Garage #1: 3 or 3.5 Cars spaces
School District: De Pere
Coldwell Banker Real Estate Group
South from Costco on Monroe (approx 2 miles), turn left on Brayden Ln follow through to Bower Creek, Left on Bower Creek, Right on Dallas to home
Listed By: Coldwell Banker Real Estate Group
This listing was last updated by Coldwell Banker Real Estate Group on July 17, 2026, 10:01 am.
Listing has been on the market for 34 days, since June 24, 2026.
This information, provided by seller, listing broker, and other parties, may not have been verified.
Information received from other 3rd parties: All information deemed reliable but not guaranteed and should be independently verified. All properties are subject to prior sale, change, or withdrawal. Neither listing broker nor Paragon Real Estate Group nor RANW MLS shall be responsible for any typographical errors, misinformation, misprints, and shall be held totally harmless.
Copyright 2026 RANW MLS. All rights reserved. RANW MLS records were last updated on 07/28/2026 4:15 pm.