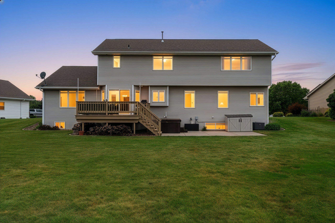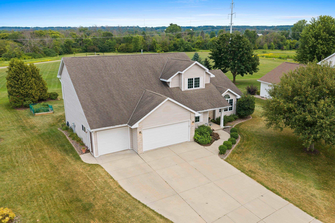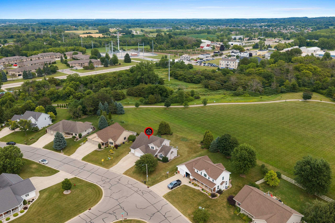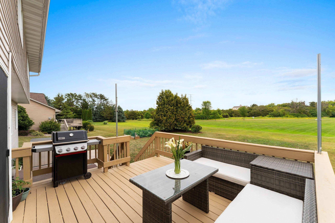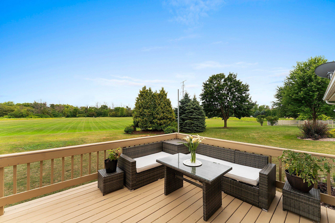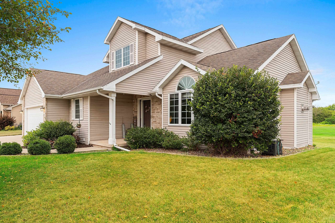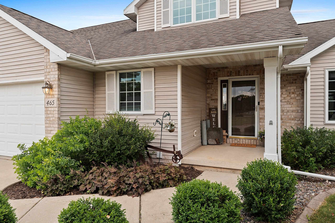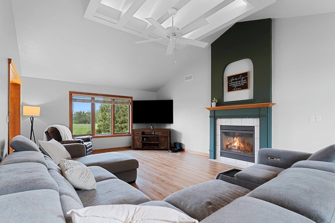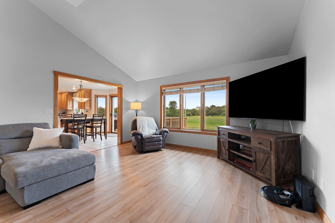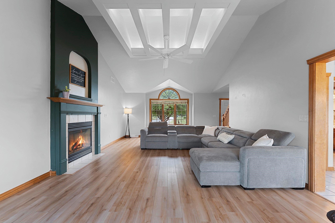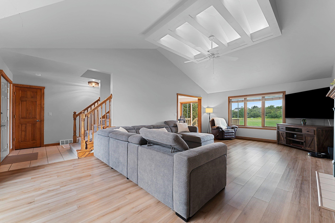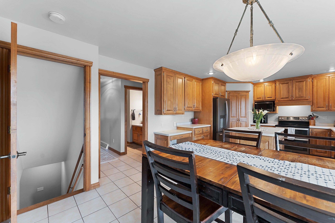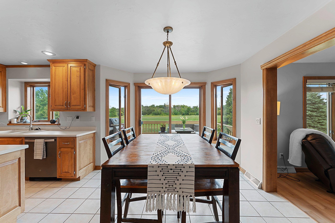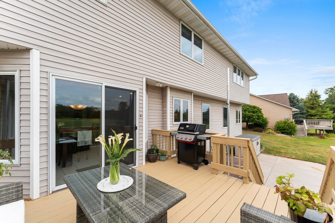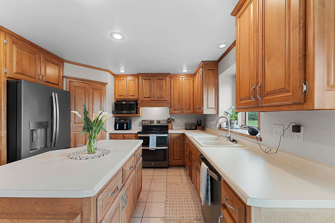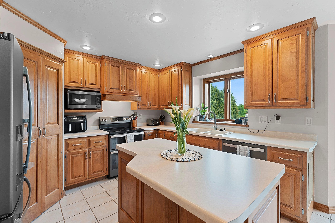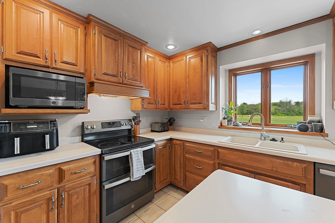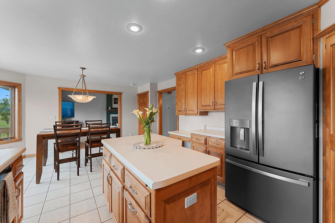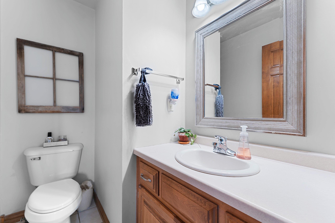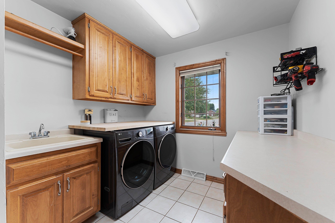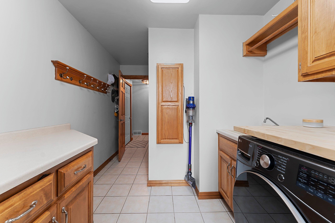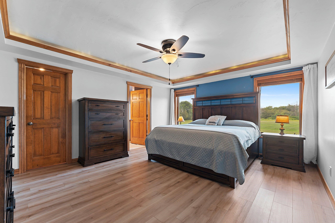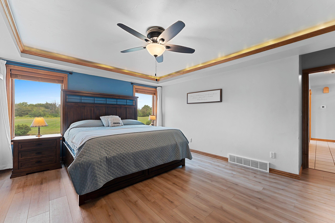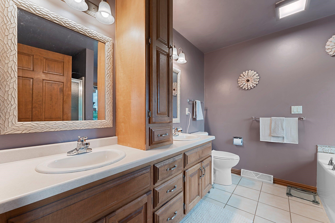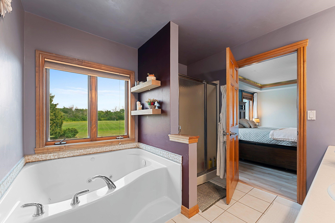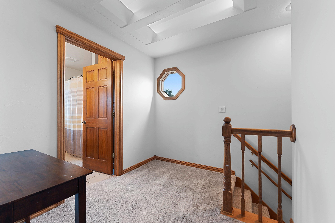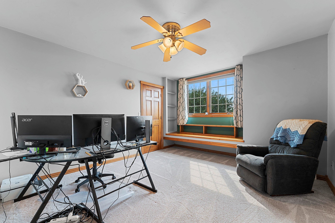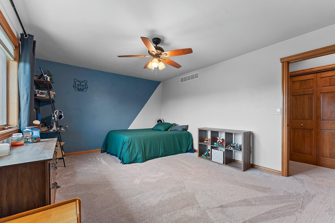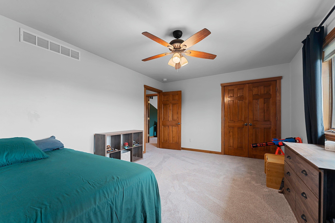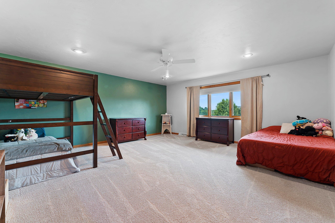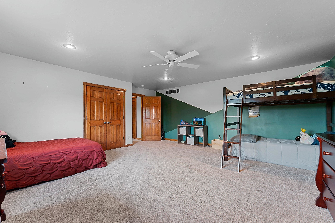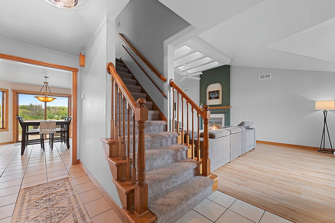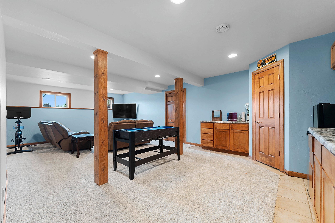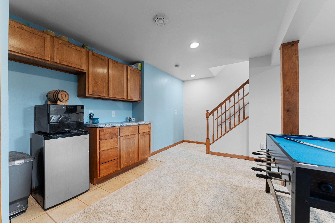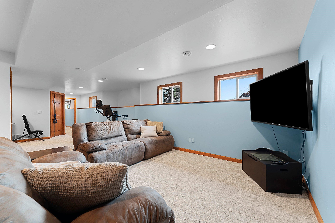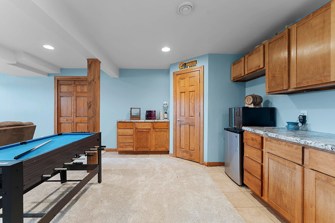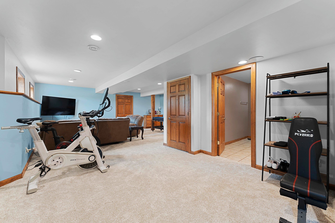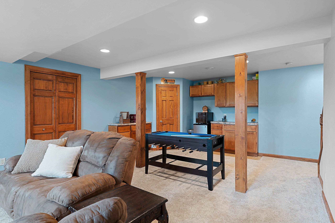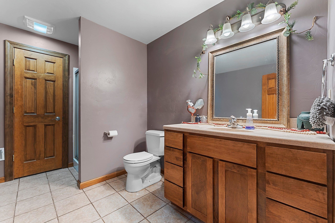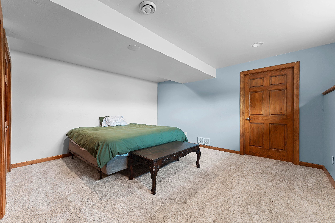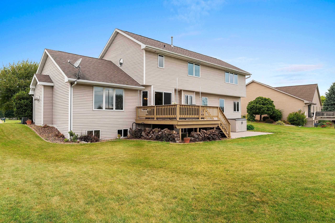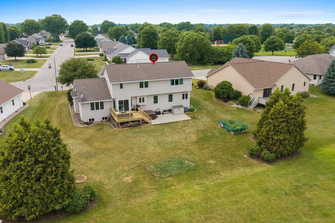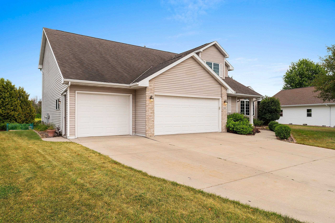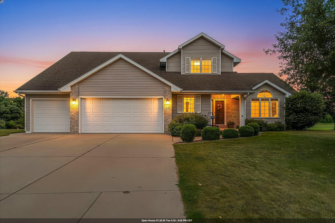
Move-in ready just in time for the new school year! Exceptional 5-bedroom, 3.5-bath Ledgeview home adjacent to East River Trail & just one block from Ledgeview Park. Spacious 1st floor master, vaulted ceilings & a warm gas fireplace create an inviting main level designed for everyday living & entertaining. The finished lower level adds valuable space with a rec room, bedroom, full bathroom & plenty of storage. With 3,417 sq ft, a 3-stall garage, .31-acre lot & a setting close to parks, trails, schools, shopping & everyday conveniences, this home delivers the size, location & amenities you are looking for in Ledgeview. Updates include new A/C & furnace (2024), new flooring, & paint. Roof will be replaced prior to closing at seller's expense. Closing preferred any time after 8/14/26.
Bedrooms: 5
Bathrooms: 3 full / 1 half
Square Feet: 3,417
Tax Amount: $5,807
Subdivision: Wynding Waters
Architecture: Contemporary
Style of Home: 1.5 Story
Property Type: Single Family Residence
County: Brown
Zoning: Residential
Total Square Feet: 3,417
Sq. Ft. Above Grade: 2,567
Sq. Ft. Below Grade: 850
Fireplaces:
Appliance Inclusions:
Basement / Lower Level:
Misc. Inclusions:
Water Source: Public
Waste: Public Sewer
Heating/Cooling: Forced Air
Heating Fuel: Natural Gas
# Full Baths: 1
Family Room: 15 x 25
Bedroom #5: 15 x 13
# Full Baths: 1
# Half Baths: 1
Kitchen: 15 x 13
Dining Room: 10 x 13
Bedroom #1: 16 x 13
# Full Baths: 1
Bedroom #2: 12 x 14
Bedroom #3: 12 x 16
Bedroom #4: 18 x 18
Lot Description:
# Acres: 0.31
Foundation: Poured Concrete
Barrier Free Features:
Driveway:
Home Exterior:
Garage/Parking/Driveway:
Garage #1: 3 or 3.5 Cars spaces
Exterior Inclusions: Hot Tub
School District: De Pere
High School: DePere East
Core Realty Group LLC
Dickinson Rd/Chicago St to Windy Acres Way. Left on Stone Silo Way to Winding Waters.
Listed By: Core Realty Group LLC
This listing was last updated by Core Realty Group LLC on July 28, 2026, 10:18 am.
Listing has been on the market for 34 days, since June 25, 2026.
This information, provided by seller, listing broker, and other parties, may not have been verified.
Information received from other 3rd parties: All information deemed reliable but not guaranteed and should be independently verified. All properties are subject to prior sale, change, or withdrawal. Neither listing broker nor Paragon Real Estate Group nor RANW MLS shall be responsible for any typographical errors, misinformation, misprints, and shall be held totally harmless.
Copyright 2026 RANW MLS. All rights reserved. RANW MLS records were last updated on 07/28/2026 10:15 pm.