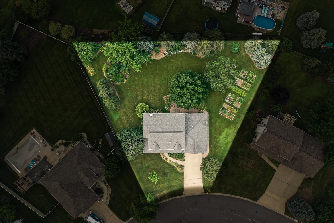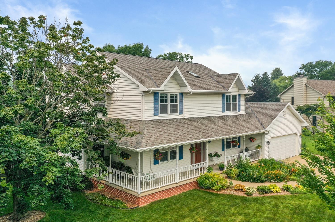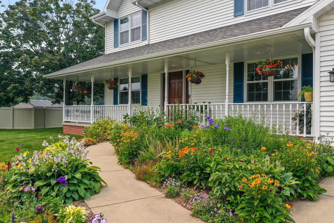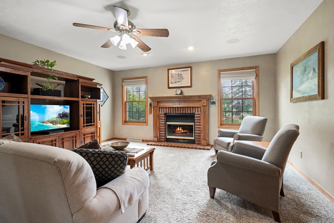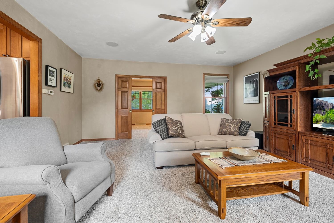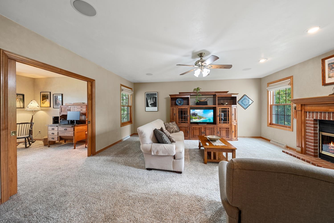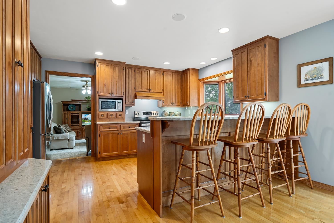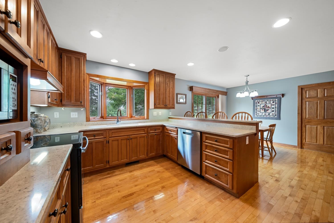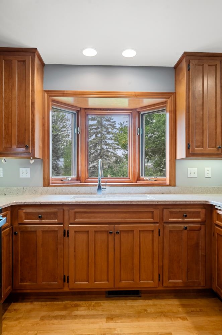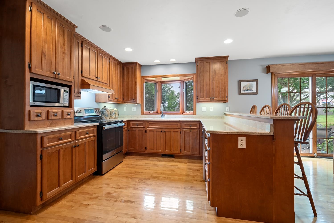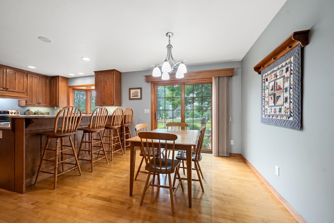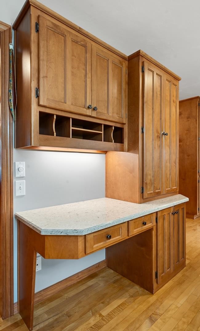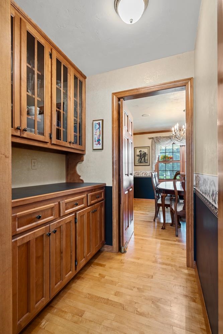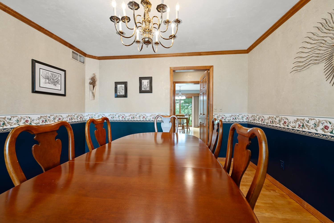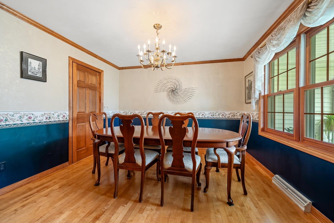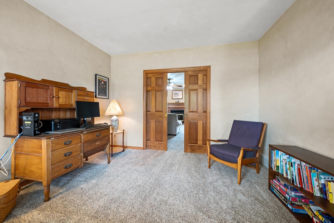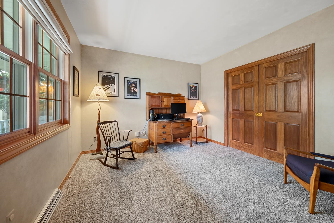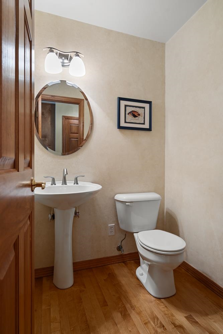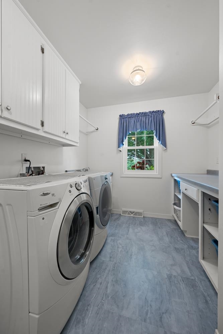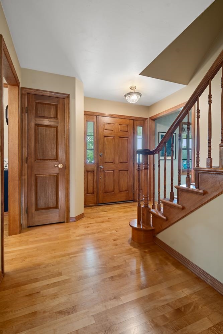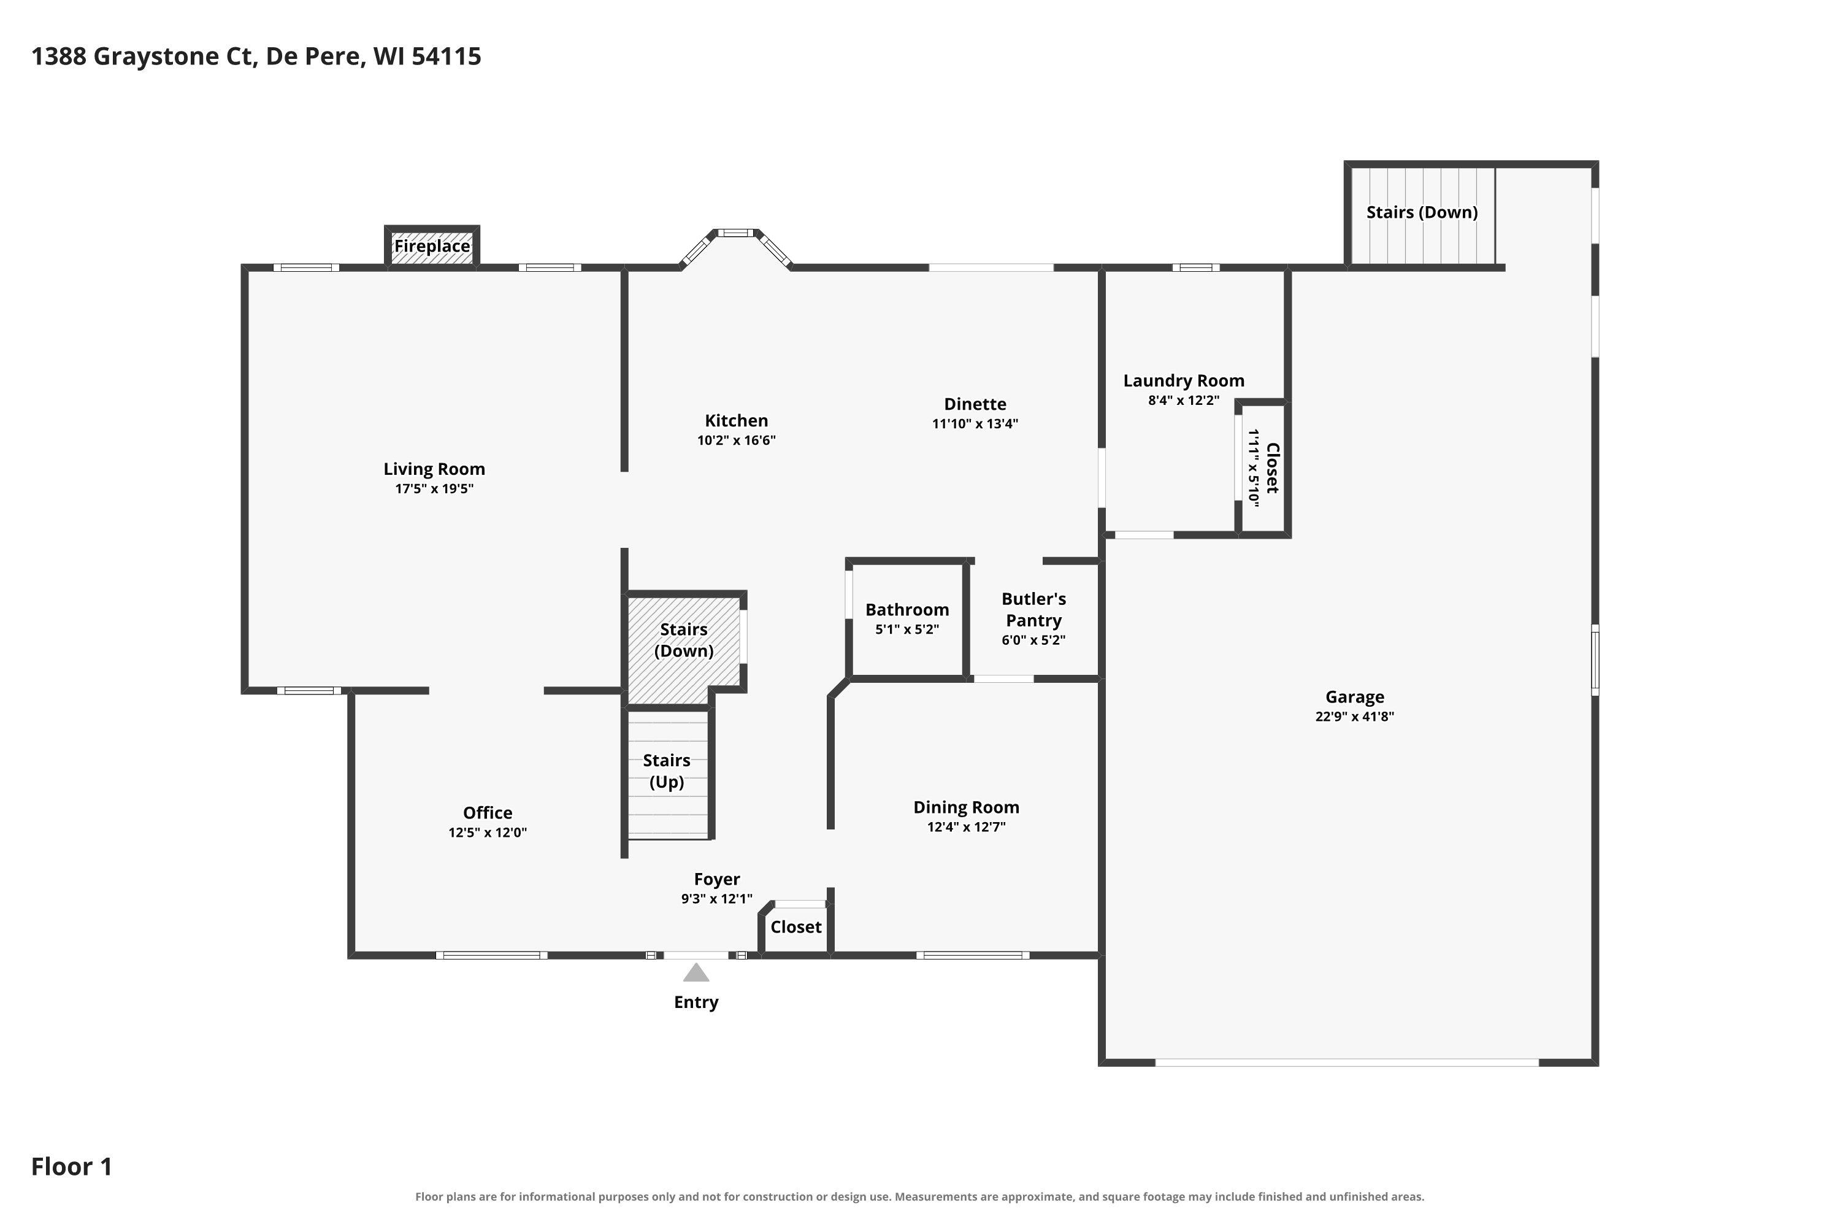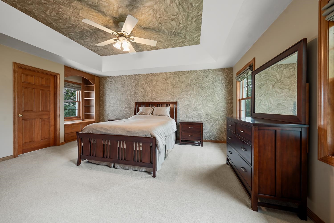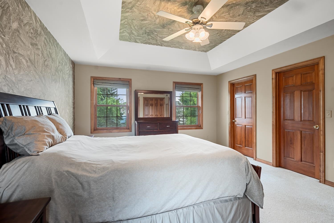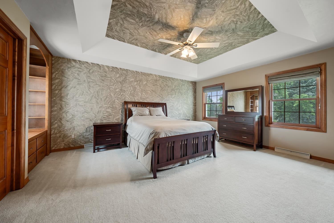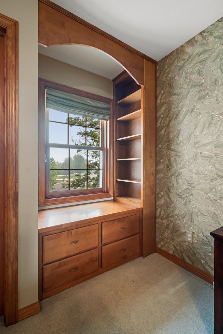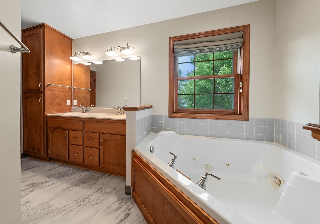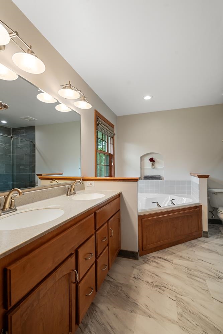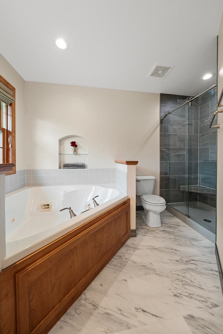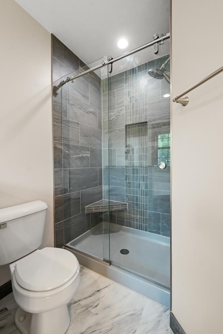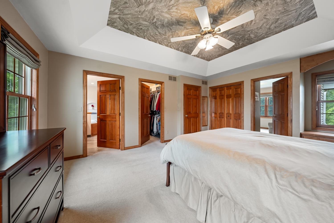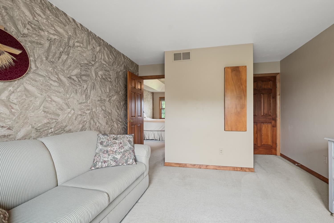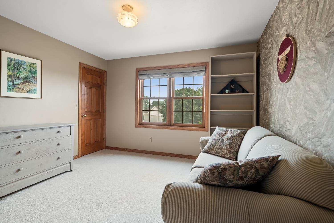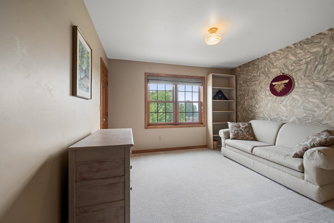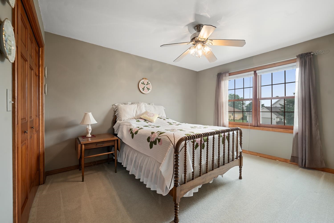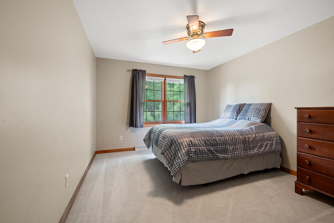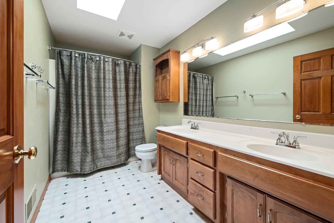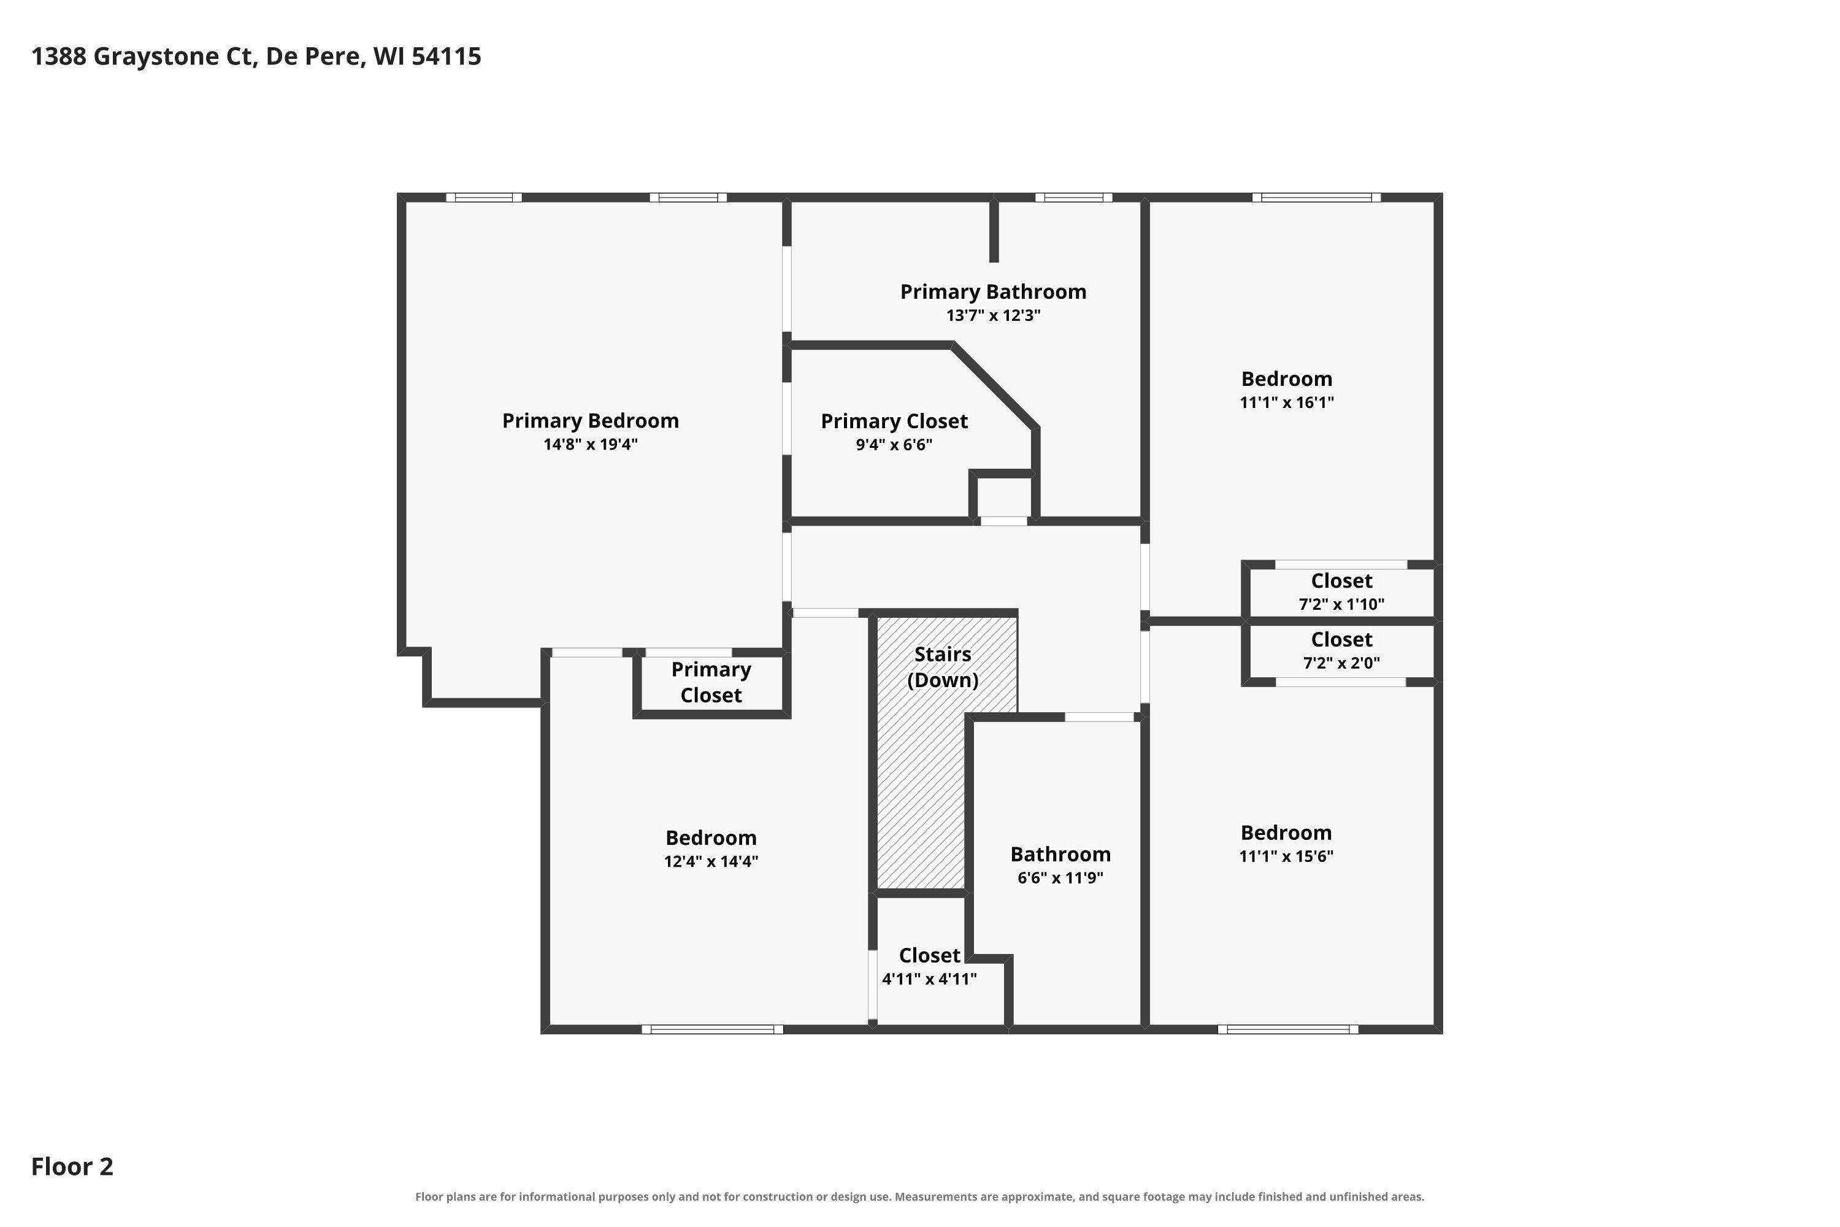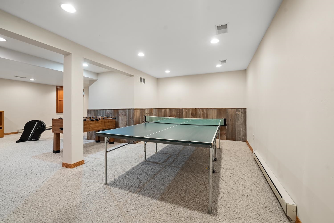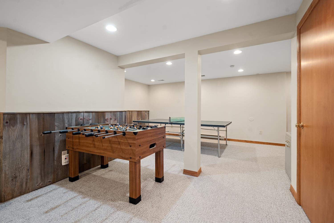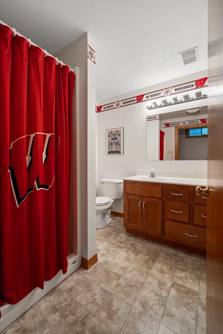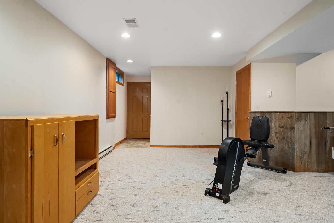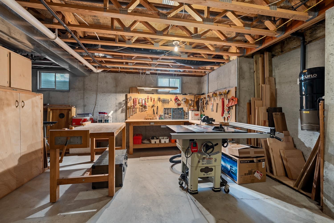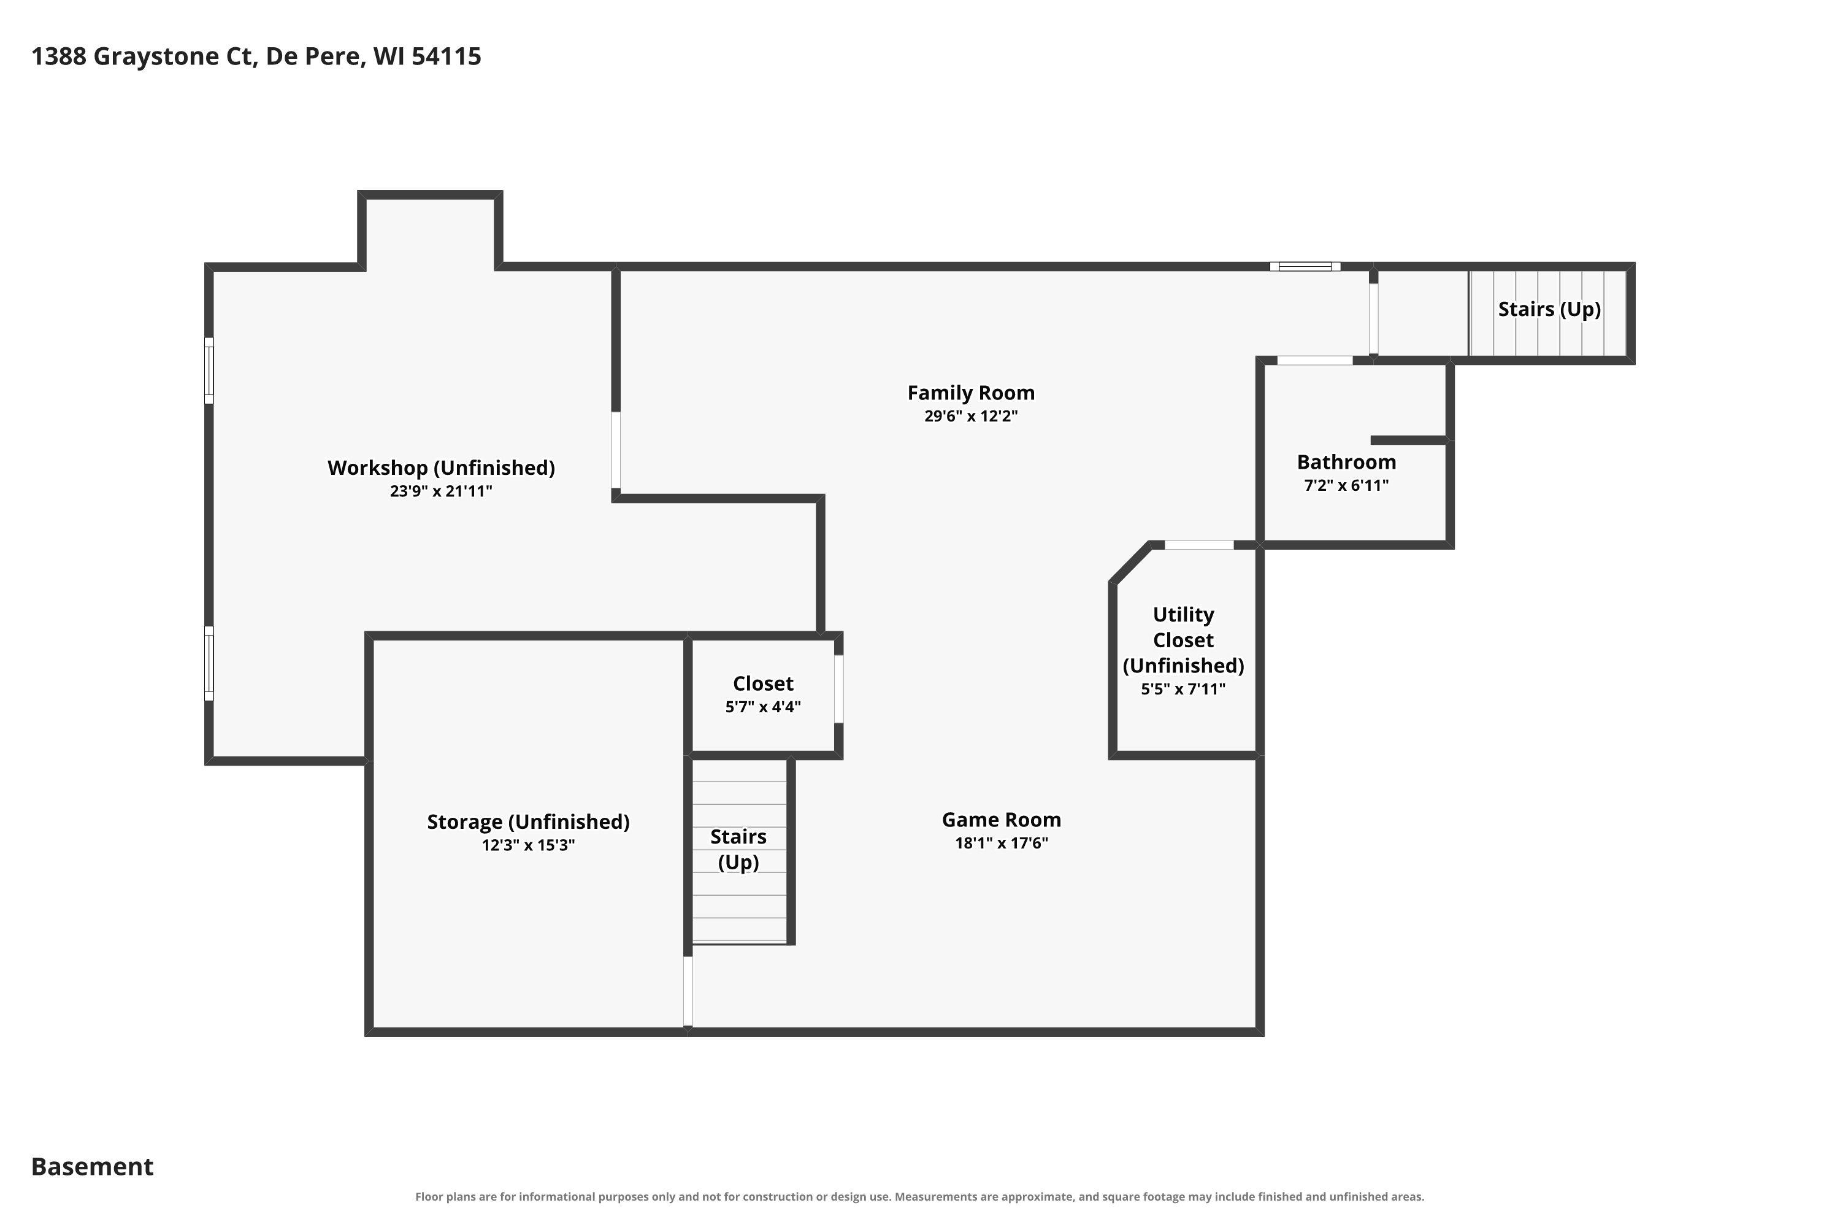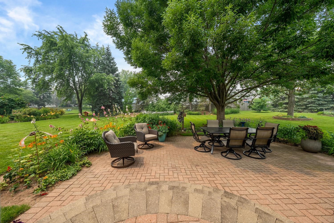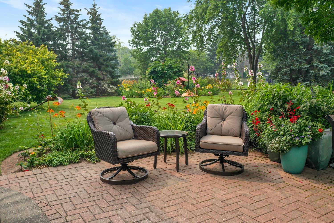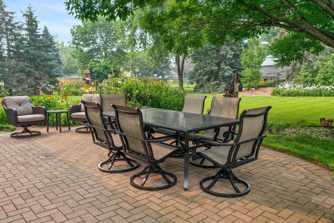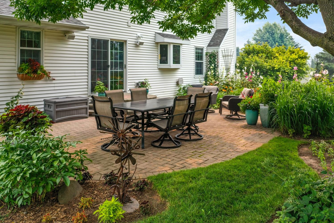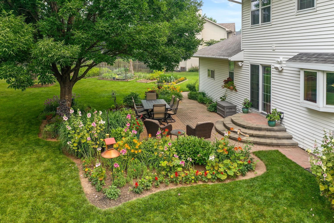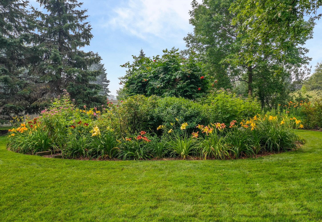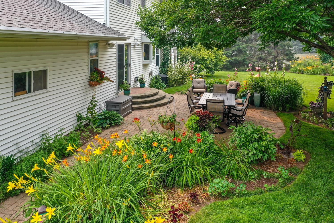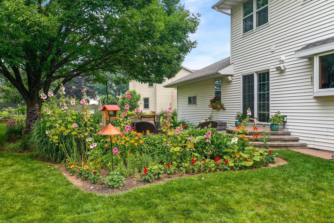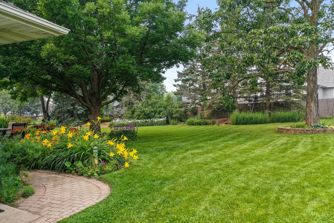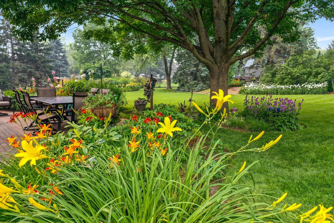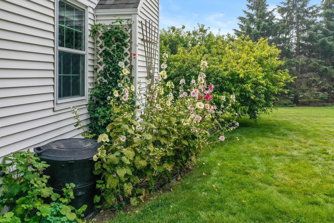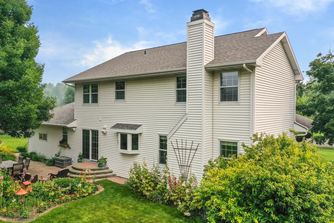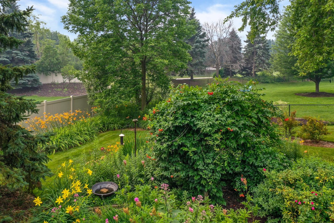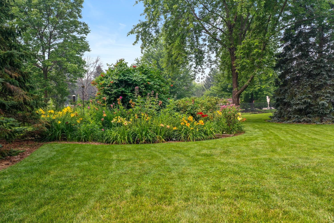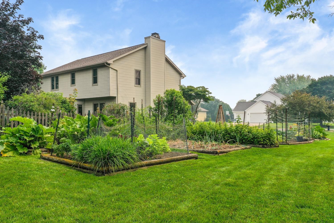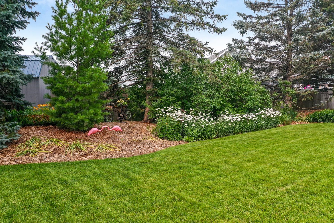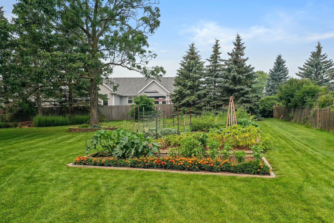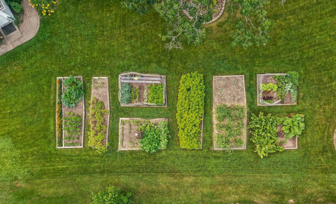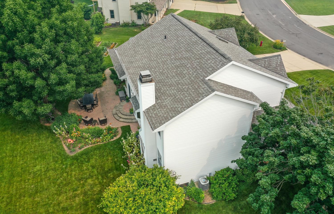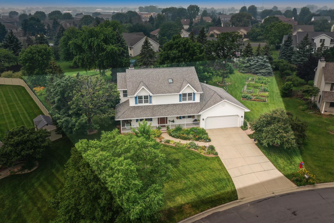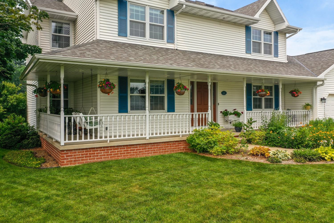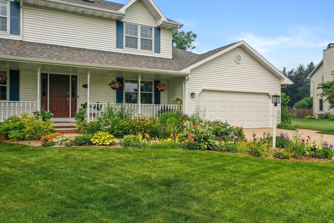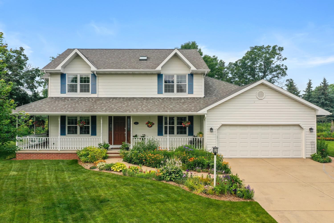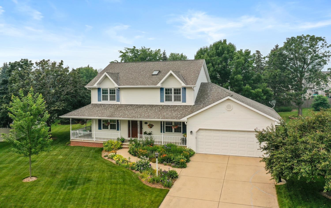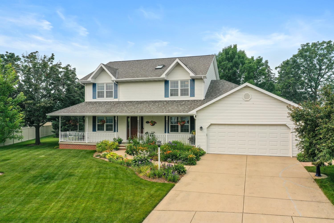
Immaculate 4BR/3.5BA *1-owner* Colonial on a meticulously landscaped 0.53 ac lot w/myriad perennial gardens of vibrant flowers & seasonal color! Kitchen w/stone-tops ('19), maple cabs by Valley, ss appliances ('24), hi-top snack counter. Fml dining w/dbl-swing door & butler's pantry. Cozy LR w/gas-assist wood-burning FP & pocket doors to office. Dinette door opens to lit steps, paver patio & botanical retreat! Half-bath & laundry w/incl. W+D complete 1st lvl. Upper lvl features owner suite w/vaulted ceiling & updated en-suite ('23) w/jet-tub, glass/tile shower, dual vanity & walk-in cls+2nd cls. Flexible dual-acc 4th bedrm. Beds 2 & 3 share 2nd full bath w/ skylight. LL adds 550+sqft composed of a fam-rm, game-rm, 3rd full bath & unfinished workshop. House sound, central vac & much more!
Bedrooms: 4
Bathrooms: 3 full / 1 half
Square Feet: 3,068
Tax Amount: $6,093
Subdivision: Rainbow Ridge
Architecture: Colonial
Style of Home: 2 Story
Property Type: Single Family Residence
Builder's Name: Sunnyside Homes, LLC
County: Brown
Zoning: Residential
Total Square Feet: 3,068
Sq. Ft. Above Grade: 2,512
Sq. Ft. Below Grade: 556
Fireplaces:
Appliance Inclusions:
Basement / Lower Level:
Misc. Inclusions:
Water Source: Public
Waste: Public Sewer
Heating/Cooling:
Heating Fuel: Electric,natural Gas
# Full Baths: 1
Family Room: 15 x 24
# Half Baths: 1
Kitchen: 11 x 15
Dining Room: 10 x 13
Formal Dining Room: 12 x 12
Den/Office: 12 x 12
Laundry: 8 x 12
Foyer: 9 x 12
Game Room: 15 x 17
# Full Baths: 2
Bedroom #1: 14 x 17
Bedroom #2: 11 x 13
Bedroom #3: 11 x 13
Bedroom #4: 12 x 12
Sq. Ft. of Lot: 23,240
# Acres: 0.53
Foundation: Poured Concrete
Barrier Free Features:
Driveway:
Home Exterior: Vinyl Siding
Garage/Parking/Driveway:
Garage Size: 22x25
Garage #1: 2 Car spaces
School District: De Pere
Dallaire Realty
S Broadway St to Heritage Rd. Turn onto Jordan Rd, then to Weatherstone Trl. Turn left on Graystone Ct to home.
Listed By: Dallaire Realty
This listing was last updated by Dallaire Realty on July 24, 2026, 10:01 am.
Listing has been on the market for 11 days, since July 17, 2026.
This information, provided by seller, listing broker, and other parties, may not have been verified.
Information received from other 3rd parties: All information deemed reliable but not guaranteed and should be independently verified. All properties are subject to prior sale, change, or withdrawal. Neither listing broker nor Paragon Real Estate Group nor RANW MLS shall be responsible for any typographical errors, misinformation, misprints, and shall be held totally harmless.
Copyright 2026 RANW MLS. All rights reserved. RANW MLS records were last updated on 07/28/2026 6:15 pm.