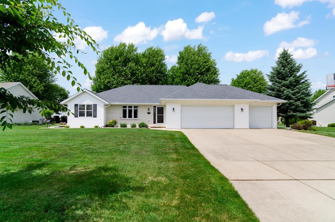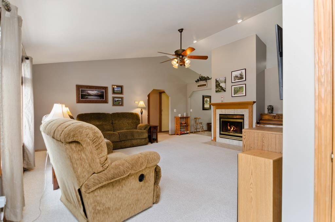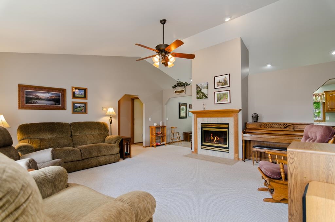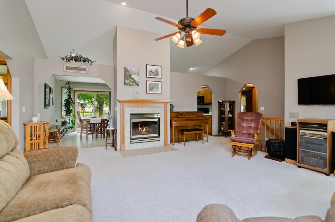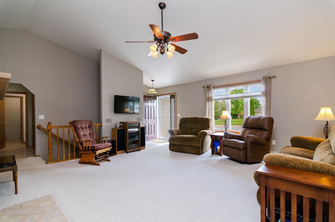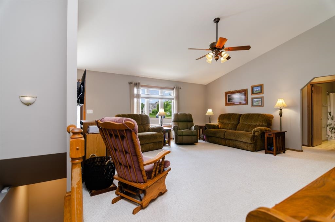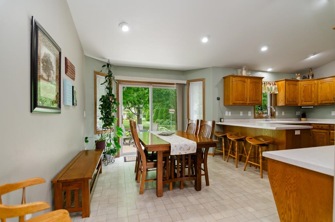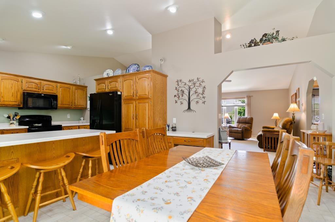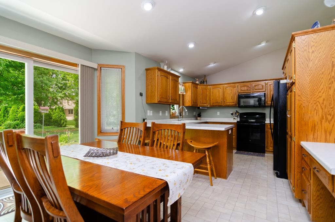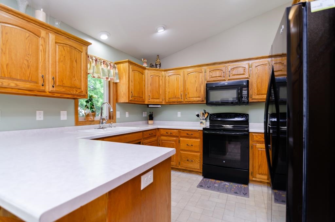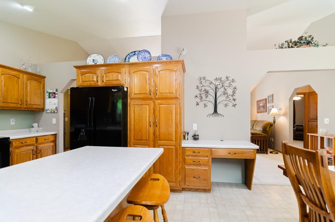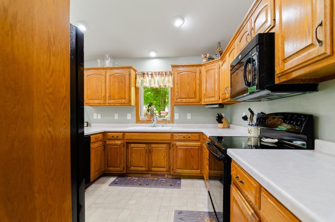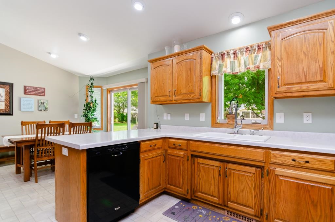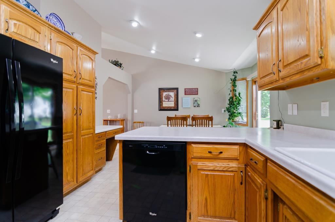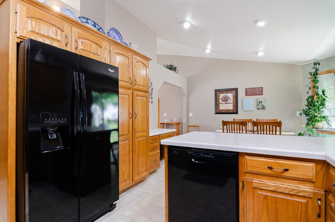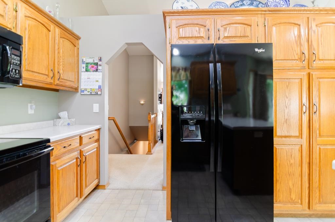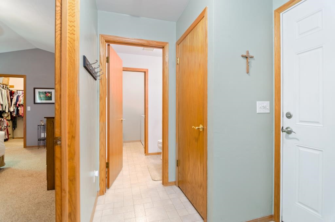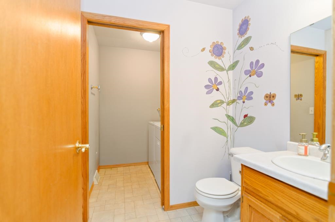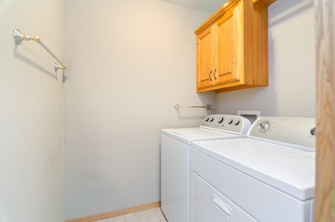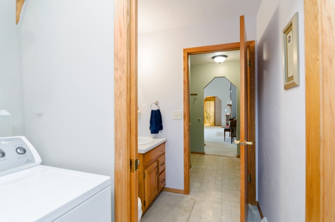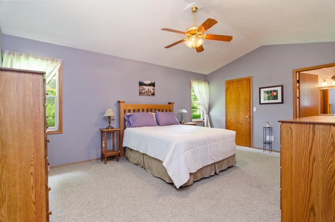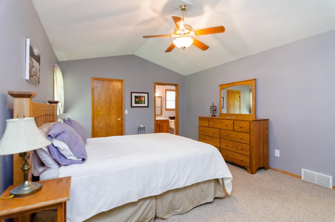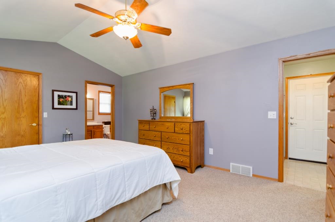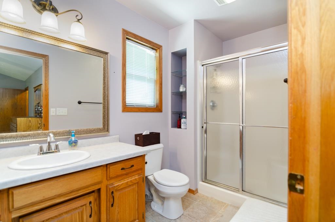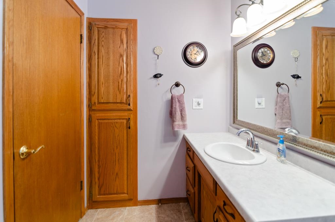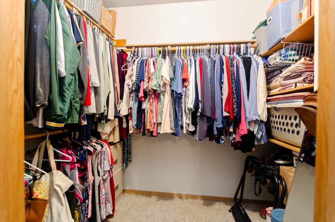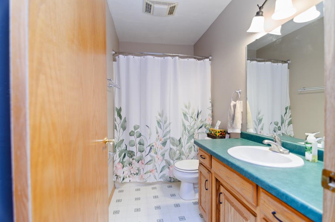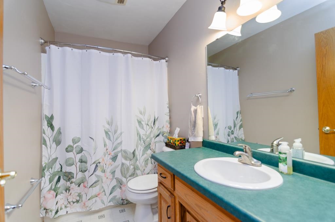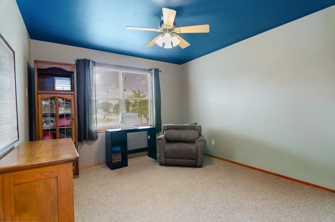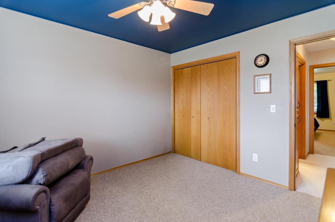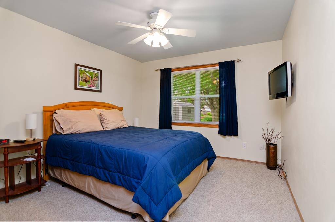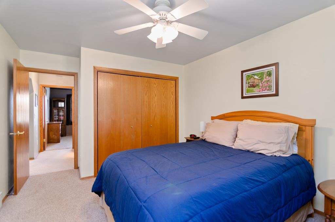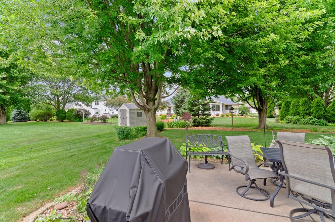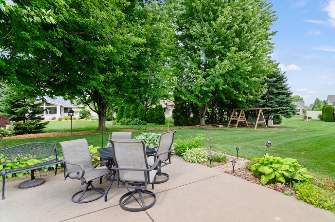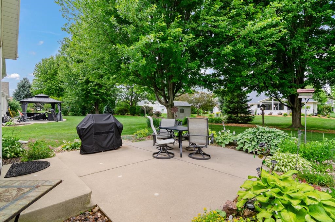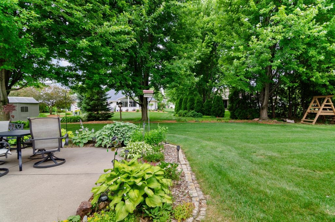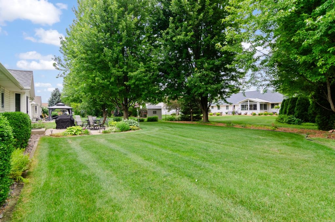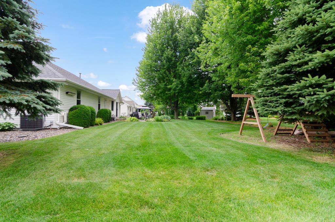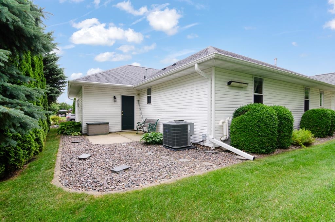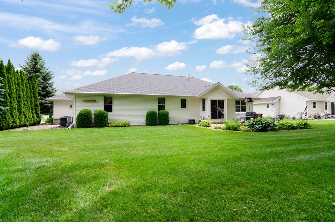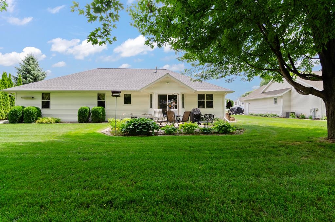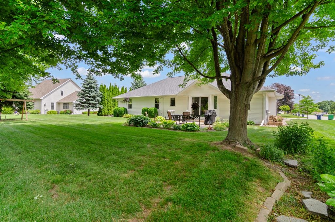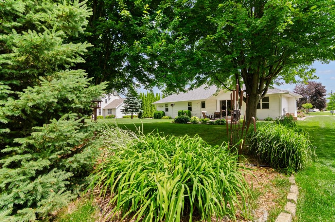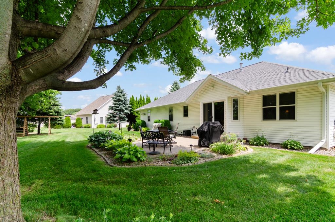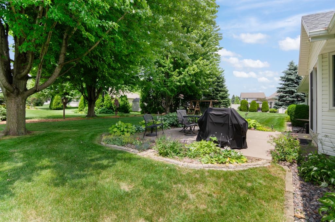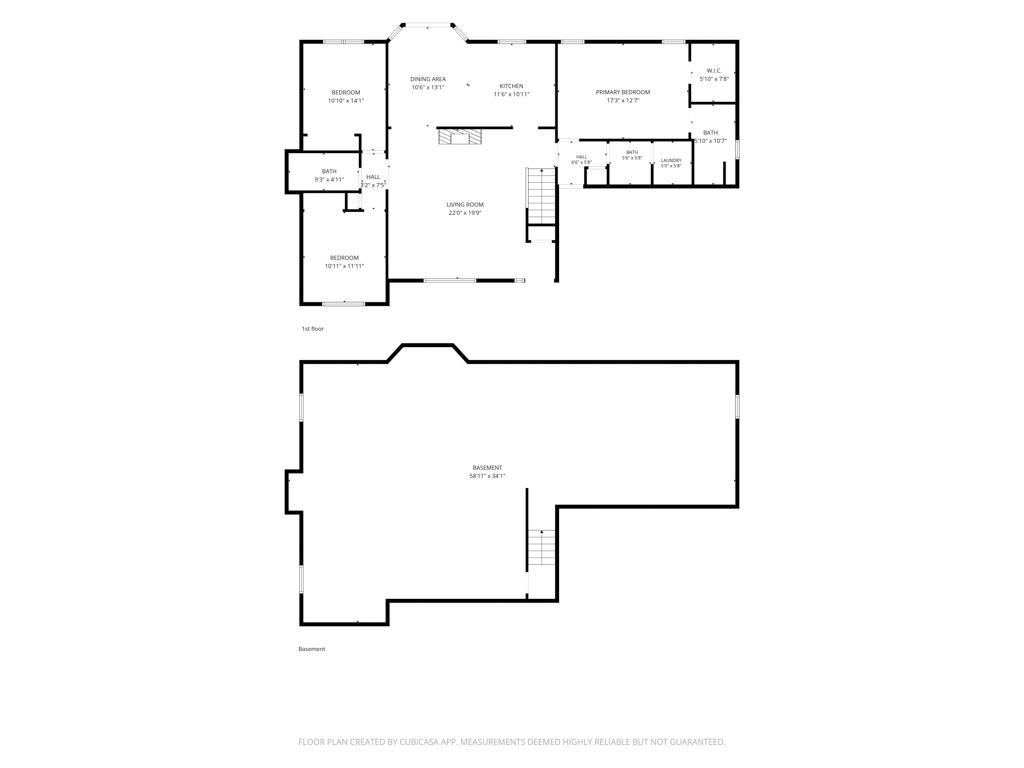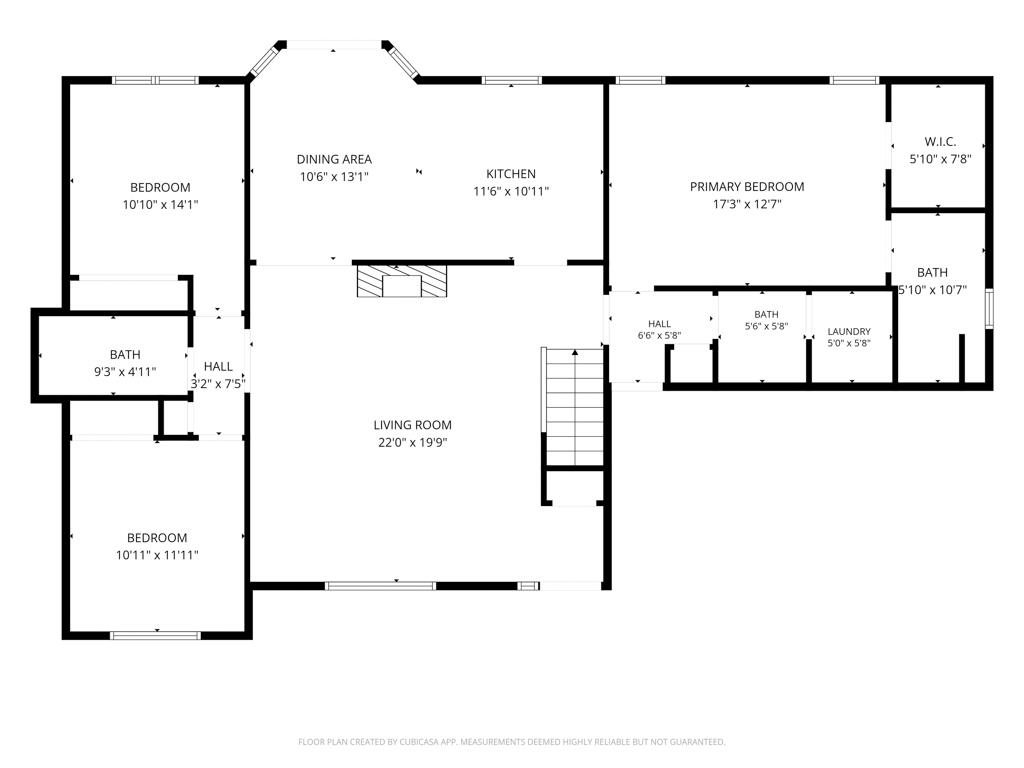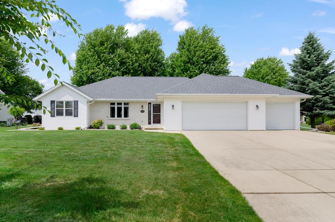
Experience the perfect blend of comfort and tranquility in this well maintained 3-bedroom, split-ranch home nestled in the heart of a highly sought-after Ledgeview area. Designed for effortless living, the layout provides a seamless flow between living, dining, and kitchen areas, while the split-bedroom design offers ultimate privacy for the primary suite. Step outside to discover a true outdoor retreat. This home is expertly landscaped with mature plantings and manicured greenery, creating a serene, park-like atmosphere. The property also features a 3-car garage, providing ample space for vehicles, storage, or a dedicated hobby area. Whether you are hosting friends or enjoying a quiet sunset, the curb appeal and backyard ambiance set this property apart. Preferred closing after 8/3.
Bedrooms: 3
Bathrooms: 2 full / 1 half
Square Feet: 1,634
Lot Size: 140x90
Tax Amount: $4,077
Style of Home: 1 Story
Property Type: Single Family Residence
County: Brown
Zoning: Residential
Total Square Feet: 1,634
Sq. Ft. Above Grade: 1,634
Sq. Ft. Below Grade: 0
Fireplaces:
Appliance Inclusions:
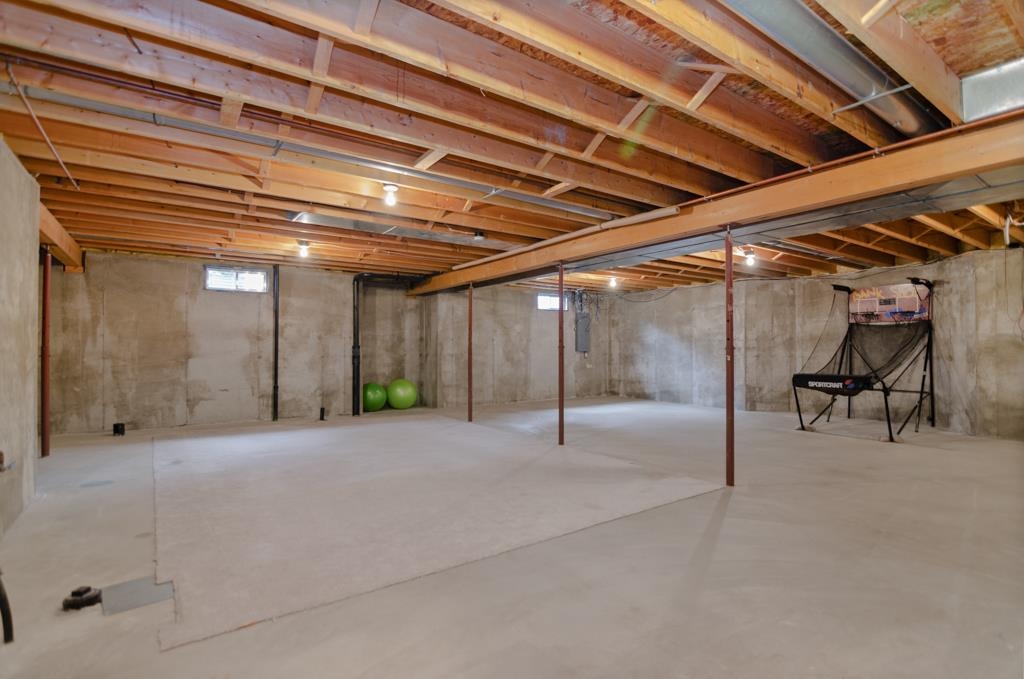
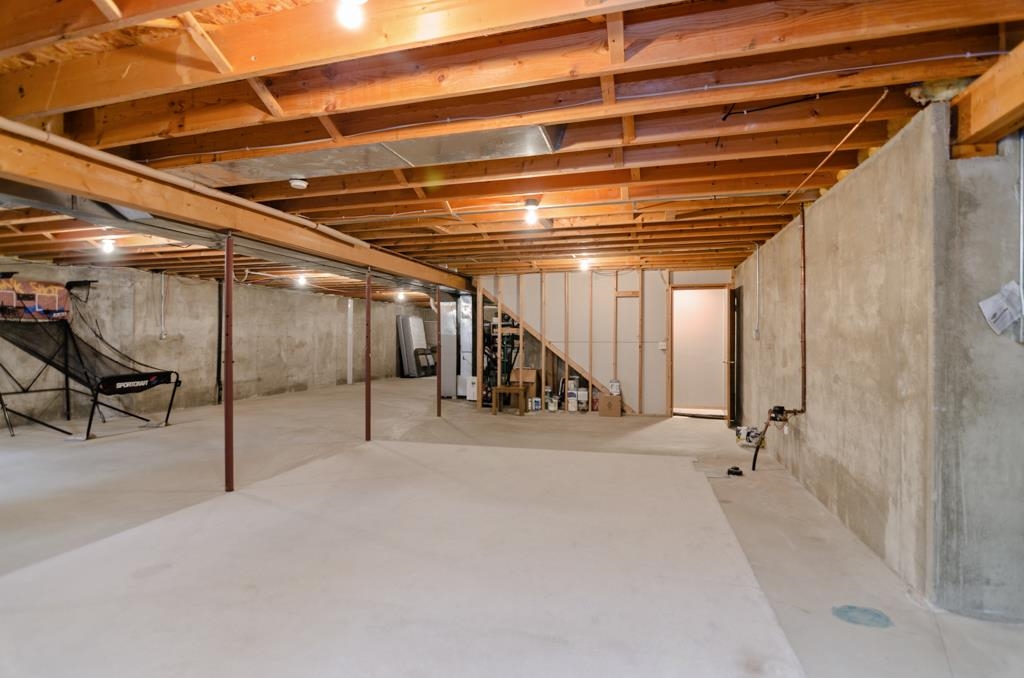
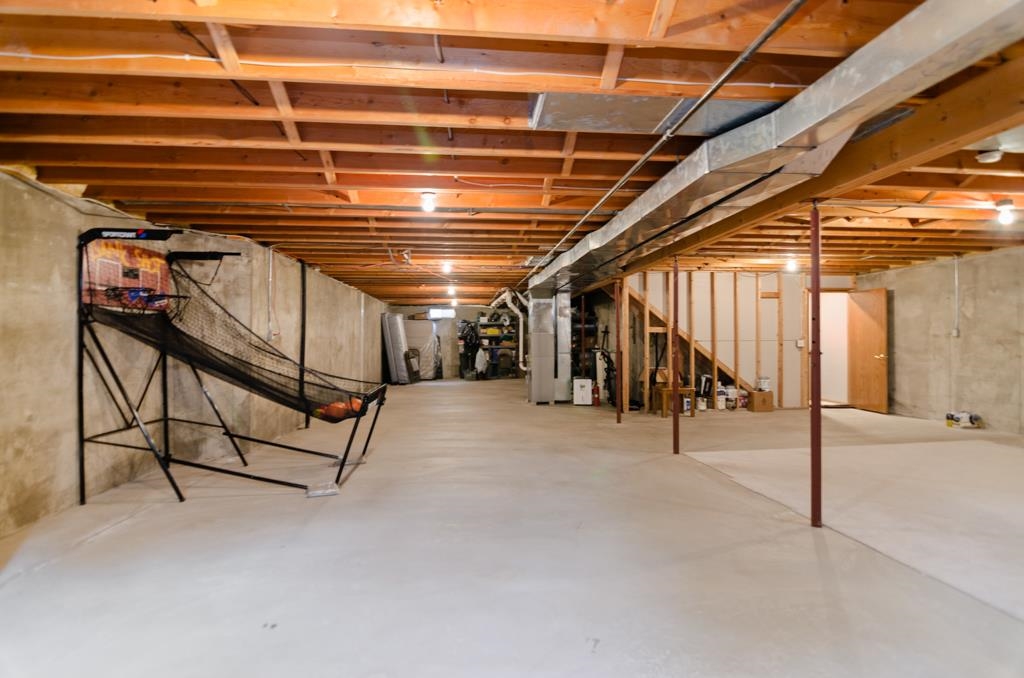
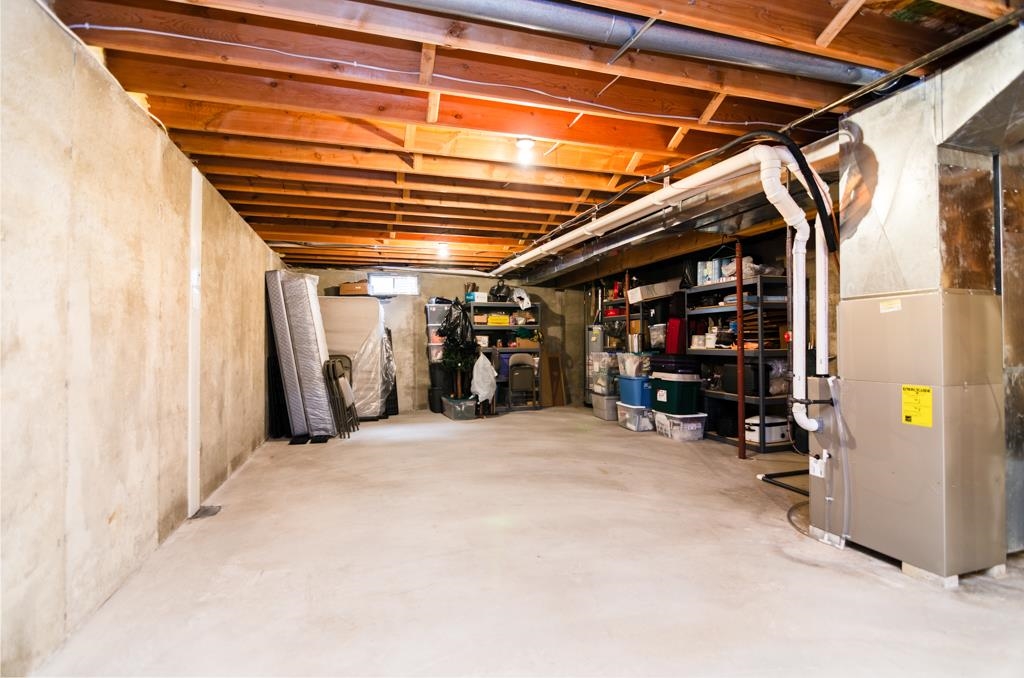
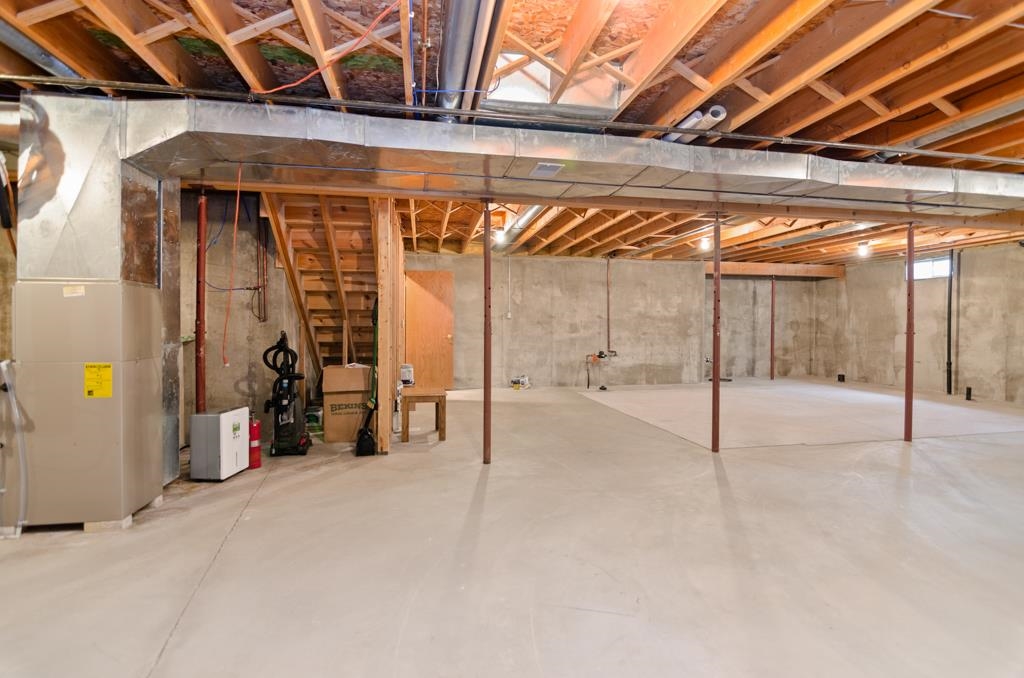
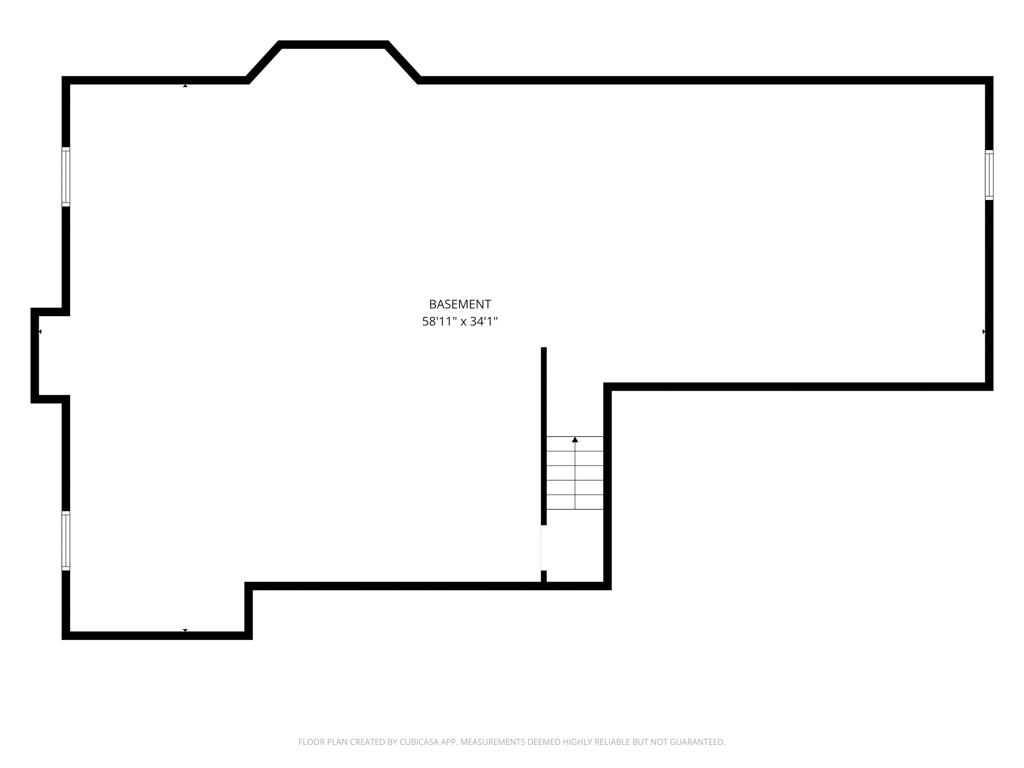
Basement / Lower Level: Full
Misc. Inclusions:
Water Source: Public
Waste: Public Sewer
Heating/Cooling: Forced Air
Heating Fuel: Natural Gas
# Full Baths: 2
# Half Baths: 1
Kitchen: 26 x 11
Bedroom #1: 17 x 12
Bedroom #2: 11 x 11
Bedroom #3: 12 x 11
Lot Size: 140x90
Sq. Ft. of Lot: 12,600
# Acres: 0.28
Foundation: Poured Concrete
Barrier Free Features:
Driveway:
Home Exterior: Vinyl Siding
Garage/Parking/Driveway:
Garage #1: 3 or 3.5 Cars spaces
School District: De Pere
Keller Williams Green Bay
Webster Ave, E on Chicago, S on Swan, E on Swanstone Circle, S on Swan Ridge Trail
Listed By: Keller Williams Green Bay
This listing was last updated by Keller Williams Green Bay on July 6, 2026, 10:01 am.
Listing has been on the market for 29 days, since June 30, 2026.
This information, provided by seller, listing broker, and other parties, may not have been verified.
Information received from other 3rd parties: All information deemed reliable but not guaranteed and should be independently verified. All properties are subject to prior sale, change, or withdrawal. Neither listing broker nor Paragon Real Estate Group nor RANW MLS shall be responsible for any typographical errors, misinformation, misprints, and shall be held totally harmless.
Copyright 2026 RANW MLS. All rights reserved. RANW MLS records were last updated on 07/28/2026 10:15 pm.