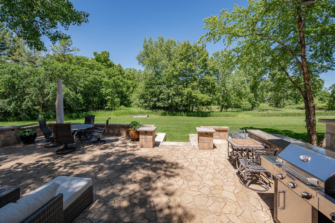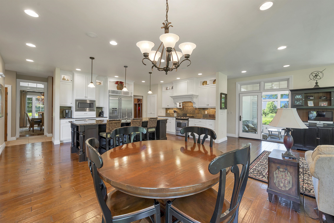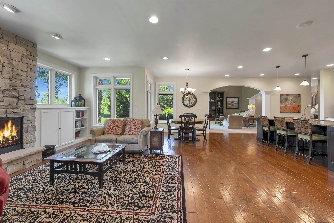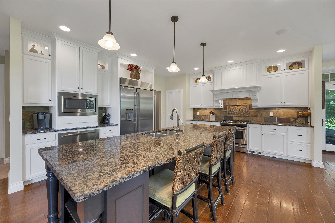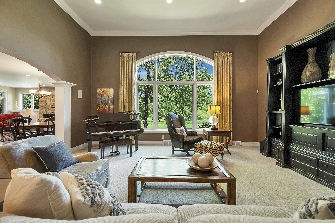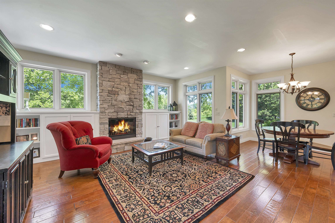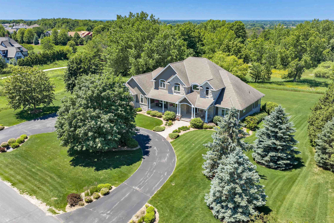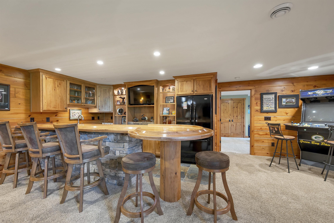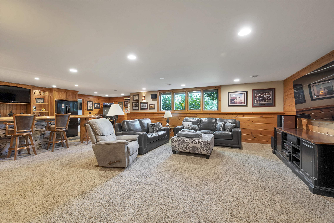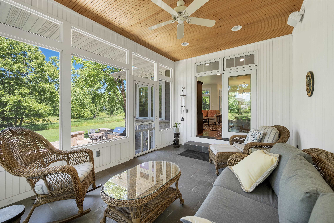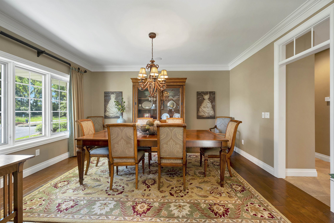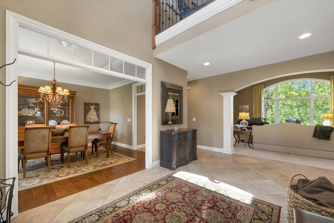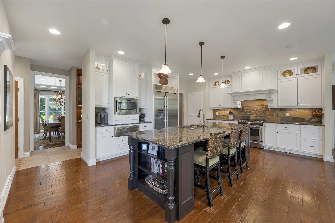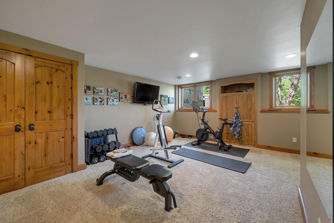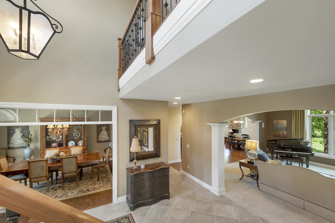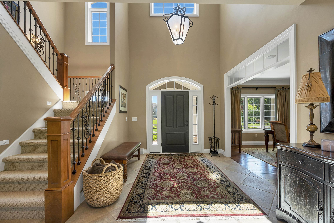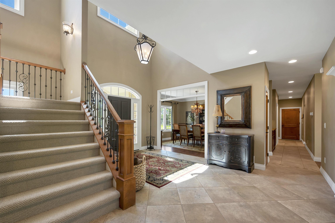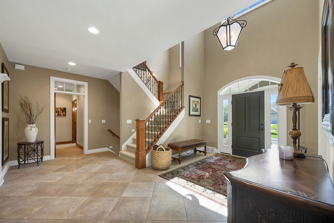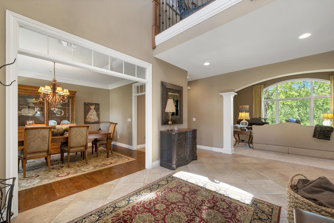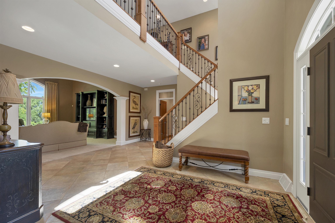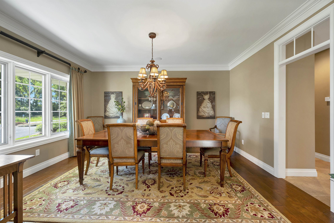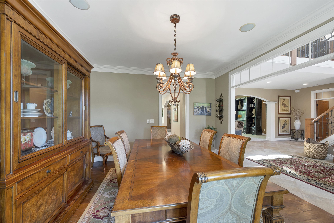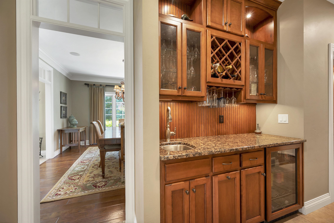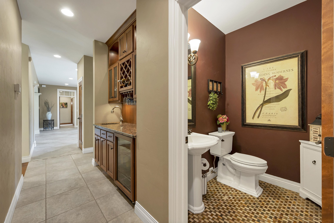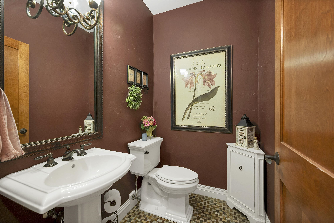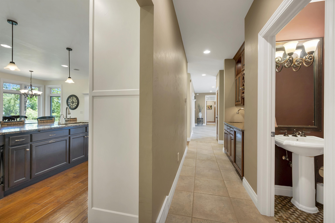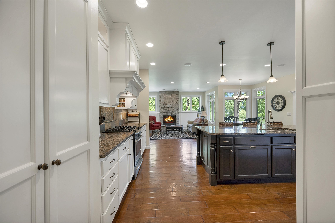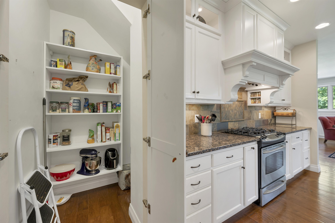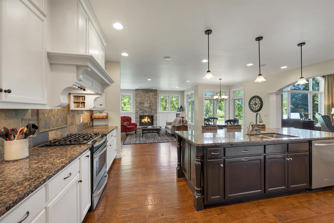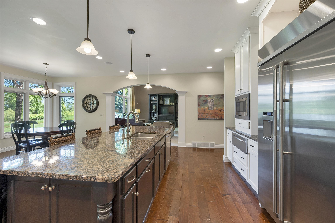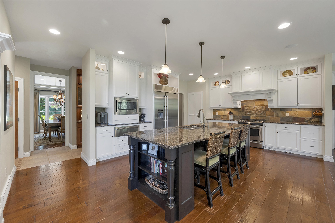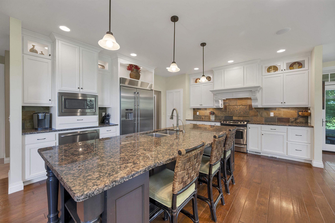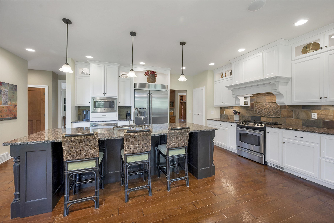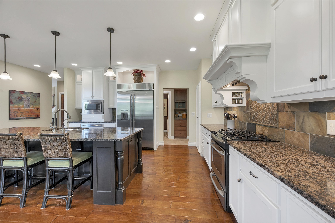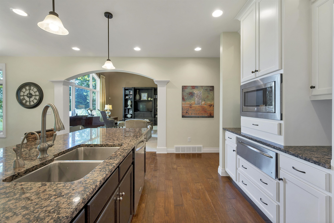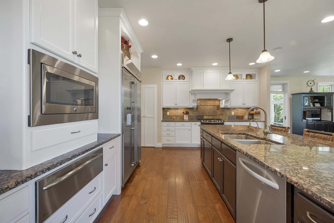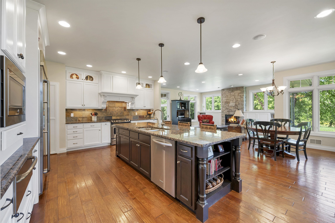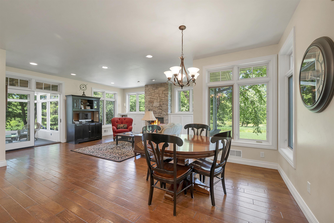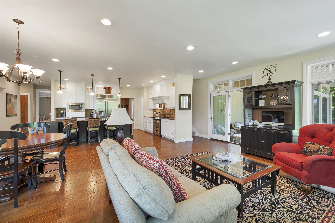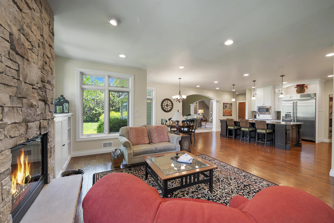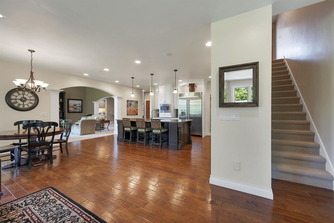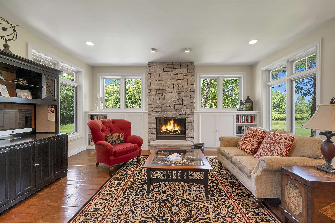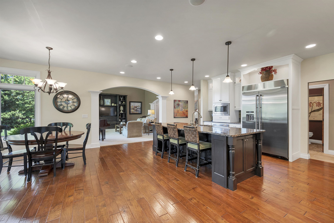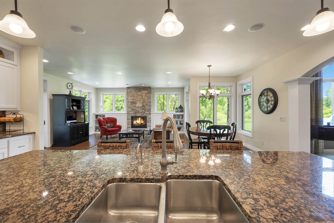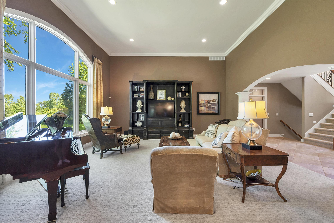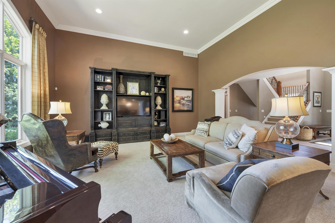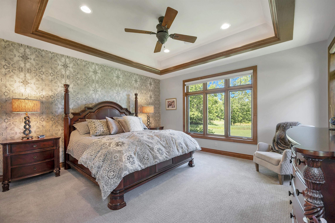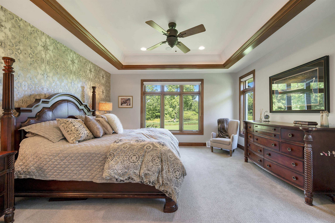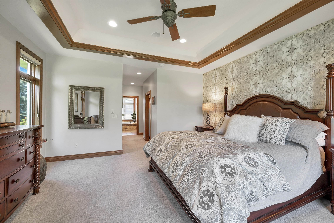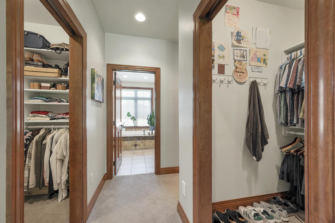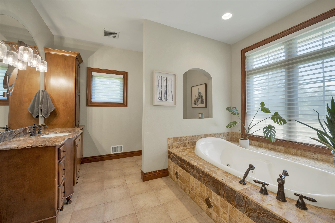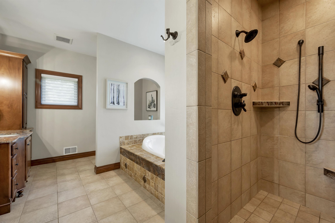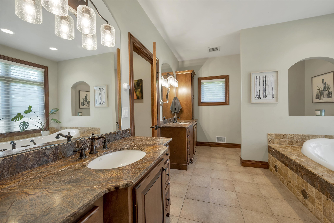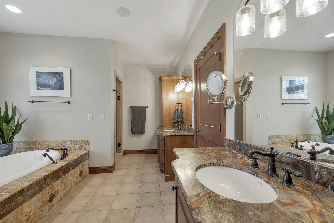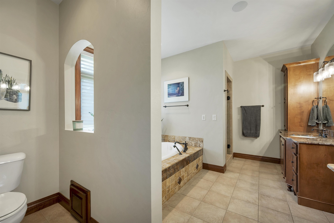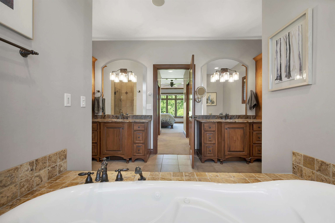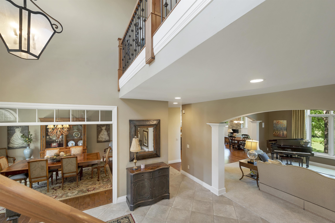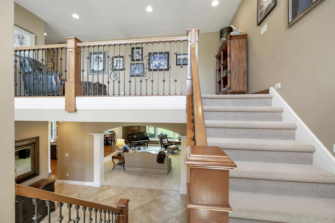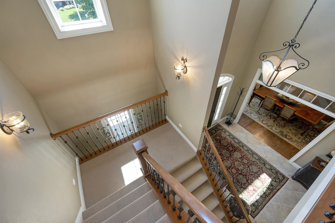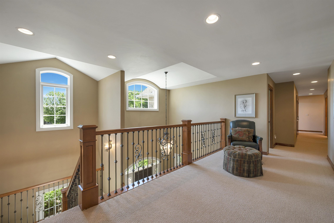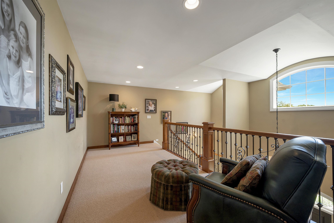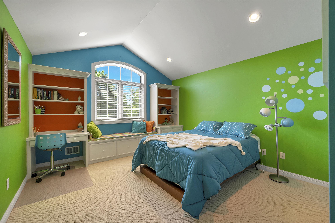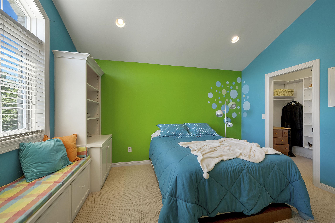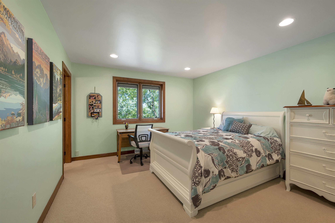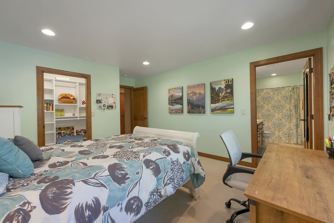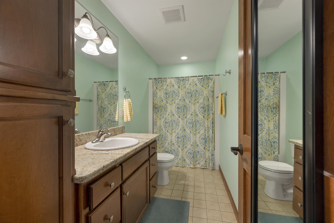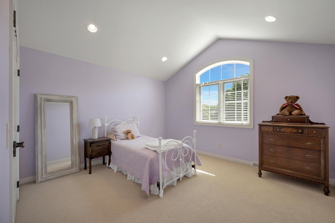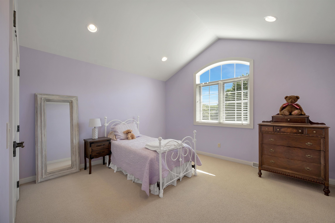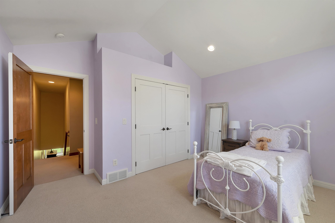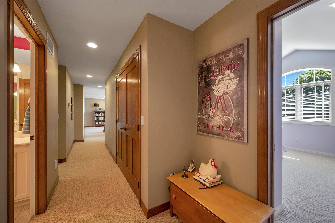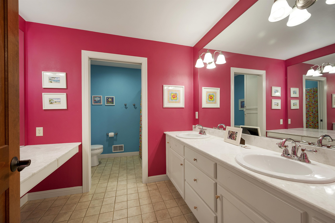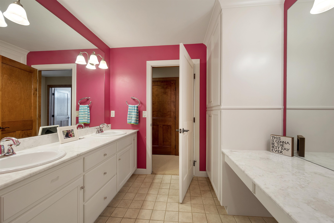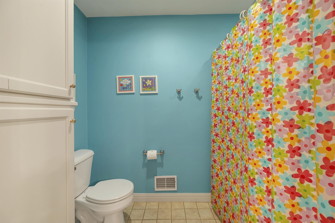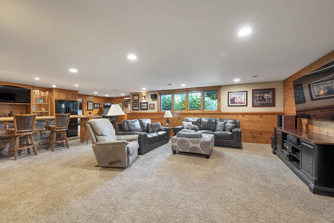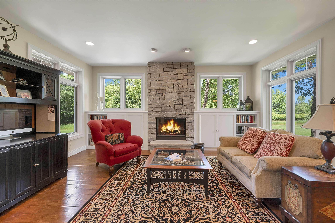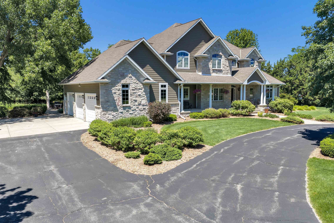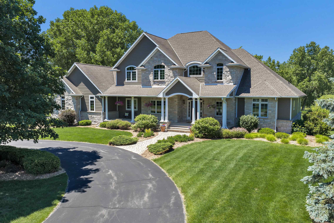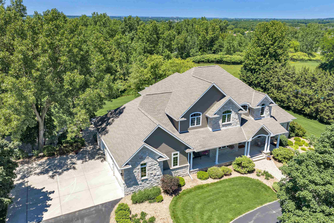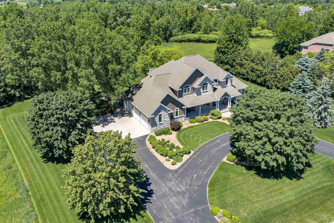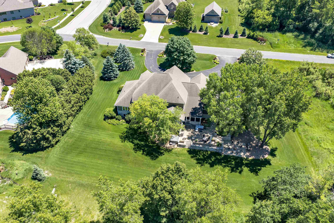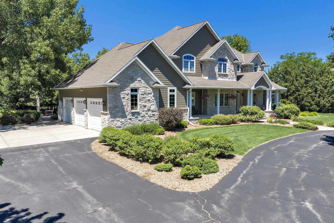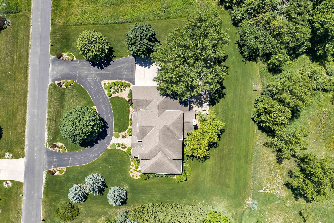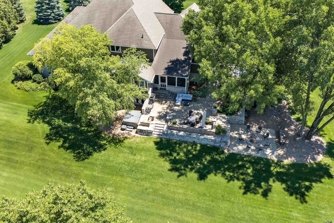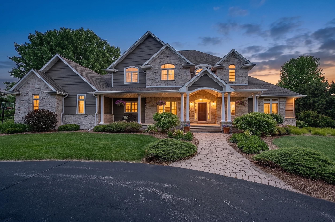
Exceptional 6-bedroom home set on a beautifully landscaped 1-acre lot backing to a conservancy. Home features a stunning kitchen that opens to a hearth room and sunroom, with large windows throughout providing abundant natural light and views of the surrounding landscape. The spacious primary suite offers dual walk-in closets and a luxurious bath with separate vanities. Upstairs includes three additional bedrooms, including an ensuite, plus another full bath, and loft sitting area. The finished lower level is equally impressive with a large family room, wet bar, game room, bedroom, exercize room-could be another bedroom, and a full bath. Outside, enjoy extensive hardscaping, a large patio, and fire pit area. Updated smart siding in 2023, Quality finishes throughout, remarkable home!
Bedrooms: 5
Bathrooms: 4 full / 1 half
Square Feet: 5,390
Tax Amount: $12,541
Architecture: Contemporary
Style of Home: 2 Story
Property Type: Single Family Residence
County: Brown
Zoning: Residential
Total Square Feet: 5,390
Sq. Ft. Above Grade: 3,990
Sq. Ft. Below Grade: 1,400
Fireplaces:
Appliance Inclusions:
Basement / Lower Level:
Misc. Inclusions:
Water Source: Public
Waste: Public Sewer
Heating/Cooling:
Heating Fuel: Natural Gas
# Full Baths: 1
Family Room: 20 x 15
Bedroom #5: 15 x 14
Exercise Room: 18 x 13
Other - See Remarks: 24 x 11
# Full Baths: 1
# Half Baths: 1
Kitchen: 20 x 19
Dining Room: 12 x 11
Formal Dining Room: 15 x 13
Bedroom #1: 16 x 14
Other - See Remarks: 18 x 13
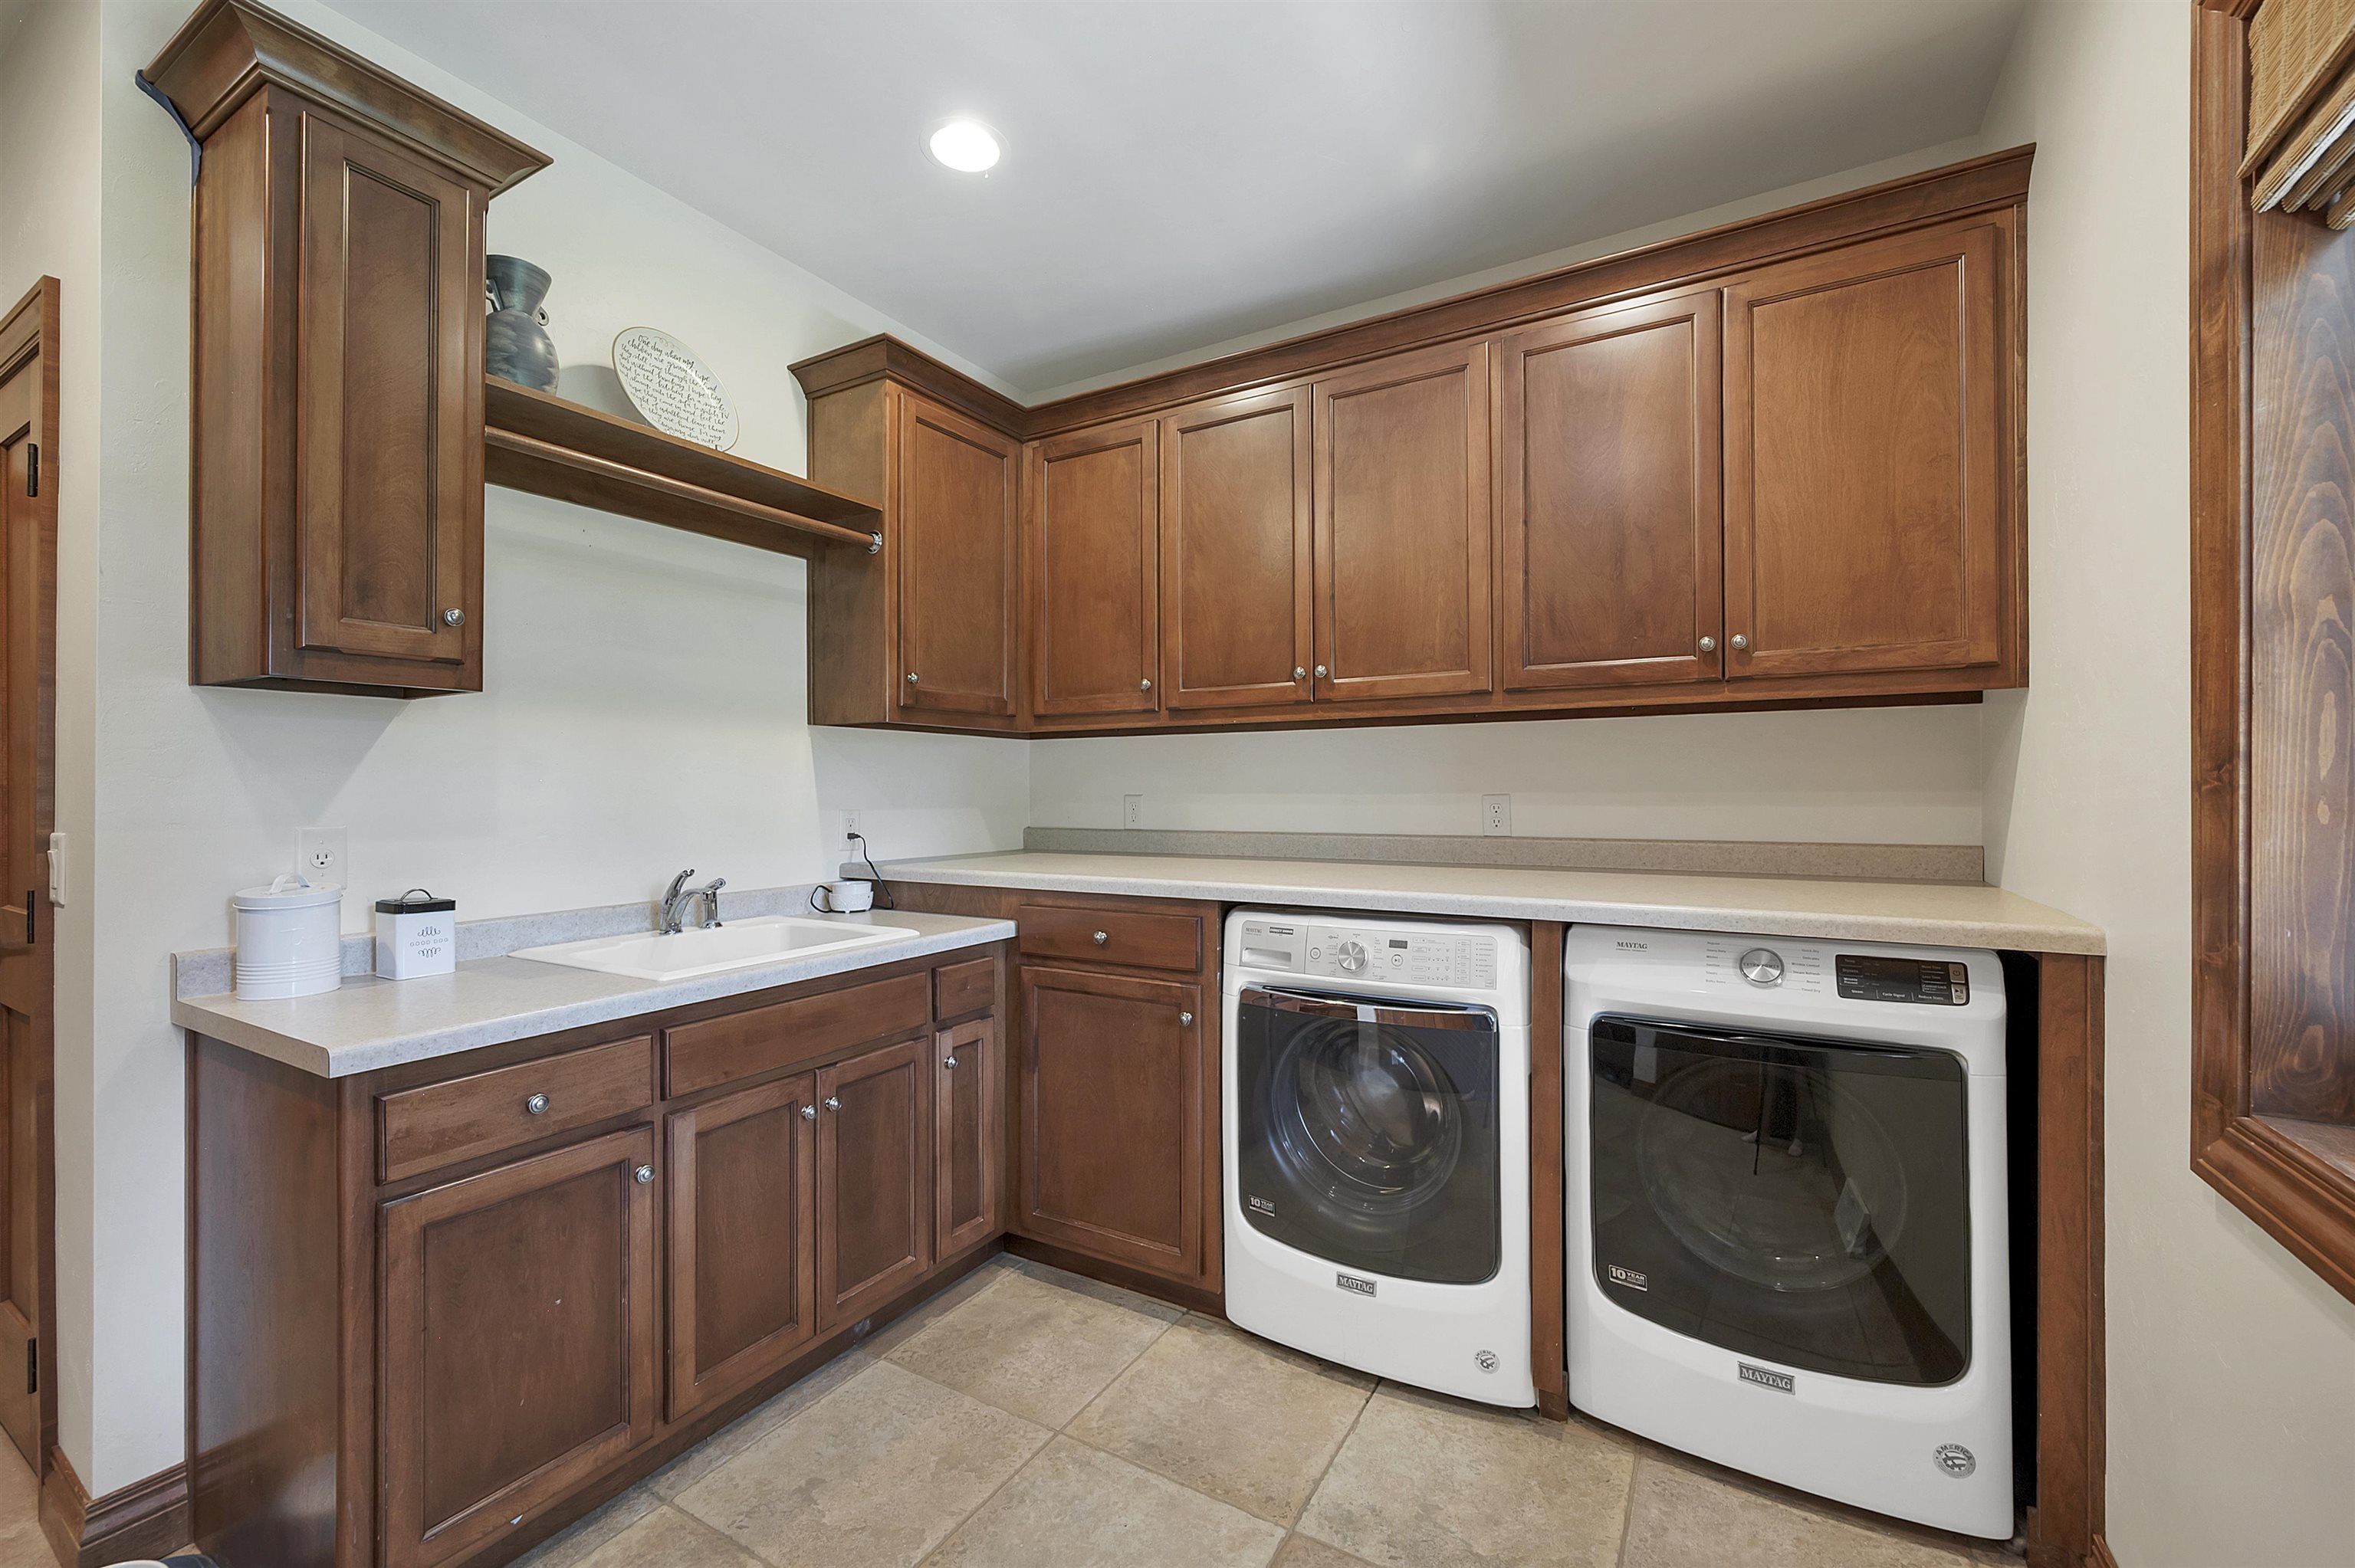
Laundry: 15 x 11
# Full Baths: 2
Bedroom #2: 17 x 13
Bedroom #3: 14 x 14
Bedroom #4: 13 x 12
Lot Description: Cul-de-sac
# Acres: 1.09
Foundation: Poured Concrete
Barrier Free Features:
Driveway:
Home Exterior: Other
Garage/Parking/Driveway: Attached
Garage #1: 3 or 3.5 Cars spaces
Exterior Inclusions:
School District: De Pere
Ben Bartolazzi Real Estate, Inc
Lime kiln to Right on Meadow Ridge to Left on Meadow Sound to home
Listed By: Ben Bartolazzi Real Estate, Inc
This listing was last updated by Ben Bartolazzi Real Estate, Inc on July 9, 2026, 10:01 am.
Listing has been on the market for 36 days, since June 23, 2026.
This information, provided by seller, listing broker, and other parties, may not have been verified.
Information received from other 3rd parties: All information deemed reliable but not guaranteed and should be independently verified. All properties are subject to prior sale, change, or withdrawal. Neither listing broker nor Paragon Real Estate Group nor RANW MLS shall be responsible for any typographical errors, misinformation, misprints, and shall be held totally harmless.
Copyright 2026 RANW MLS. All rights reserved. RANW MLS records were last updated on 07/29/2026 8:15 am.