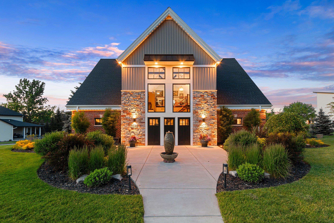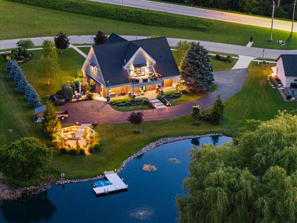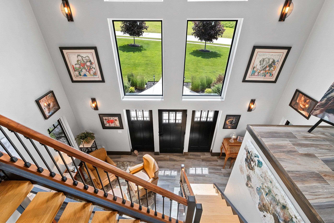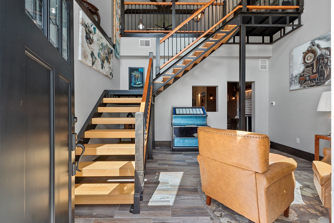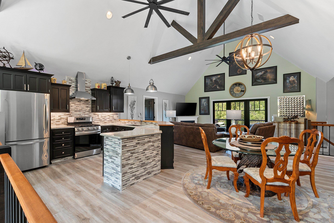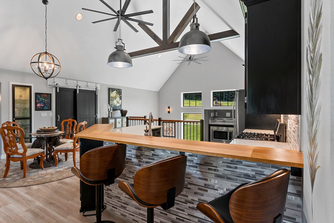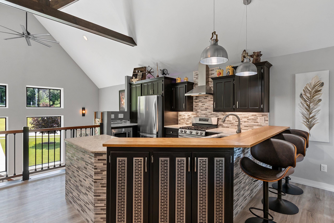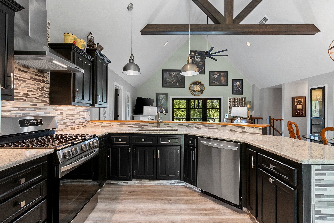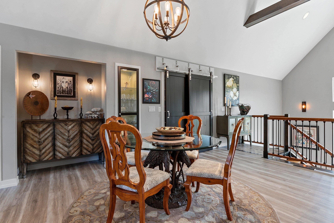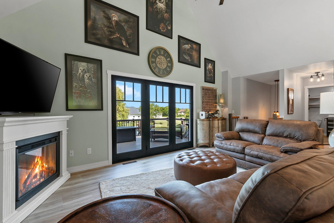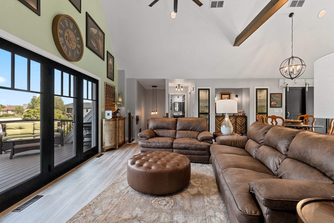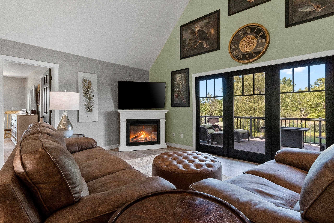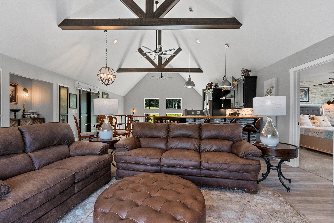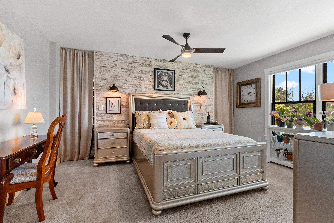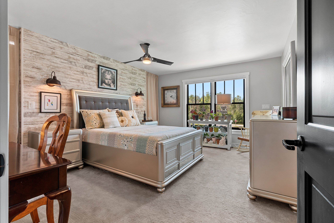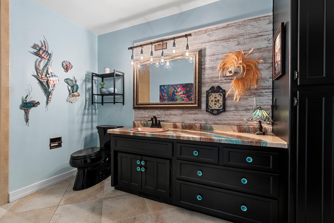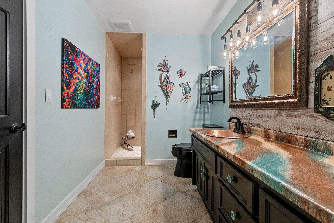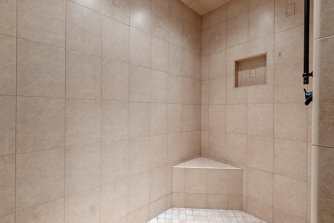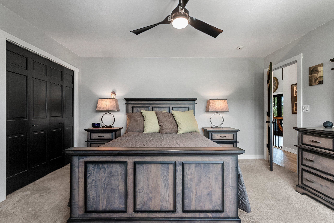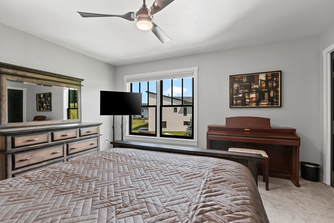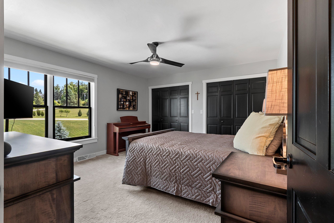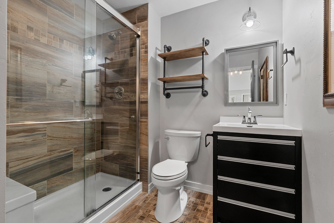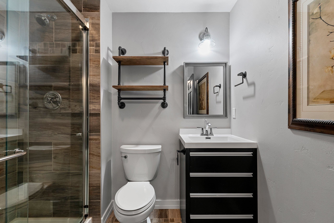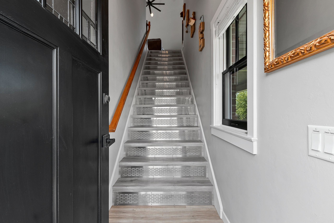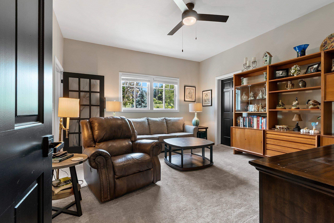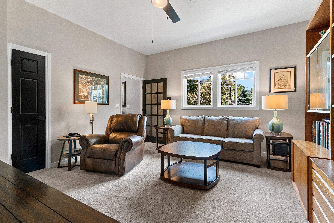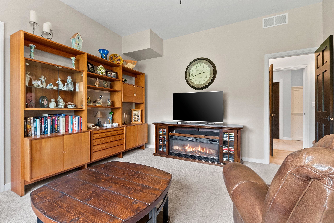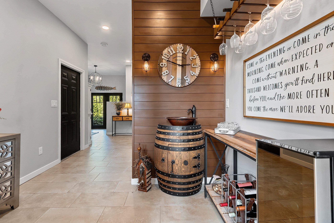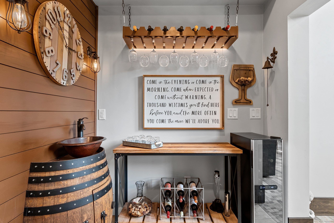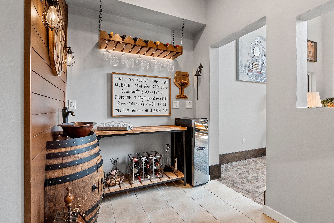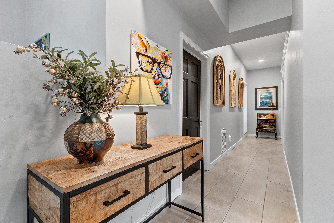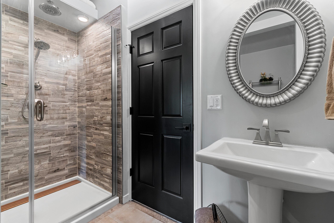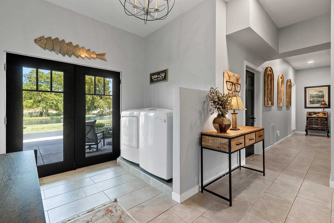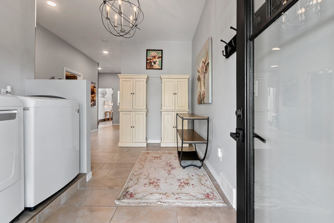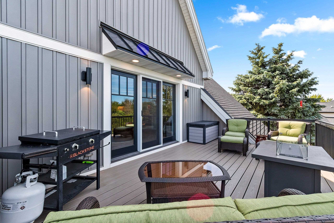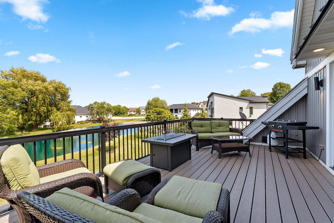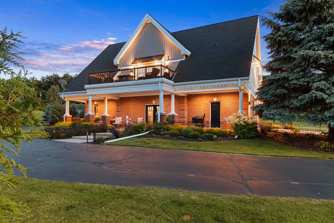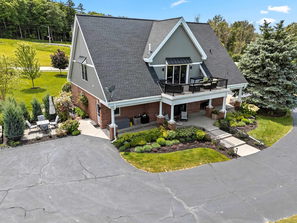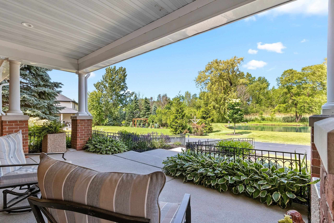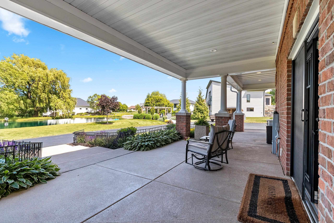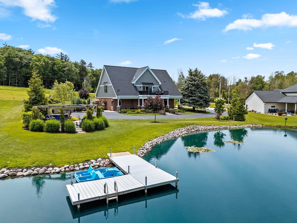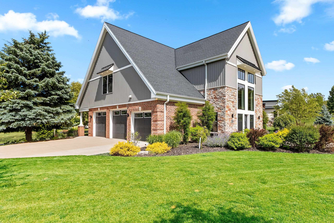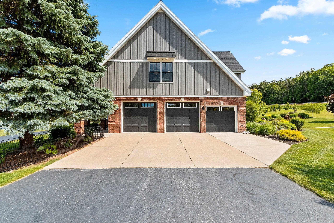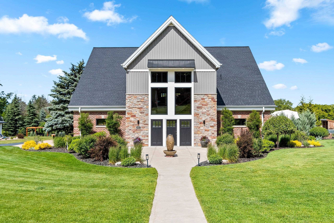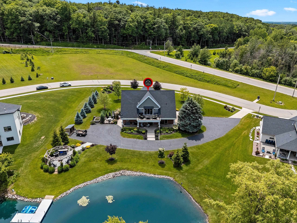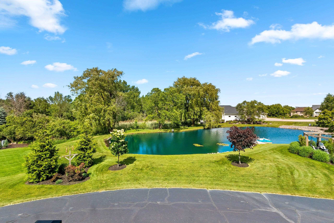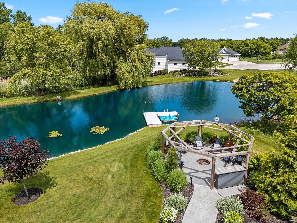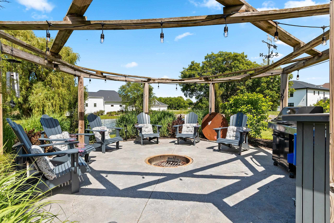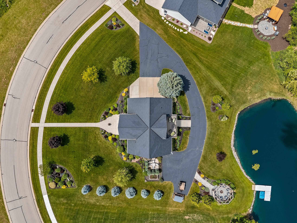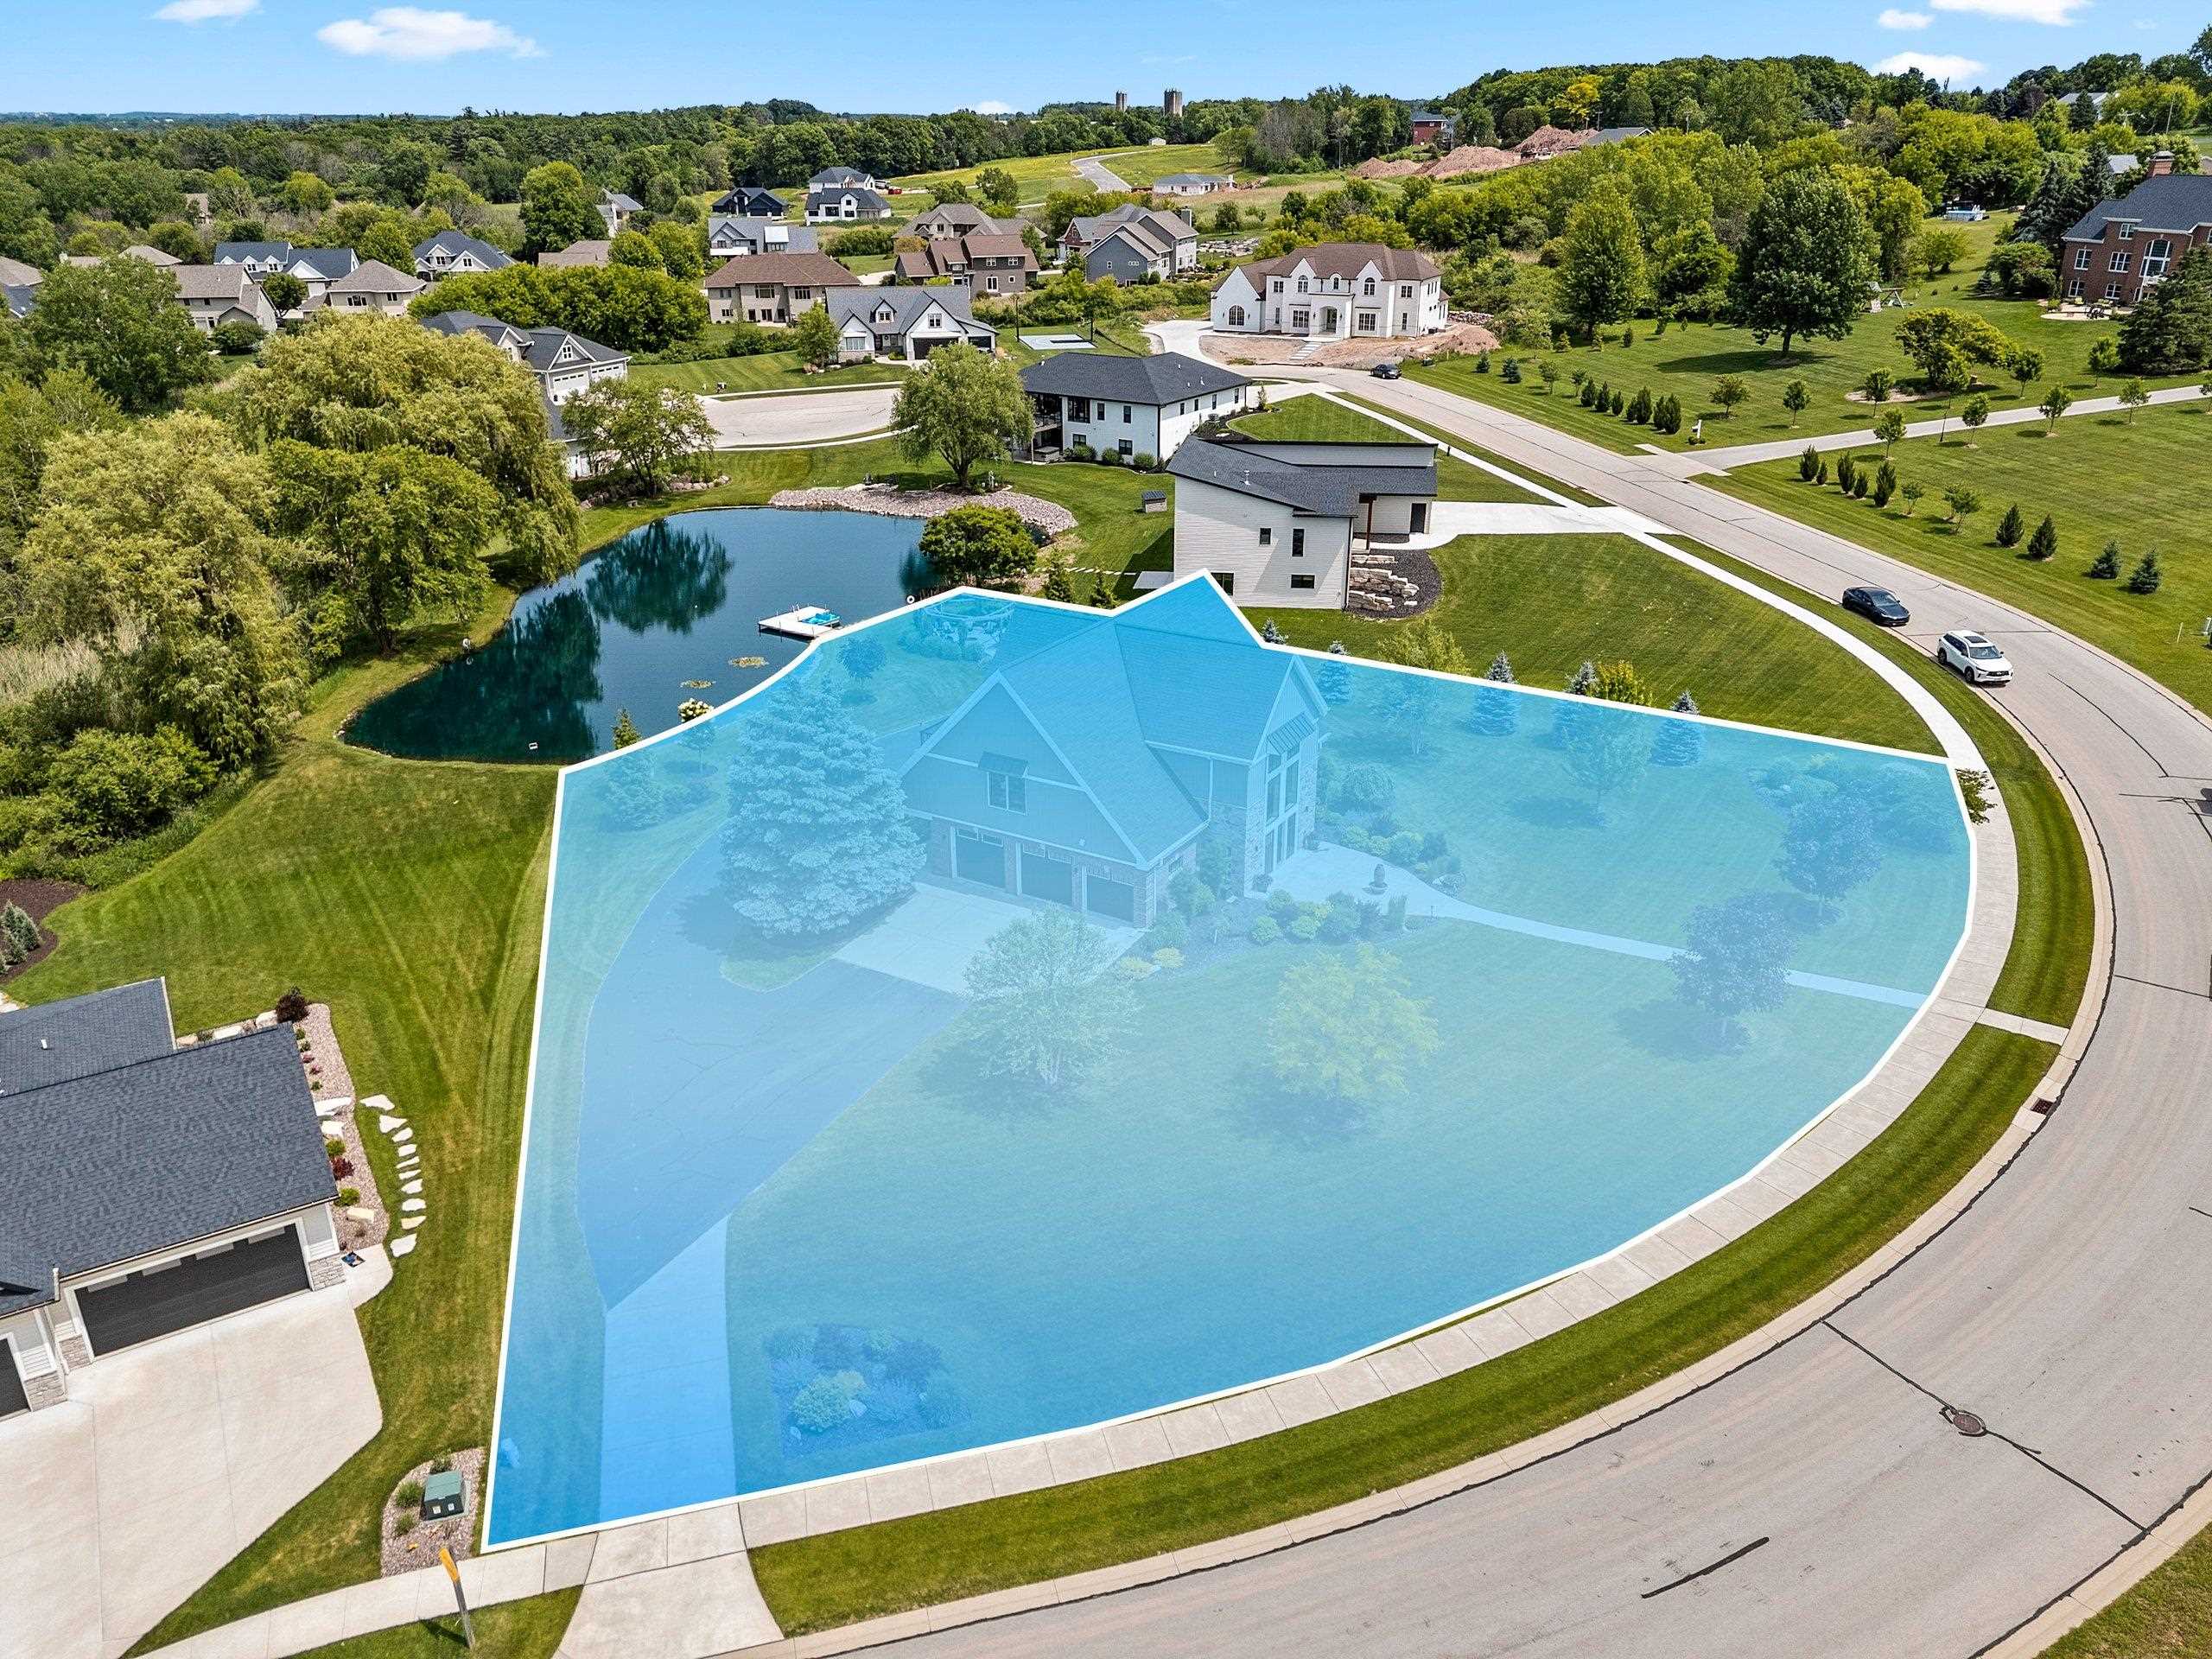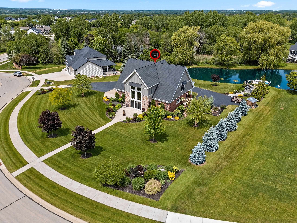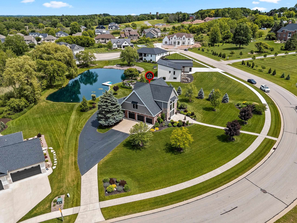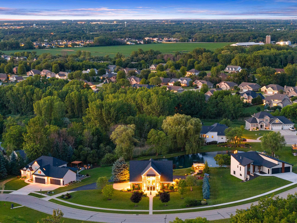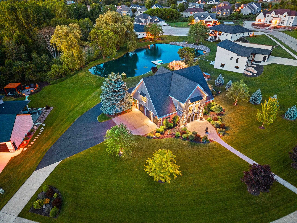
A rare opportunity awaits at one of De Pere’s most distinctive homes. Perfectly positioned on a beautifully landscaped waterfront lot, this exceptional custom home offers a seamless blend of luxury & timeless design.The dramatic I-beam staircase blends industrial artistry w/timeless elegance & serves as a striking architectural centerpiece. The upper-level main living area captures breathtaking pond views & features soaring ceilings w/dramatic wd beams, an open-concept layout & upscale finishes. Two bedrms, incl a serene owner’s suite, are located on this level. Main flr offers a light-filled atrium retreat, flexible gathering space/bedrm, full bath, laundry & storage. NEPA Assoc $1200 Pond Maint. Other:Atrium/Wine Bar. Other heat: Hot Water Force Air System.
Bedrooms: 3
Bathrooms: 3 full / 0 half
Square Feet: 3,011
Tax Amount: $6,681
Architecture: Raised Ranch
Style of Home: 2 Story
Property Type: Single Family Residence
County: Brown
Zoning: Residential
Total Square Feet: 3,011
Sq. Ft. Above Grade: 3,011
Sq. Ft. Below Grade: 0
Fireplaces:
Appliance Inclusions:
Basement / Lower Level:
Misc. Inclusions:
Water Source: Public
Waste: Public Sewer
Heating/Cooling:
Heating Fuel: Natural Gas
# Full Baths: 1
Bedroom #3: 13 x 14
Laundry: 7 x 8
Other - See Remarks: 6 x 9
Other - See Remarks: 14 x 15
Other - See Remarks: 6 x 6
# Full Baths: 2
Kitchen: 11 x 12
Dining Room: 10 x 11
Bedroom #1: 12 x 15
Bedroom #2: 13 x 14
Lot Description:
# Acres: 0.75
Foundation:
Barrier Free Features:
Driveway:
Water Features:
Home Exterior:
Garage/Parking/Driveway:
Garage #1: 3 or 3.5 Cars spaces
Garage #2: None spaces
Exterior Inclusions: Pet Containment Fnc-elec
School District: De Pere
Coldwell Banker Real Estate Group
Dickinsn Rd to Dollar Ln to 5107 Achates Court - Northern Exposure Subdivision -
Listed By: Coldwell Banker Real Estate Group
This listing was last updated by Coldwell Banker Real Estate Group on September 1, 2026, 5:18 am.
Listing has been on the market for 89 days, since June 15, 2026.
This information, provided by seller, listing broker, and other parties, may not have been verified.
Information received from other 3rd parties: All information deemed reliable but not guaranteed and should be independently verified. All properties are subject to prior sale, change, or withdrawal. Neither listing broker nor Paragon Real Estate Group nor RANW MLS shall be responsible for any typographical errors, misinformation, misprints, and shall be held totally harmless.
Copyright 2026 RANW MLS. All rights reserved. RANW MLS records were last updated on 09/12/2026 8:15 am.