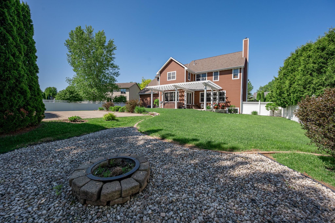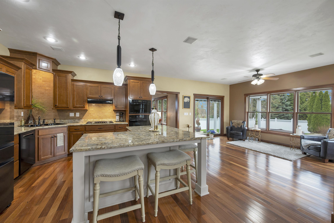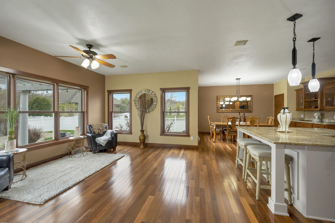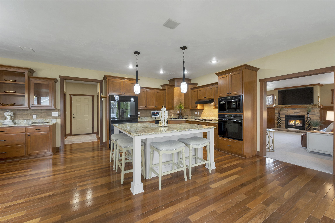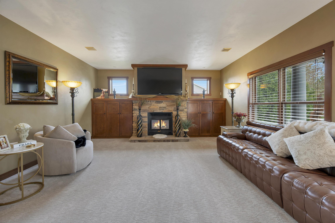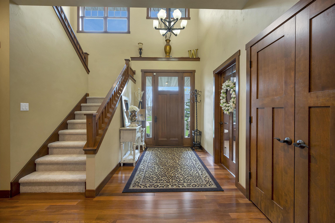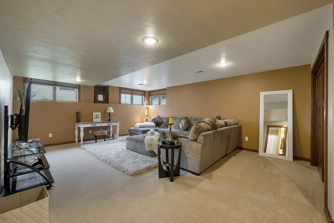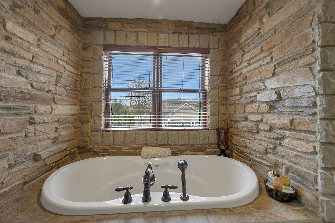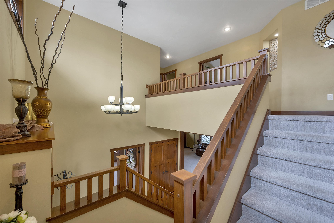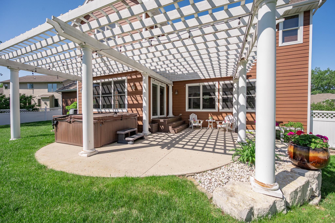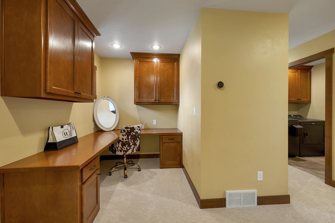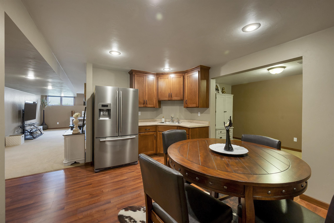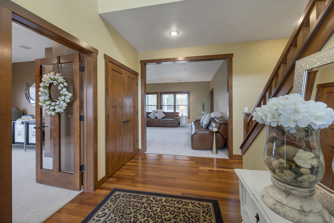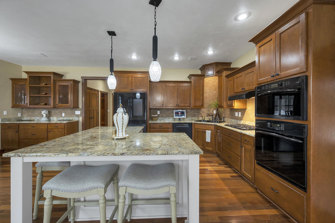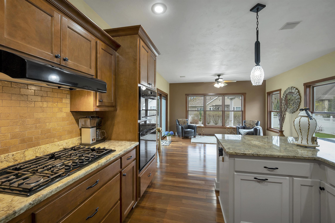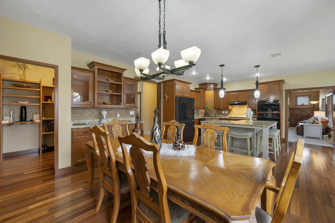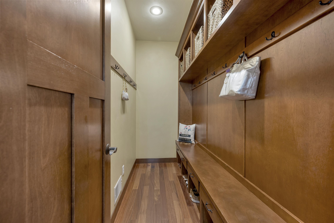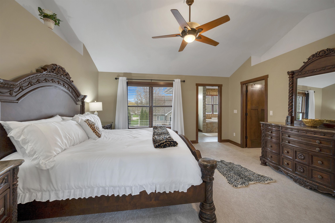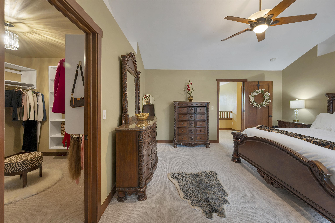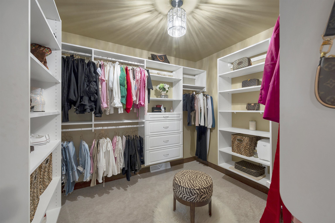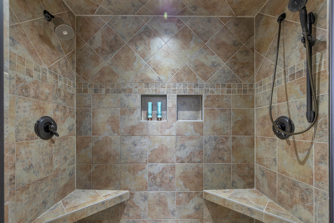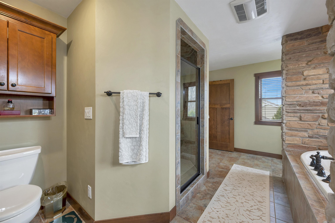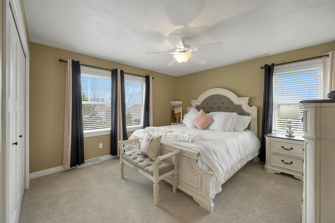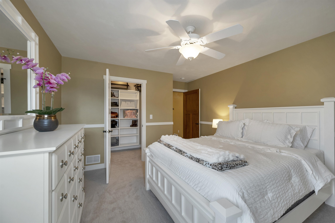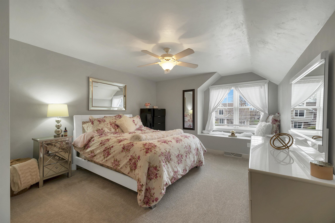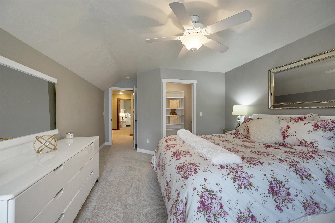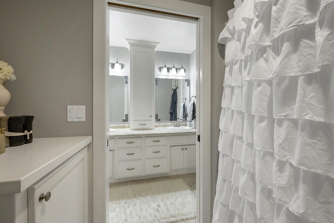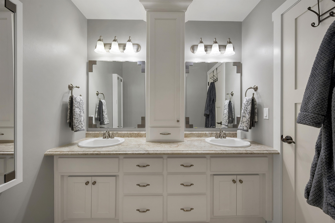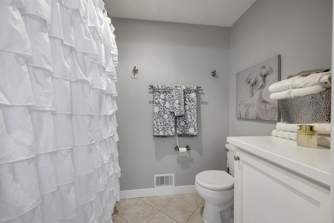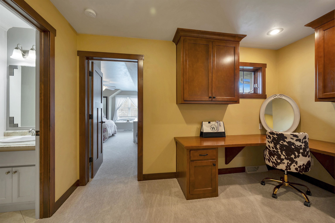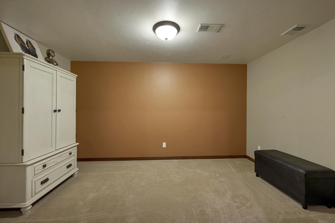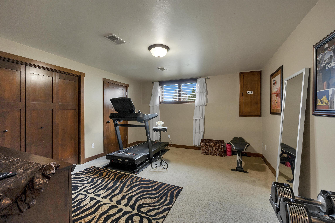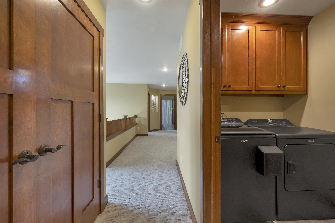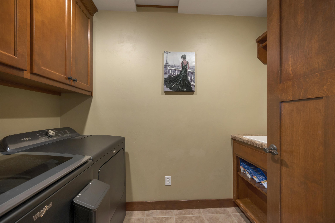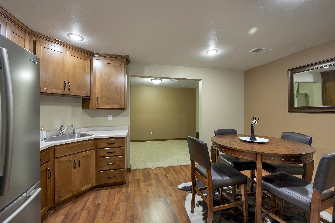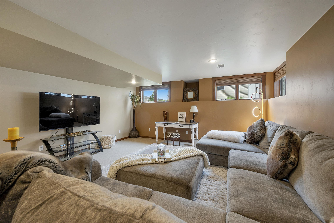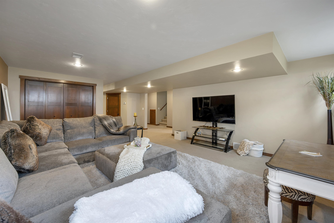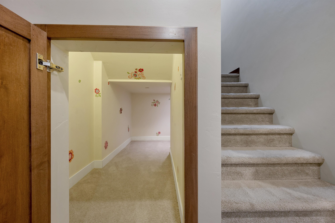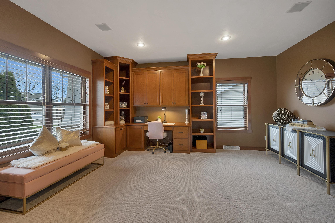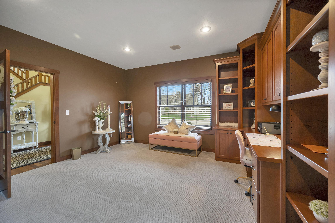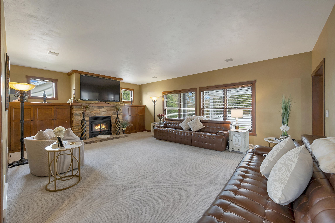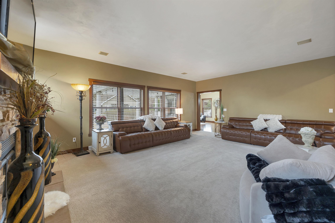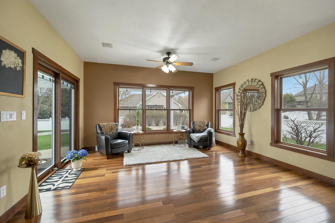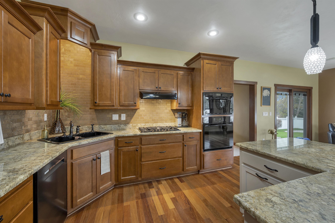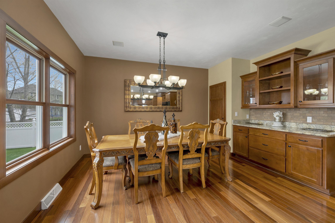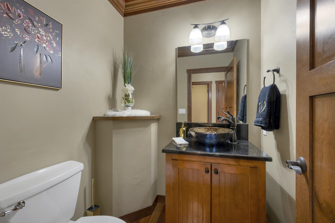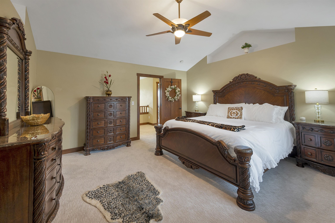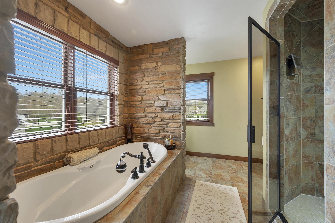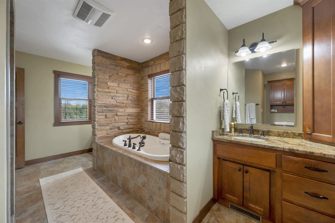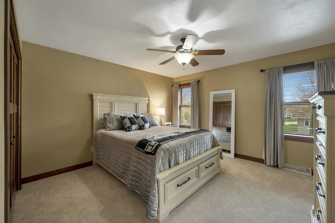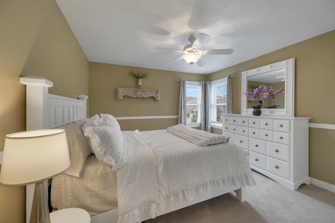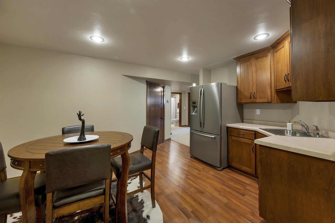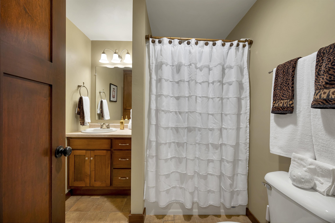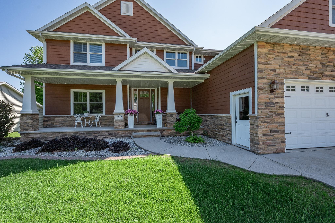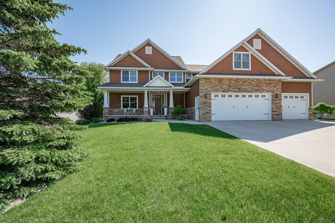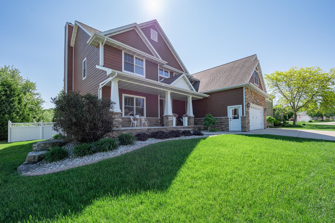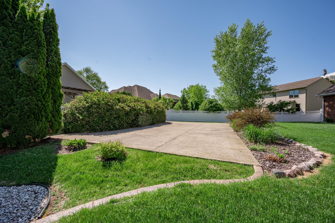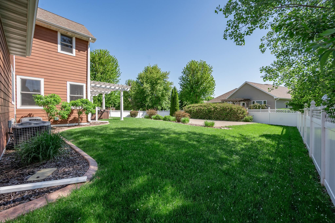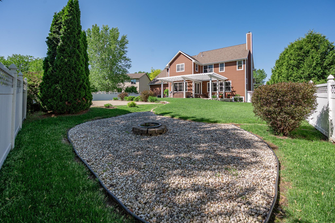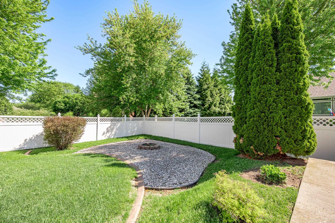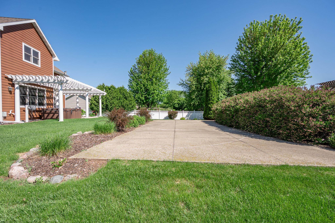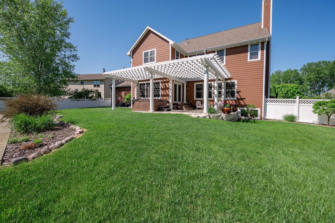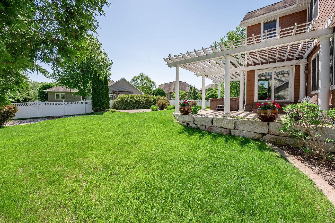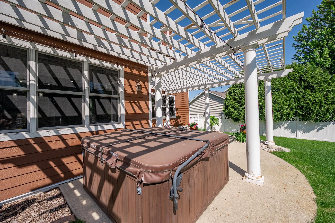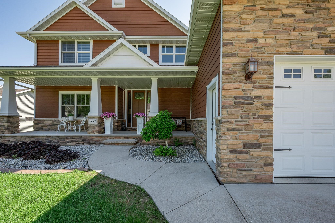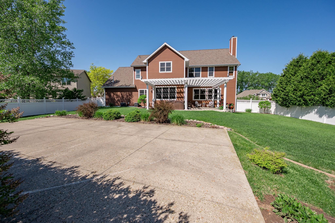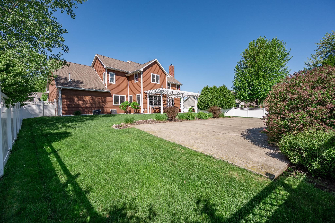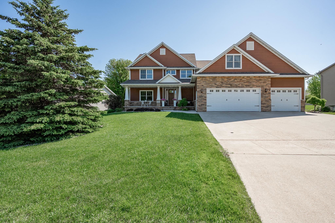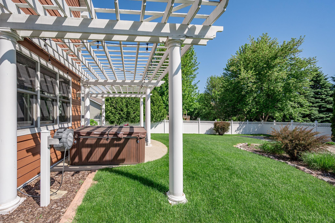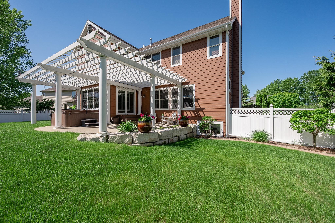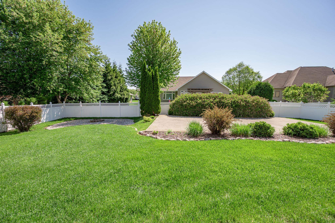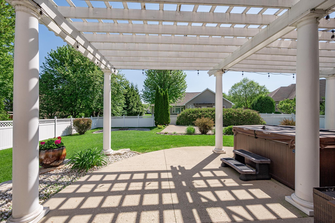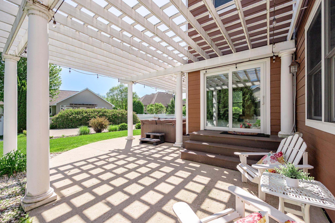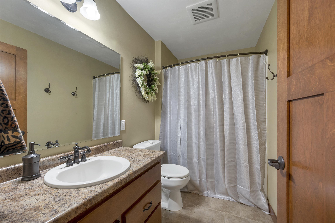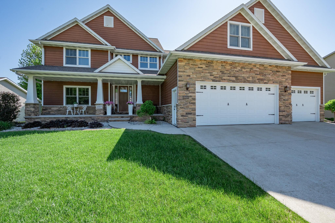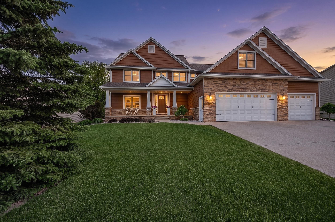
Spacious and beautifully maintained 5-bedroom home offering nearly 4,600 finished square feet of living space on a .33-acre lot! Thoughtfully designed floor plan features a large great room, formal dining room, inviting family room, and an open kitchen with adjoining dining area, providing plenty of space for everyday living and entertaining. The upper level includes five generously sized bedrooms, including a spacious primary suite. Finished lower level adds even more versatility with a recreation room, office/den, which can be an additional bedroom, full bathroom and bonus rooms, and storage. Outside you will njoy the fenced backyard complete with a patio and sports court. Exceptional opportunity to own a home with space, flexibility, and amenities
Bedrooms: 5
Bathrooms: 4 full / 1 half
Square Feet: 4,594
Tax Amount: $10,086
Style of Home: 2 Story
Property Type: Single Family Residence
County: Brown
Zoning: Residential
Total Square Feet: 4,594
Sq. Ft. Above Grade: 3,694
Sq. Ft. Below Grade: 900
Fireplaces:
Basement / Lower Level:
Water Source: Public
Waste: Public Sewer
Heating/Cooling: Forced Air
Heating Fuel: Natural Gas
# Full Baths: 1
Family Room: 21 x 16
Bonus Room: 14 x 9
Rec Room: 15 x 13
Bonus Room: 15 x 13
# Half Baths: 1
Kitchen: 12 x 12
Dining Room: 15 x 15
Formal Dining Room: 15 x 15
Den/Office: 16 x 15
# Full Baths: 3
Bedroom #1: 15 x 15
Bedroom #2: 13 x 13
Bedroom #3: 13 x 13
Bedroom #4: 15 x 12
Bedroom #5: 13 x 12
# Acres: 0.33
Foundation: Poured Concrete
Barrier Free Features: Not Applicable
Driveway:
Home Exterior: Vinyl Siding
Garage/Parking/Driveway: Attached
Garage #1: 3 or 3.5 Cars spaces
School District: De Pere
Ben Bartolazzi Real Estate, Inc
Monroe Rd to Berkley, to right on Reginald Hill , right on Agatha Christie, left to Higgins Hill to Home
Listed By: Ben Bartolazzi Real Estate, Inc
This listing was last updated by Ben Bartolazzi Real Estate, Inc on July 28, 2026, 10:17 am.
Listing has been on the market for 38 days, since June 22, 2026.
This information, provided by seller, listing broker, and other parties, may not have been verified.
Information received from other 3rd parties: All information deemed reliable but not guaranteed and should be independently verified. All properties are subject to prior sale, change, or withdrawal. Neither listing broker nor Paragon Real Estate Group nor RANW MLS shall be responsible for any typographical errors, misinformation, misprints, and shall be held totally harmless.
Copyright 2026 RANW MLS. All rights reserved. RANW MLS records were last updated on 07/29/2026 10:15 pm.