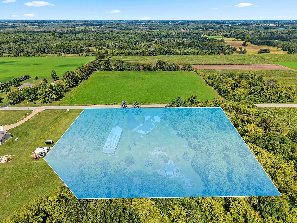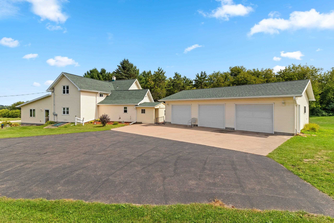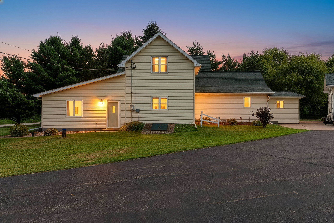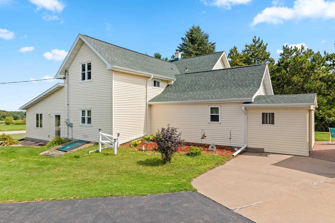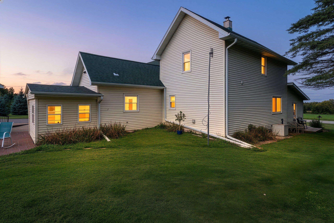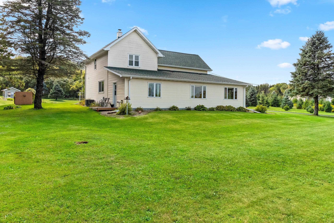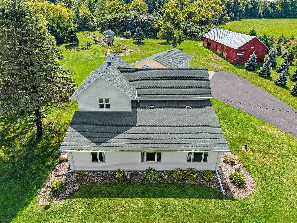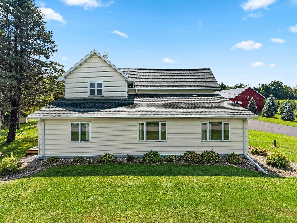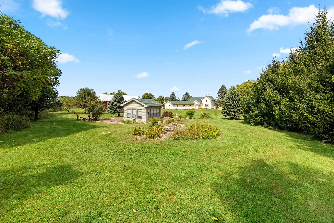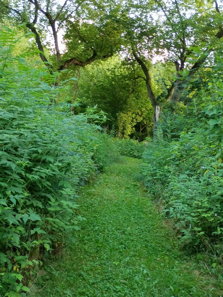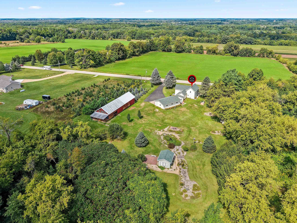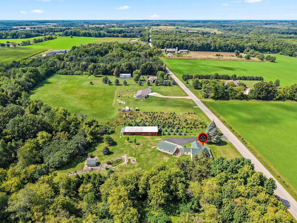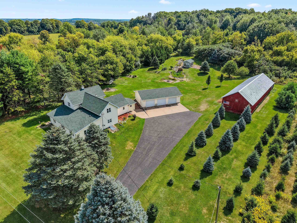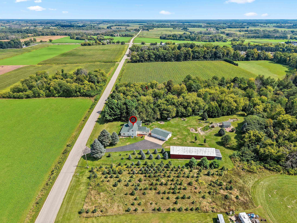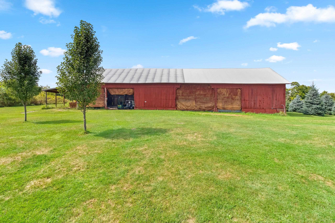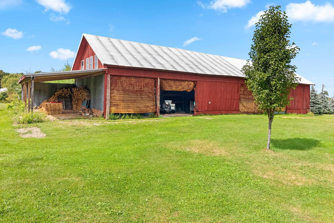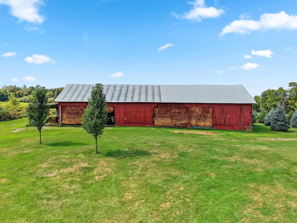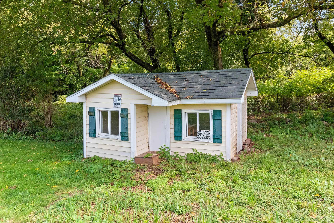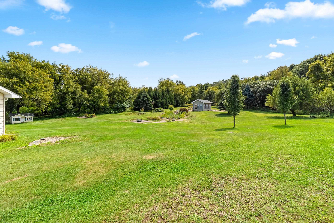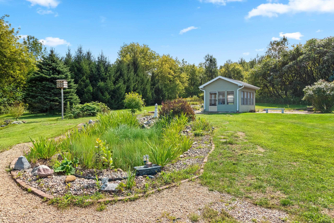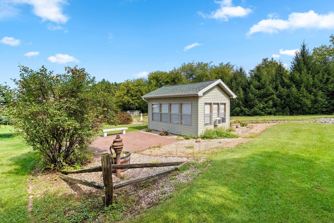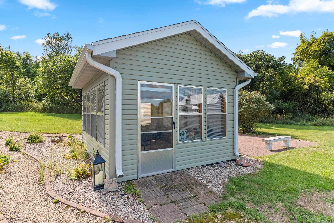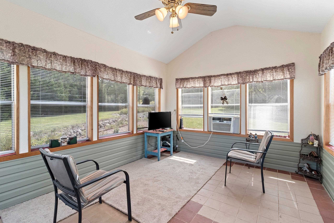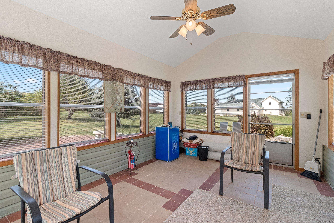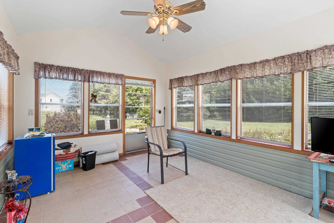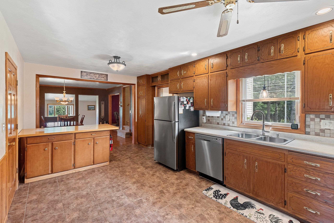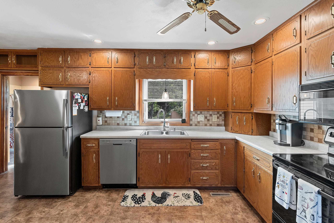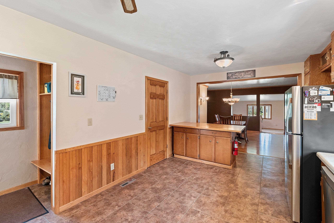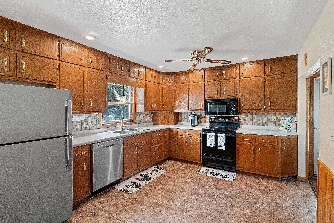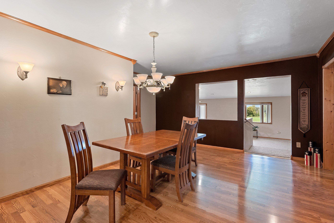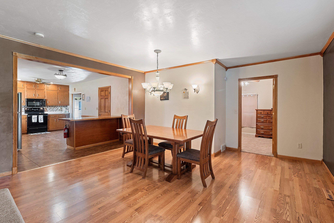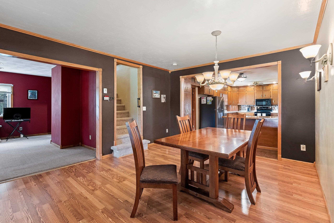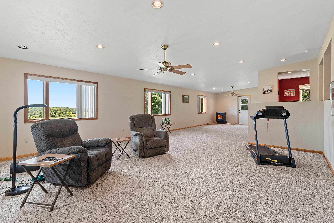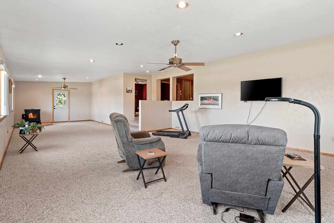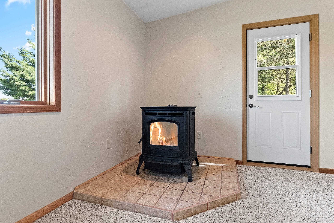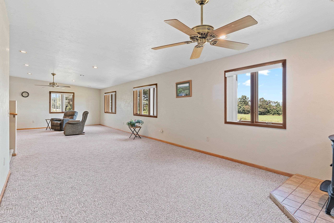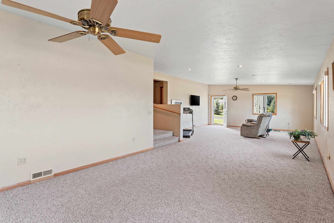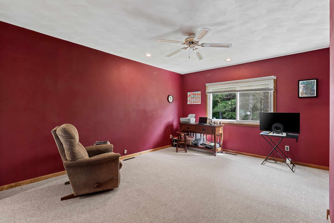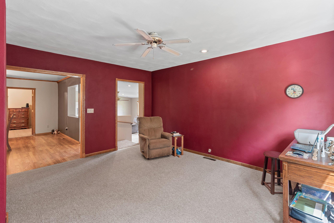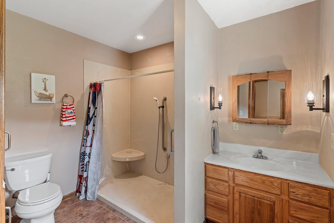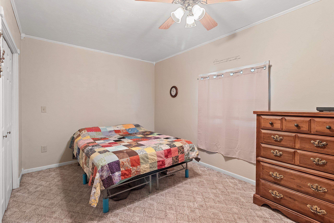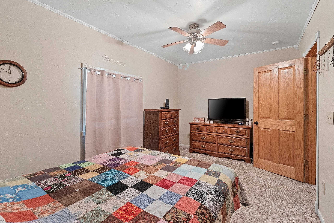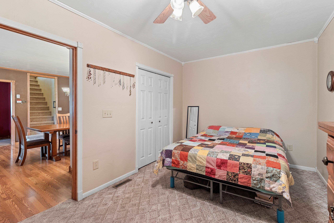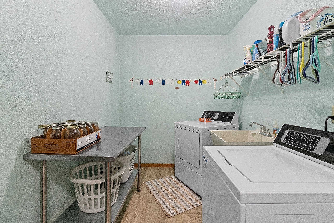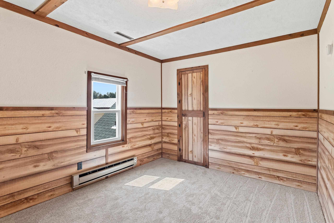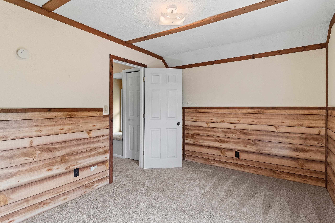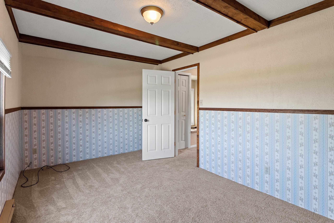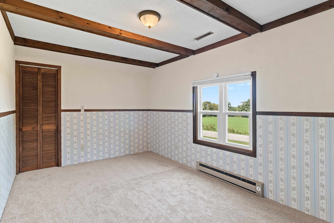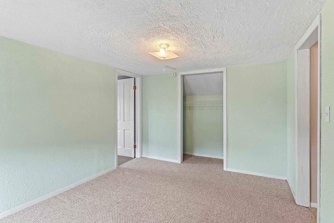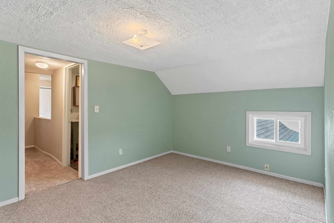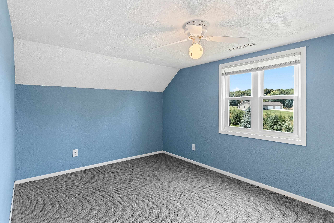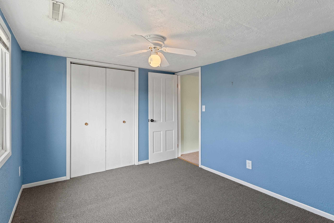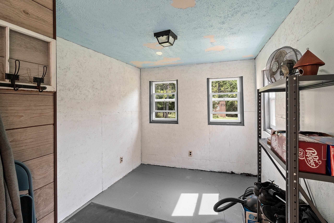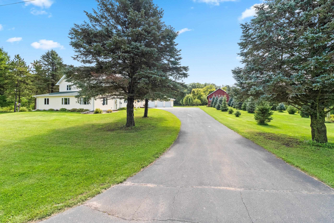
Enjoy the peace & privacy of country living on 4 beautiful acres with plenty of space for hobbies, animals, recreation & relaxation. This spacious farmhouse offers 4 bdrms, with a bonus room off of the 4th bedroom making an ideal flex space. Other features include a spacious country kitchen and dining area., large living room w/pellet stove, 1st floor family room/office, convenient 1st floor laundry & more! This property offers amazing amenities outside as well. Featuring a 3.5 car garage, barn, chicken coop, backyard retreat/studio & a walking trail winding through the acreage .A full appliance pkg. is included, making this country home ready for it's next owners!
Bedrooms: 4
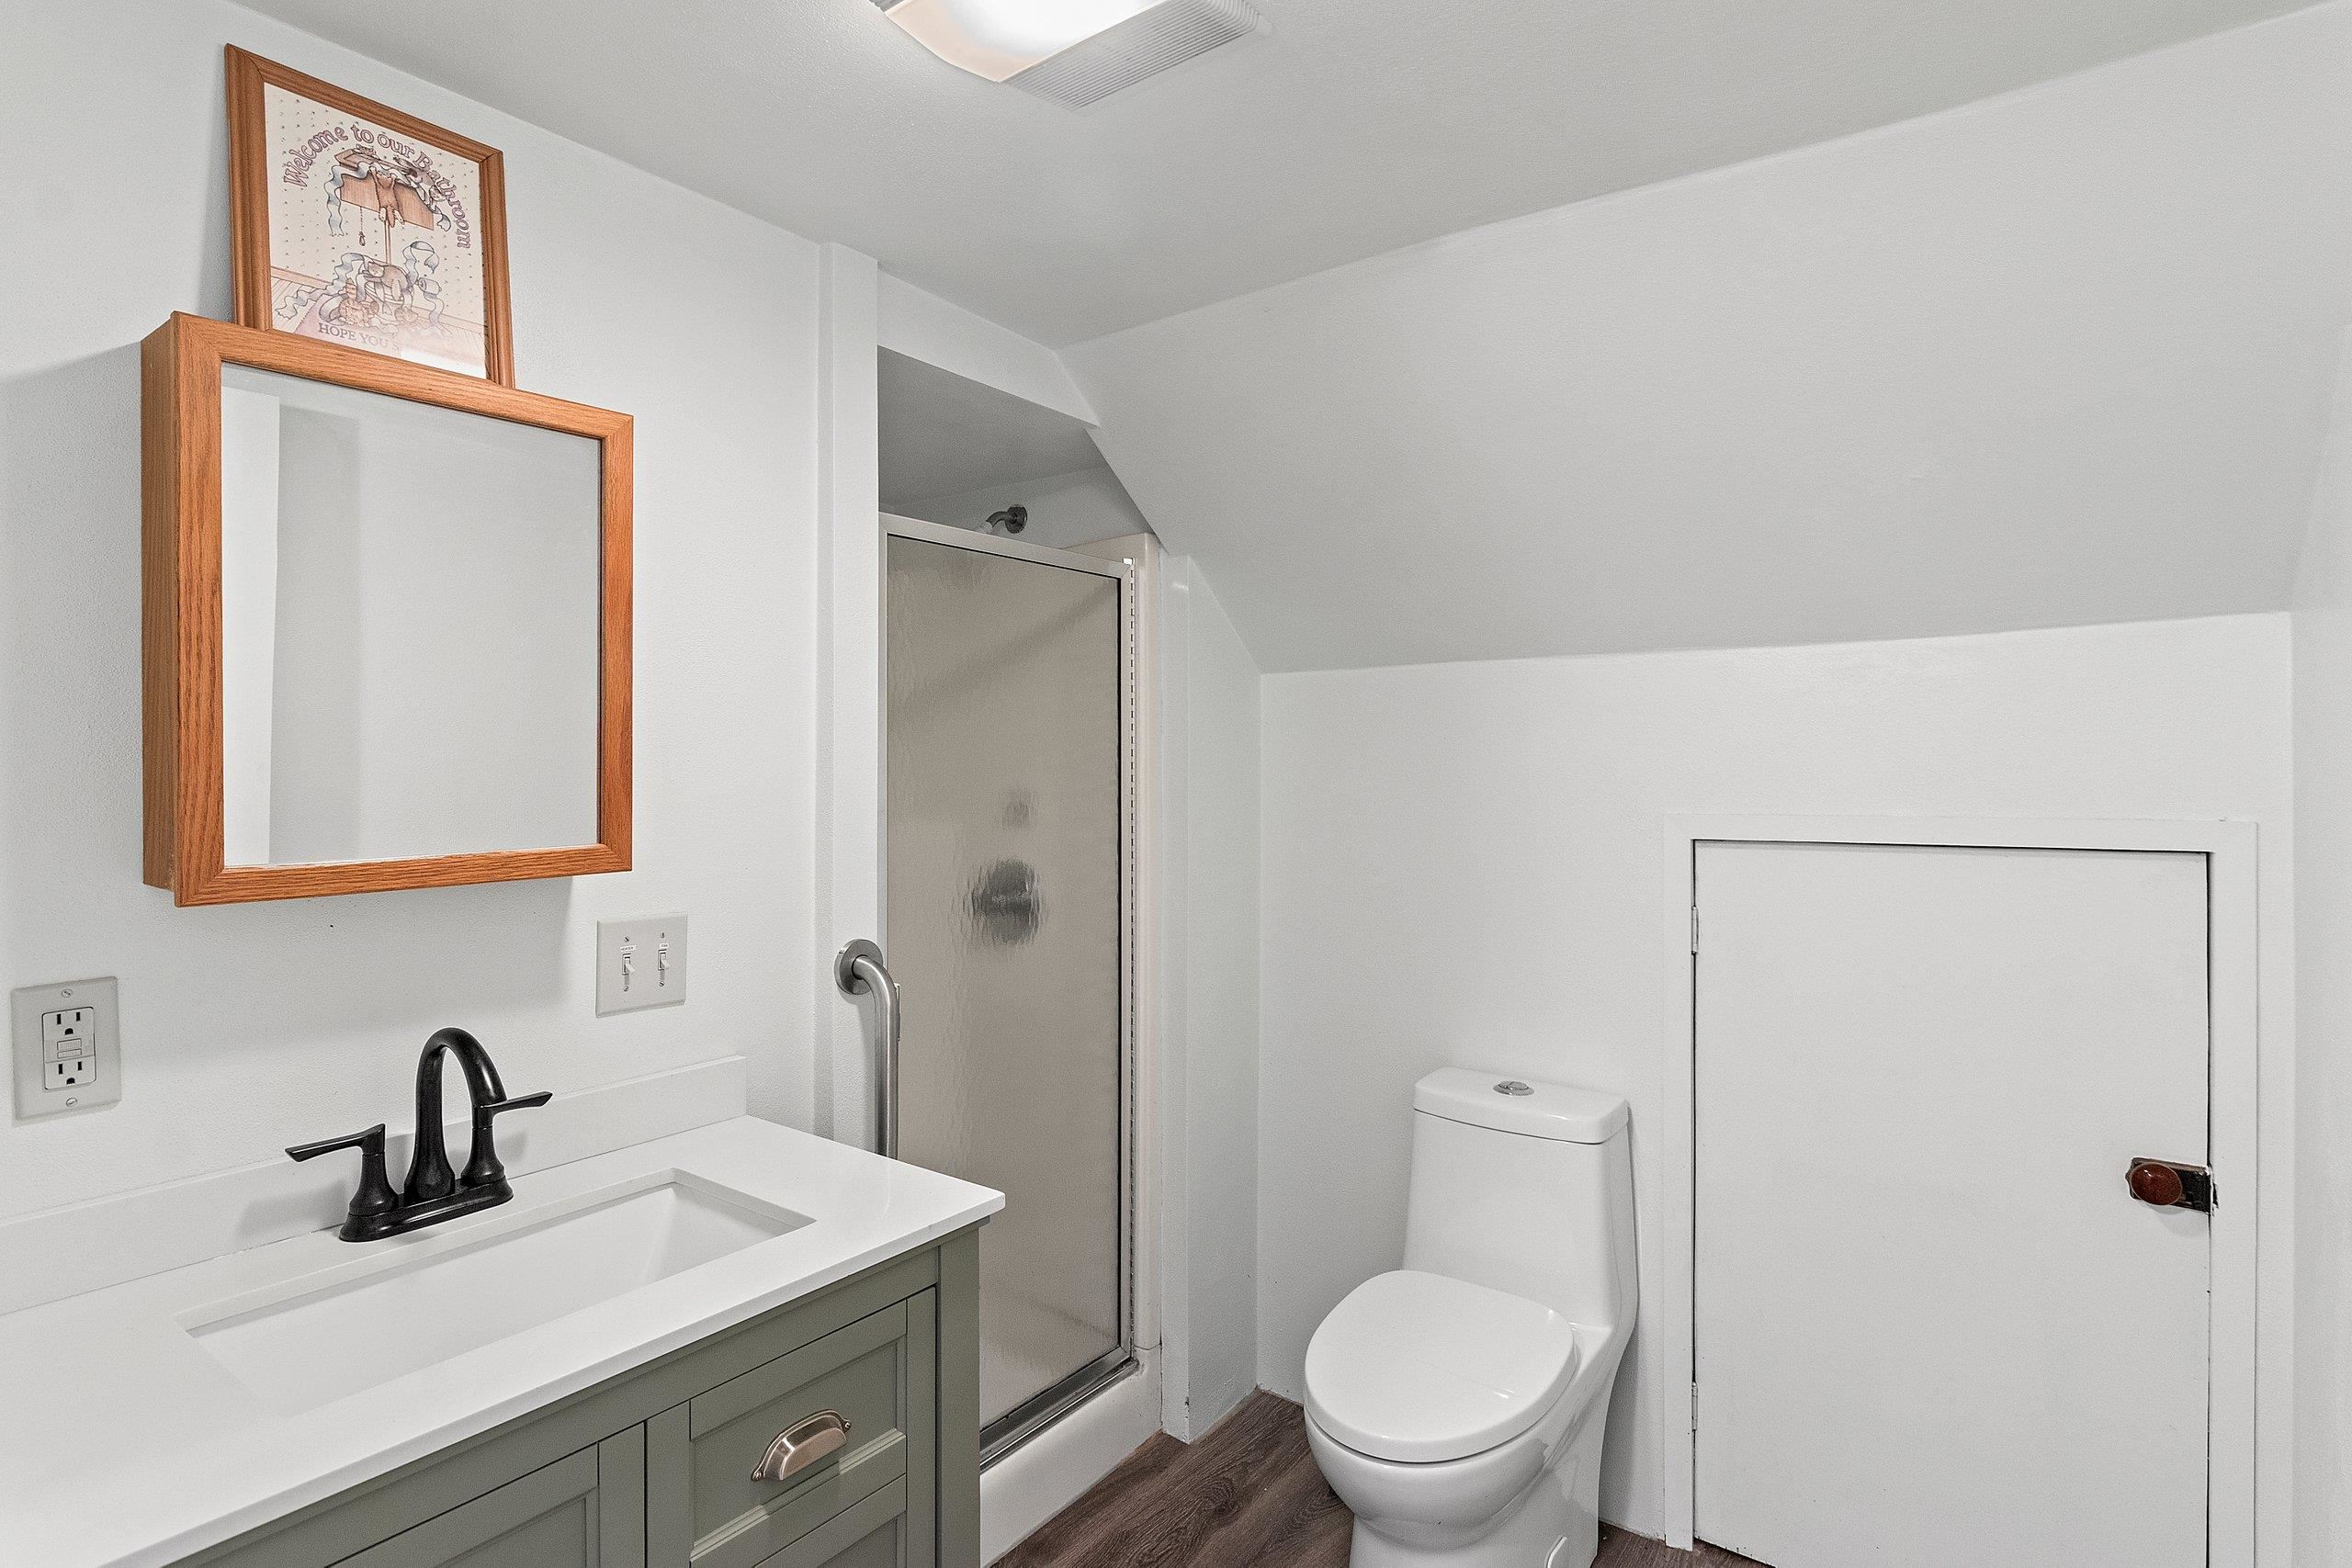
Bathrooms: 2 full / 0 half
Square Feet: 2,792
Tax Amount: $2,870
Style of Home: 2 Story
Property Type: Single Family Residence
County: Waupaca
Zoning: Residential
Total Square Feet: 2,792
Sq. Ft. Above Grade: 2,792
Sq. Ft. Below Grade: 0
Fireplaces: Pellet Stove
Appliance Inclusions:
Basement / Lower Level:
Misc. Inclusions:
Water Source: Well
Waste: Conventional Septic
Heating/Cooling: Forced Air
Heating Fuel: Lp Gas
# Full Baths: 1
Family Room: 15 x 13
Kitchen: 11 x 20
Dining Room: 15 x 15
Bedroom #1: 10 x 13
Foyer: 3 x 7
Laundry: 11 x 7
# Full Baths: 1
Bedroom #2: 9 x 12
Bedroom #3: 9 x 15
Bedroom #4: 9 x 12
Bonus Room: 9 x 12
Lot Description:
# Acres: 4.00
Foundation: Stone
Barrier Free Features:
Driveway:
Home Exterior: Vinyl Siding
Garage/Parking/Driveway: Detached
Garage #1: 3 or 3.5 Cars spaces
Garage #2: None spaces
Exterior Inclusions: Lp Tank - Rented
School District: New London
RE/MAX 24/7 Real Estate, LLC
Hwy 15 West out of Appleton, North on Hwy 45 to left on Crain Rd
Listed By: RE/MAX 24/7 Real Estate, LLC
This listing was last updated by RE/MAX 24/7 Real Estate, LLC on September 9, 2026, 5:18 am.
Listing has been on the market for 8 days, since September 4, 2026.
This information, provided by seller, listing broker, and other parties, may not have been verified.
Information received from other 3rd parties: All information deemed reliable but not guaranteed and should be independently verified. All properties are subject to prior sale, change, or withdrawal. Neither listing broker nor Paragon Real Estate Group nor RANW MLS shall be responsible for any typographical errors, misinformation, misprints, and shall be held totally harmless.
Copyright 2026 RANW MLS. All rights reserved. RANW MLS records were last updated on 09/12/2026 6:15 am.