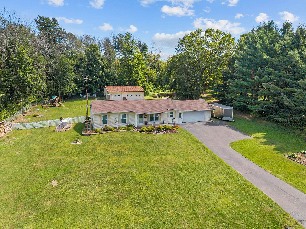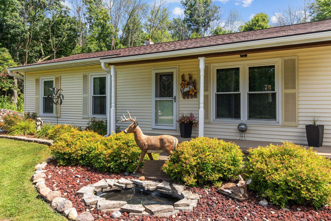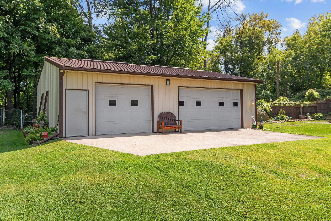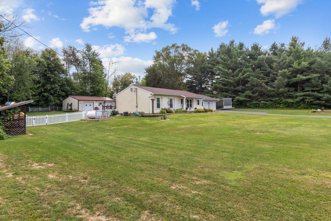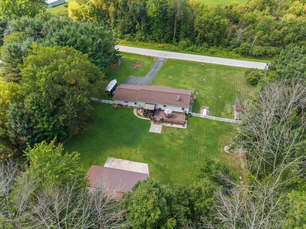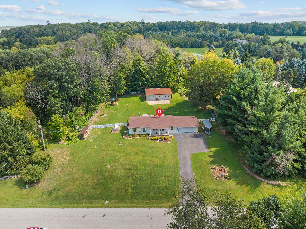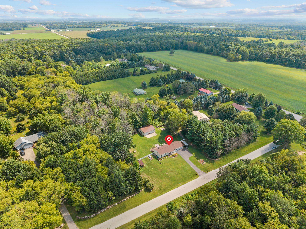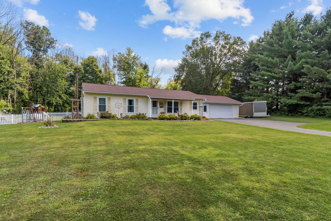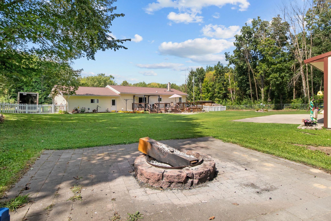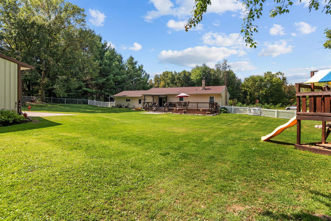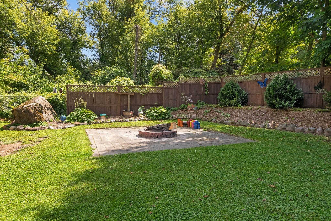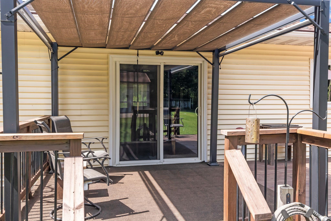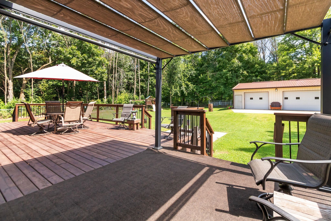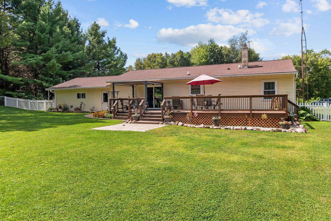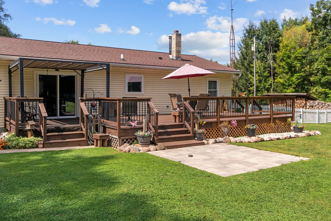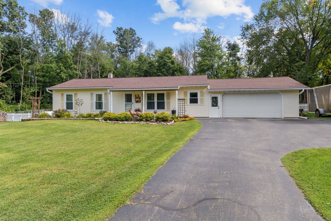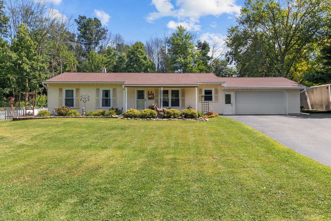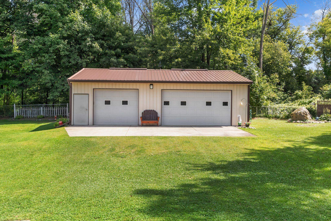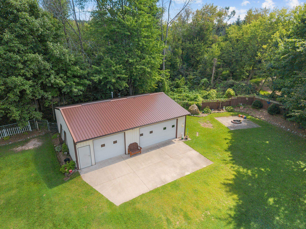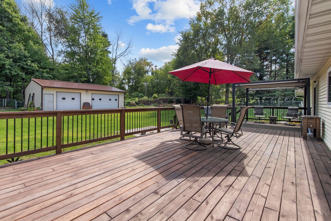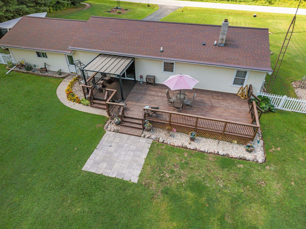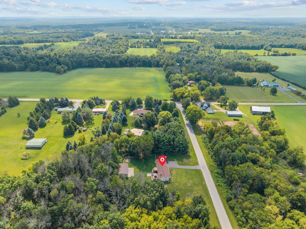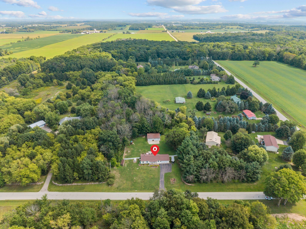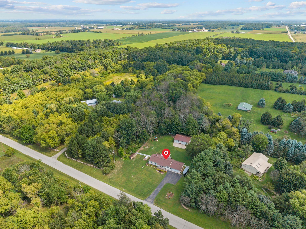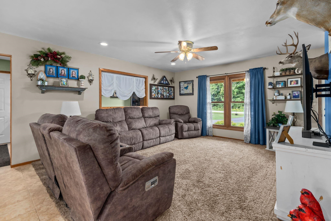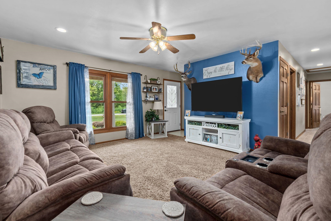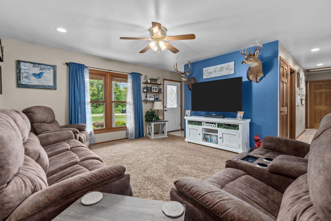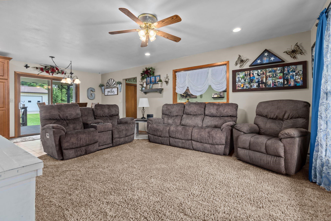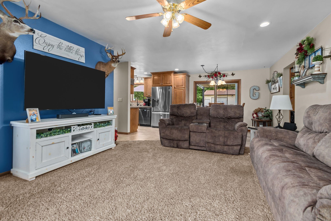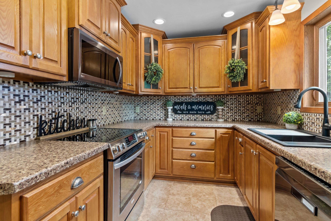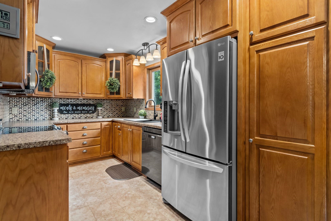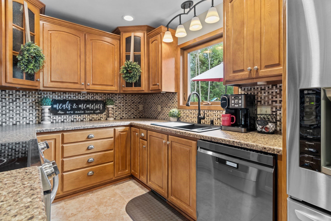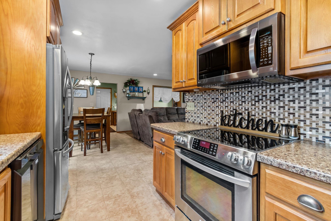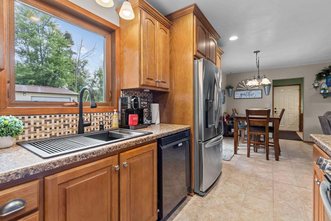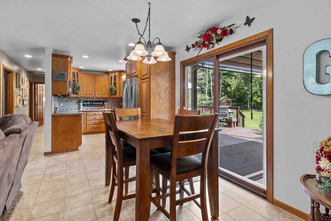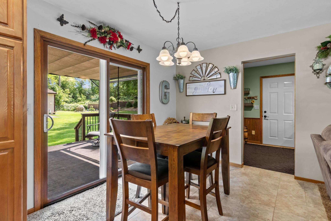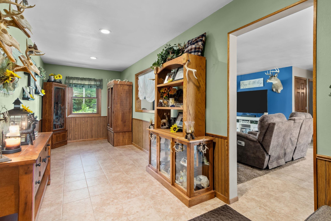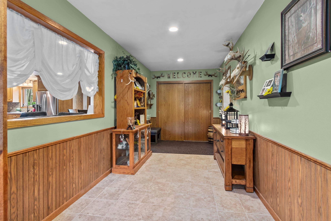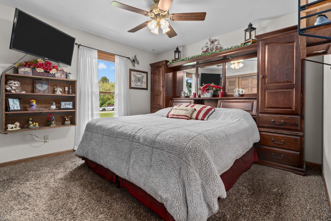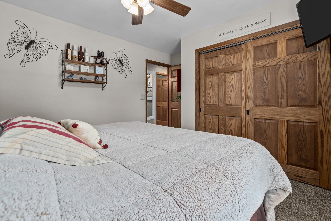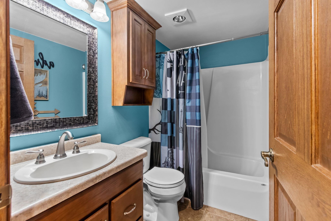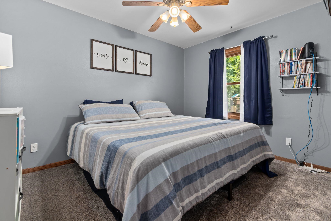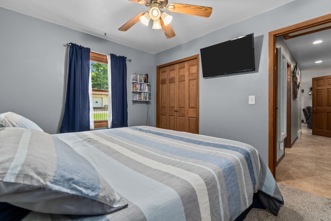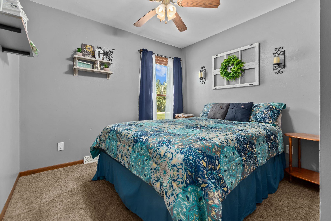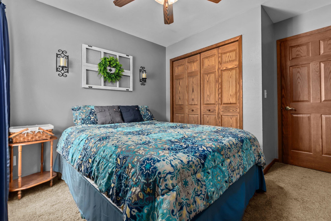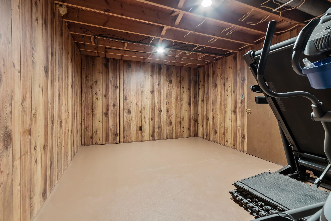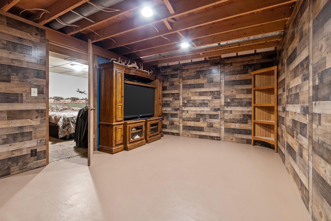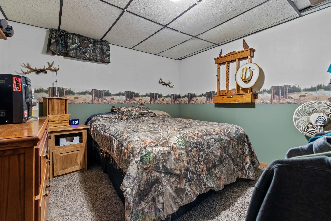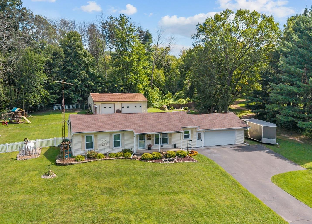
Private country retreat tucked among the trees with room to spread out and enjoy your surroundings on 1+ acre with a fenced yard and extra detached workshop! Light & bright and tastefully decorated throughout, move in and amenities galore! Open floorplan with spacious living area features patio doors from the dining area to the expansive backyard with large deck ideal for entertaining, peaceful fireplit area and breathtaking views! Lower level offers versatility and even more room to spread out with rec space, living area, and bonus office/den/guest room! Home is forced air, but features secondary wood stove in lower level for cozy heat! Convenient location just minutes to town, situated right between Waupaca and the Fox Cities, close to schools groceries, shopping and more!
Bedrooms: 3
Bathrooms: 1 full / 0 half
Square Feet: 1,310
Lot Size: 269x174
Tax Amount: $2,573
Architecture: Ranch
Style of Home: 1 Story
Property Type: Single Family Residence
County: Waupaca
Zoning: Residential
Total Square Feet: 1,310
Sq. Ft. Above Grade: 1,200
Sq. Ft. Below Grade: 110
Fireplaces:
Appliance Inclusions:
Basement / Lower Level:
Misc. Inclusions:
Water Source: Well
Waste: Conventional Septic
Heating/Cooling:
Heating Fuel: Lp Gas
Den/Office: 11 x 10
# Full Baths: 1
Kitchen: 12 x 8
Dining Room: 11 x 8
Bedroom #1: 13 x 11
Bedroom #2: 11 x 10
Bedroom #3: 10 x 9
Mud Room: 21 x 8
Lot Size: 269x174
# Acres: 1.08
Foundation: Poured Concrete
Barrier Free Features:
Driveway:
Home Exterior: Vinyl Siding
Garage/Parking/Driveway:
Garage Size: 24x24
Garage #1: 2.5 Car (min width 24`) spaces
Garage #2: Detached-NonTandem spaces
Exterior Inclusions: Lp Tank - Owned
School District: New London
Century 21 Ace Realty
From Highway 54 West of New London, North on Tank Road, to West on Collier Road
Listed By: Century 21 Ace Realty
This listing was last updated by Century 21 Ace Realty on August 31, 2026, 8:16 pm.
Listing has been on the market for 15 days, since August 28, 2026.
This information, provided by seller, listing broker, and other parties, may not have been verified.
Information received from other 3rd parties: All information deemed reliable but not guaranteed and should be independently verified. All properties are subject to prior sale, change, or withdrawal. Neither listing broker nor Paragon Real Estate Group nor RANW MLS shall be responsible for any typographical errors, misinformation, misprints, and shall be held totally harmless.
Copyright 2026 RANW MLS. All rights reserved. RANW MLS records were last updated on 09/12/2026 8:15 am.