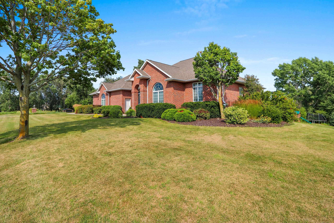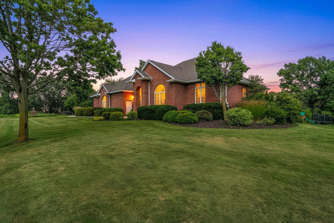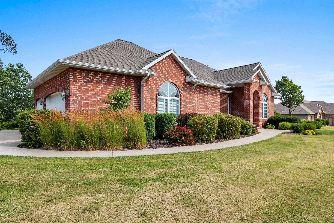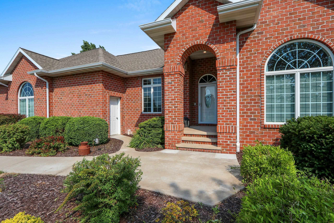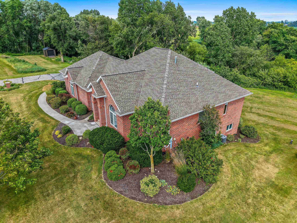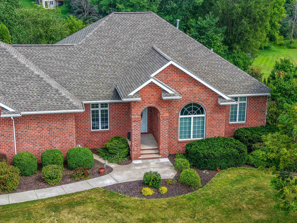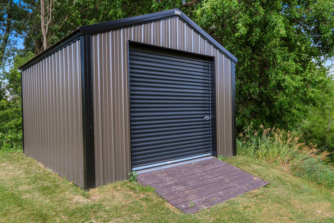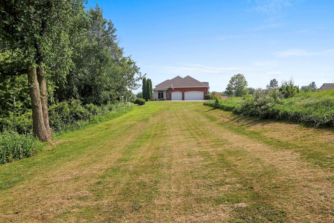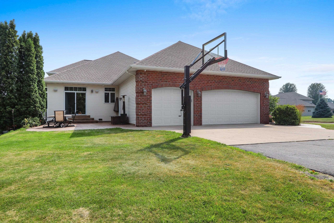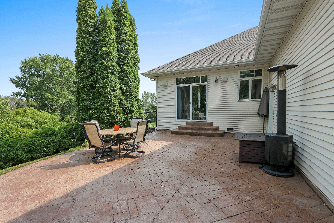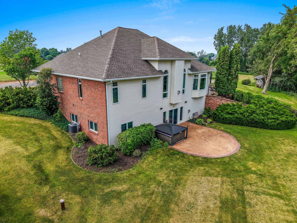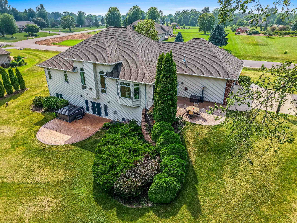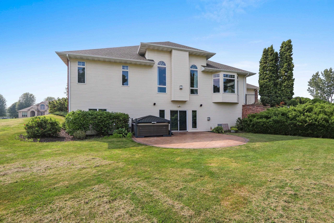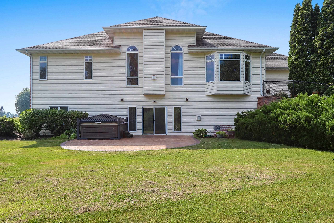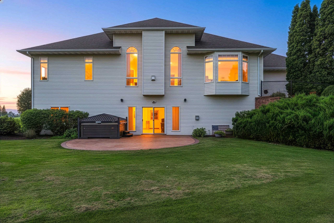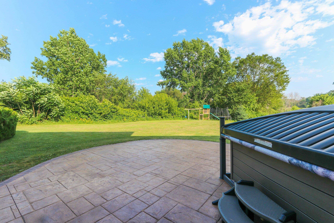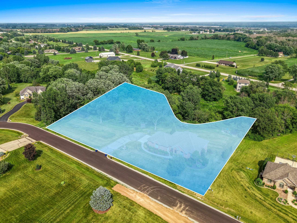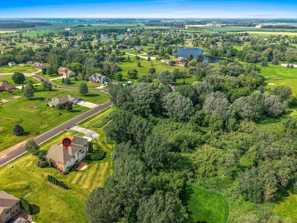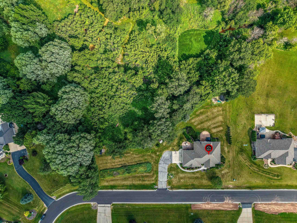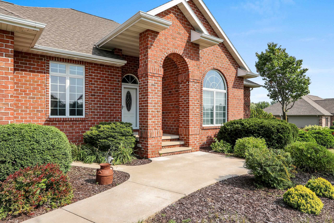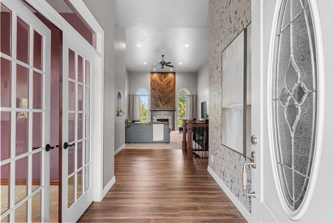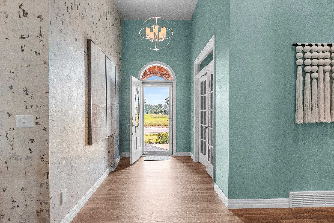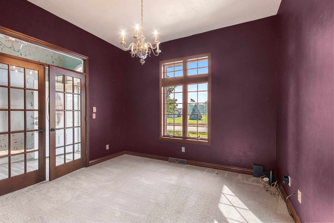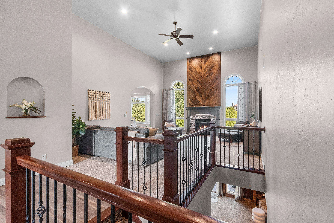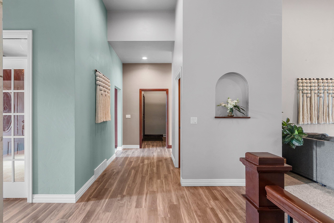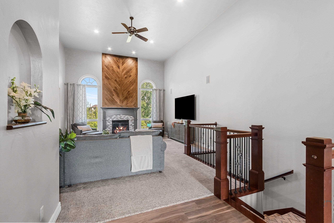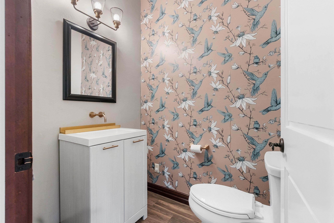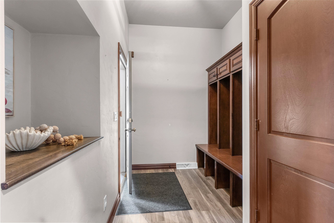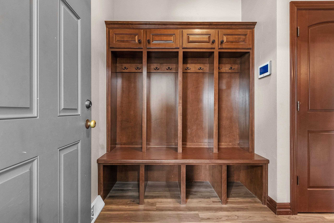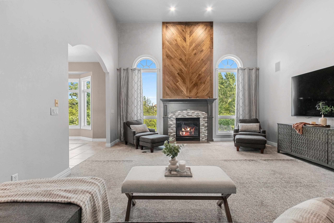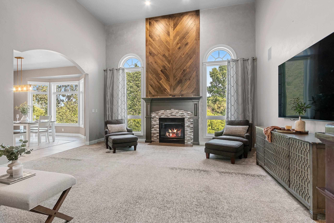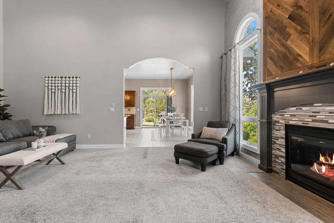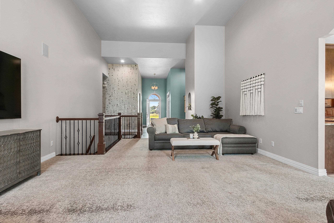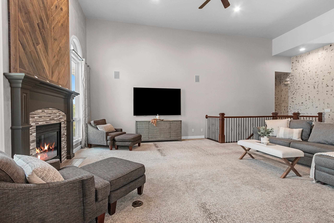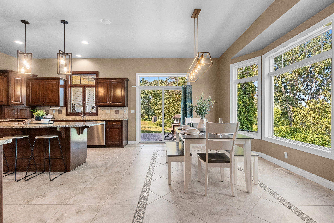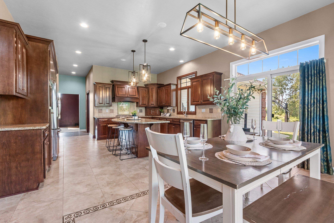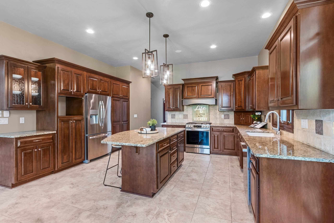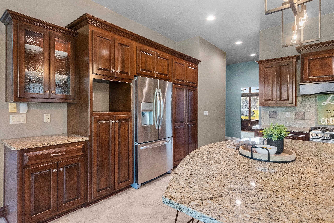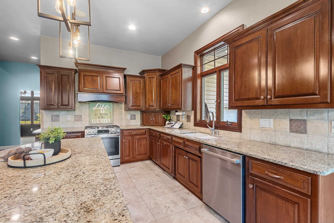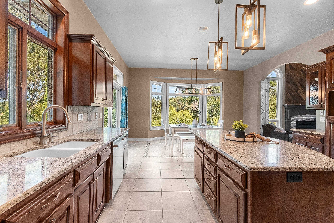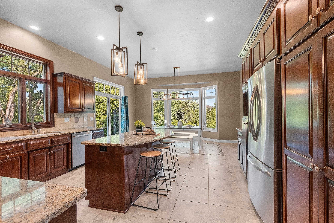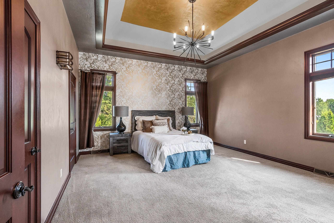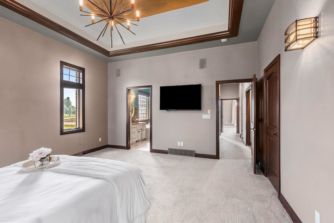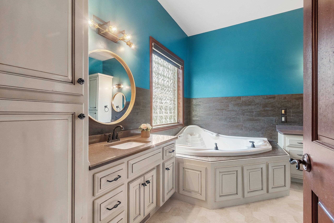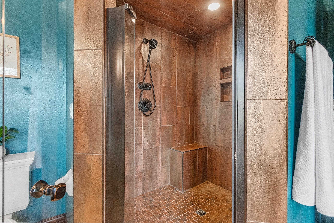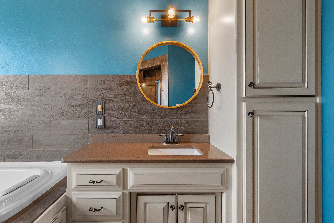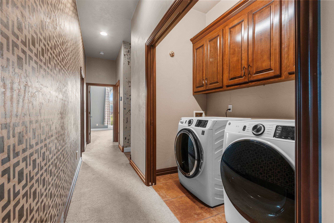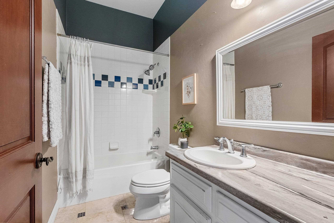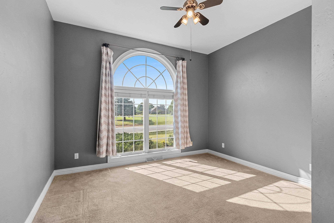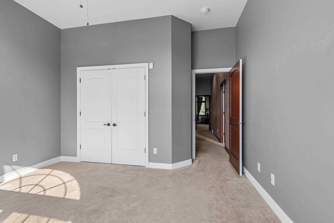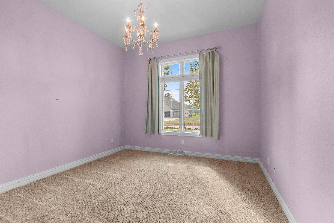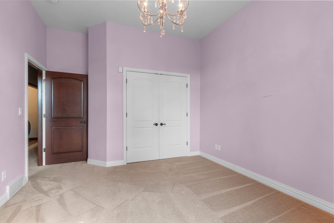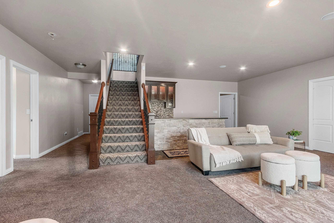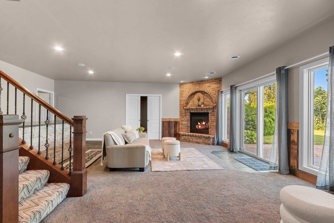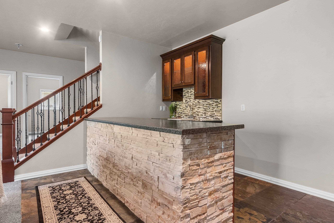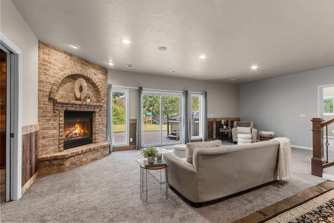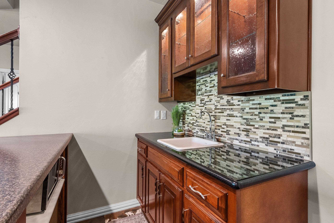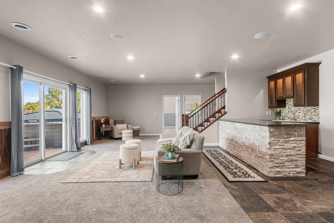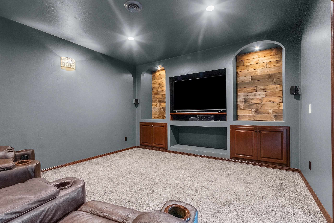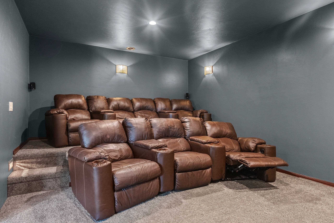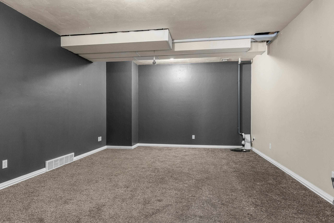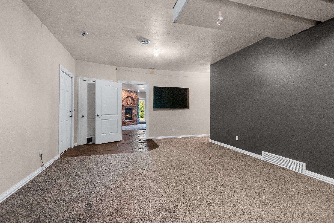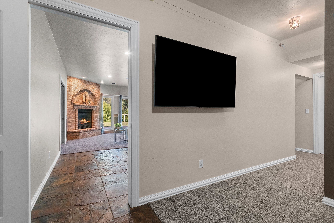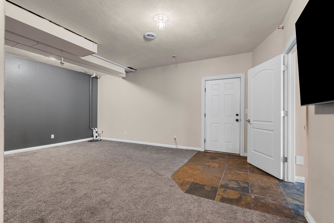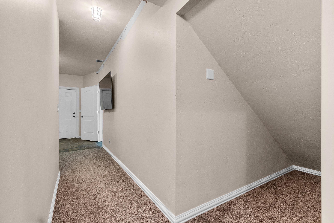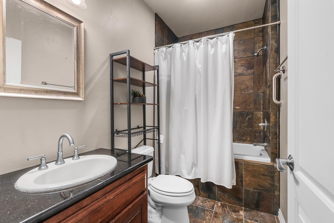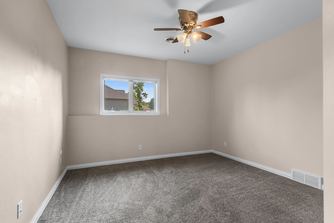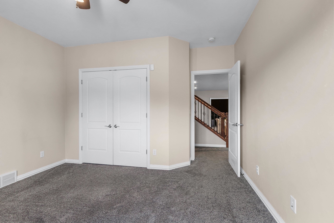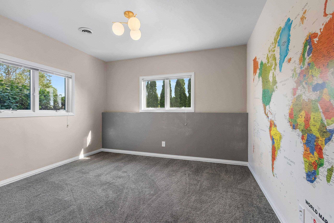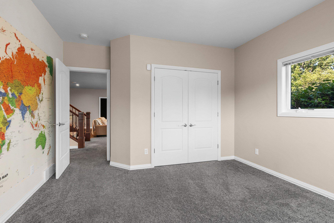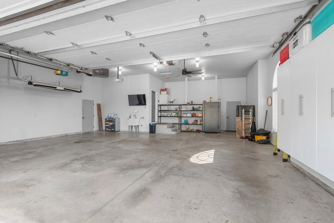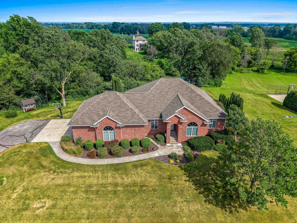
Set on 2.08 wooded acres in the Town of Lawrence within the West De Pere School District, this walk-out ranch offers over 4,100 sq. ft. of finished living space with 5 bedrooms and 3.5 baths. The open-concept main level features 10-foot ceilings, abundant natural light, a gas fireplace, and a spacious kitchen that flows seamlessly into the living and dining areas. The split-bedroom layout includes a private primary suite with a walk-in closet and en suite bath. The finished walk-out lower level offers a second gas fireplace, wet bar, theater room, exercise room, two additional bedrooms, and a full bath. Stamped concrete patios overlook the wooded backyard, while the attached 3-car garage provides ample storage. Conveniently located near shopping, dining, parks, and major highways.
Bedrooms: 5
Bathrooms: 3 full / 1 half
Square Feet: 4,114
Tax Amount: $8,473
Architecture: Ranch
Style of Home: 1 Story
Property Type: Single Family Residence
County: Brown
Zoning: Residential
Total Square Feet: 4,114
Sq. Ft. Above Grade: 2,500
Sq. Ft. Below Grade: 1,614
Fireplaces:
Appliance Inclusions:
Basement / Lower Level:
Misc. Inclusions:
Water Source: Well
Waste: Conventional Septic,septic Mound
Heating/Cooling: Forced Air
Heating Fuel: Natural Gas
# Full Baths: 1
Family Room: 22 x 22
Bedroom #4: 14 x 12
Bedroom #5: 14 x 12
Rec Room: 18 x 16
Theatre Room: 18 x 13
# Full Baths: 2
# Half Baths: 1
Kitchen: 16 x 14
Dining Room: 16 x 12
Bedroom #1: 15 x 15
Bedroom #2: 14 x 13
Bedroom #3: 14 x 13
Den/Office: 12 x 11
Mud Room: 10 x 7
Lot Description:
# Acres: 2.08
Foundation: Poured Concrete
Barrier Free Features:
Driveway:
Home Exterior:
Garage/Parking/Driveway:
Garage #1: 3 or 3.5 Cars spaces
Exterior Inclusions:
School District: West De Pere
Real Broker LLC
Take I-41 to Freedom Rd. Take exit 157. Turn right. Turn right onto Williams Grant Dr. Left on Noah Rd. Right onto Whitegate Trail. Right to Woodhaven
Listed By: Real Broker LLC
This listing was last updated by Real Broker LLC on July 23, 2026, 10:21 am.
Listing has been on the market for 7 days, since July 21, 2026.
This information, provided by seller, listing broker, and other parties, may not have been verified.
Information received from other 3rd parties: All information deemed reliable but not guaranteed and should be independently verified. All properties are subject to prior sale, change, or withdrawal. Neither listing broker nor Paragon Real Estate Group nor RANW MLS shall be responsible for any typographical errors, misinformation, misprints, and shall be held totally harmless.
Copyright 2026 RANW MLS. All rights reserved. RANW MLS records were last updated on 07/28/2026 6:15 pm.