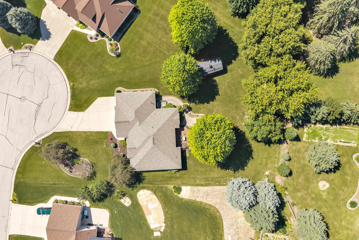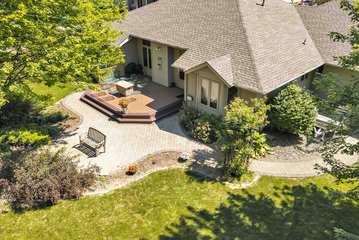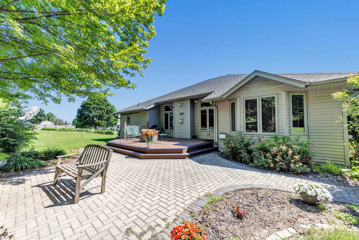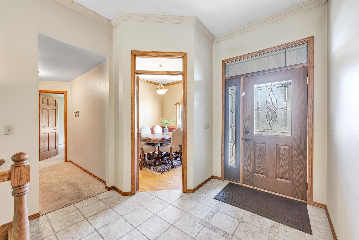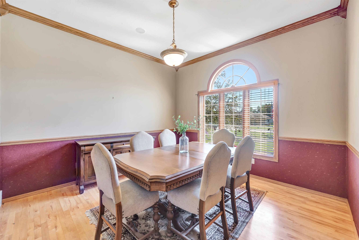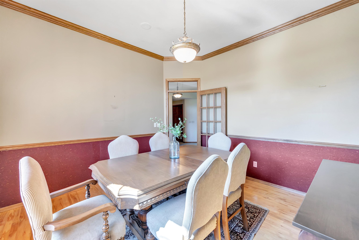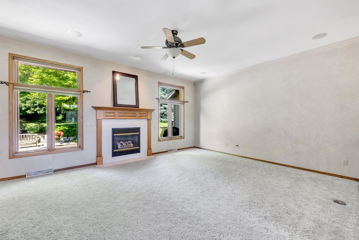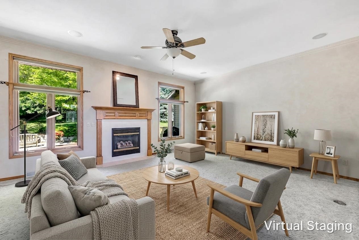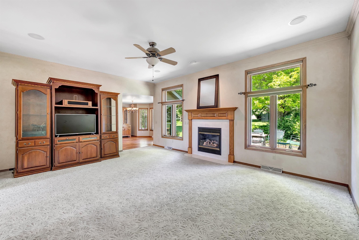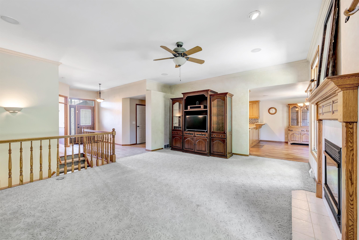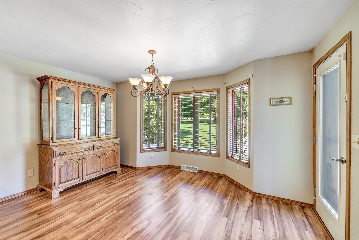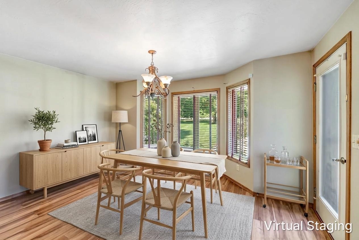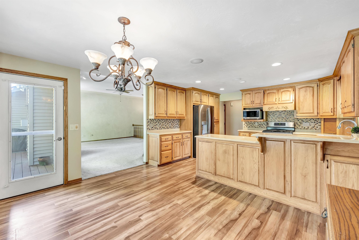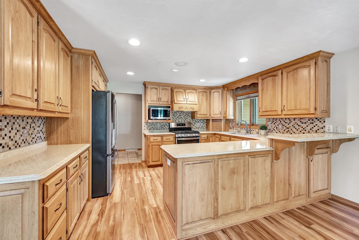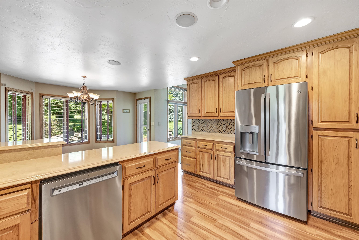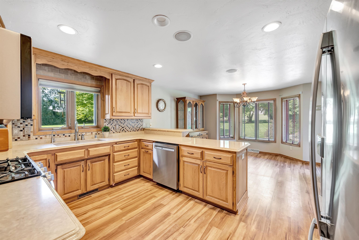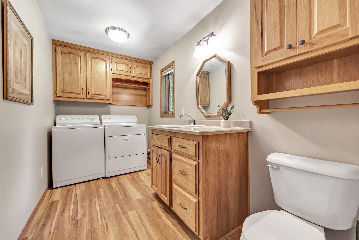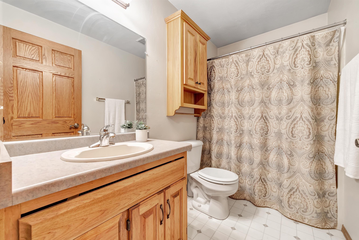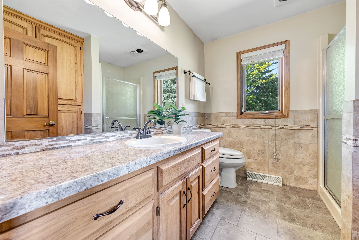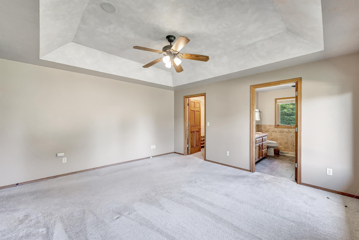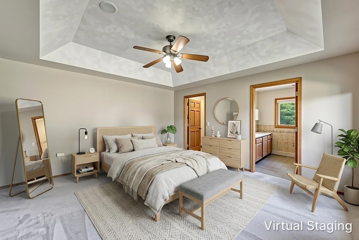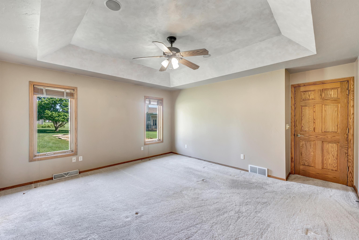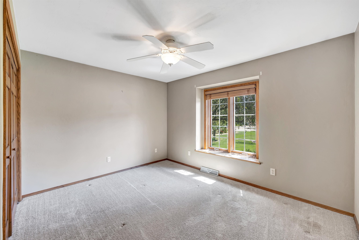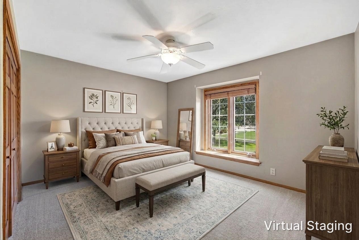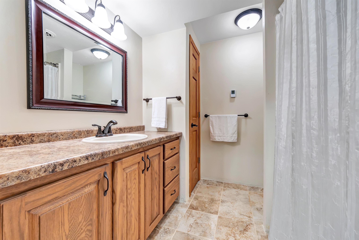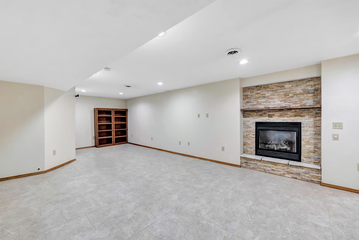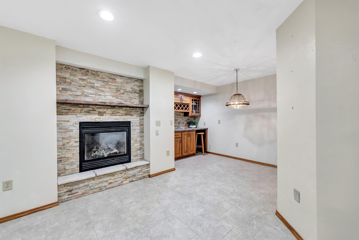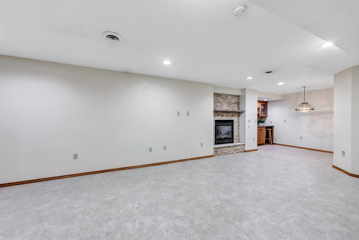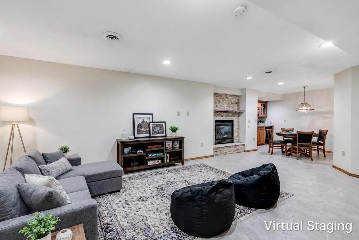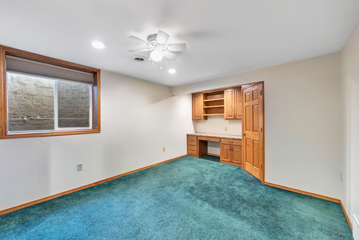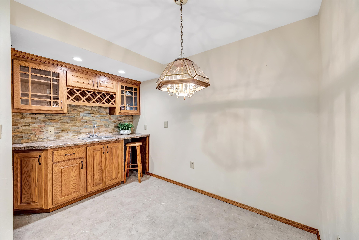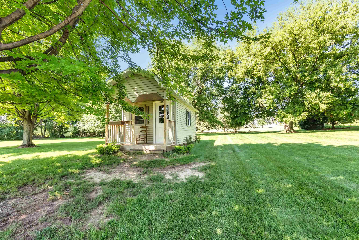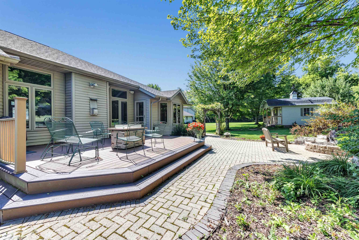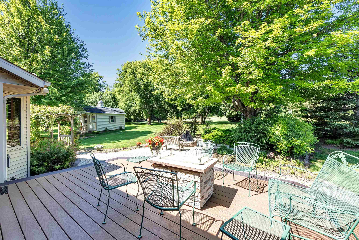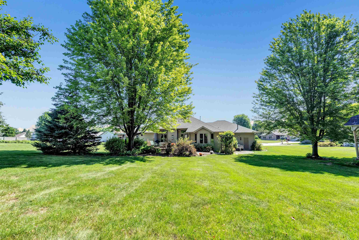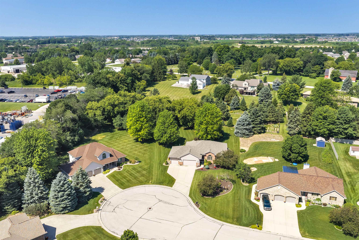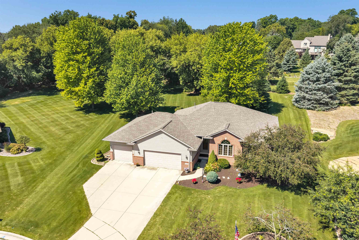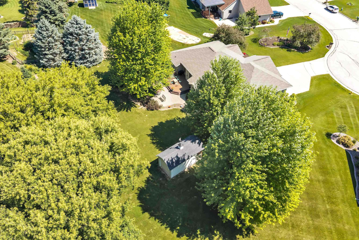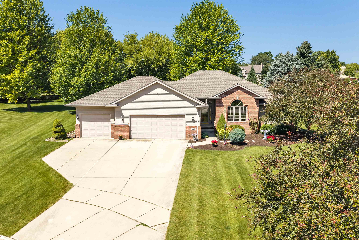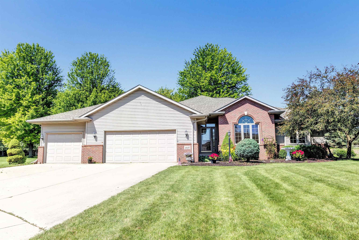
Welcome to this custom-built 3+ BR, 3.5 bath ranch on a beautifully landscaped .58-acre cul-de-sac lot in the sought-after West De Pere. Open-concept design features a welcoming foyer, LR w/gas FP & kitchen w/ abundance of cabinets, snack bar, backsplash, appliances included plus a dining area w/ door to the deck & the huge yard. Formal dining rm/office. Spacious primary suite w/private bath tray ceiling & W-I closet. 1st-flr lndry/half bath. Huge, finished LL offers huge family rm w/ gas FP, wet bar, full bath & add'l bdrm w/built-in desk & W-I closet. Heated 3.5-car garage w/basement access, extra storage shed & mature landscaping surround the paver patio. A perfect blend of comfort, style & function! Some photos are virtually staged.
Bedrooms: 3
Bathrooms: 3 full / 1 half
Square Feet: 2,684
Tax Amount: $4,523
Architecture: Ranch
Style of Home: 1 Story
Property Type: Single Family Residence
County: Brown
Zoning: Residential
Total Square Feet: 2,684
Sq. Ft. Above Grade: 1,919
Sq. Ft. Below Grade: 765
Fireplaces:
Appliance Inclusions:
Basement / Lower Level:
Misc. Inclusions:
Water Source: Public
Waste: Public Sewer
Heating/Cooling: Forced Air
Heating Fuel: Natural Gas
# Full Baths: 1
Family Room: 15 x 26
Bedroom #3: 17 x 12
Rec Room: 9 x 11
# Full Baths: 2
# Half Baths: 1
Kitchen: 21 x 13
Formal Dining Room: 12 x 12
Bedroom #1: 14 x 15
Bedroom #2: 12 x 10
Laundry: 6 x 12
Lot Description: Cul-de-sac
# Acres: 0.58
Foundation: Poured Concrete
Barrier Free Features:
Driveway:
Home Exterior:
Garage/Parking/Driveway:
Garage #1: 3 or 3.5 Cars spaces
School District: West De Pere
Coldwell Banker Real Estate Group
Scheuring Rd west, right on Quarry Park, right on Sand Acres, right on Crimson, right on Tiffany Ct
Listed By: Coldwell Banker Real Estate Group
This listing was last updated by Coldwell Banker Real Estate Group on July 26, 2026, 10:01 am.
Listing has been on the market for 14 days, since July 15, 2026.
This information, provided by seller, listing broker, and other parties, may not have been verified.
Information received from other 3rd parties: All information deemed reliable but not guaranteed and should be independently verified. All properties are subject to prior sale, change, or withdrawal. Neither listing broker nor Paragon Real Estate Group nor RANW MLS shall be responsible for any typographical errors, misinformation, misprints, and shall be held totally harmless.
Copyright 2026 RANW MLS. All rights reserved. RANW MLS records were last updated on 07/28/2026 10:15 pm.