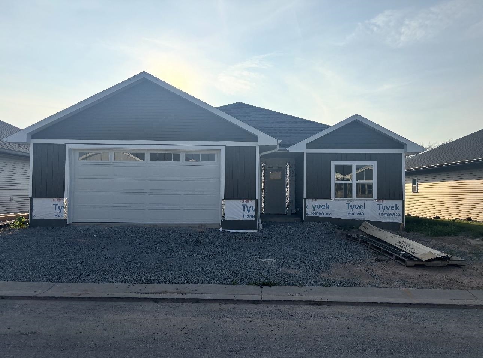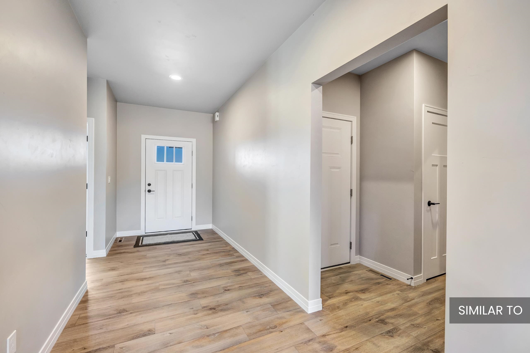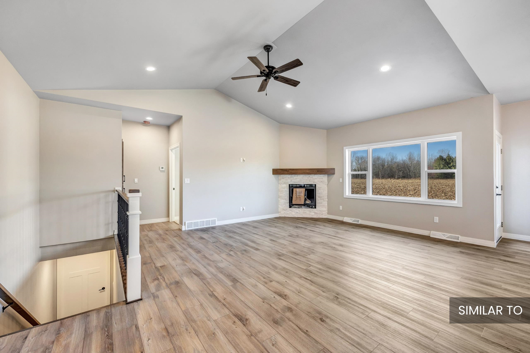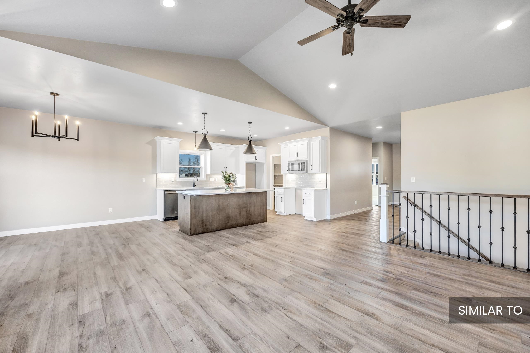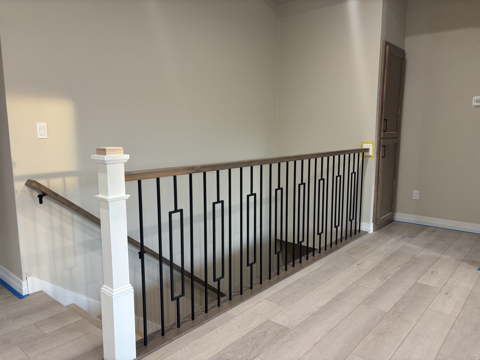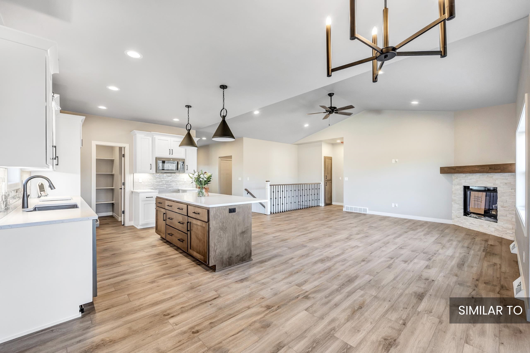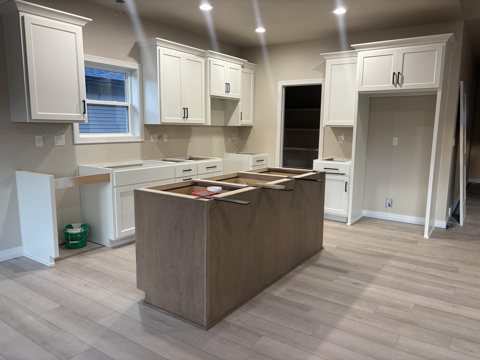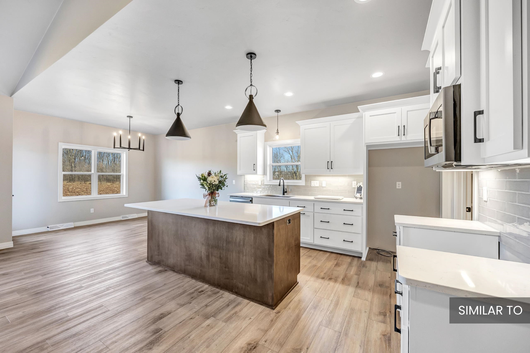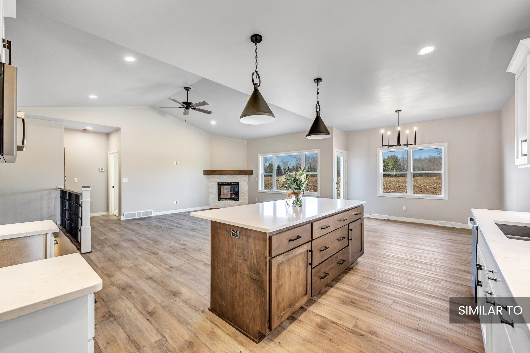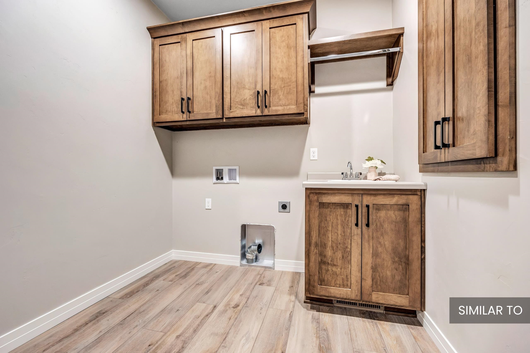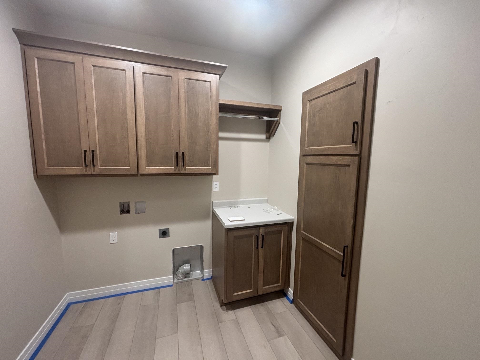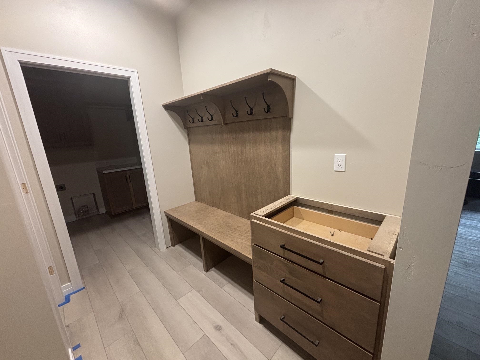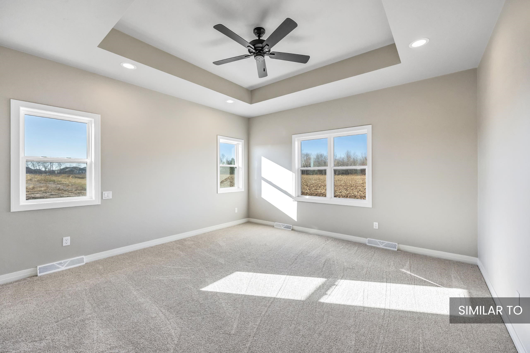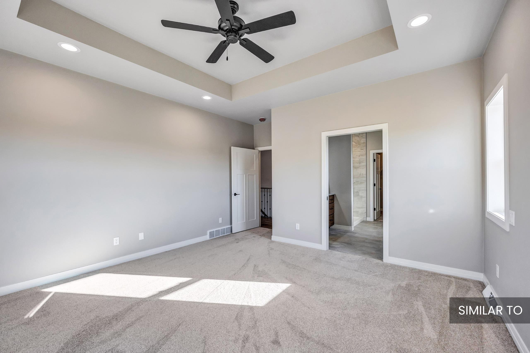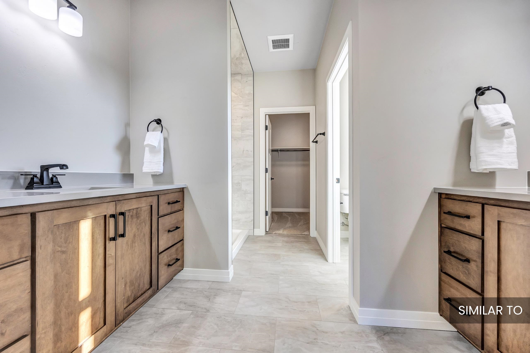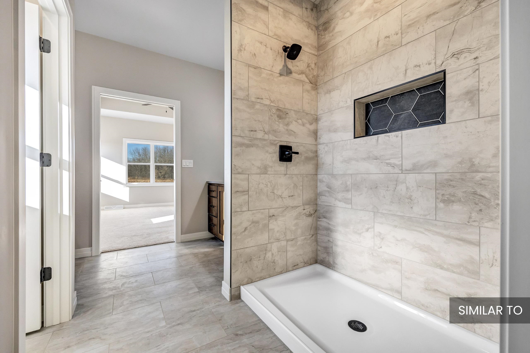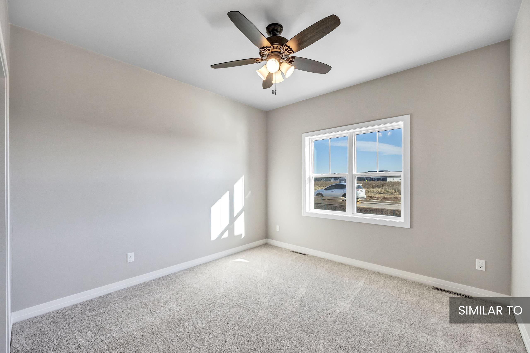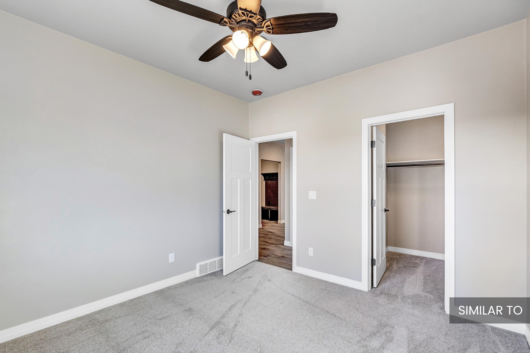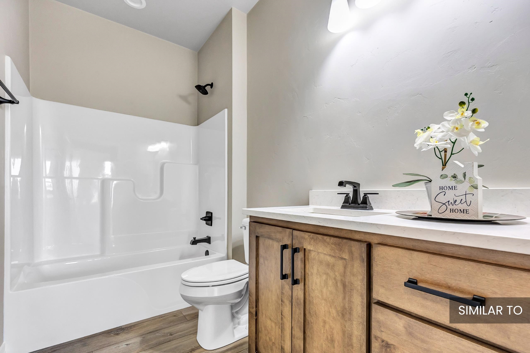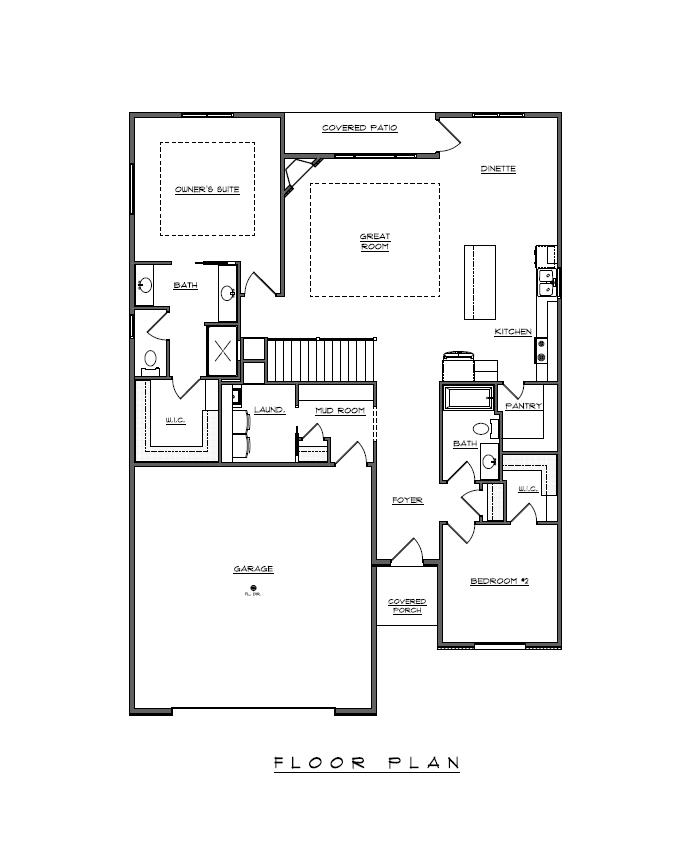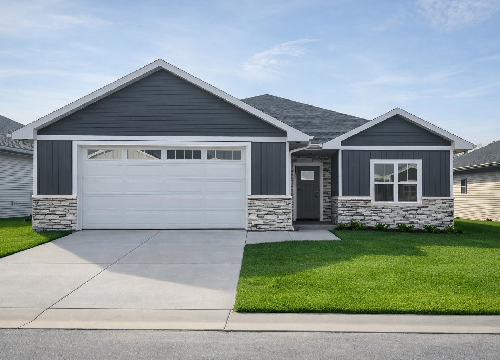
Stunning free-standing home in Autumn Field Condos! Just 6 more homes left in this convenient subdivision! Newly and beautifully built with upgraded finishes throughout. Inviting living rm with tray ceiling opens to the kitchen adorned with quartz countertops, 7' island & 5x6 pantry. Kitchen appliances included. Dinette opens to covered patio for privacy while overlooking a field and trees. Primary ensuite provides 2 separate vanities, a water closet and walk in closet. Split bedroom design with 2nd bed room, full bath & walk in closet. Full basement offers egress window and plumb for bath for future expansion. Lawn included, to be planted as weather permits. Zero Step Entry. $170/mo covers lawn maintenance and snow removal. Some photos enhanced/"similar to".
Bedrooms: 2
Bathrooms: 2 full / 0 half
Square Feet: 1,668
Condo Building:
Living Space:
Unit Level: 1
Tax Amount: $458
Subdivision: Autumn Field Condominium
Property Type: Condominium
Builder's Name: Paul Collette Construction
County: Brown
Zoning: Condo
Total Square Feet: 1,668
Sq. Ft. Above Grade: 1,668
Sq. Ft. Below Grade: 0
Fireplaces:
Appliance Inclusions:
Basement / Lower Level:
Misc. Inclusions:
Water Source: Public
Waste: Public Sewer
Heating/Cooling: Forced Air
Heating Fuel: Natural Gas
# Full Baths: 2
Kitchen: 13 x 9
Dining Room: 12 x 12
Bedroom #1: 14 x 14
Bedroom #2: 11 x 12
Laundry: 7 x 7
Other - See Remarks: 5 x 6
Barrier Free Features:
Garage Size: 23x24
Garage #1: 2 Car spaces (Attached-nontandem)
School District: West De Pere
Elementary School: Hemlock Creek
Middle School: West DePere
High School: DePere West
Shorewest, Realtors
Hwy 41 to West on Schuering Road to Right on Autumn Field to home on the left.
Listed By: Shorewest, Realtors
This listing was last updated by Shorewest, Realtors on July 10, 2026, 10:01 am.
Listing has been on the market for 20 days, since July 8, 2026.
This information, provided by seller, listing broker, and other parties, may not have been verified.
Information received from other 3rd parties: All information deemed reliable but not guaranteed and should be independently verified. All properties are subject to prior sale, change, or withdrawal. Neither listing broker nor Paragon Real Estate Group nor RANW MLS shall be responsible for any typographical errors, misinformation, misprints, and shall be held totally harmless.
Copyright 2026 RANW MLS. All rights reserved. RANW MLS records were last updated on 07/28/2026 6:15 pm.