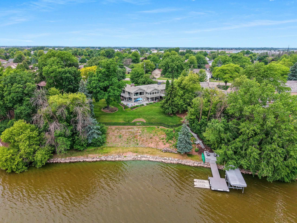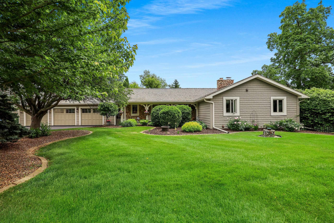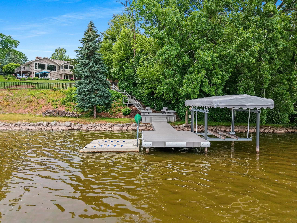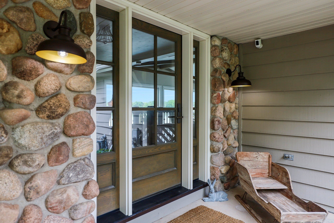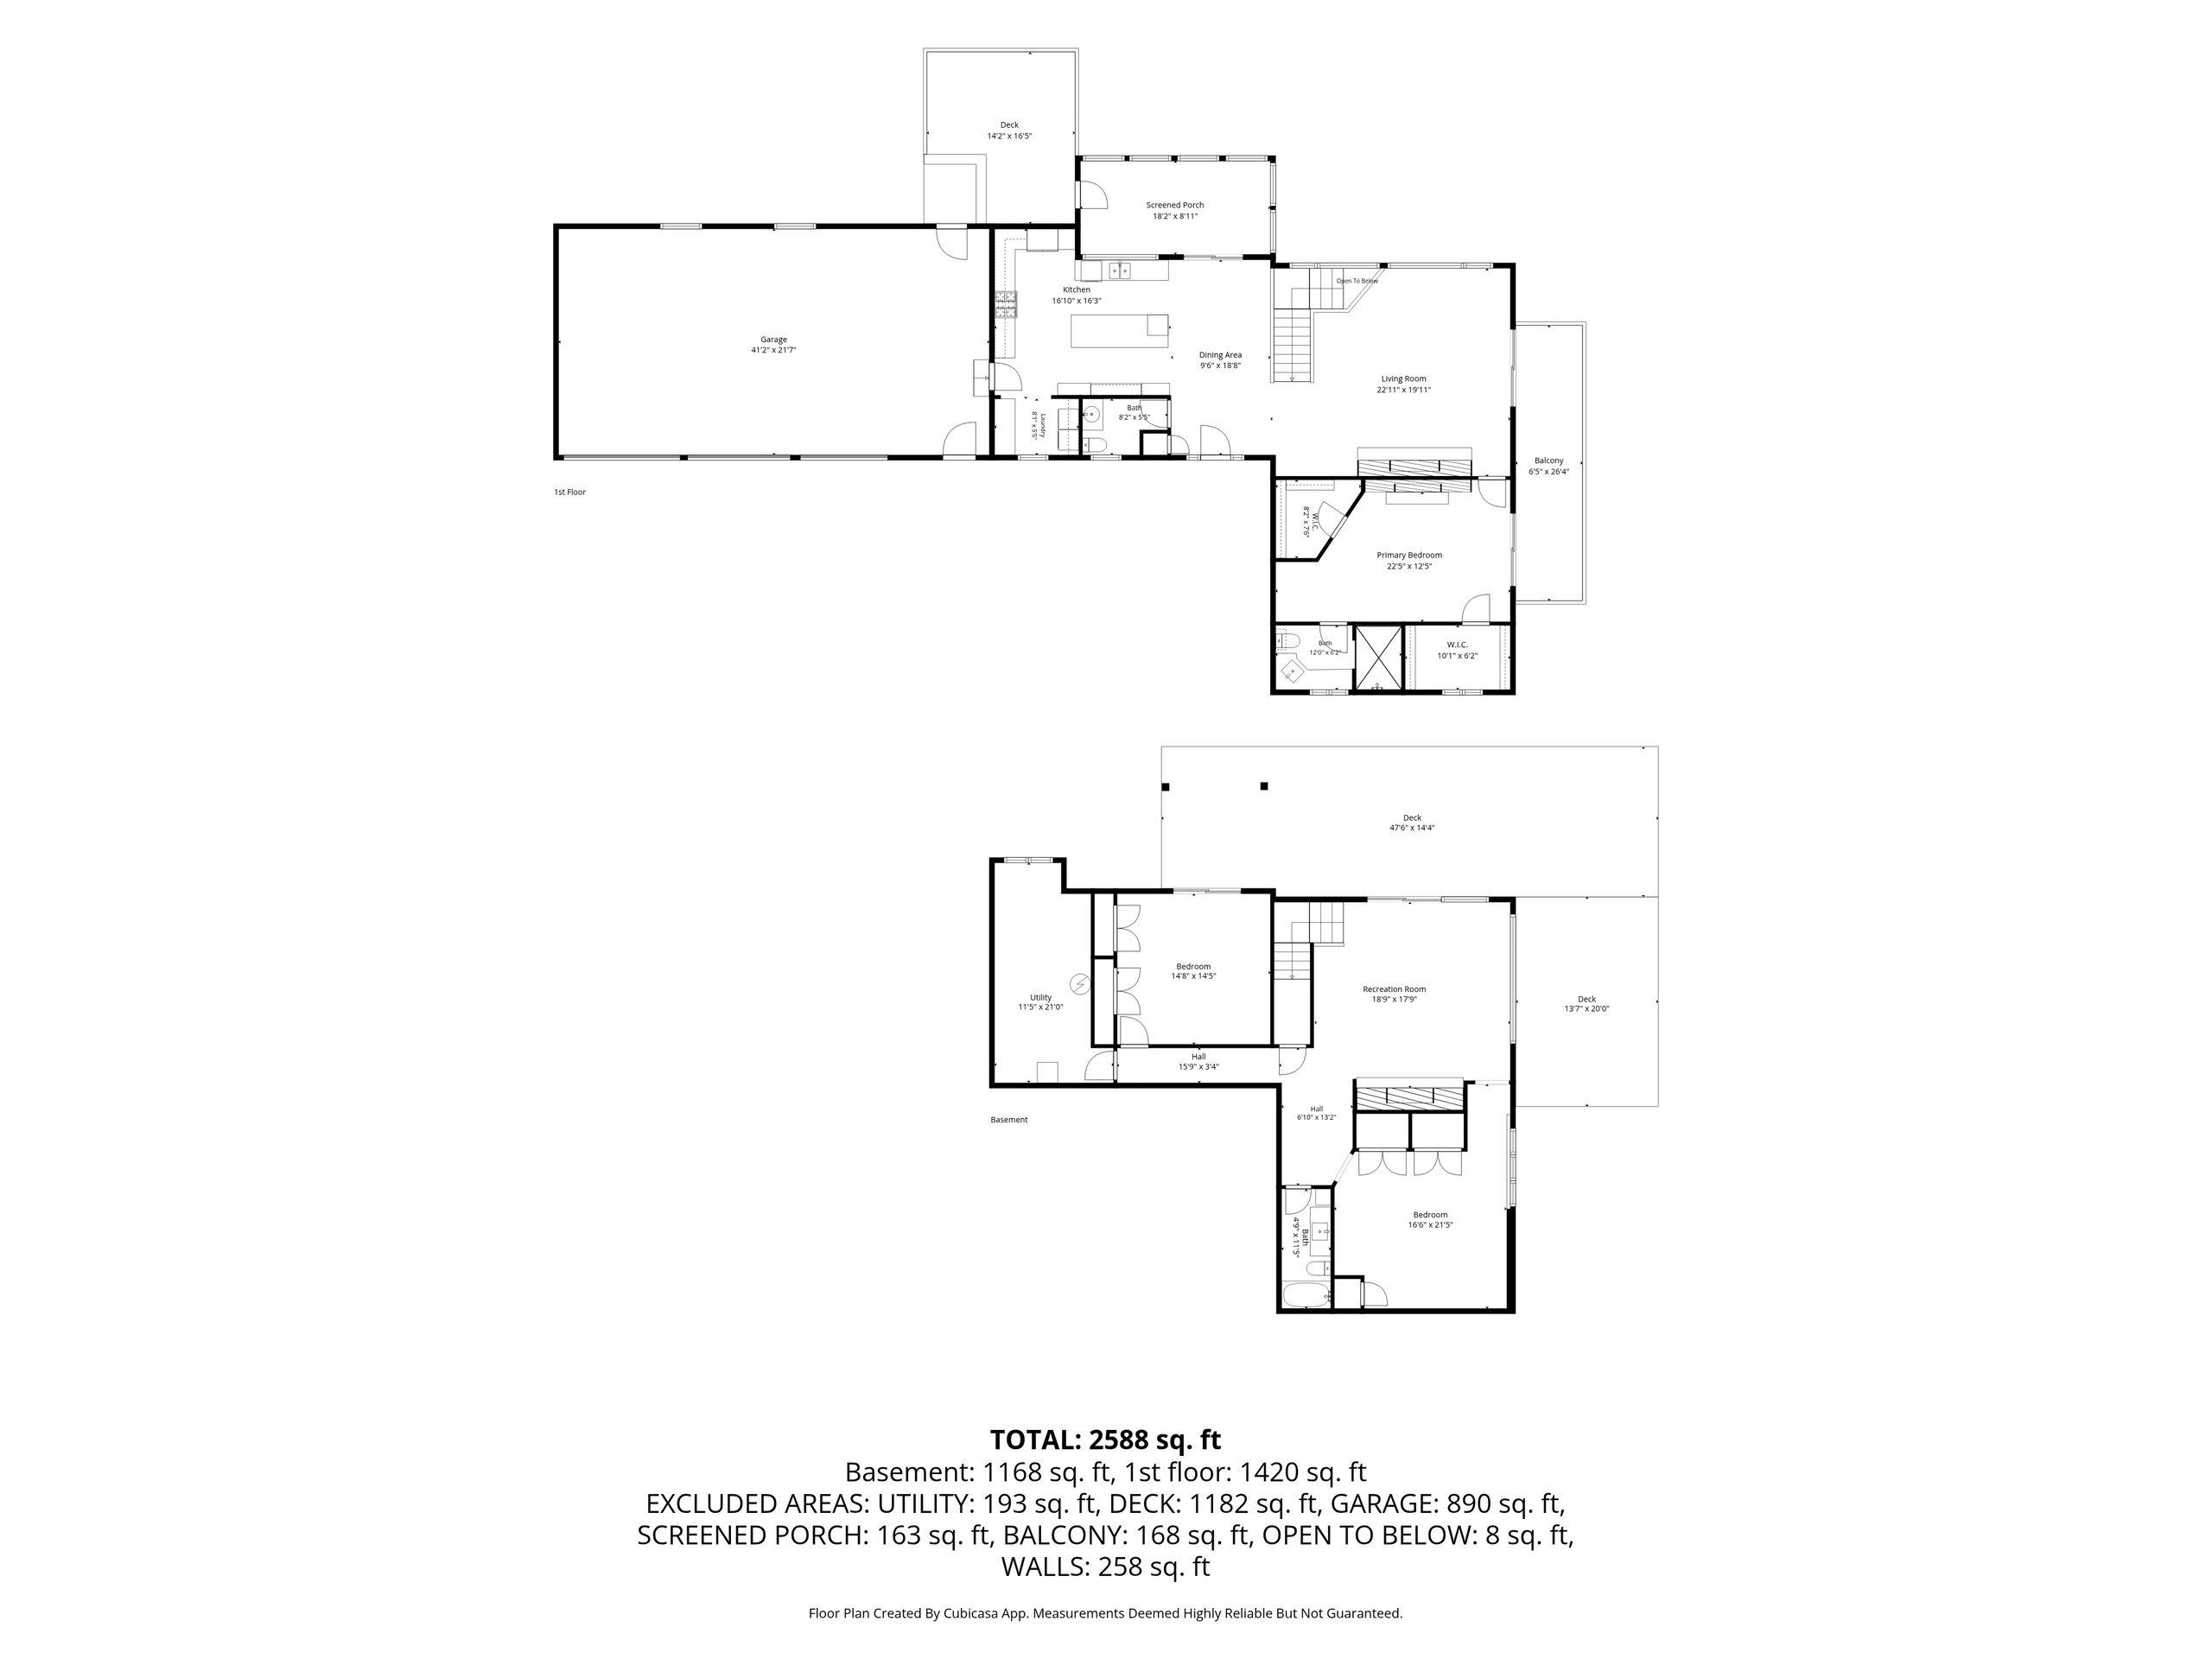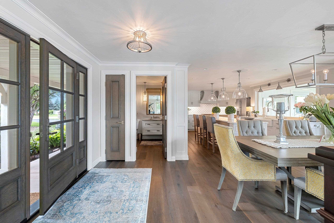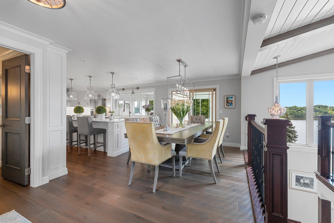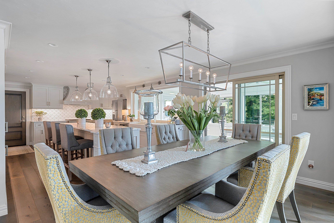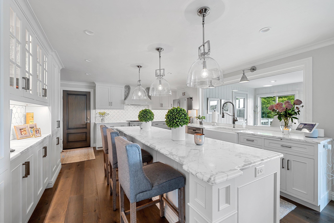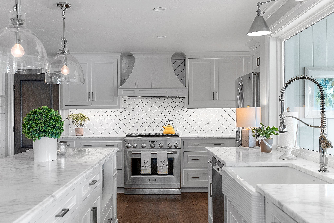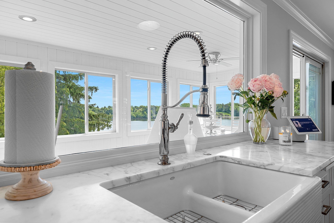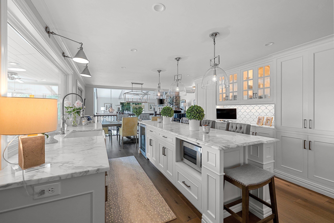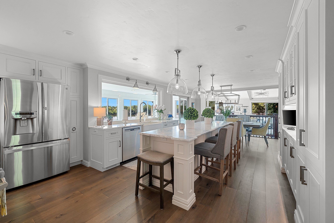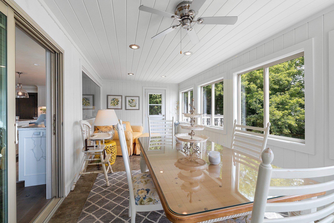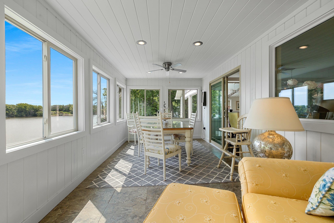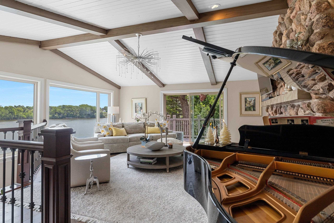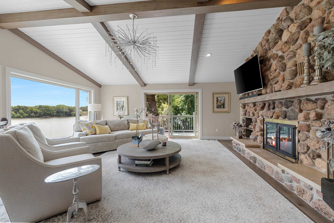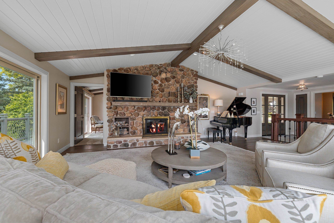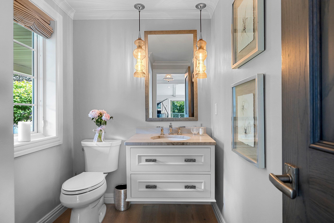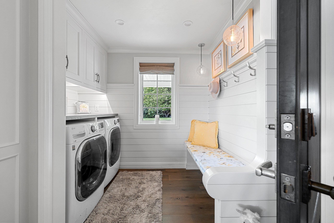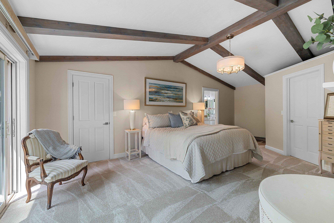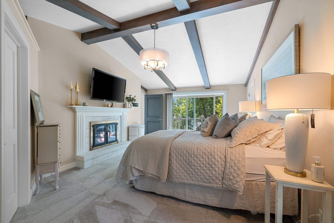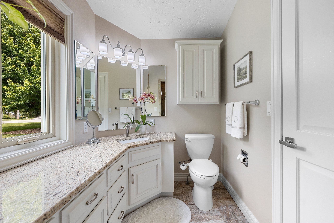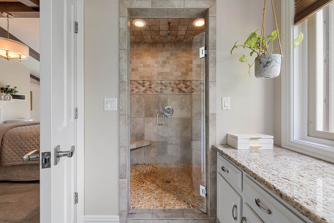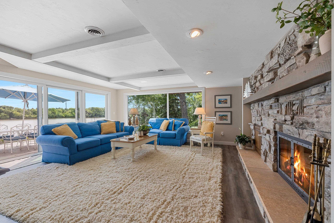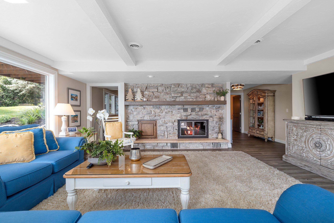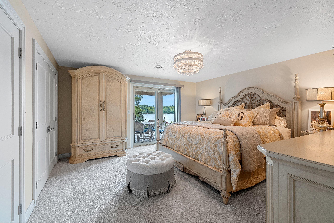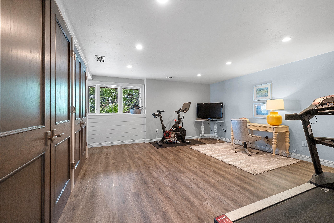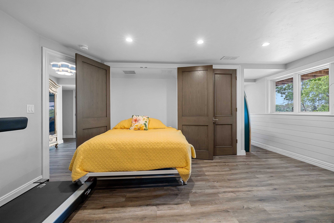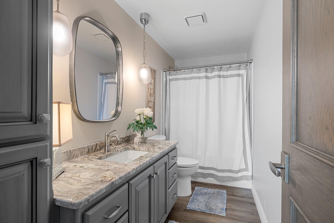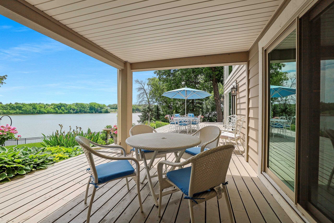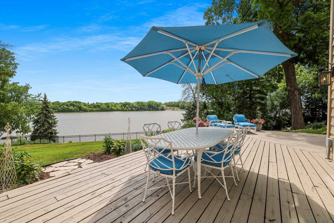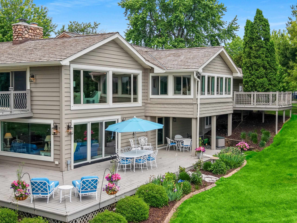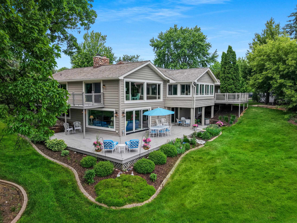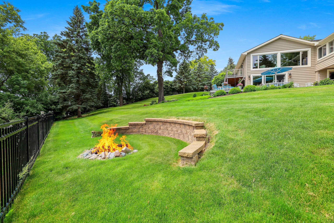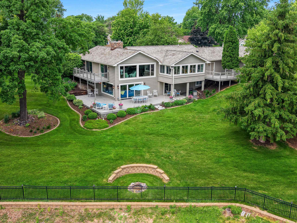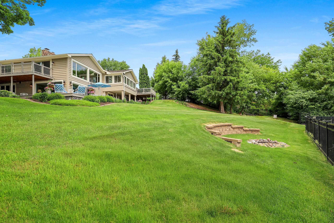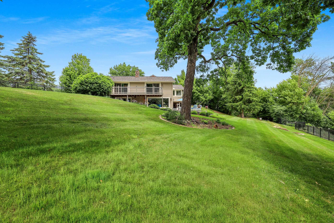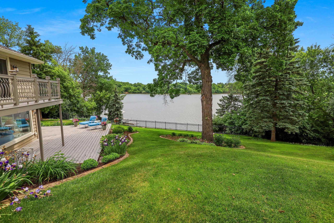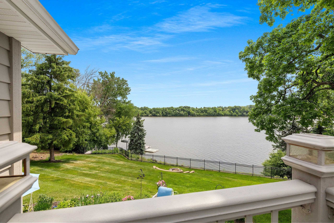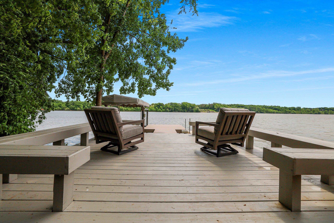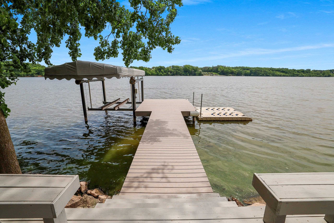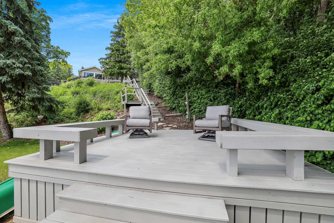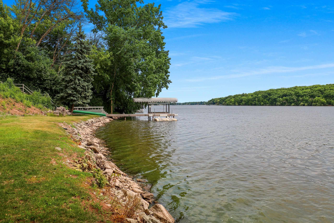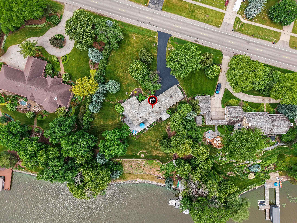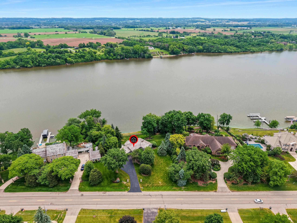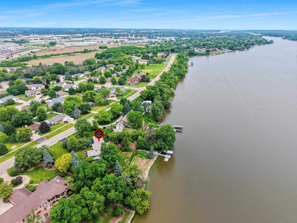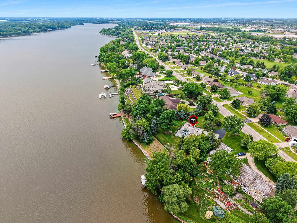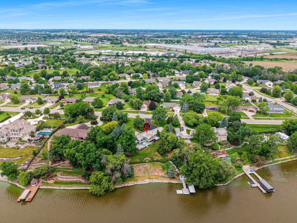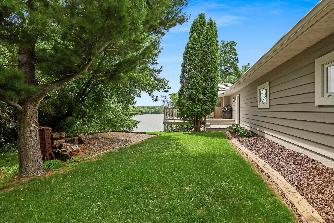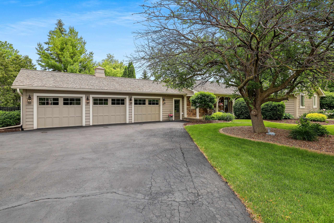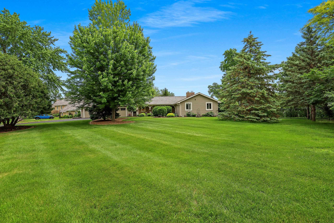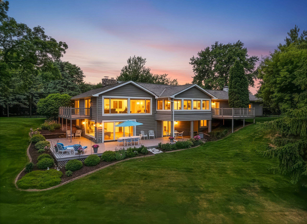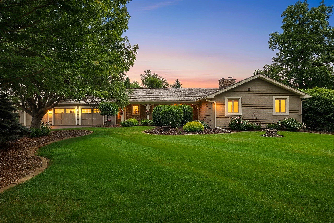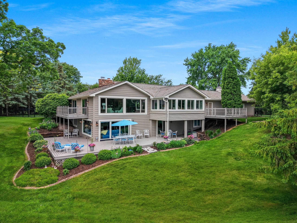
275 ft of prime Fox River Frontage! Hard to find, impeccably updated walk-out ranch style home featuring amazing living spaces inside & out! Home offers open concept kitchen/dining/living areas all w/awesome river views; kitchen updated in 2018 w/high end appliances, marble countertops, Wilco cabs & Kohler fixtures; 3 season rm off kitchen; huge living rm w/beautiful chandelier & 2-way gas fireplace; updated primary bedrm w/new high end carpet, 2 walk-in closets & private bath; 1/2 bath on main level plus laundry area. Lower level has family/rec room w/wood fireplace, 2 nice sized bedrooms (1 w/Murphy bed & 1 w/access to backyard) & full bath plus walk-out to backyard. Well maintained & manicured lot w/wrap around decks, firepit & permanent dock. 3+ stall attached garage w/many updates.
Bedrooms: 3
Bathrooms: 2 full / 1 half
Square Feet: 3,025
Tax Amount: $9,655
Architecture: Ranch
Style of Home: 1 Story
Property Type: Single Family Residence
County: Brown
Zoning: Residential
Total Square Feet: 3,025
Sq. Ft. Above Grade: 1,592
Sq. Ft. Below Grade: 1,433
Fireplaces:
Appliance Inclusions:
Basement / Lower Level:
Misc. Inclusions:
Water Source: Well
Water Type: River
Waste: Public Sewer
Heating/Cooling: Forced Air
Heating Fuel: Natural Gas
# Full Baths: 1
Family Room: 19 x 18
Bedroom #2: 15 x 15
Bedroom #3: 17 x 22
Other: 11 x 21
# Full Baths: 1
# Half Baths: 1
Kitchen: 17 x 16
Dining Room: 10 x 19
Bedroom #1: 23 x 13
3 Season Rm: 18 x 9
Sq. Ft. of Lot: 49,223
# Acres: 1.13
Water Frontage?: Yes
Name of Water Body: Fox River
Foundation: Poured Concrete
Barrier Free Features:
Driveway:
Home Exterior:
Garage/Parking/Driveway: Attached
Garage #1: 3 or 3.5 Cars spaces
School District: West De Pere
Starry Realty
Lost Dauphin Rd in De Pere south of Scheuring Rd to home on left.
Listed By: Starry Realty
This listing was last updated by Starry Realty on June 19, 2026, 10:31 am.
Listing has been on the market for 42 days, since June 17, 2026.
This information, provided by seller, listing broker, and other parties, may not have been verified.
Information received from other 3rd parties: All information deemed reliable but not guaranteed and should be independently verified. All properties are subject to prior sale, change, or withdrawal. Neither listing broker nor Paragon Real Estate Group nor RANW MLS shall be responsible for any typographical errors, misinformation, misprints, and shall be held totally harmless.
Copyright 2026 RANW MLS. All rights reserved. RANW MLS records were last updated on 07/29/2026 10:15 am.