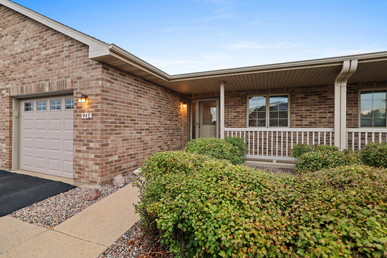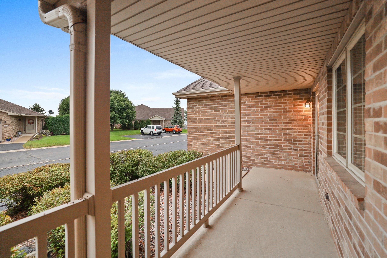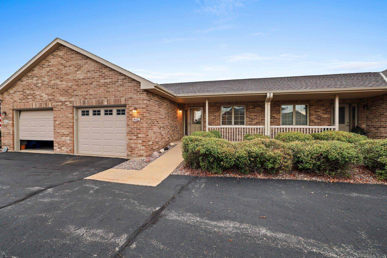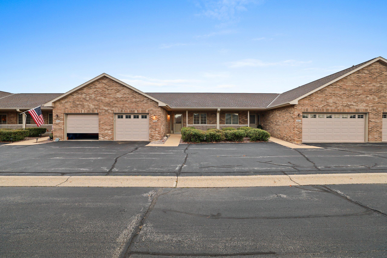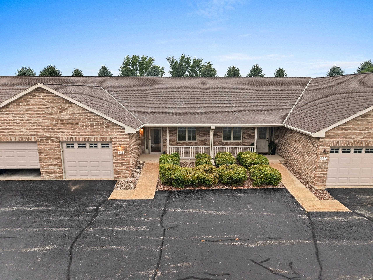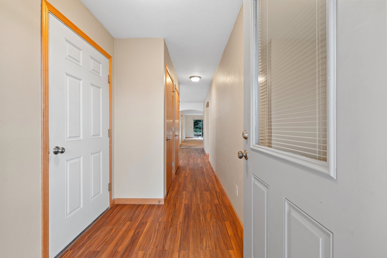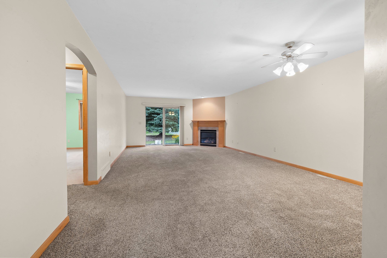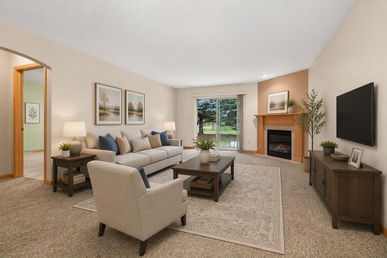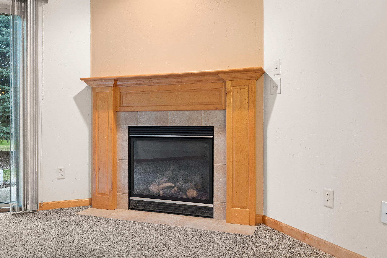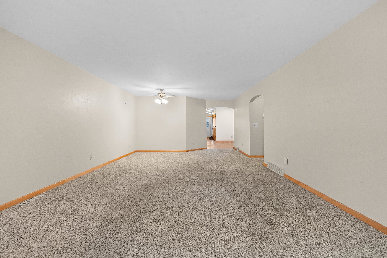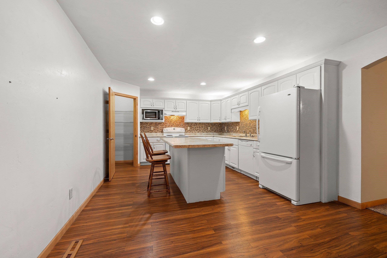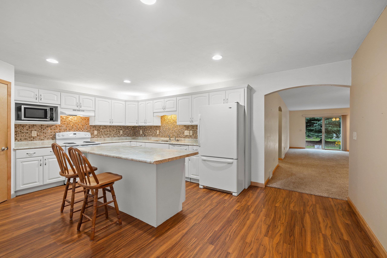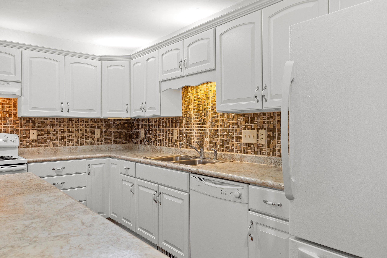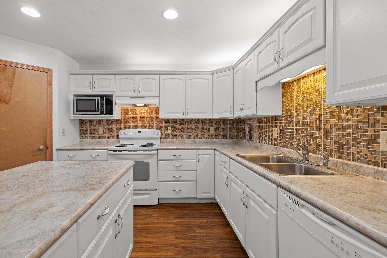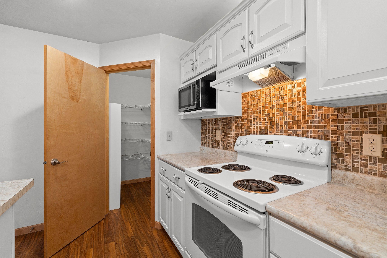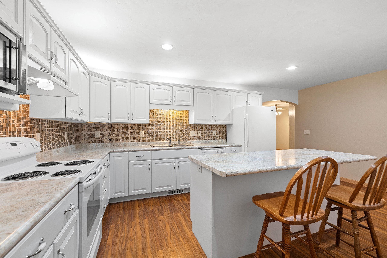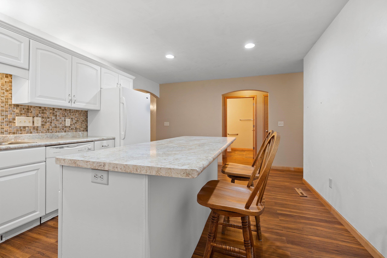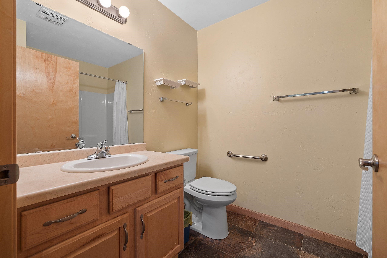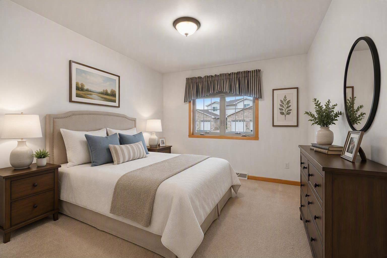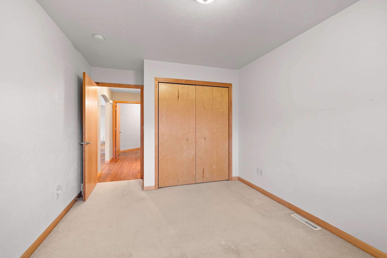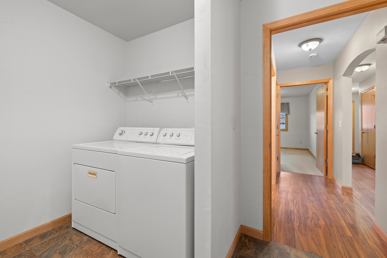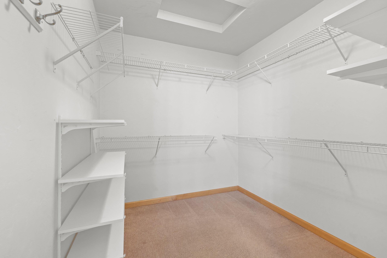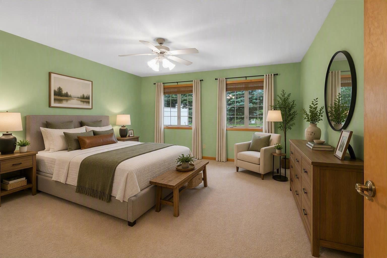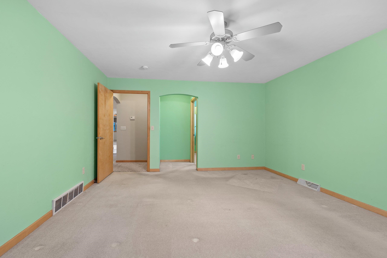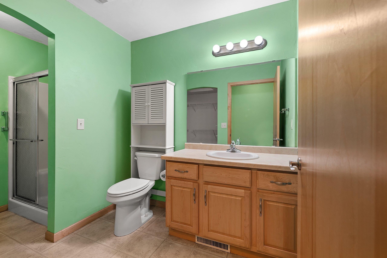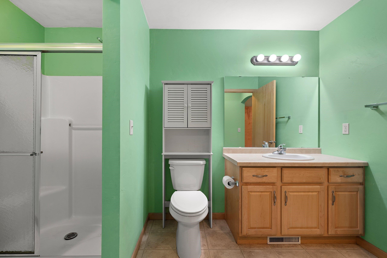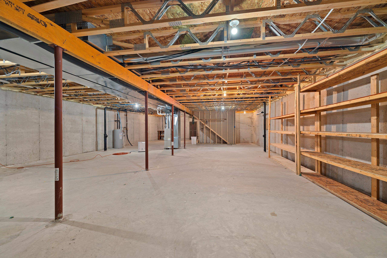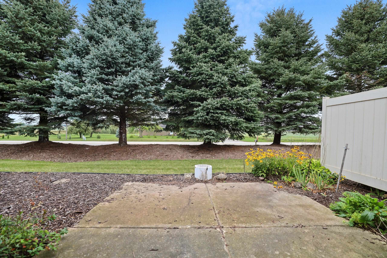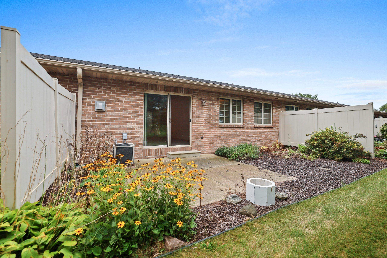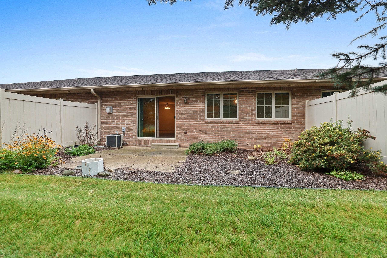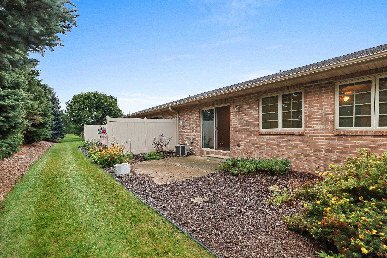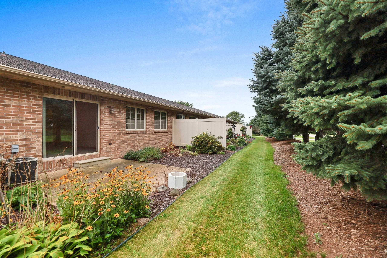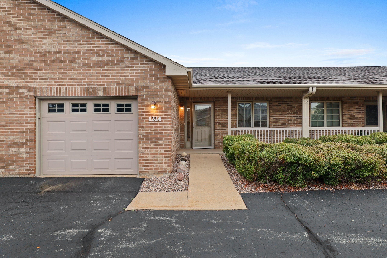
Enjoy peaceful, one-level living in this ideally located ranch-style condo within the Shadow Ridge community. The open layout flows easily from the kitchen and dining area into a comfortable living room highlighted by a cozy gas fireplace. This home features 2 bedrooms and 2 full baths, including a spacious primary suite with a walk-in shower and walk-in closet. Convenience shines with main-floor laundry, a private patio retreat, and all appliances included. A full unfinished basement offers an abundance of storage or future expansion. Very low HOA fees add to the appeal of this easy-living and low maintenance home. "Seller is offering a $2,000 flooring allowance. Allow 48 hrs binding acceptance, reserving the right to accept an offer at anytime. Some photos were virtually staged w/AI.
Bedrooms: 2
Bathrooms: 2 full / 0 half
Square Feet: 1,574
Condo Building:
Living Space: 1 Level Flat
Unit Level: 1
Tax Amount: $3,073
Subdivision: Shadow Ridge Condos
Property Type: Condominium
County: Brown
Zoning: Condo
Total Square Feet: 1,574
Sq. Ft. Above Grade: 1,574
Sq. Ft. Below Grade: 0
Fireplaces:
Appliance Inclusions:
Basement / Lower Level:
Misc. Inclusions: At Least 1 Bathtub
Water Source: Public
Waste: Public Sewer
Heating/Cooling: Forced Air
Heating Fuel: Natural Gas
# Full Baths: 2
Kitchen: 15 x 13
Formal Dining Room: 15 x 9
Bedroom #1: 16 x 14
Bedroom #2: 15 x 10
Barrier Free Features:
Garage #1: 1 Car spaces (Attached-nontandem)
School District: West De Pere
Schenk Realty, LLC
HWY 41 TO CTY G (MAIN ST.) WEST TO MIDVALLEY DR. (FRONTAGE DR.) SOUTH TO GRANT ST. WEST TO CONDOS
Listed By: Schenk Realty, LLC
This listing was last updated by Schenk Realty, LLC on September 12, 2026, 5:04 am.
Listing has been on the market for 2 days, since September 10, 2026.
This information, provided by seller, listing broker, and other parties, may not have been verified.
Information received from other 3rd parties: All information deemed reliable but not guaranteed and should be independently verified. All properties are subject to prior sale, change, or withdrawal. Neither listing broker nor Paragon Real Estate Group nor RANW MLS shall be responsible for any typographical errors, misinformation, misprints, and shall be held totally harmless.
Copyright 2026 RANW MLS. All rights reserved. RANW MLS records were last updated on 09/12/2026 6:15 am.