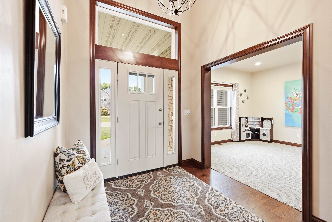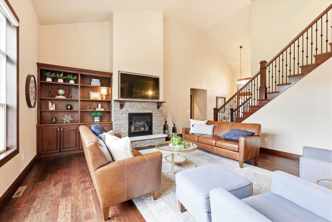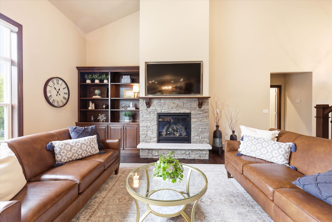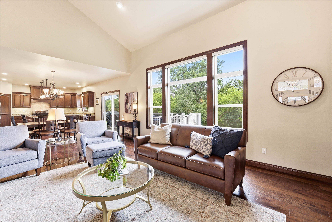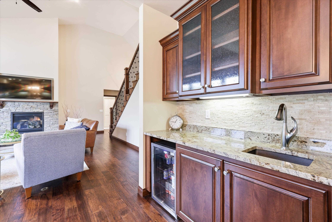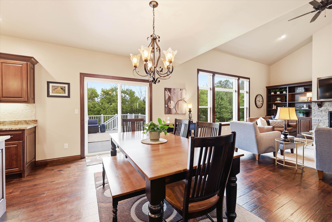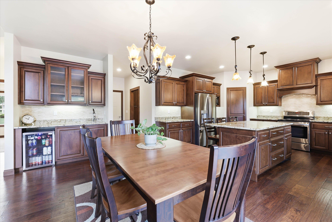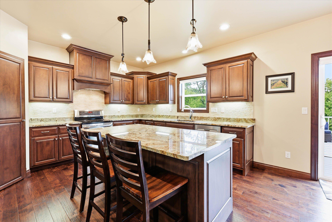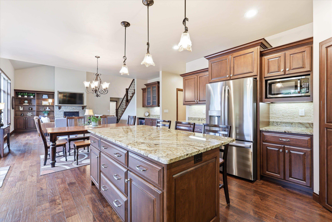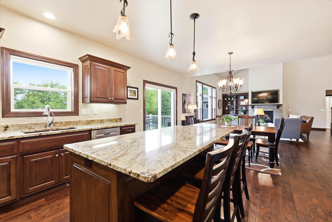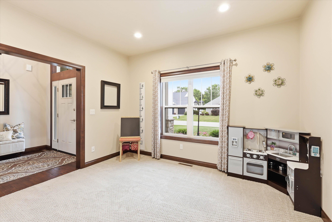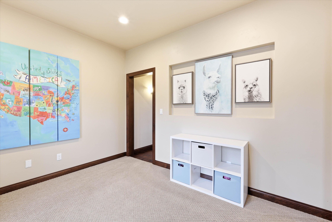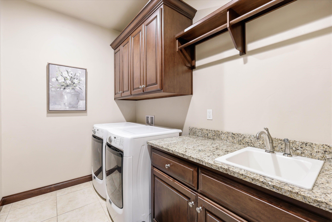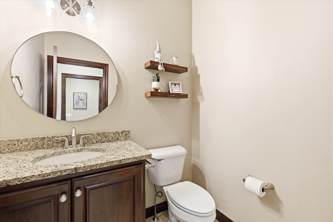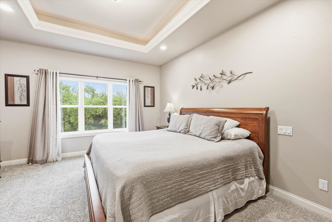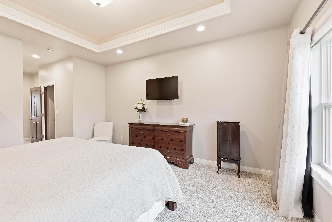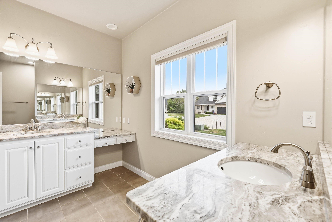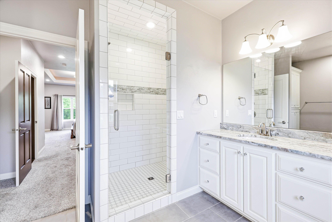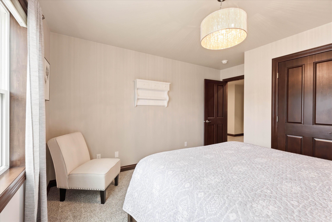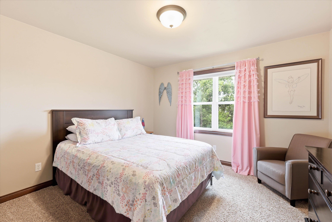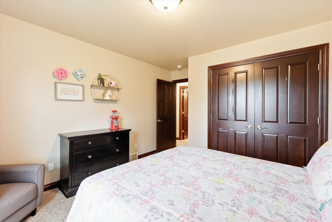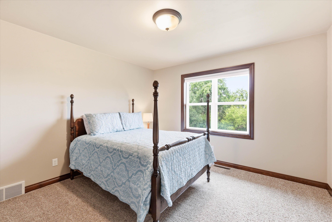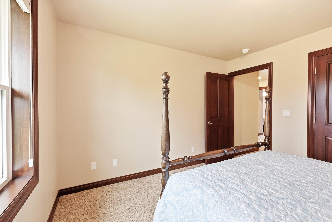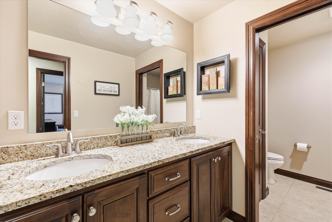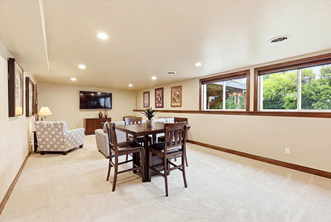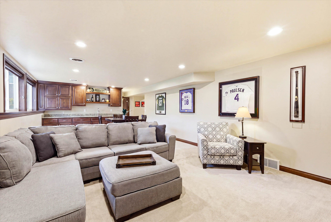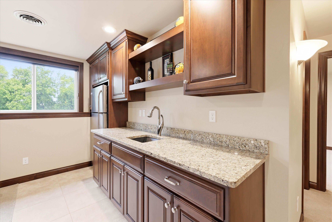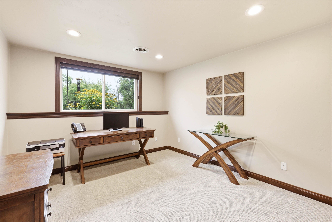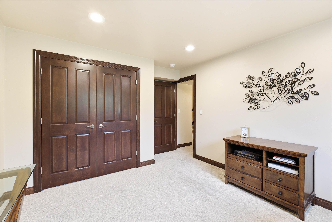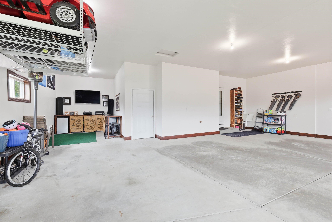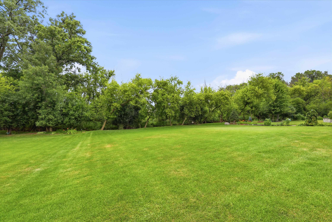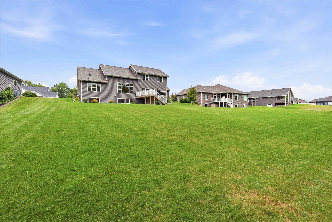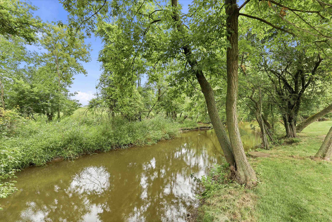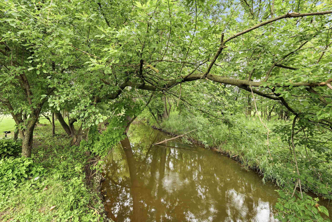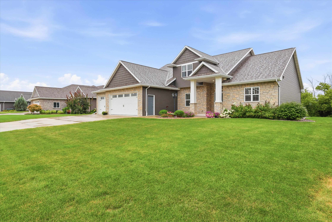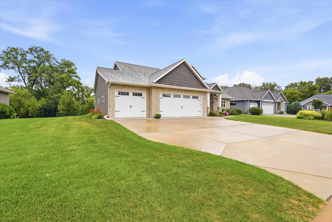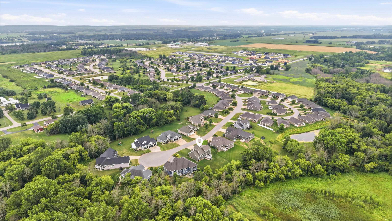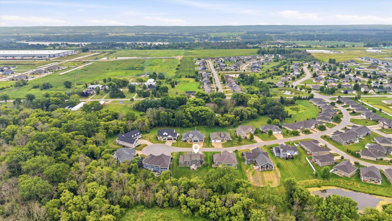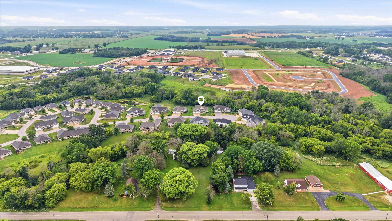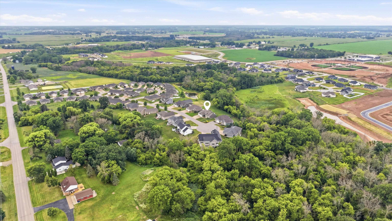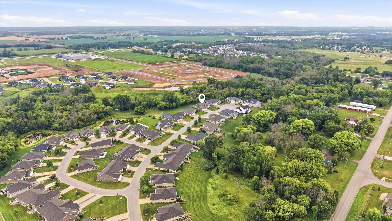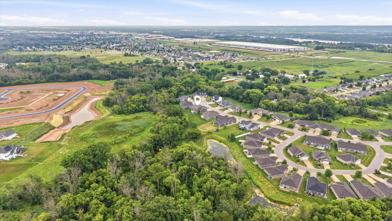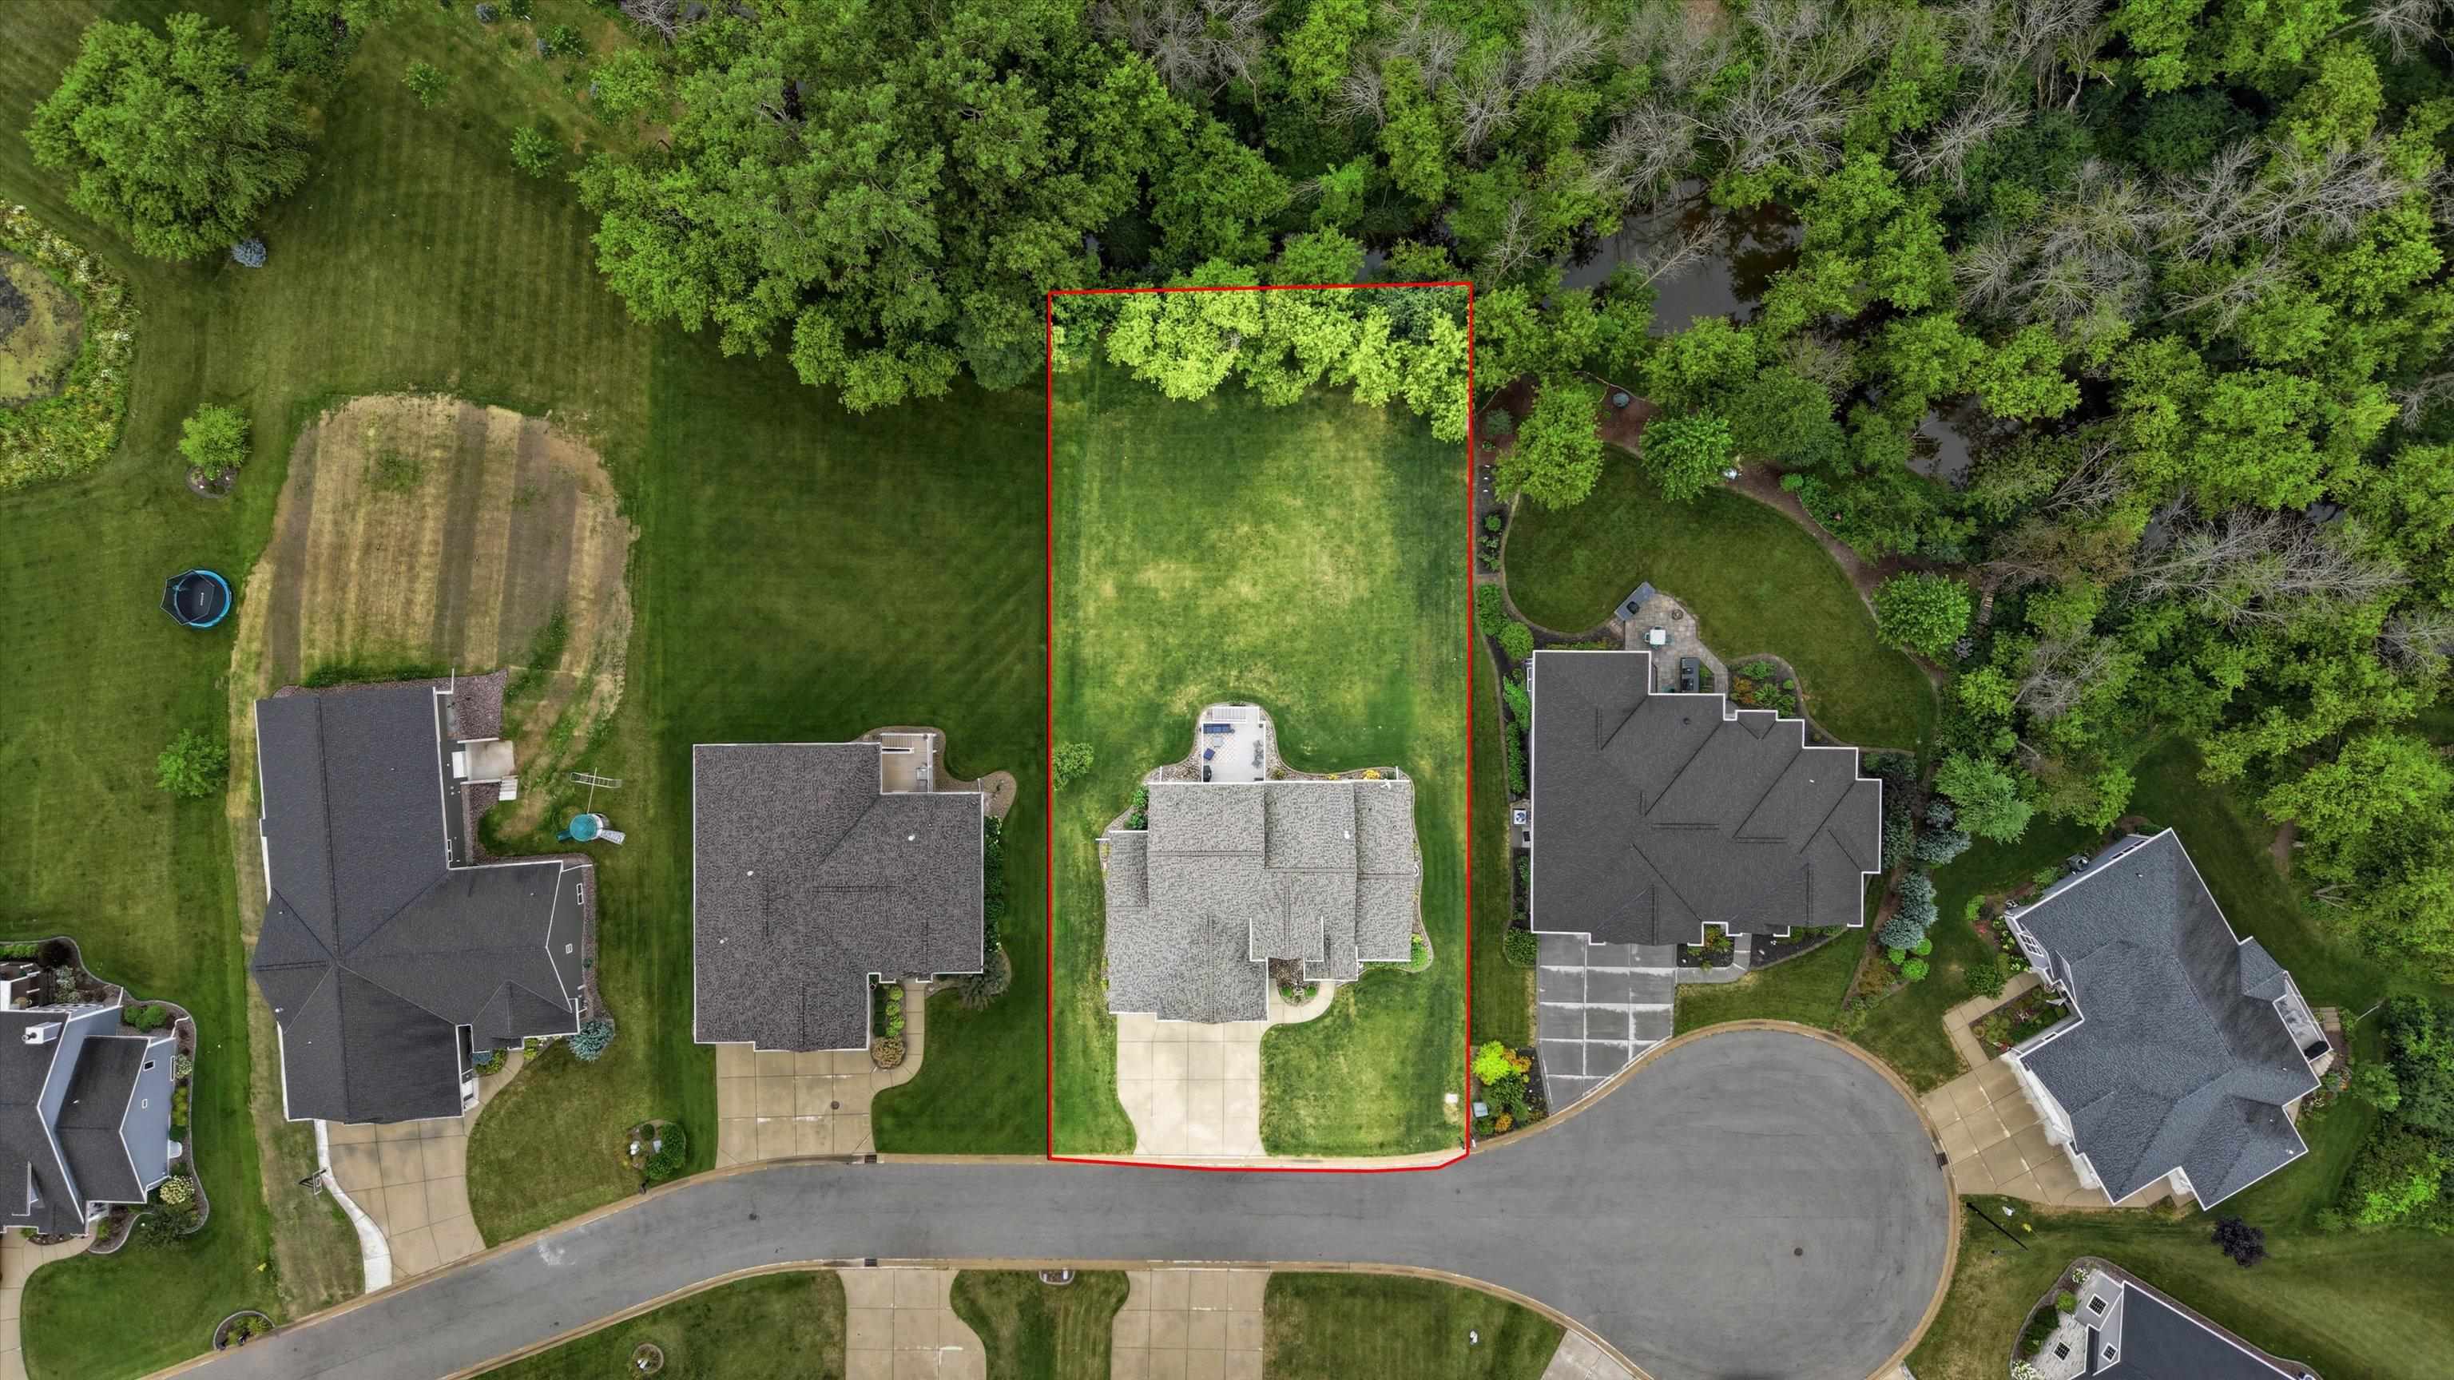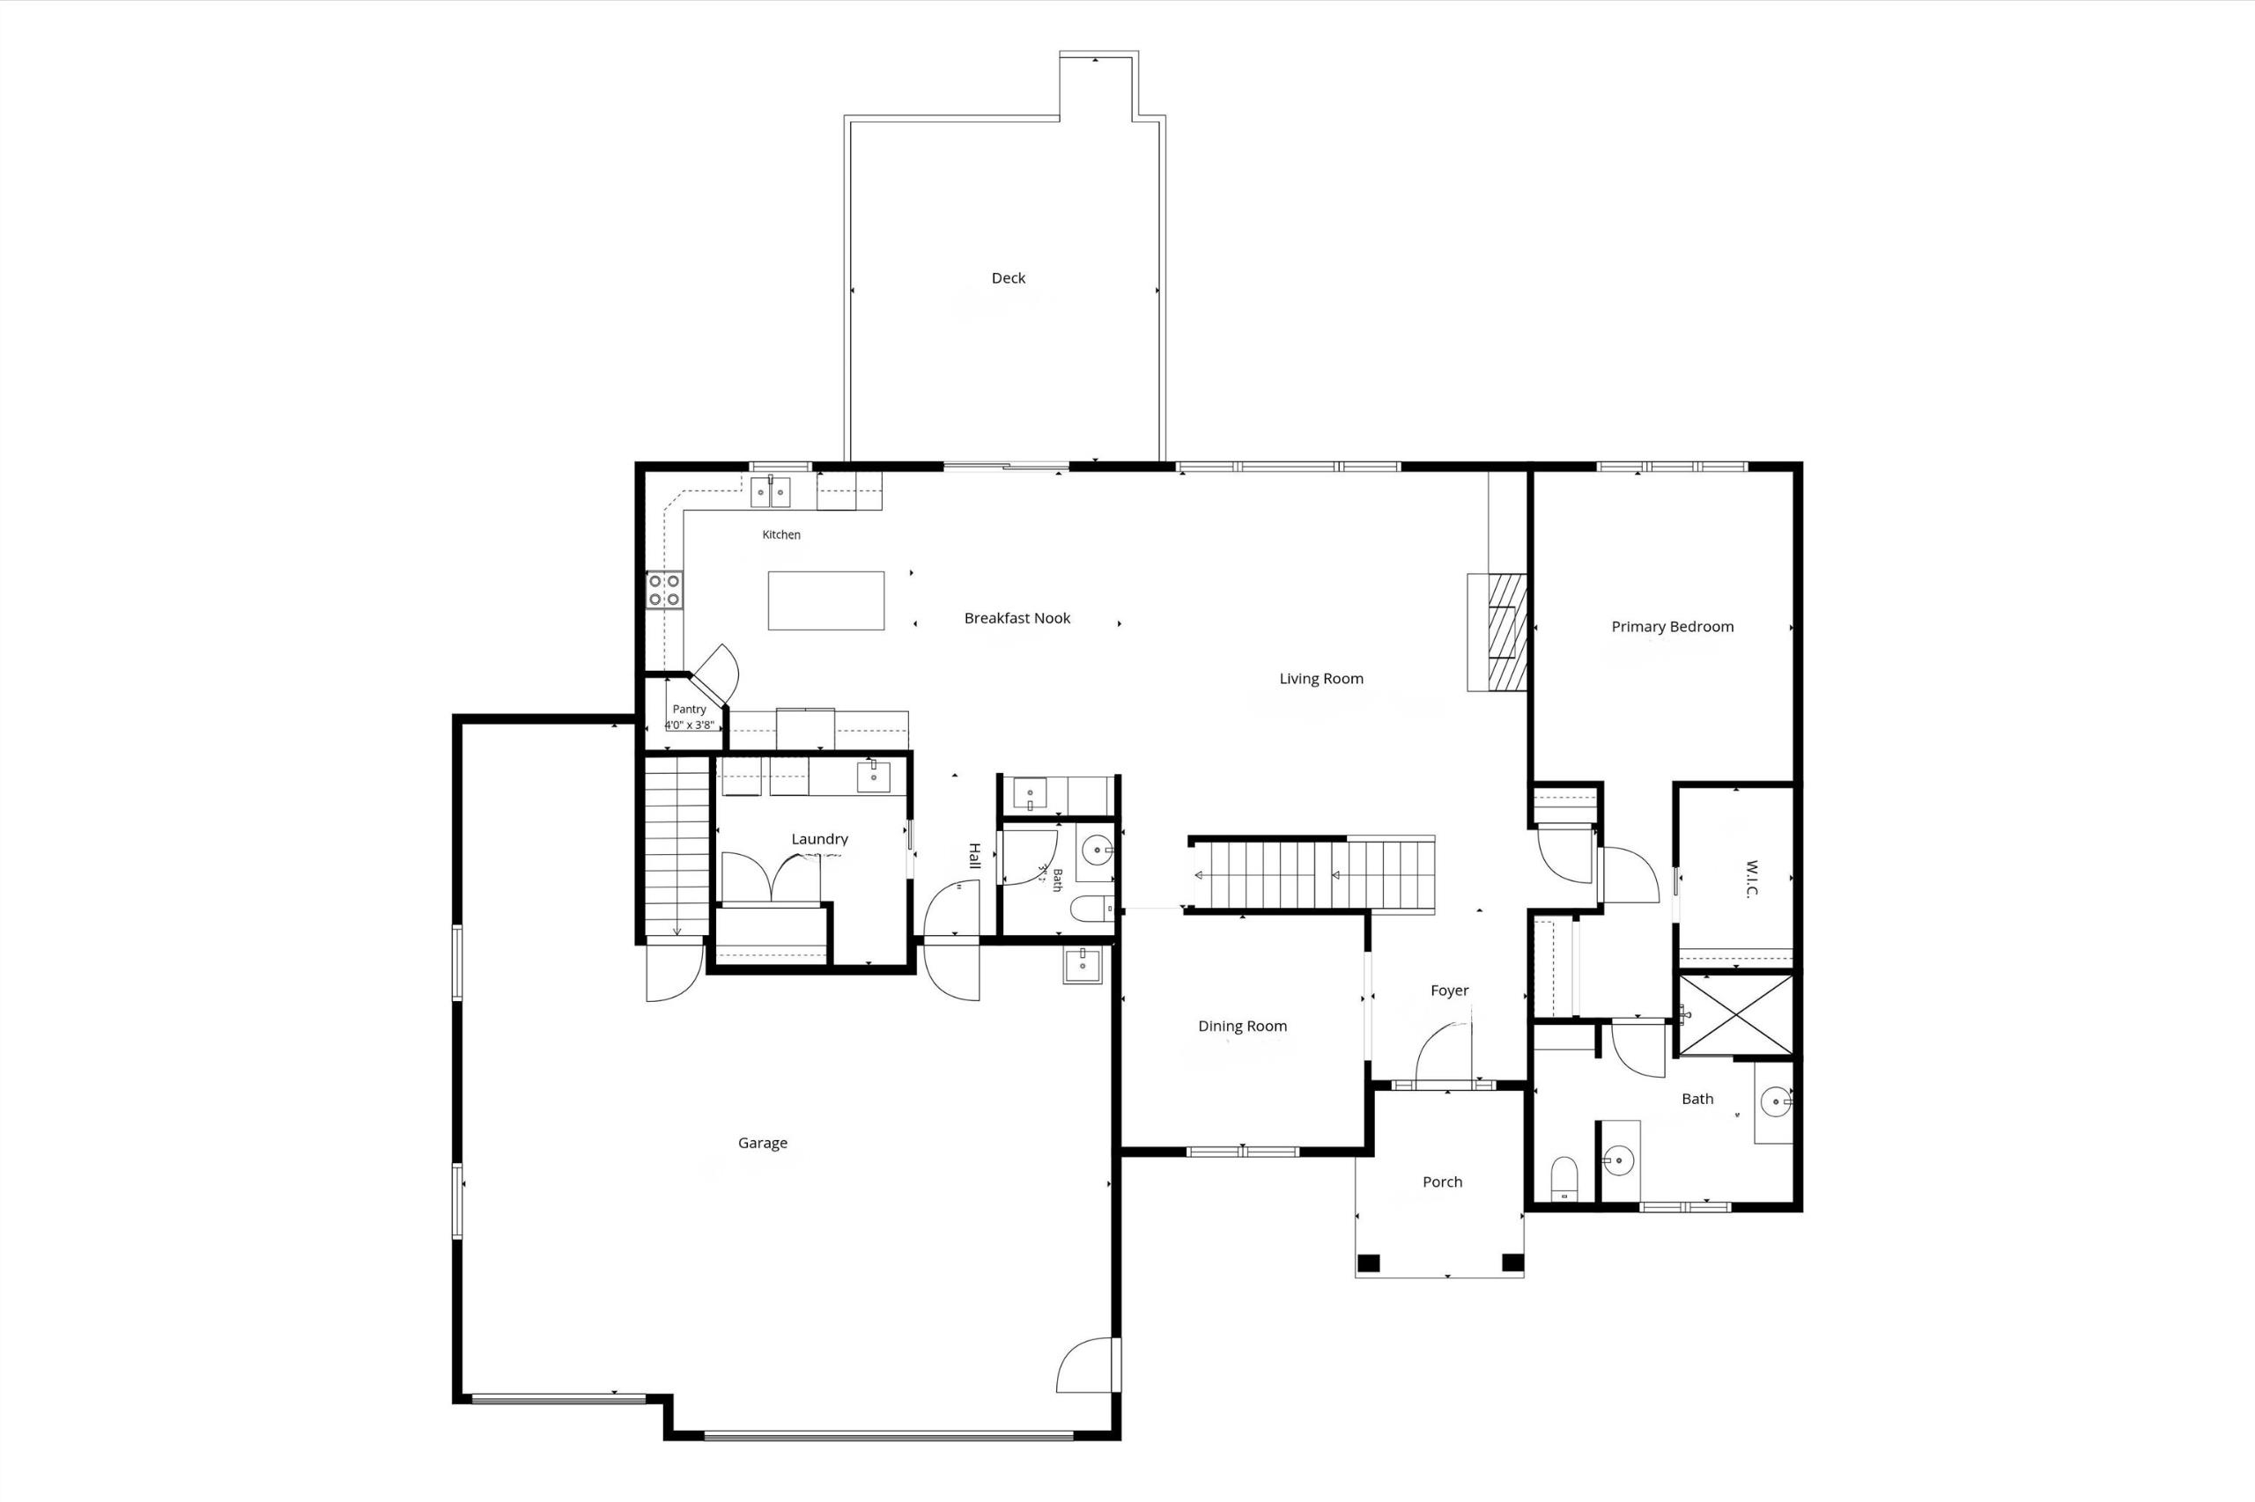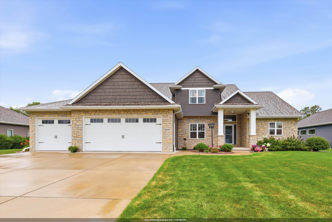
Welcome home to this beautifully maintained, move-in ready home offering the perfect blend of convenience & natural beauty. Located near everyday amenities with easy Highway 41 access, you'll enjoy both comfort & accessibility. The true highlight of this home is the picturesque stream through the backyard, creating a peaceful setting that sets this property apart. Enjoy the elevated back porch overlooking the scenery, with stairs leading to the thoughtfully landscaped lawn. Inside, vaulted ceilings enhance the living room & fill it with natural light. The main level features a spacious primary bed with a connected bath & walk-in closet, along with the convenience of first-floor laundry. Immerse yourself in what other qualities this home has to offer! Please allow 48hr binding acceptance.
Bedrooms: 5
Bathrooms: 3 full / 1 half
Square Feet: 3,613
Tax Amount: $7,508
Subdivision: Carpenters Crossing
Style of Home: 1.5 Story
Property Type: Single Family Residence
Builder's Name: Collette
County: Brown
Zoning: Residential
Total Square Feet: 3,613
Sq. Ft. Above Grade: 2,693
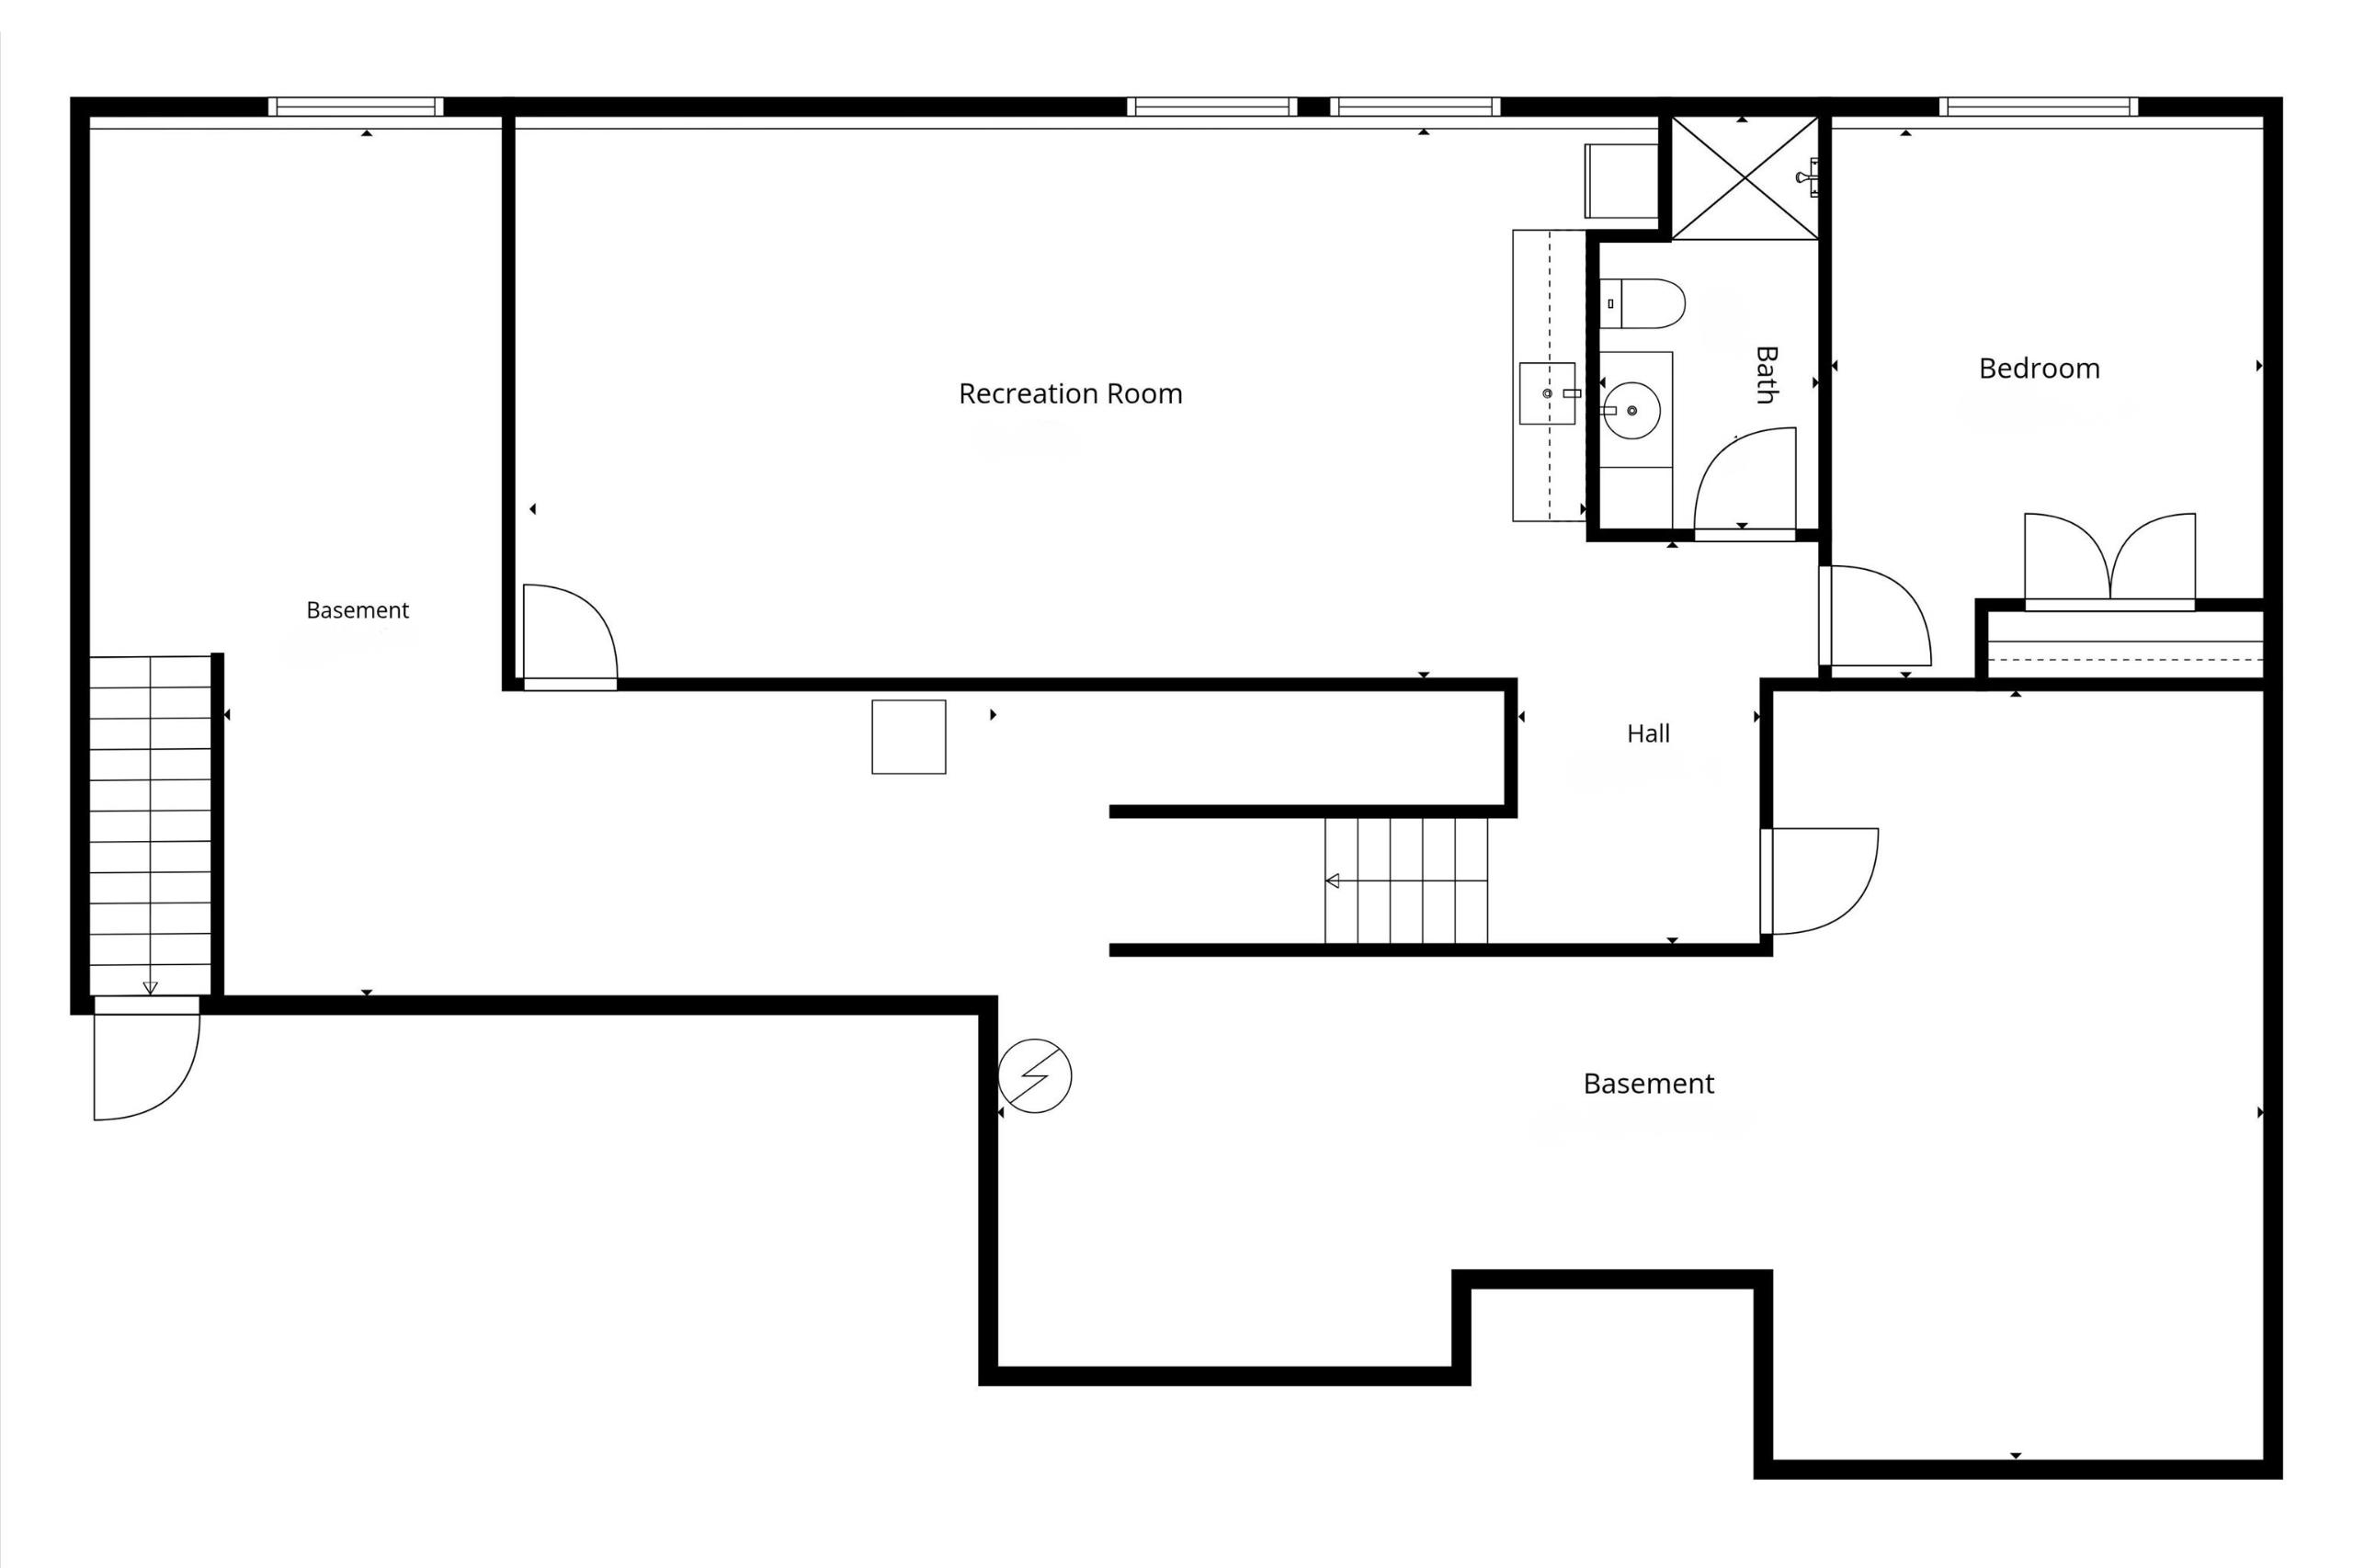
Sq. Ft. Below Grade: 920
Fireplaces:
Appliance Inclusions:
Basement / Lower Level:
Misc. Inclusions:
Water Source: Public
Waste: Public Sewer
Heating/Cooling: Forced Air
Heating Fuel: Natural Gas
# Full Baths: 1
Bedroom #5: 12 x 15
Rec Room: 28 x 15
# Full Baths: 1
# Half Baths: 1
Kitchen: 18 x 14
Dining Room: 11 x 18
Bedroom #1: 16 x 13
Den/Office: 11 x 12
Laundry: 10 x 11
# Full Baths: 1
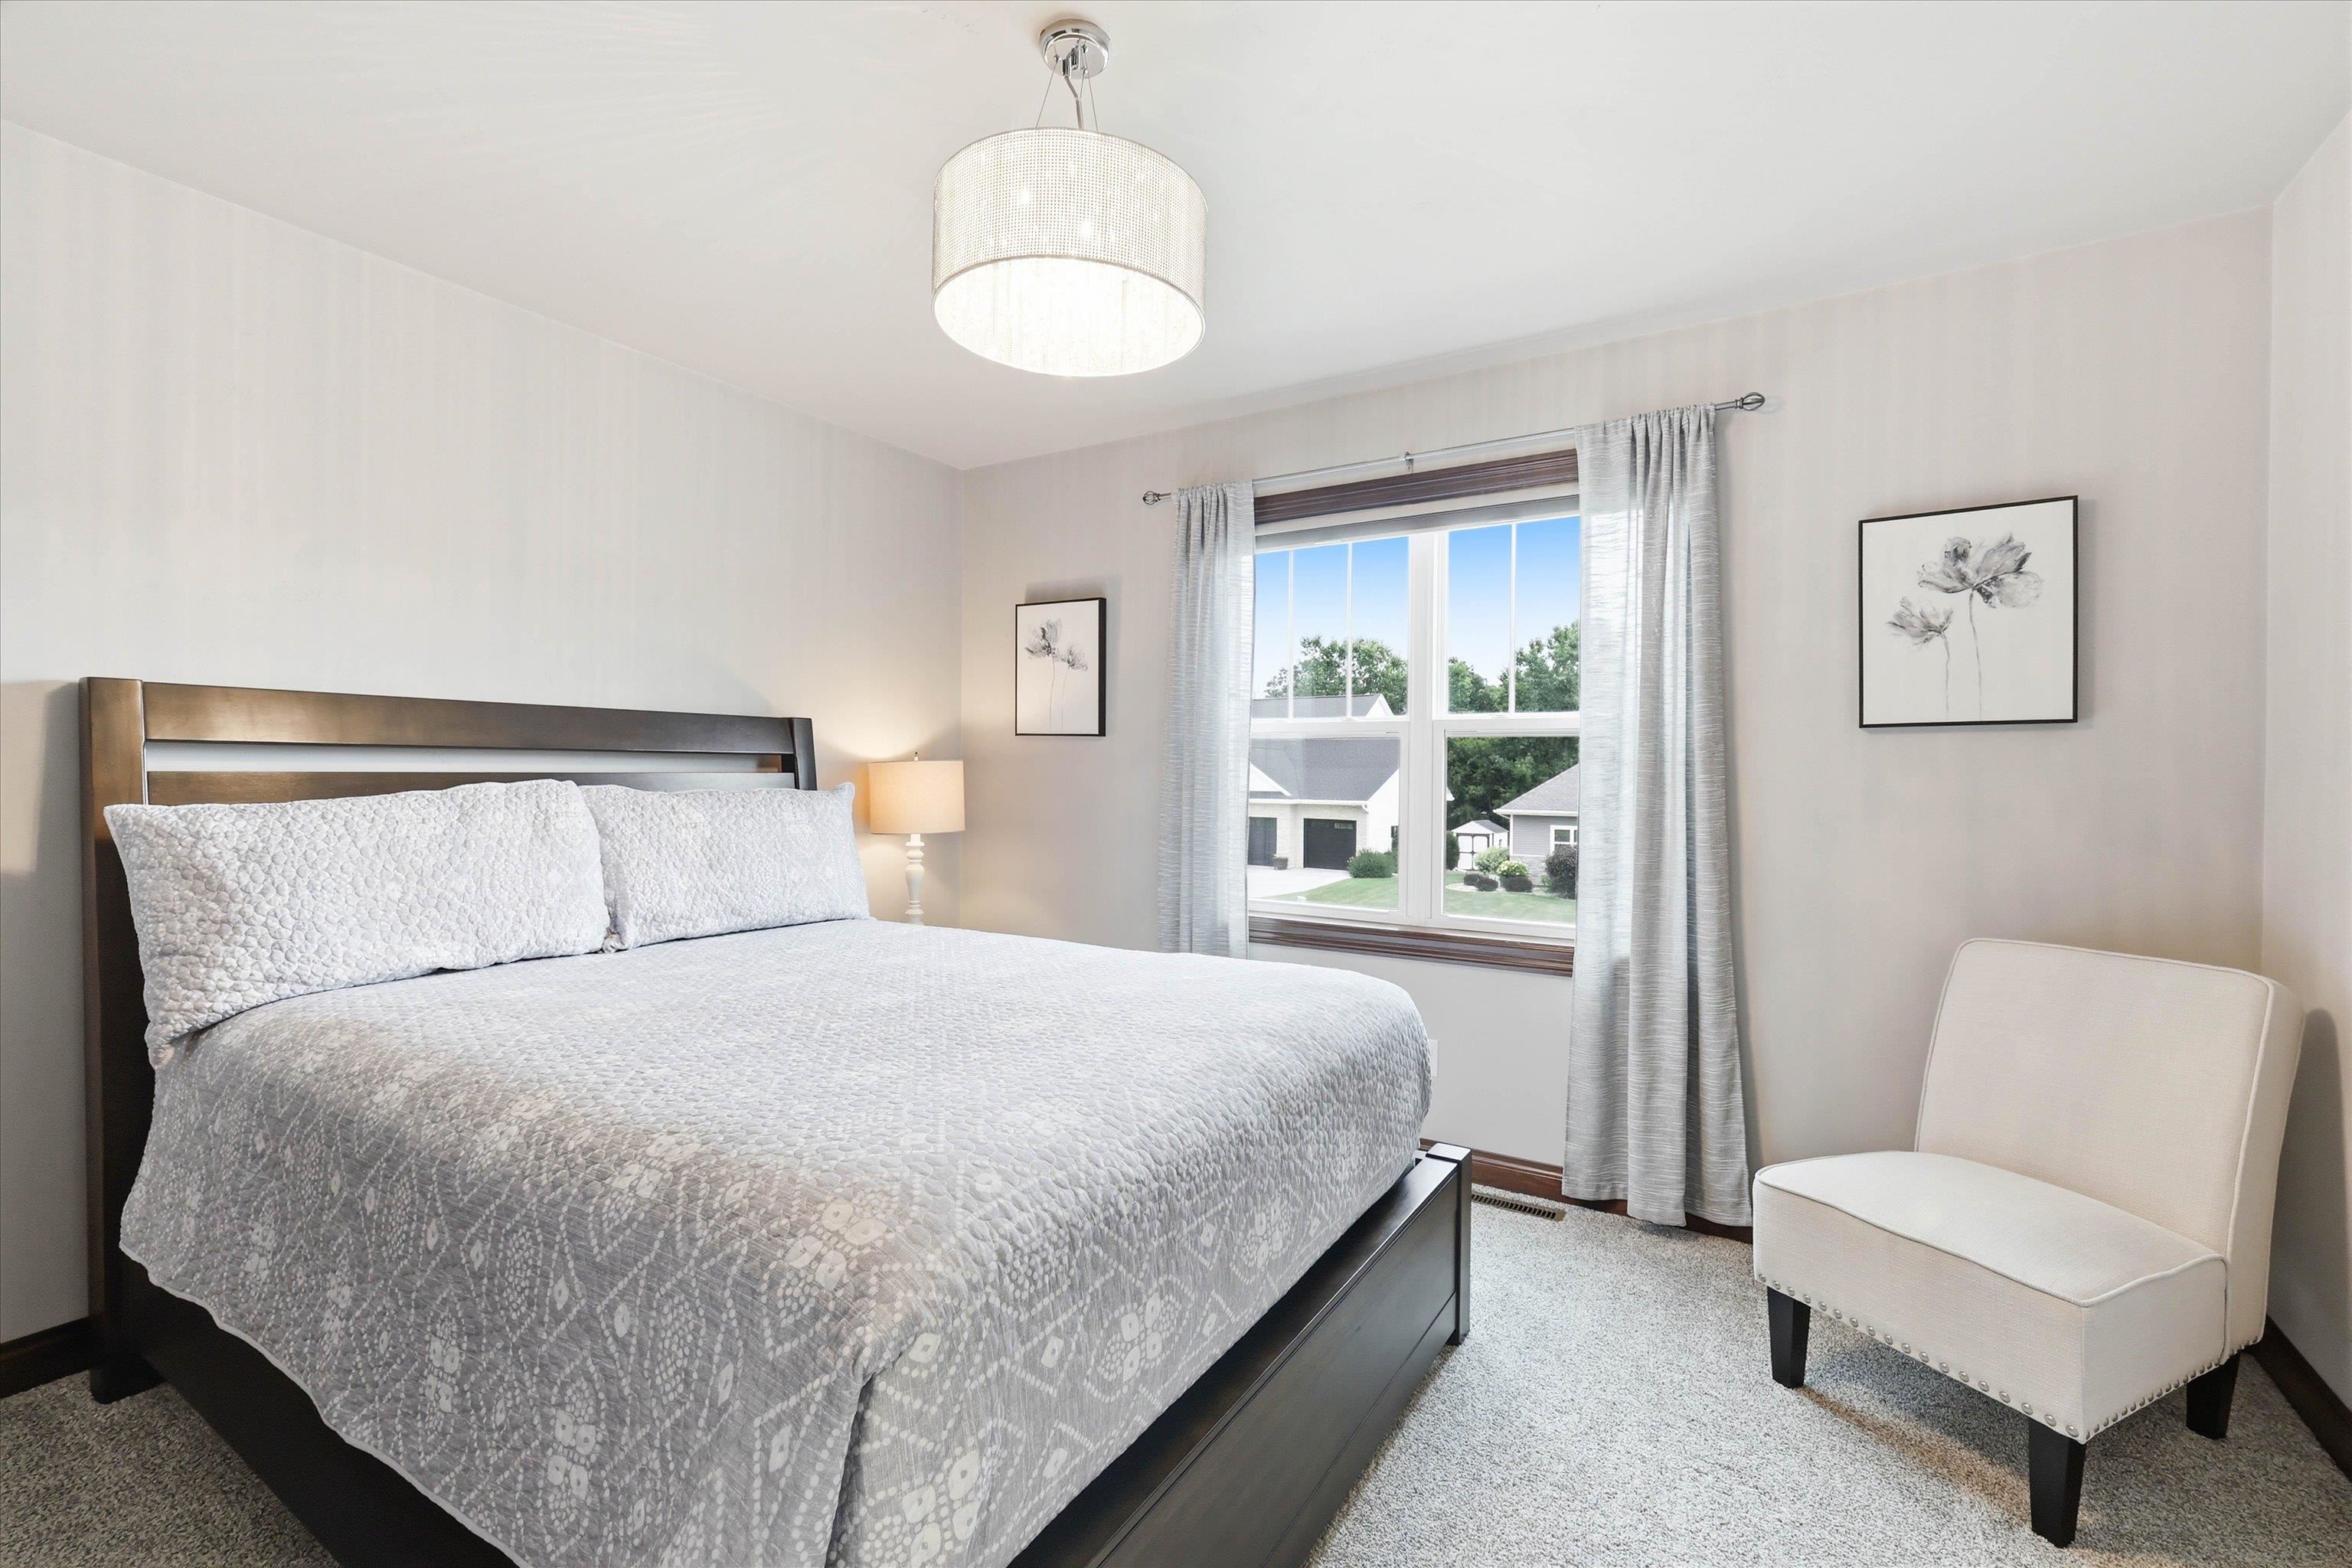
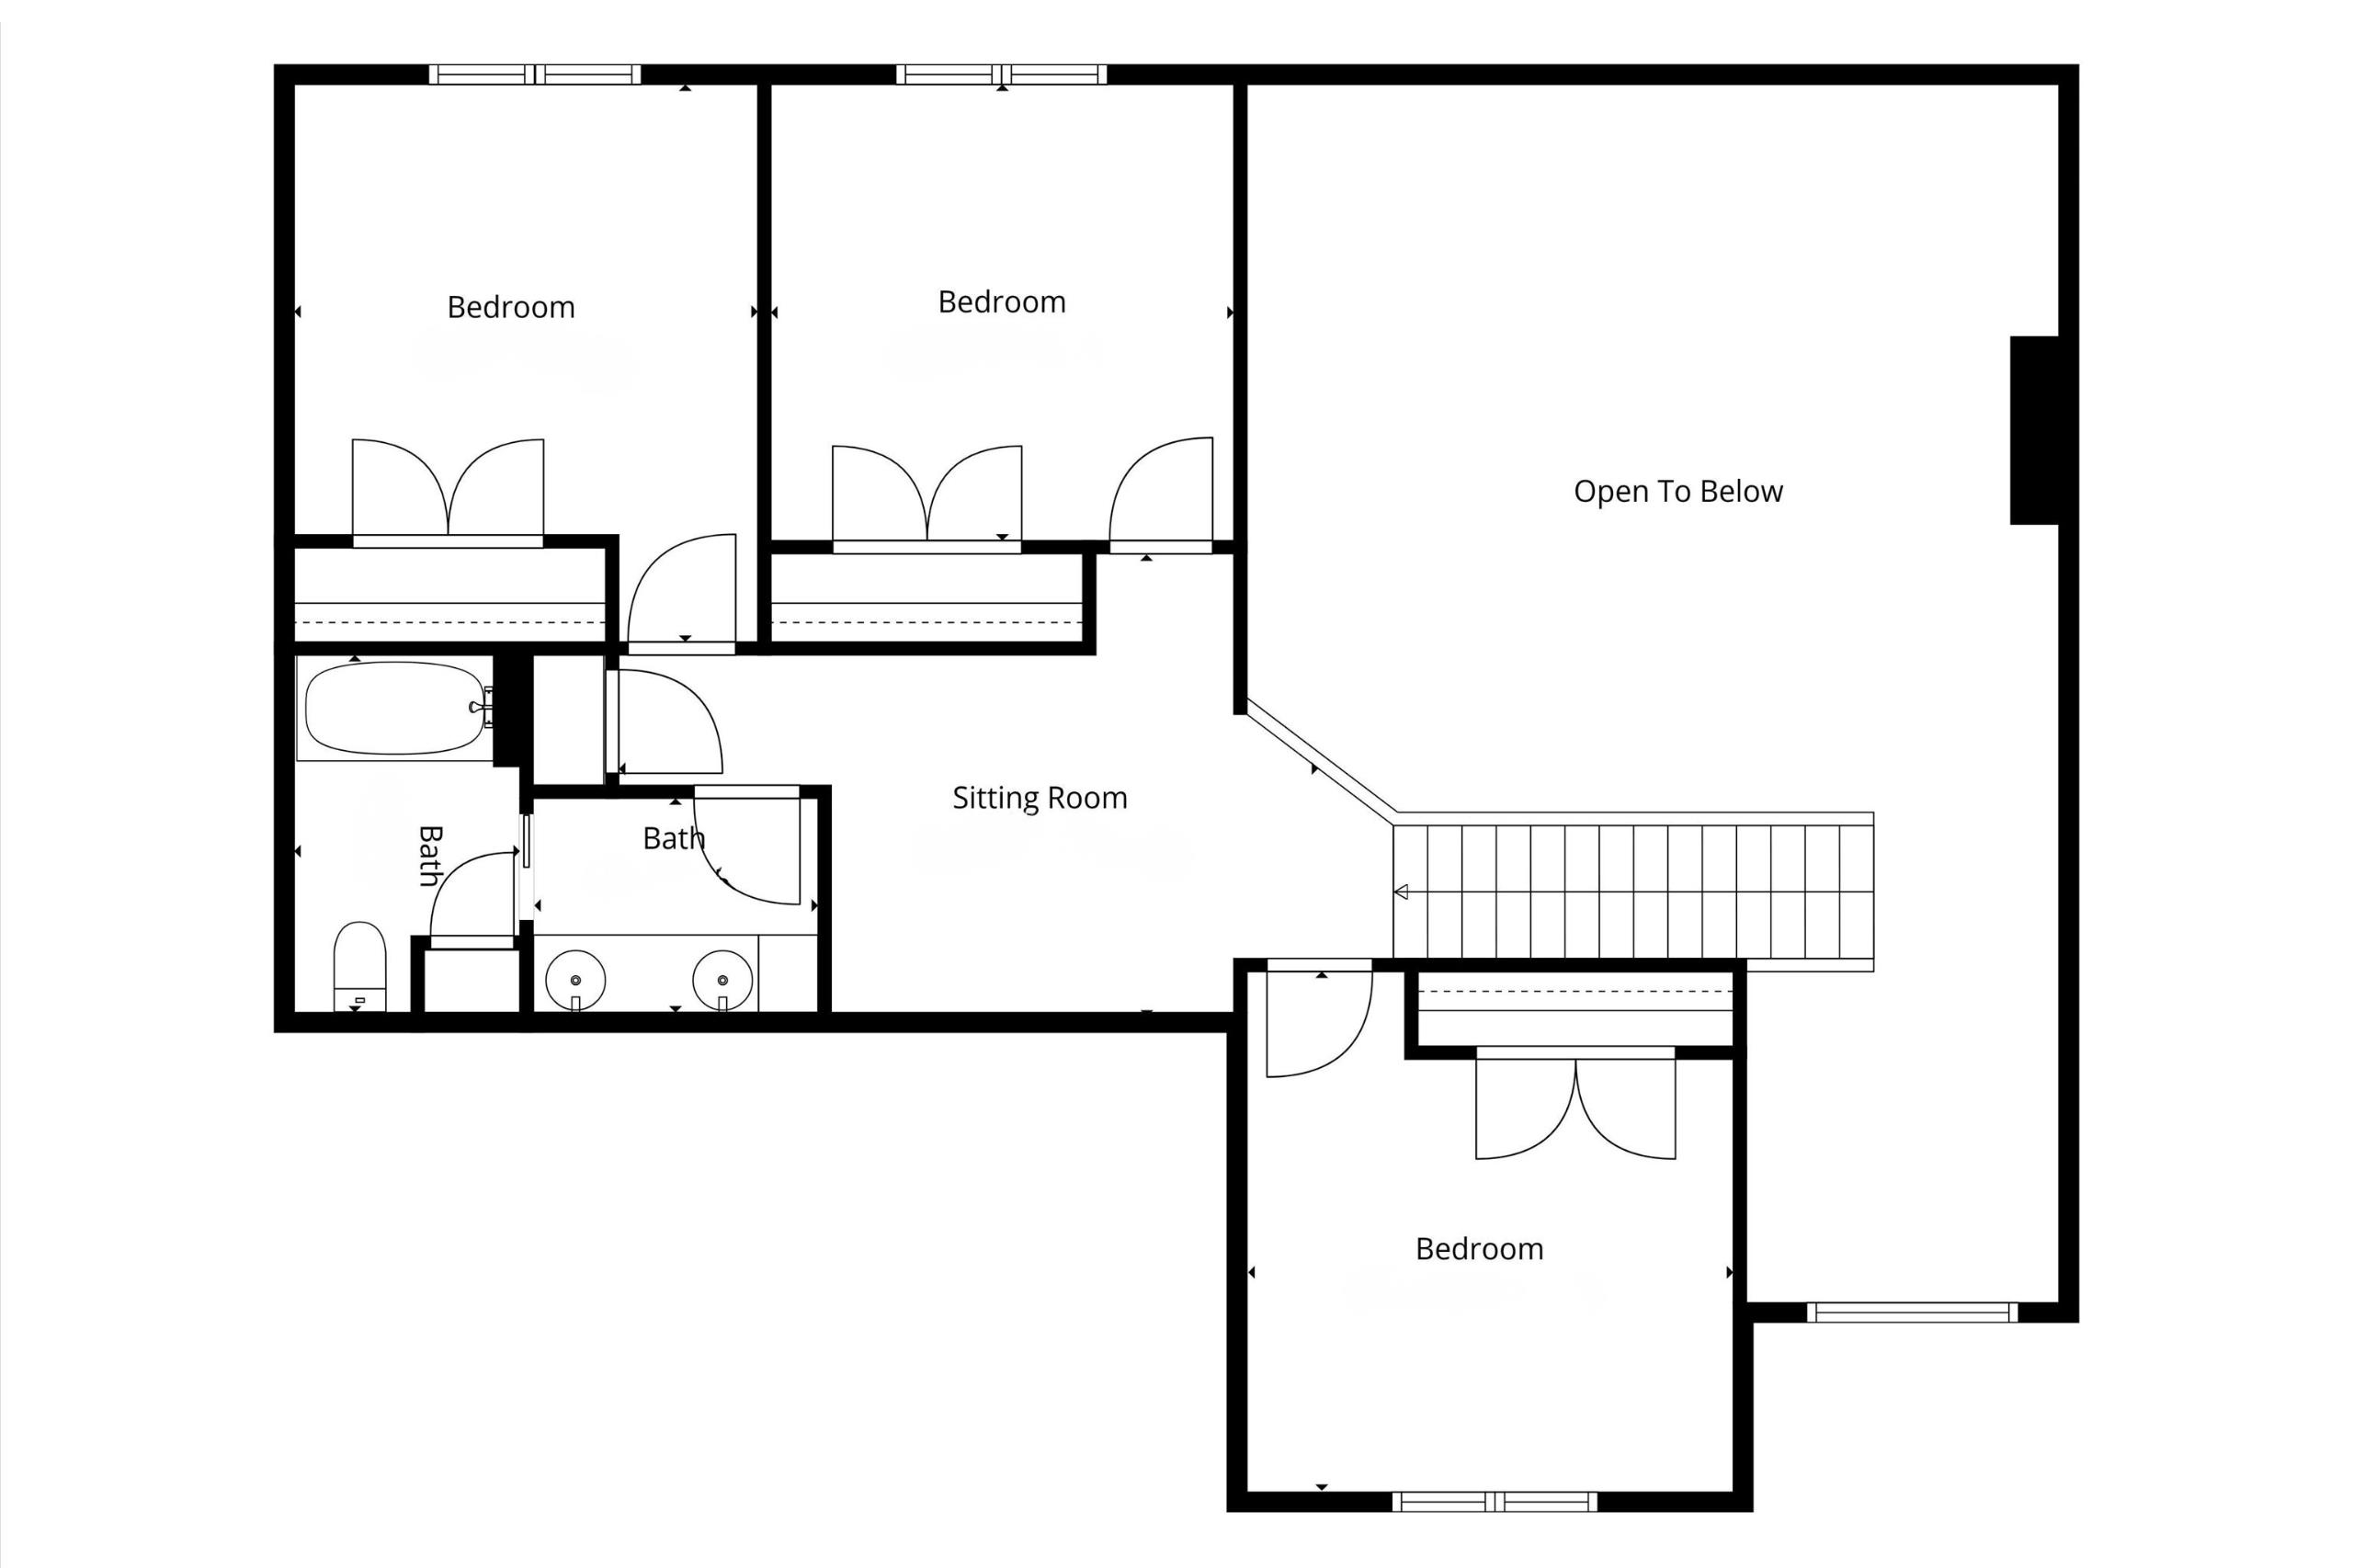
Bedroom #2: 12 x 14
Bedroom #3: 12 x 13
Bedroom #4: 12 x 12
Lot Description: Cul-de-sac
# Acres: 0.47
Foundation: Poured Concrete
Barrier Free Features:
Driveway:
Water Features: Creek/stream
Home Exterior:
Garage/Parking/Driveway:
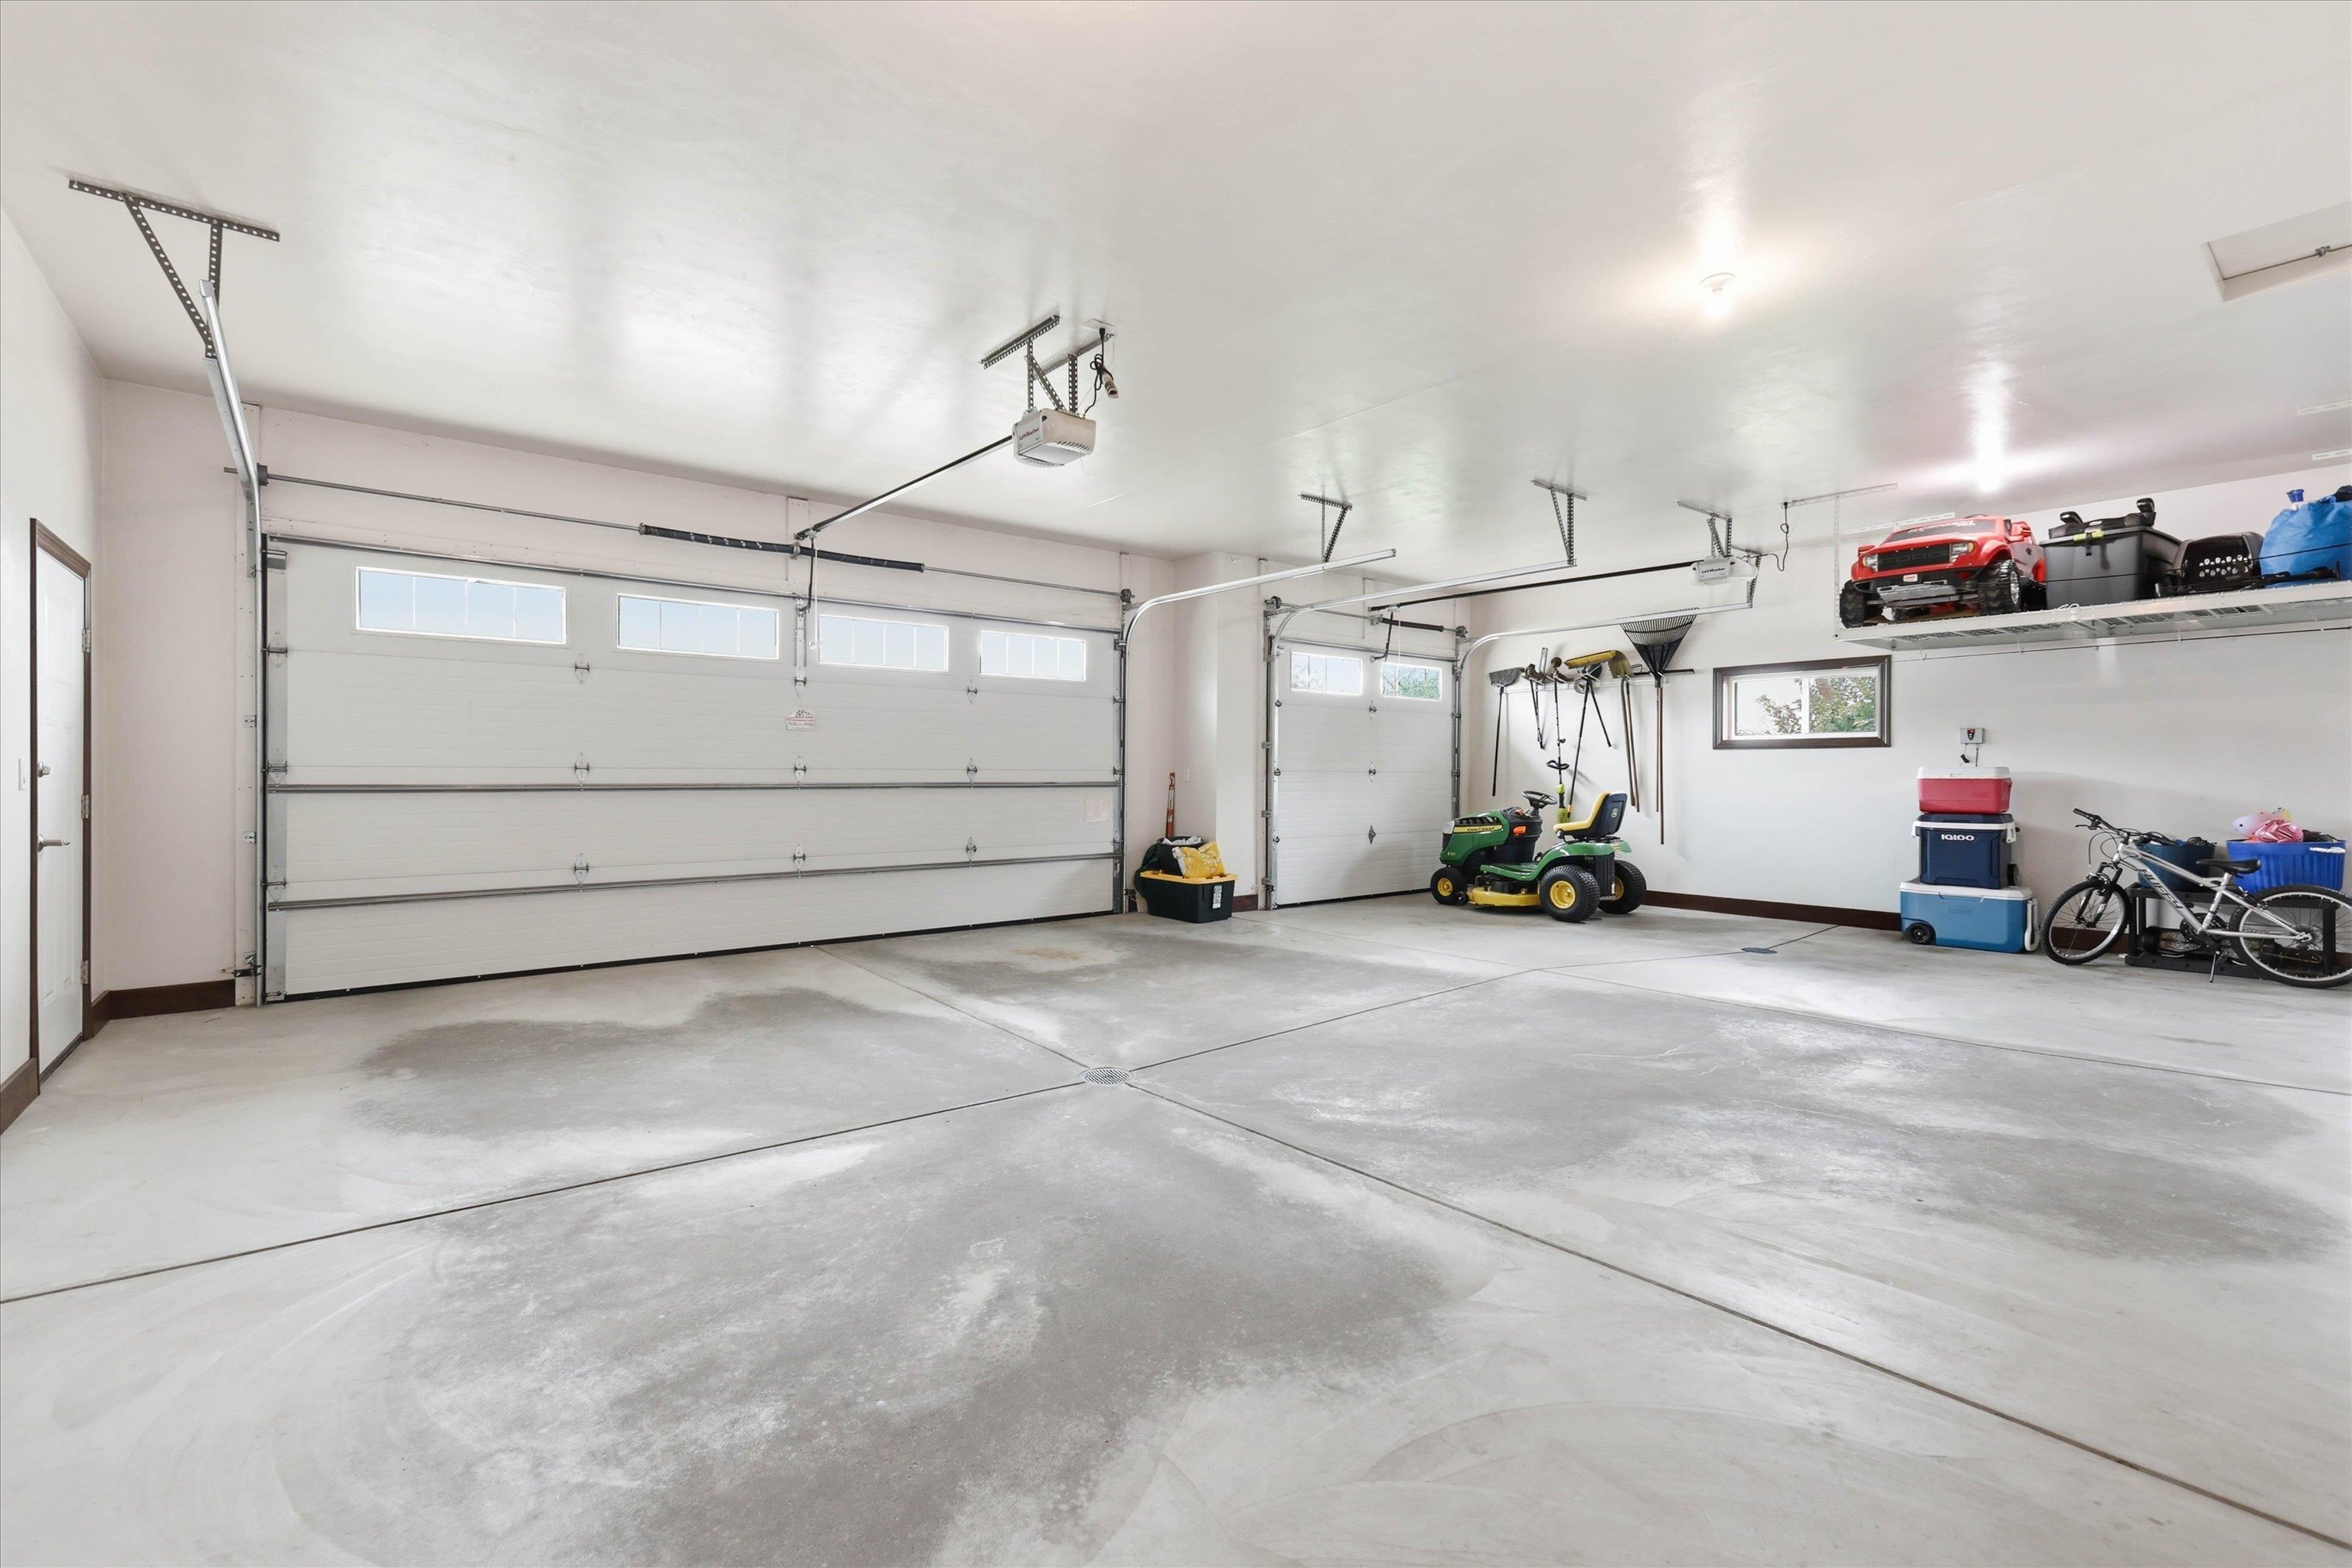
Garage Size: 33x27
Garage #1: 3 or 3.5 Cars spaces
Garage #2: None spaces
Exterior Inclusions: Pet Containment Fnc-elec
School District: West De Pere
Elementary School: Hemlock Creek
Middle School: West DePere
High School: DePere West
Shorewest, Realtors
Intersection of HWY 41 and Lawrence Drive, North on Lawrence Drive to West on Mahogany Trail
Listed By: Shorewest, Realtors
This listing was last updated by Shorewest, Realtors on September 6, 2026, 5:01 am.
Listing has been on the market for 36 days, since August 7, 2026.
This information, provided by seller, listing broker, and other parties, may not have been verified.
Information received from other 3rd parties: All information deemed reliable but not guaranteed and should be independently verified. All properties are subject to prior sale, change, or withdrawal. Neither listing broker nor Paragon Real Estate Group nor RANW MLS shall be responsible for any typographical errors, misinformation, misprints, and shall be held totally harmless.
Copyright 2026 RANW MLS. All rights reserved. RANW MLS records were last updated on 09/12/2026 8:15 am.