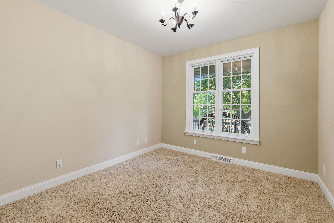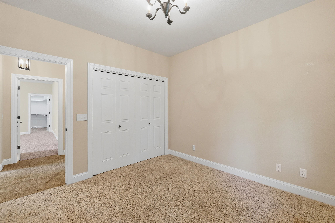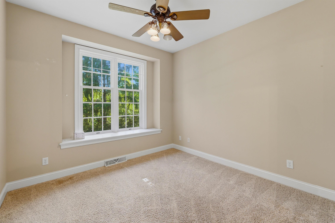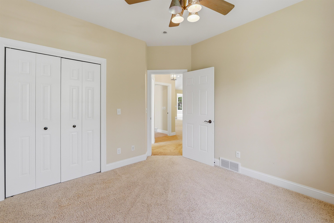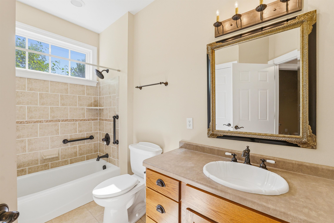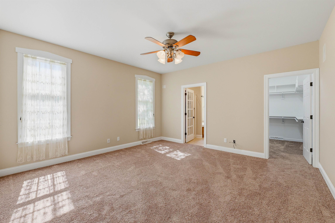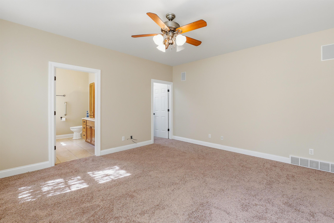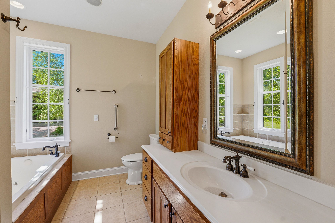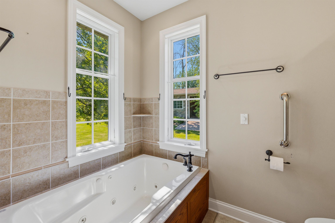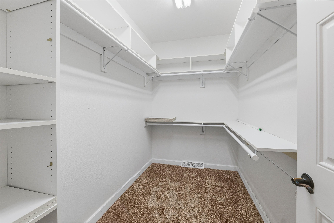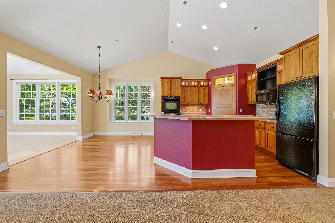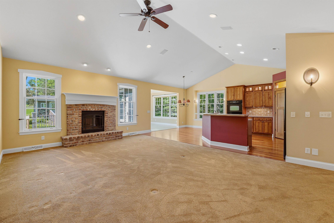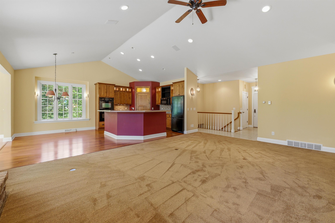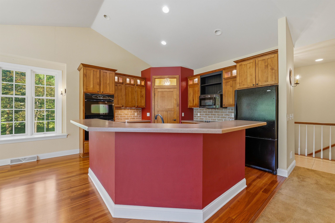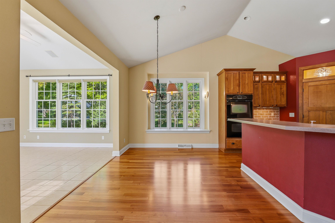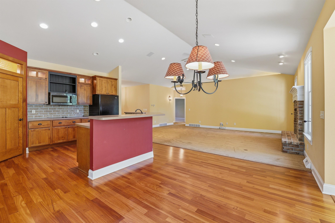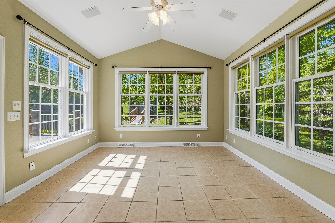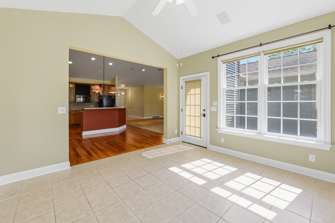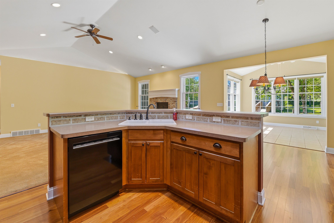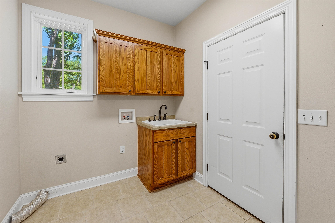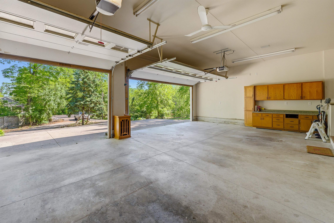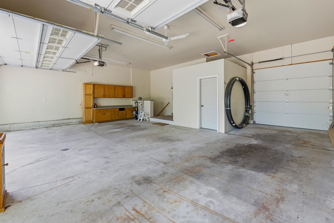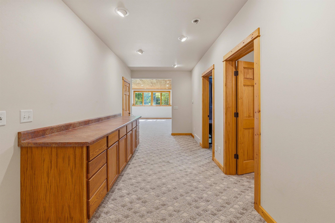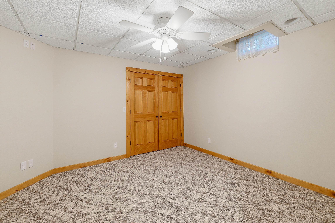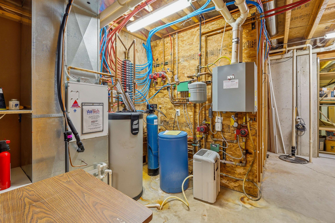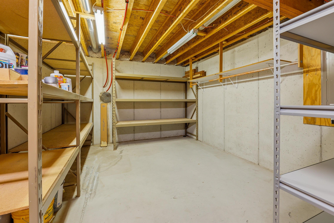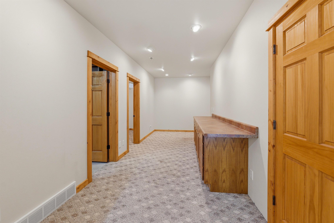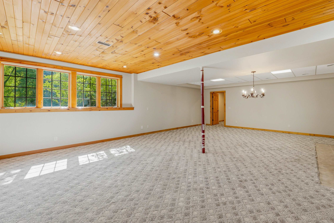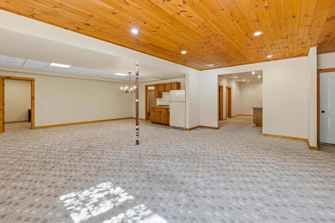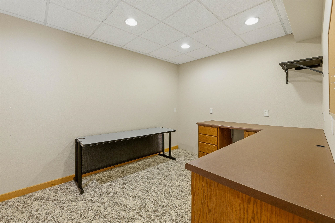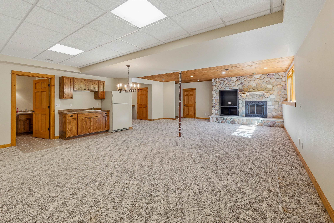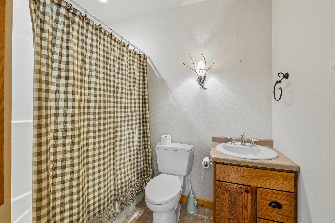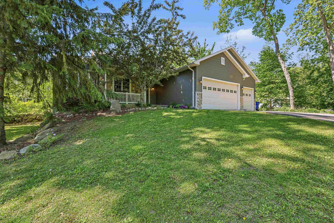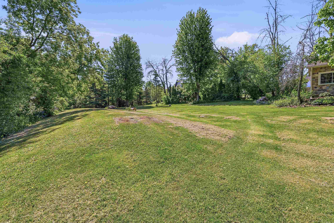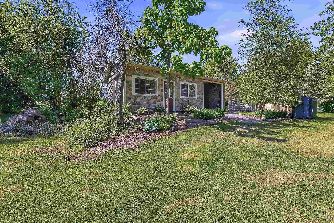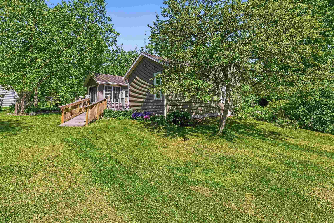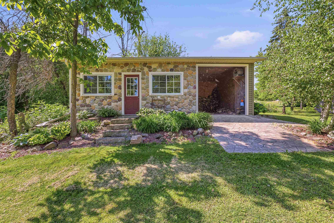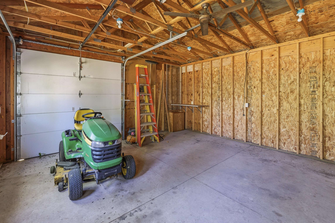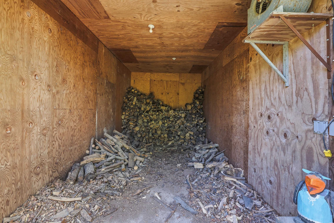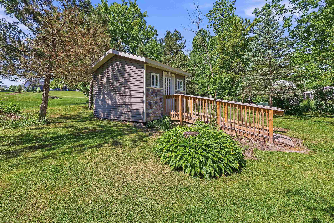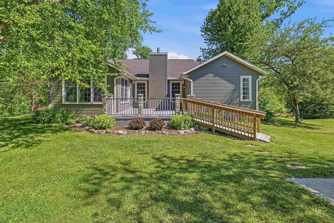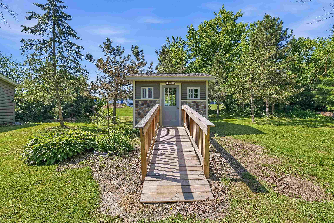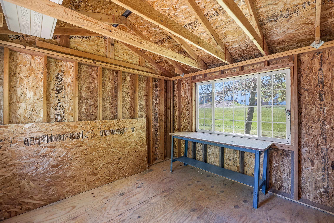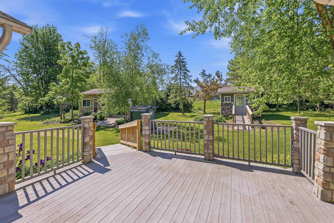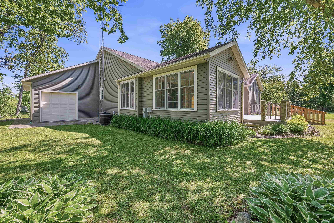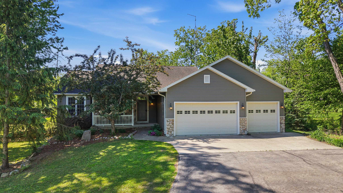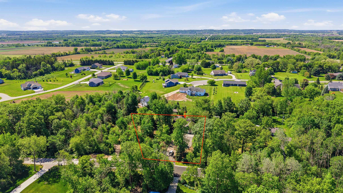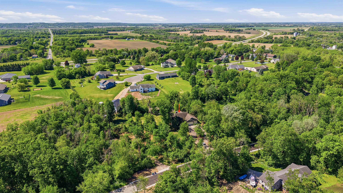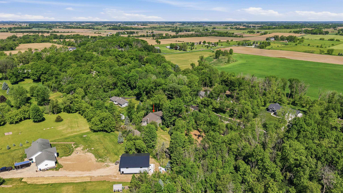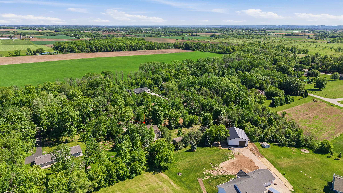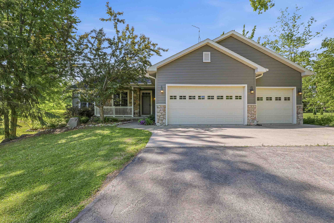
Welcome home to this beautifully maintained one-story home in the Town of Lamartine offering space, comfort, and incredible extras throughout! This 3-bedroom vinyl and manufactured stone home features a 3-car attached garage plus a second garage/shed and charming studio-shed for all your hobbies and storage needs. Enjoy the warmth and efficiency of heated basement floors, and a cozy gas fireplace in the lower level. Entertain with ease using the built-in stereo speaker system throughout the home and a lower-level kitchenette with sink and refrigerator. The kitchen offers a double electric oven and opens to a bright four-seasons room overlooking the peaceful backyard setting. A property that truly combines functionality, comfort, and country-style living just minutes from Fond du lac.
Bedrooms: 3
Bathrooms: 3 full / 1 half
Square Feet: 2,948
Tax Amount: $6,510
Style of Home: 1 Story
Property Type: Single Family Residence
County: Fond du Lac
Zoning: Residential
Total Square Feet: 2,948
Sq. Ft. Above Grade: 1,849
Sq. Ft. Below Grade: 1,099
Fireplaces:
Basement / Lower Level:
Water Source: Well
Waste: Septic Mound
Heating/Cooling: Forced Air
Heating Fuel: Natural Gas
# Full Baths: 1
Rec Room: 32 x 21
# Full Baths: 2
# Half Baths: 1
Kitchen: 13 x 12
Dining Room: 15 x 9
Bedroom #1: 15 x 14
Bedroom #2: 11 x 10
Bedroom #3: 11 x 10
4 Season Room: 13 x 12
# Acres: 1.26
Foundation: Poured Concrete
Barrier Free Features: 1st Floor Bedroom
Driveway:
Home Exterior:
Garage/Parking/Driveway:
Garage #1: 3 or 3.5 Cars spaces
School District: Oakfield
Adashun Jones, Inc.
US HWY 151 South, go right on Schaefer Drive, Turn right onto CTH-Y, Turn left onto Hillcrest Rd, Turn right onto Thomaswood Trail to property
Listed By: Adashun Jones, Inc.
This listing was last updated by Adashun Jones, Inc. on July 23, 2026, 10:01 am.
Listing has been on the market for 57 days, since June 2, 2026.
This information, provided by seller, listing broker, and other parties, may not have been verified.
Information received from other 3rd parties: All information deemed reliable but not guaranteed and should be independently verified. All properties are subject to prior sale, change, or withdrawal. Neither listing broker nor Paragon Real Estate Group nor RANW MLS shall be responsible for any typographical errors, misinformation, misprints, and shall be held totally harmless.
Copyright 2026 RANW MLS. All rights reserved. RANW MLS records were last updated on 07/29/2026 10:15 am.