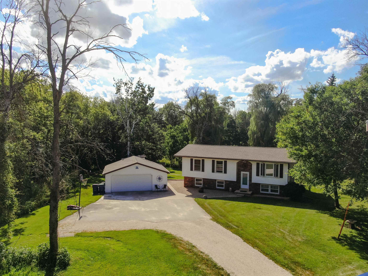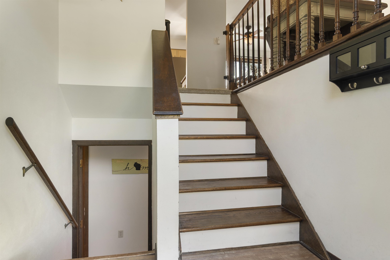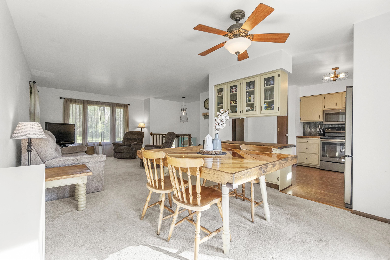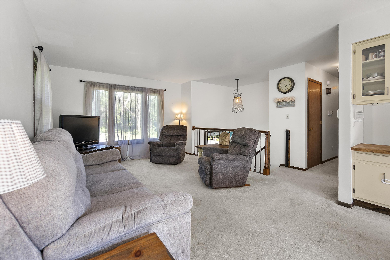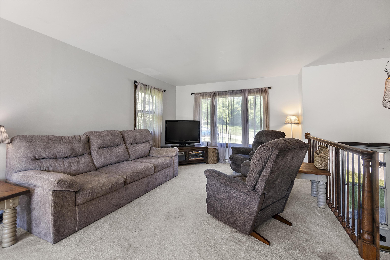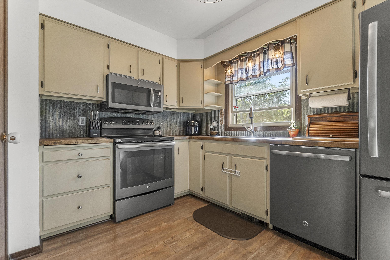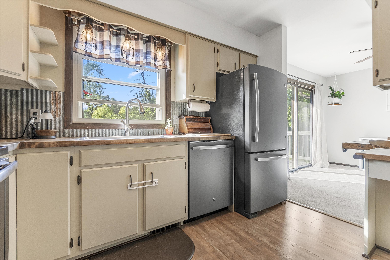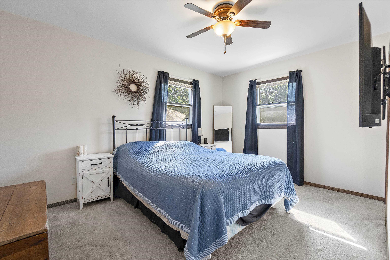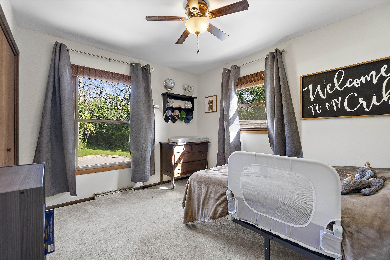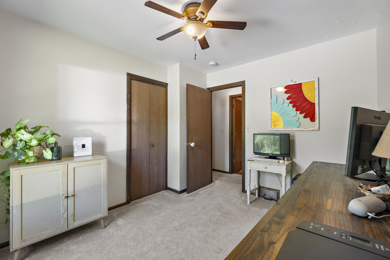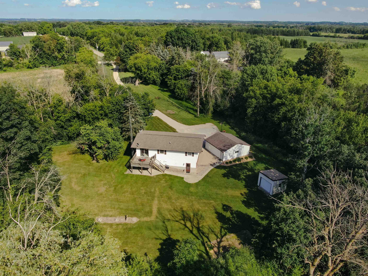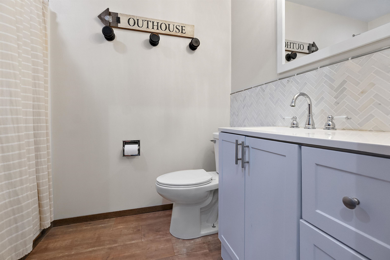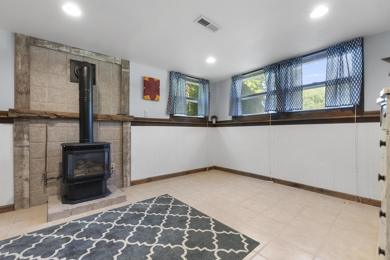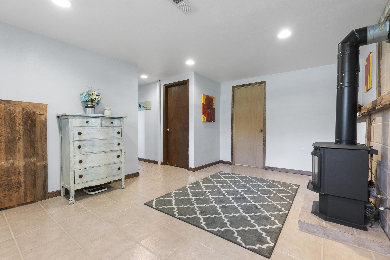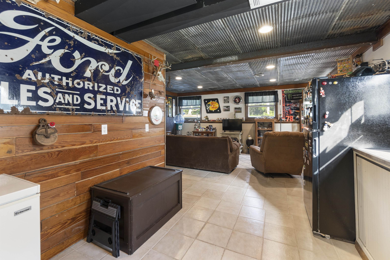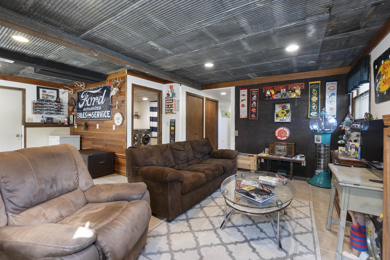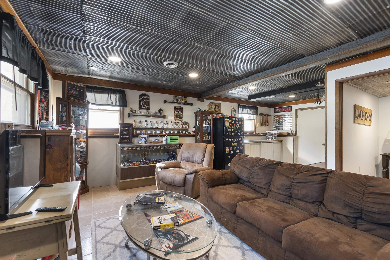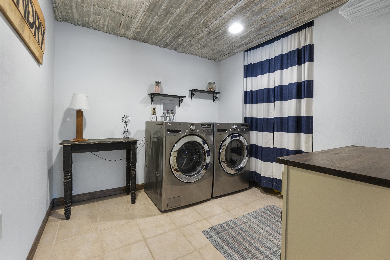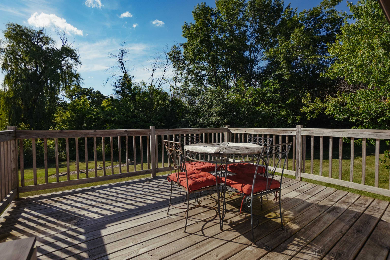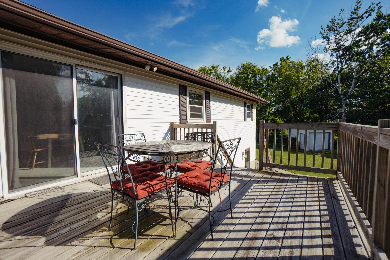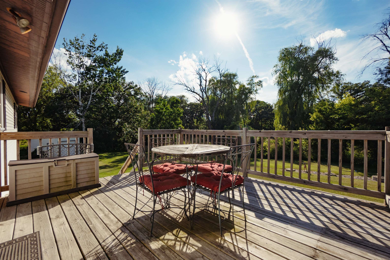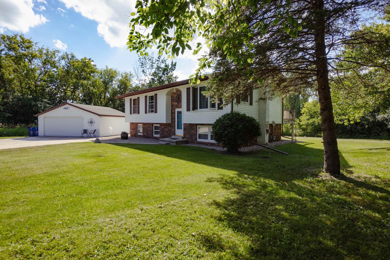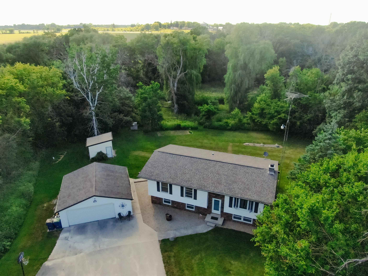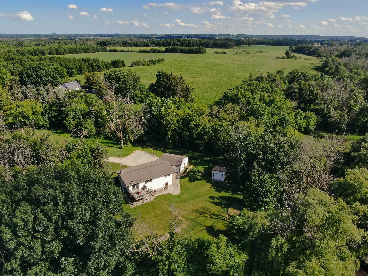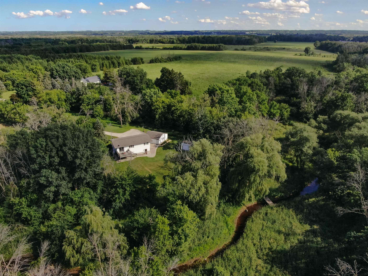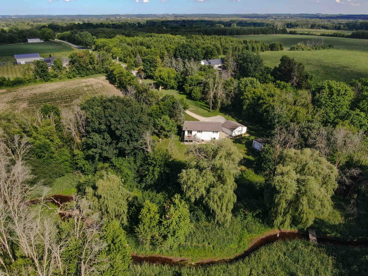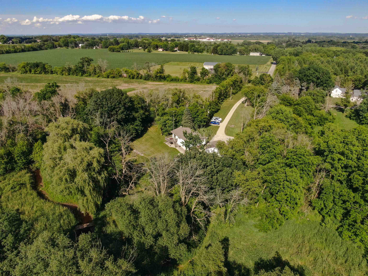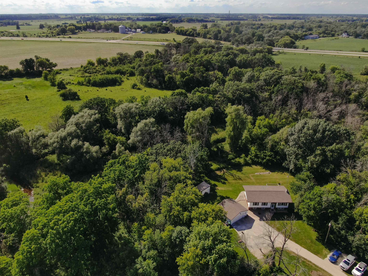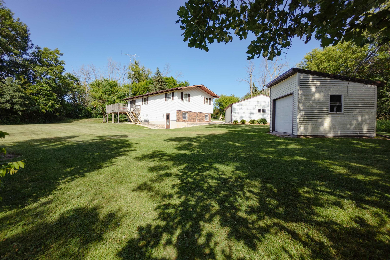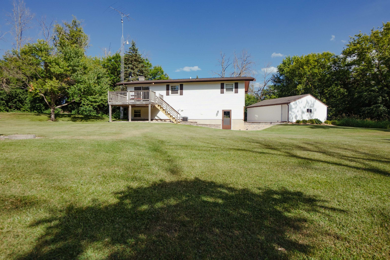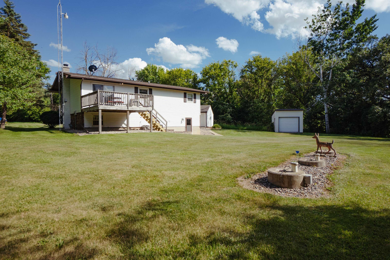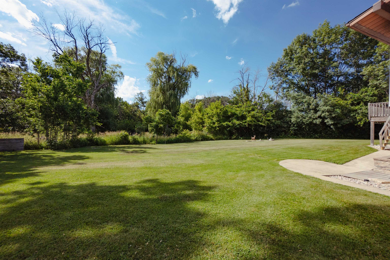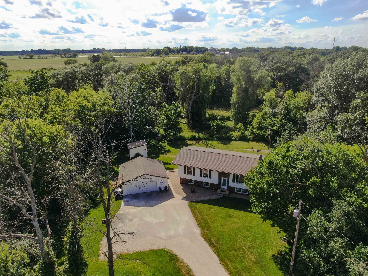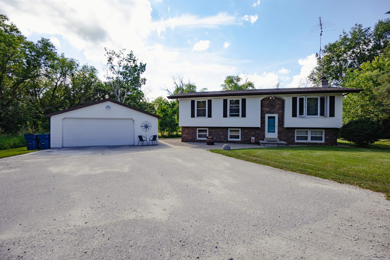
Beautiful 3-bedroom, 2-bath bi-level home featuring a spacious 2-car garage and situated on a quiet dead-end road on just over 2 acres. Enjoy the blend of tranquility, wildlife, and convenience as Seven Mile Creek gently flows through the back of the property, creating a picturesque setting right in your own backyard. Whether you're relaxing on the property, watching local wildlife, or enjoying the peaceful surroundings or REC room, this home offers a rare opportunity to experience country-like serenity while remaining just minutes from all the shopping, dining, schools, and amenities city life has to offer. Where nature and convenience come together! Showings start 6/25/26-offers to be presented no sooner than 6-30-26. Seller reserves the right to accept any offer before hand.
Bedrooms: 3
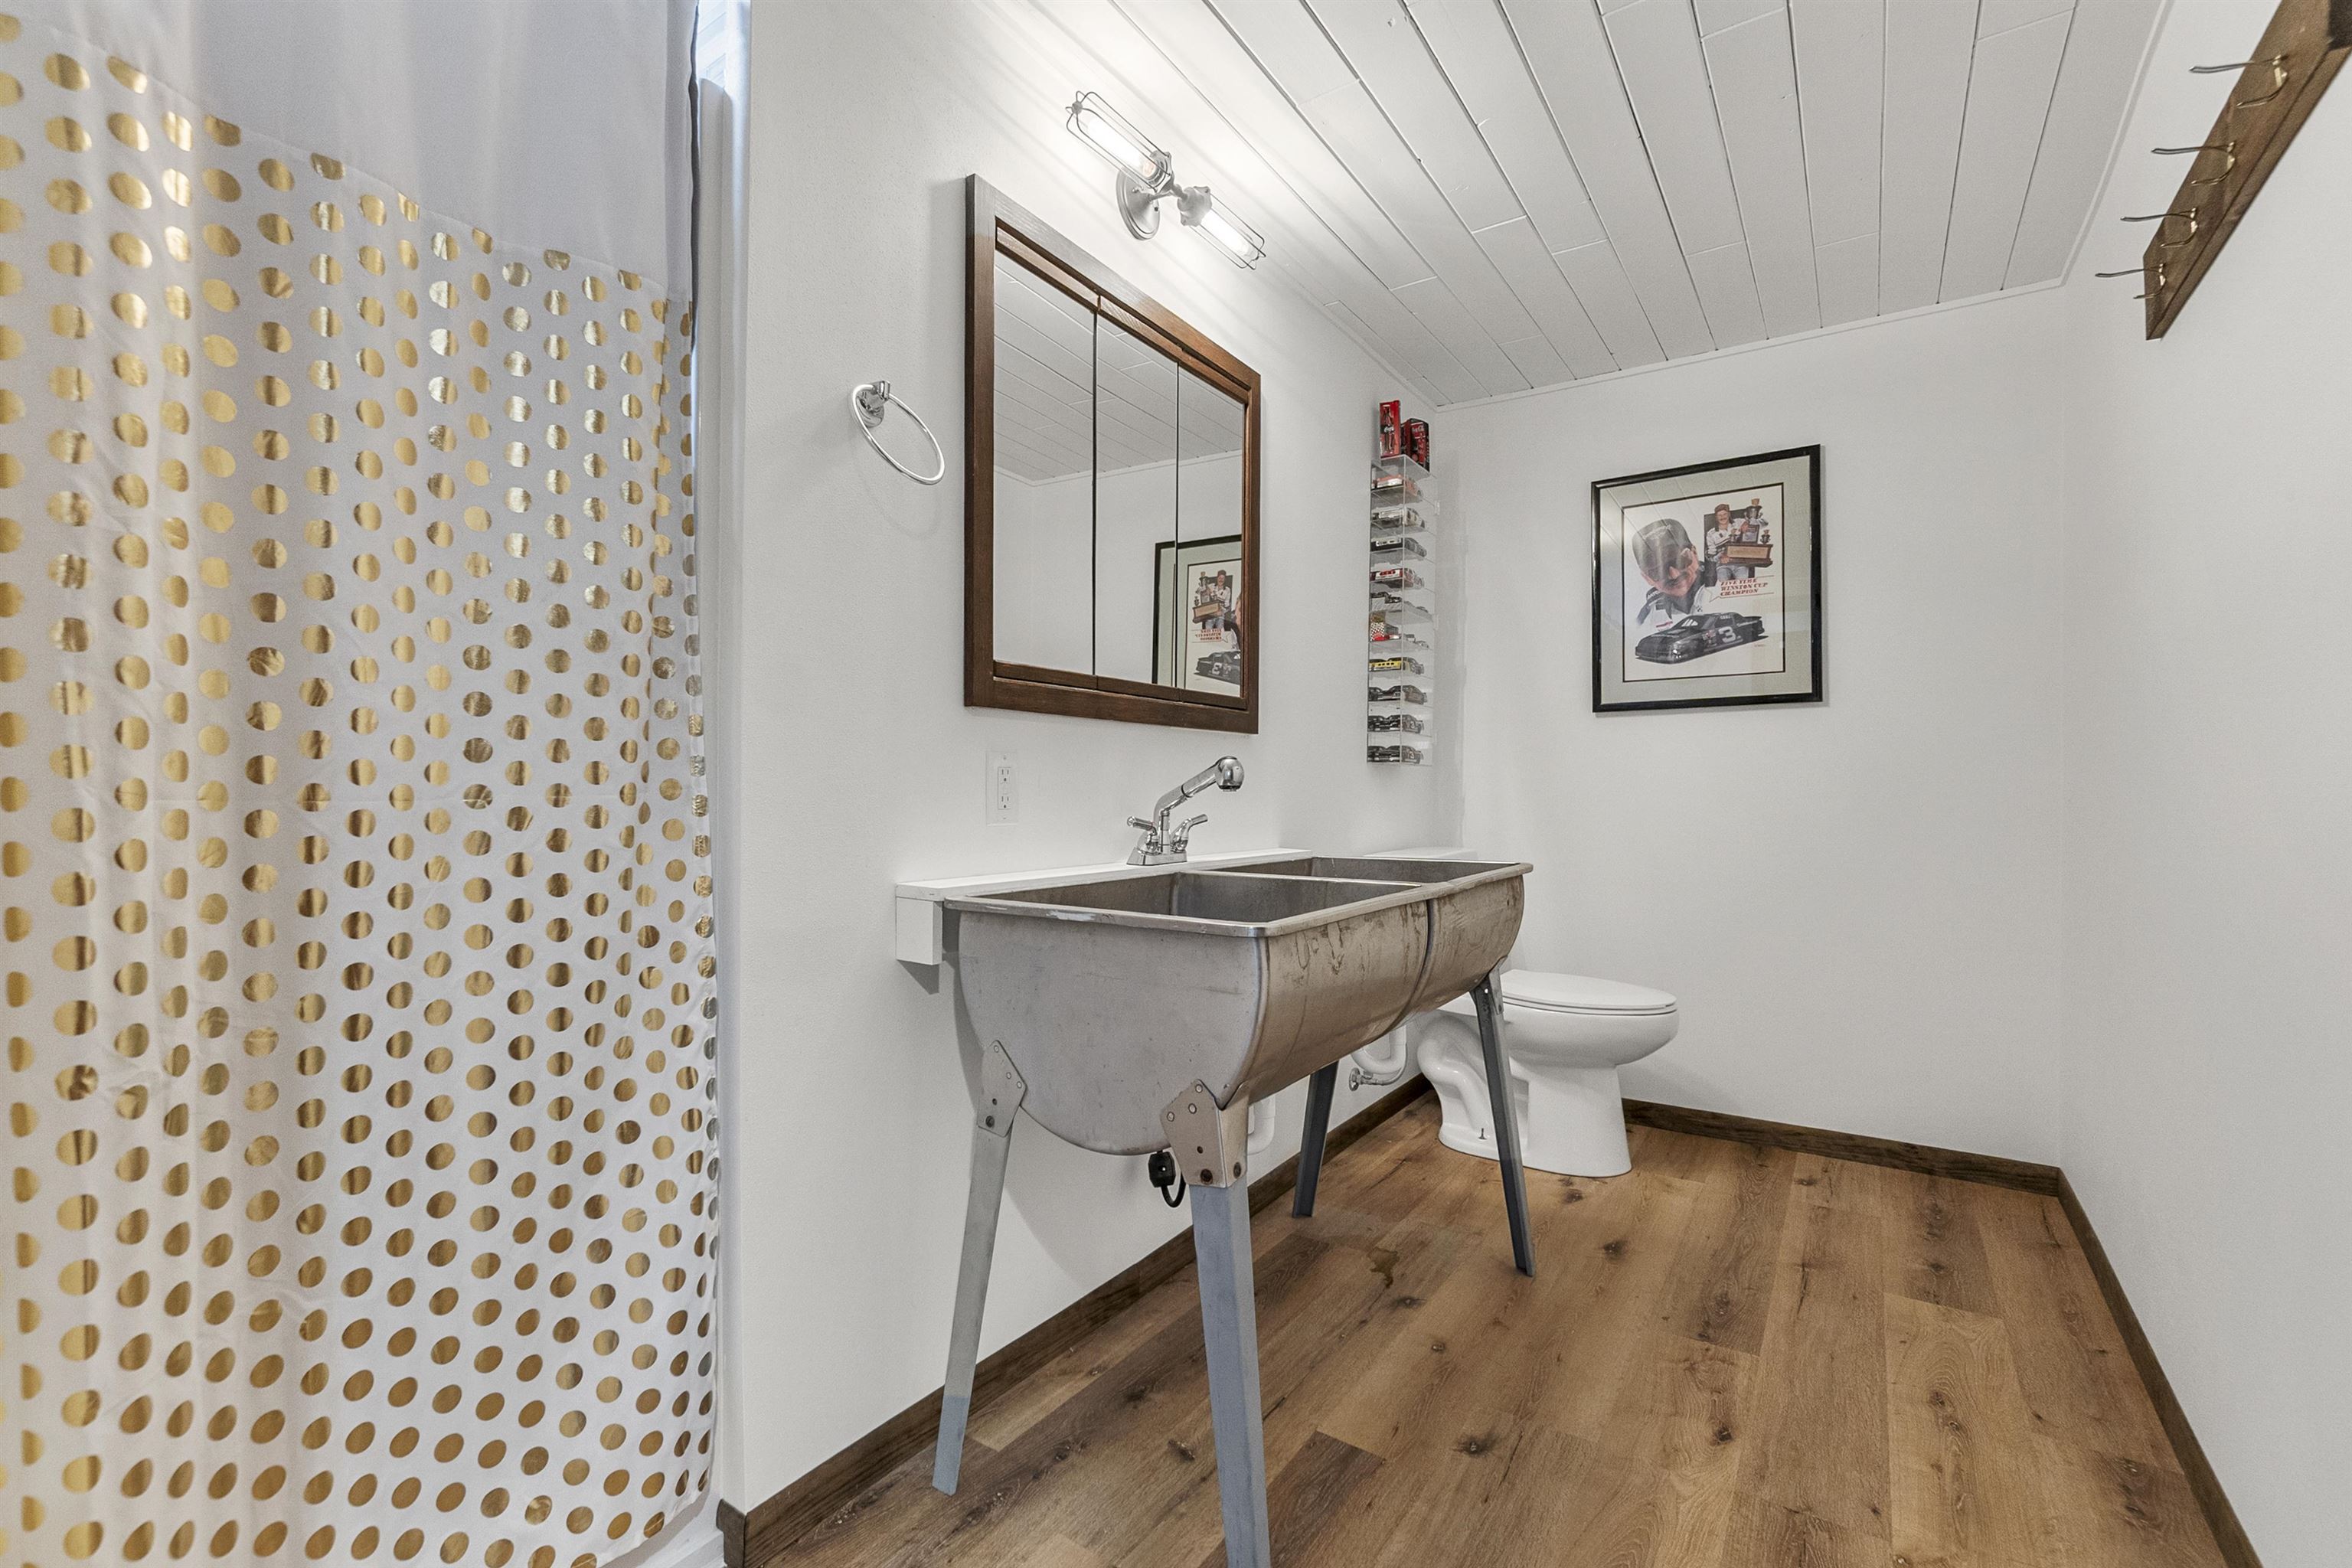
Bathrooms: 2 full / 0 half
Square Feet: 1,792
Tax Amount: $3,169
Architecture: Split Level
Style of Home: Bi-Level
Property Type: Single Family Residence
County: Fond du Lac
Zoning: Residential
Total Square Feet: 1,792
Sq. Ft. Above Grade: 1,117
Sq. Ft. Below Grade: 675
Fireplaces:
Appliance Inclusions:
Basement / Lower Level:
Misc. Inclusions:
Water Source: Well
Waste: Septic Mound
Heating/Cooling: Forced Air
Heating Fuel: Natural Gas
# Full Baths: 1
Rec Room: 23 x 17
# Full Baths: 1
Family Room: 11 x 10
Kitchen: 11 x 10
Dining Room: 11 x 10
Bedroom #1: 14 x 10
Bedroom #2: 13 x 10
Bedroom #3: 11 x 9
Lot Description:
# Acres: 2.08
Foundation: Poured Concrete
Barrier Free Features:
Driveway:
Water Features: Creek/stream
Home Exterior:
Garage/Parking/Driveway: Detached
Garage #1: 2.5 Car (min width 24`) spaces
School District: Oakfield
RE/MAX Heritage
Hwy 151 S to R on Schaefer Rd, R on Cty Hwy Y, W on Clark Rd to address.
Listed By: RE/MAX Heritage
This listing was last updated by RE/MAX Heritage on July 1, 2026, 1:38 am.
Listing has been on the market for 35 days, since June 24, 2026.
This information, provided by seller, listing broker, and other parties, may not have been verified.
Information received from other 3rd parties: All information deemed reliable but not guaranteed and should be independently verified. All properties are subject to prior sale, change, or withdrawal. Neither listing broker nor Paragon Real Estate Group nor RANW MLS shall be responsible for any typographical errors, misinformation, misprints, and shall be held totally harmless.
Copyright 2026 RANW MLS. All rights reserved. RANW MLS records were last updated on 07/28/2026 10:15 pm.