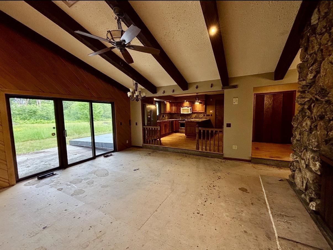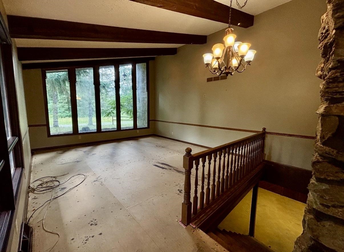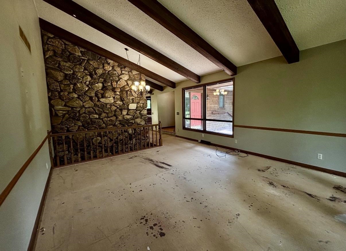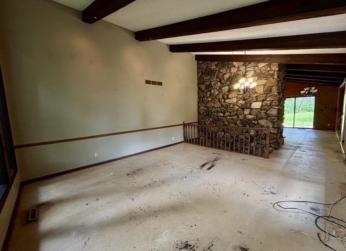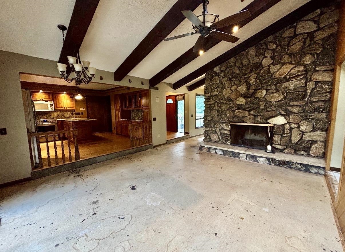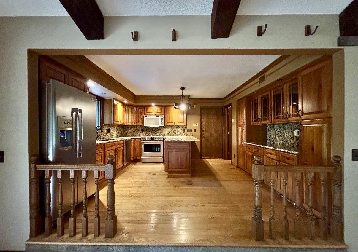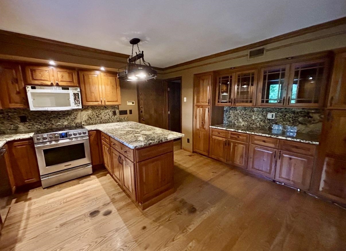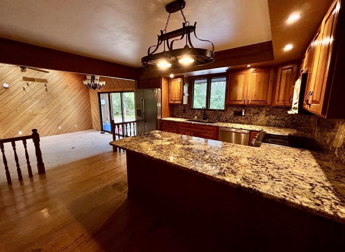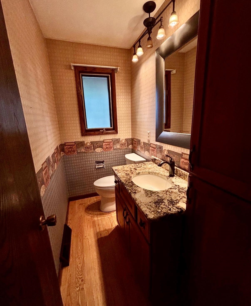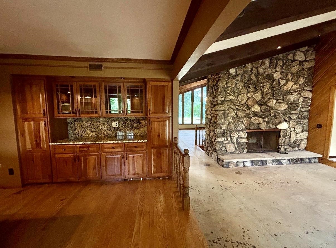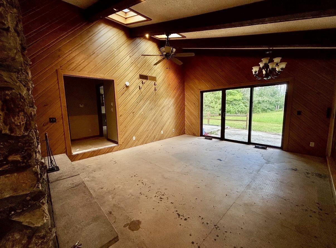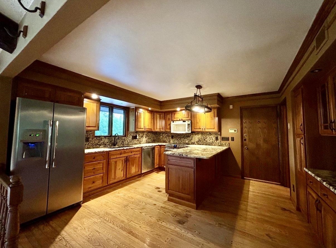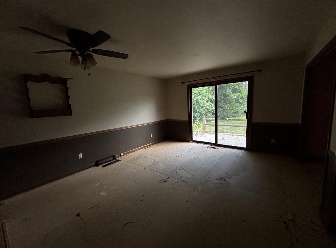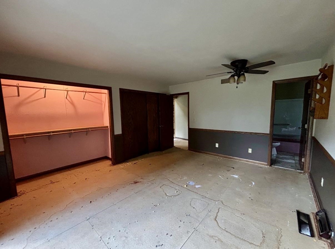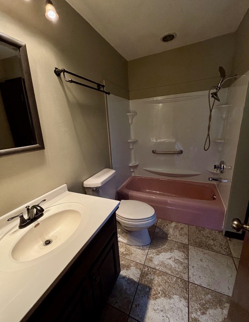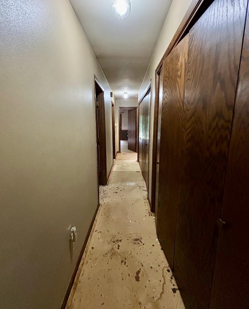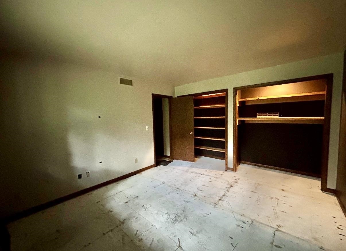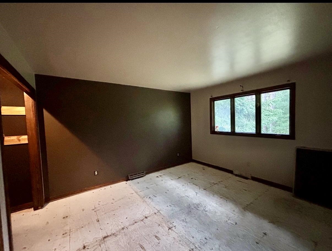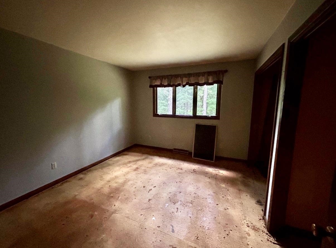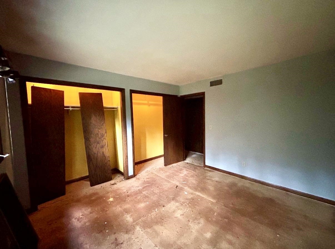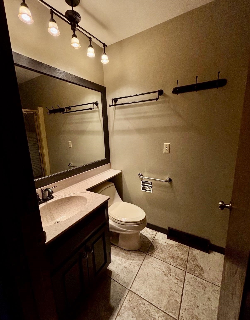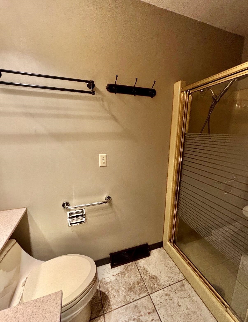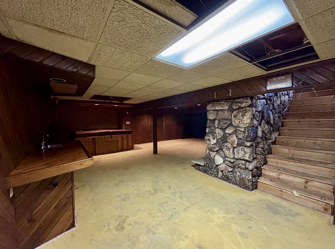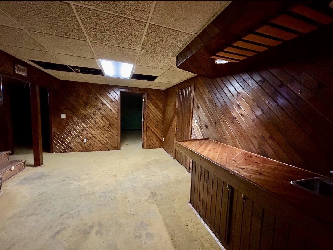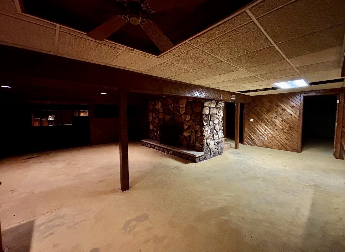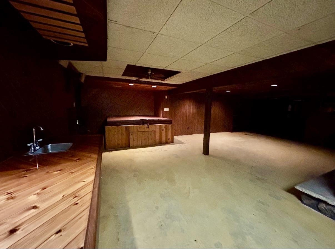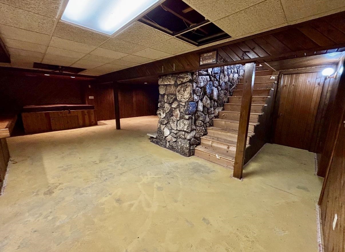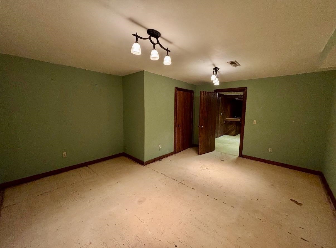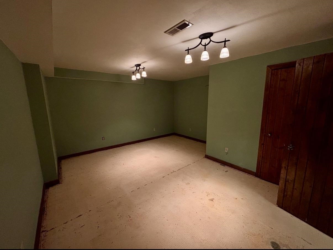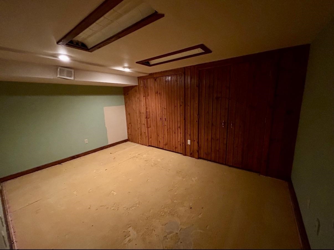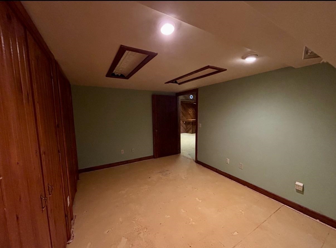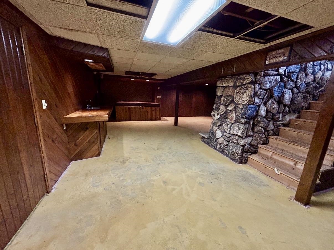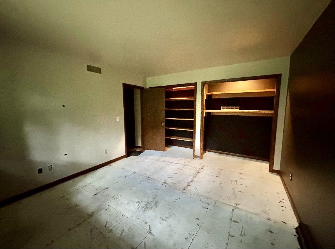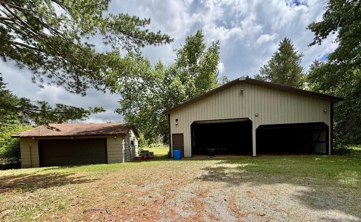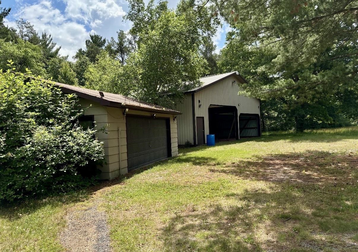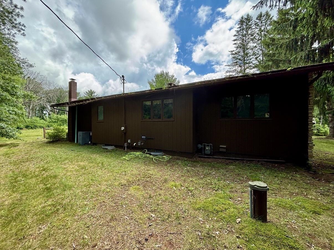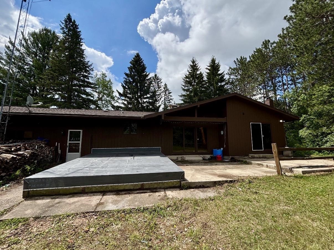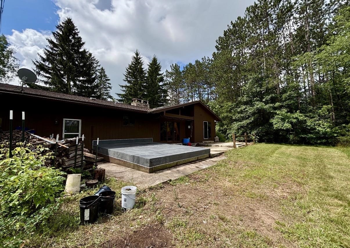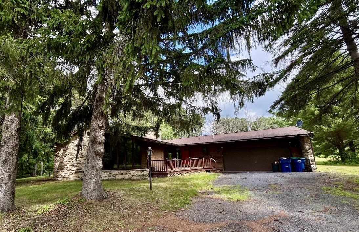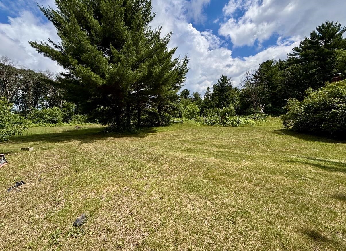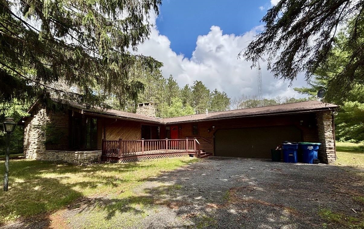
Opportunities like this don't come around often! Situated on nearly 16 picturesque acres, this spacious 3-bedroom, 2.5-bath ranch offers over 1,800 square feet of main-level living with endless potential. Inside, you'll find hardwood floors, granite countertops, a functional open layout, and generous room sizes throughout. Car enthusiasts, hobbyists, and those needing extra storage will appreciate the attached 2-car garage, an additional 2-car detached garage, and the impressive 40x42 outbuilding complete with a loft. While the home does need some TLC, it presents an excellent opportunity to add your personal touches and build equity in a highly desirable rural setting. Carpet has been pulled out throughout the house. There is exposed concrete floor in basement & the wood osb on main level
Bedrooms: 3
Bathrooms: 2 full / 1 half
Square Feet: 3,466
Tax Amount: $4,556
Architecture: Ranch
Style of Home: 1 Story
Property Type: Single Family Residence
County: Marathon
Zoning: Residential
Total Square Feet: 3,466
Sq. Ft. Above Grade: 1,846
Sq. Ft. Below Grade: 1,620
Fireplaces:
Appliance Inclusions:
Basement / Lower Level:
Misc. Inclusions:
Water Source: Well
Waste: Conventional Septic
Heating/Cooling: Forced Air
Heating Fuel: Natural Gas
Family Room: 20 x 15
Rec Room: 22 x 40
Den/Office: 12 x 16
# Full Baths: 2
# Half Baths: 1
Kitchen: 13 x 8
Dining Room: 16 x 8
Bedroom #1: 16 x 11
Bedroom #2: 12 x 10
Bedroom #3: 13 x 10
Lot Description: Wooded
# Acres: 15.93
Foundation: Poured Concrete
Barrier Free Features:
Driveway:
Home Exterior: Shake Siding
Garage/Parking/Driveway:
Garage #1: 2 Car spaces
School District: Mosinee
Realty One Group Haven
HWY 10 West, North on HWY 34, House on Right Hand Side. Drive past the first house on the driveway & this property sits in back
Listed By: Realty One Group Haven
This listing was last updated by Realty One Group Haven on June 30, 2026, 10:13 am.
Listing has been on the market for 34 days, since June 25, 2026.
This information, provided by seller, listing broker, and other parties, may not have been verified.
Information received from other 3rd parties: All information deemed reliable but not guaranteed and should be independently verified. All properties are subject to prior sale, change, or withdrawal. Neither listing broker nor Paragon Real Estate Group nor RANW MLS shall be responsible for any typographical errors, misinformation, misprints, and shall be held totally harmless.
Copyright 2026 RANW MLS. All rights reserved. RANW MLS records were last updated on 07/28/2026 10:15 pm.