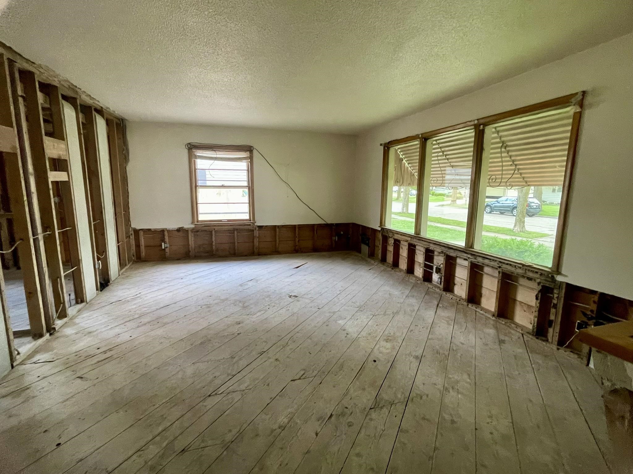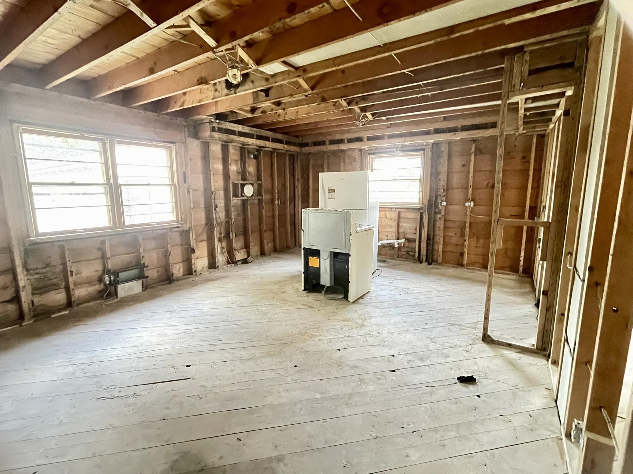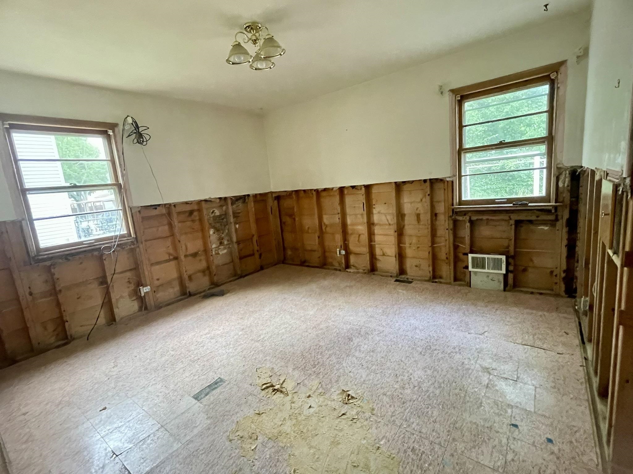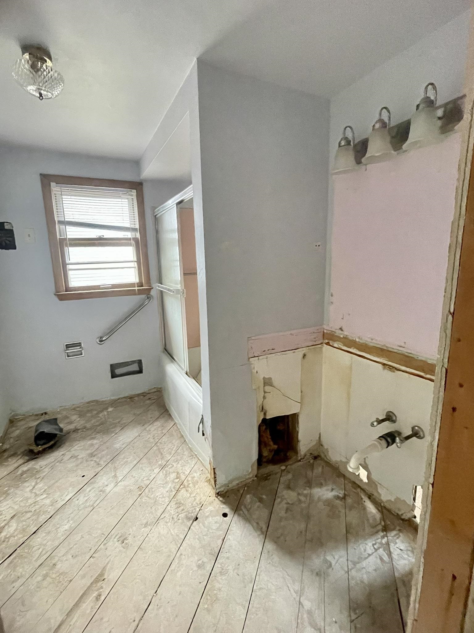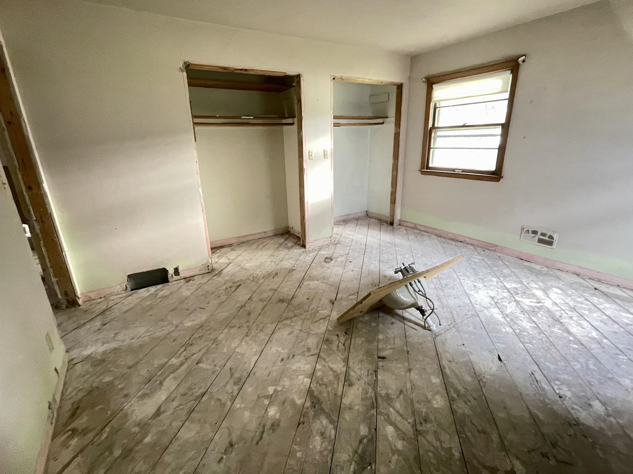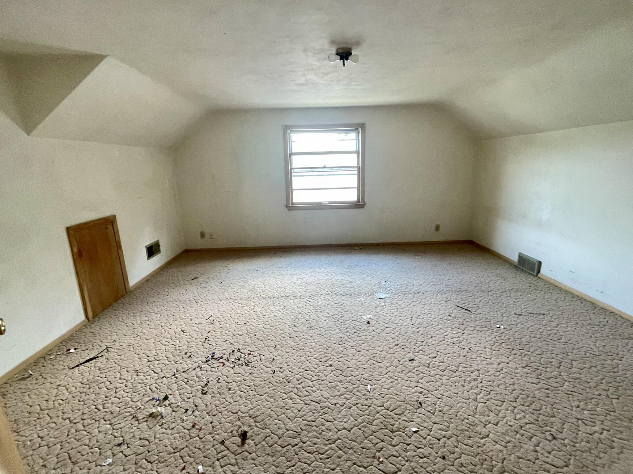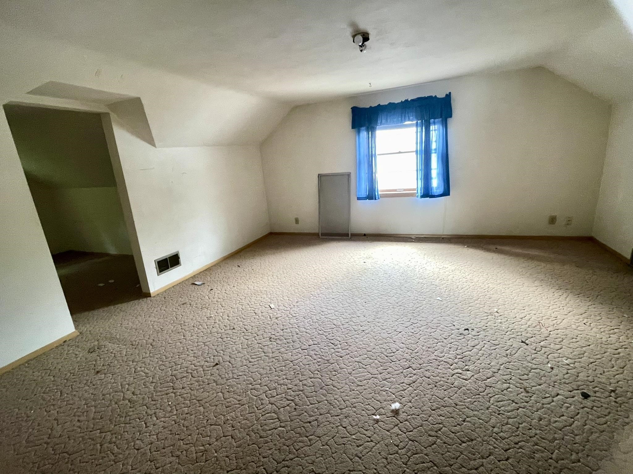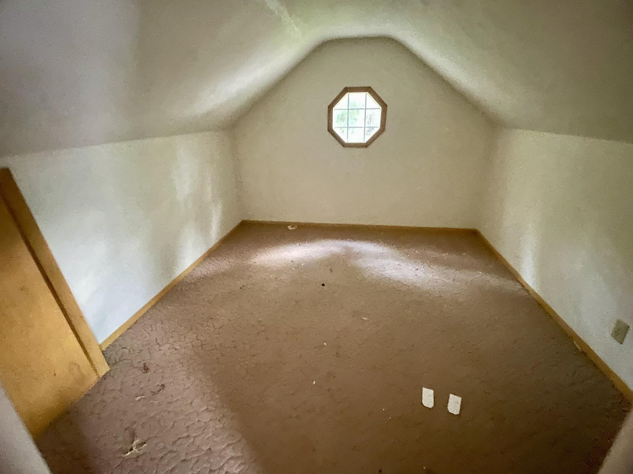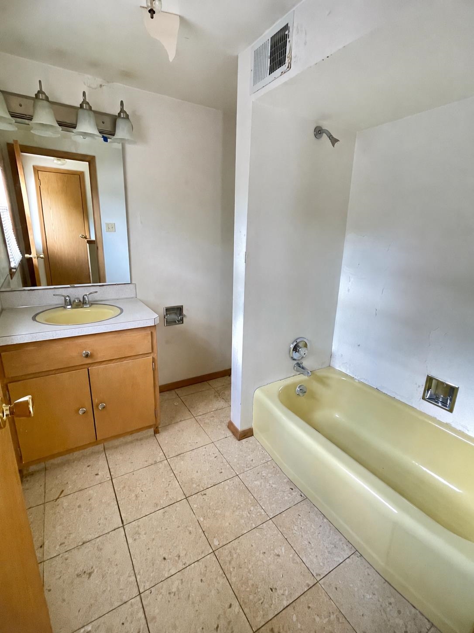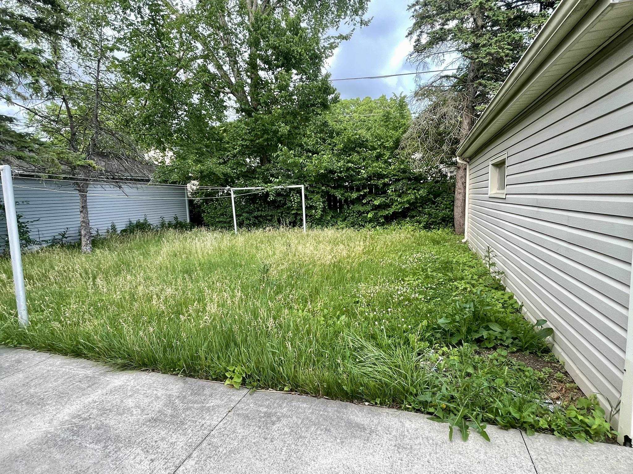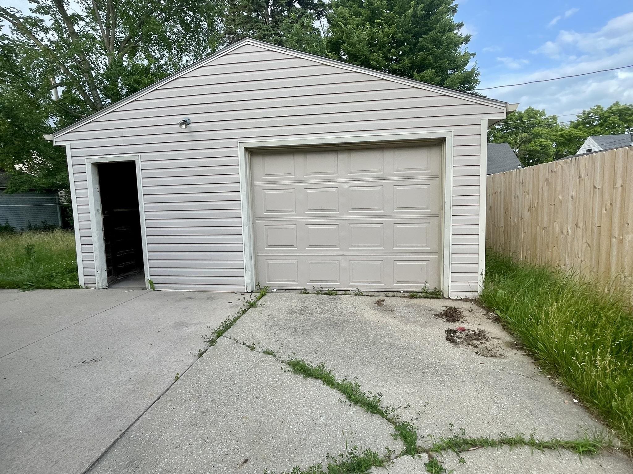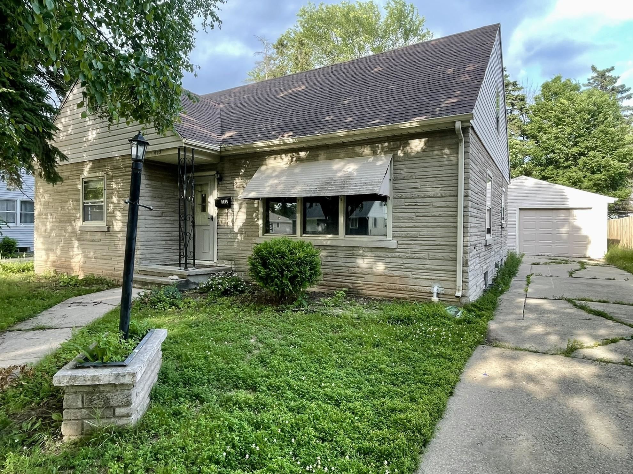
Spacious 1.5-story with potential for 4 bedrooms, 2 bathrooms, and approx. 2,107 sq ft, plus an oversized 19x23 garage in the heart of the Fox Valley. Main floor is down to the studs and ready for your design, featuring a large living room, an eat-in kitchen, two bedrooms, and a full bath. The finished upper level offers approx. 903 sq ft with two additional bedrooms, a shared full bath, and a den/office off one bedroom. Small private backyard; close to schools, parks, shopping, dining & highway access. Property is being conveyed by a Guardian and requires court approval. Sold AS-IS. Furnace is not operable. Utilities are off to the property. Offers reviewed 07/10/2026.
Bedrooms: 2
Bathrooms: 1 full / 0 half
Square Feet: 903
Tax Amount: $3,150
Architecture: Cape Cod
Style of Home: 1.5 Story
Property Type: Single Family Residence
County: Outagamie
Zoning: Residential
Total Square Feet: 903
Sq. Ft. Above Grade: 903
Sq. Ft. Below Grade: 0
Fireplaces:
Basement / Lower Level:
Misc. Inclusions: At Least 1 Bathtub
Water Source: Public
Waste: Public Sewer
Heating/Cooling:
Heating Fuel: Other-see Remarks
# Full Baths: 1
Bedroom #1: 15 x 14
Bedroom #2: 15 x 05
Den/Office: 10 x 09
Lot Description: Sidewalk
# Acres: 0.14
Foundation: Block
Barrier Free Features: 1st Floor Bedroom
Driveway:
Home Exterior: Stone
Garage/Parking/Driveway: Detached
Garage Size: 19x23
Garage #1: 1.5 Car spaces
School District: Kimberly Area
Coldwell Banker Real Estate Group
S. Rail Road St. North of CE or South of Kimberly Ave.
Listed By: Coldwell Banker Real Estate Group
This listing was last updated by Coldwell Banker Real Estate Group on July 10, 2026, 8:14 pm.
Listing has been on the market for 28 days, since July 1, 2026.
This information, provided by seller, listing broker, and other parties, may not have been verified.
Information received from other 3rd parties: All information deemed reliable but not guaranteed and should be independently verified. All properties are subject to prior sale, change, or withdrawal. Neither listing broker nor Paragon Real Estate Group nor RANW MLS shall be responsible for any typographical errors, misinformation, misprints, and shall be held totally harmless.
Copyright 2026 RANW MLS. All rights reserved. RANW MLS records were last updated on 07/28/2026 10:15 pm.