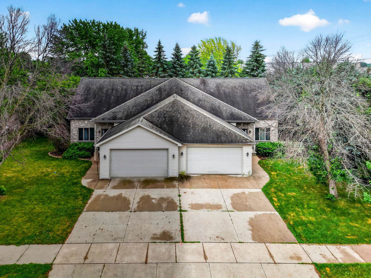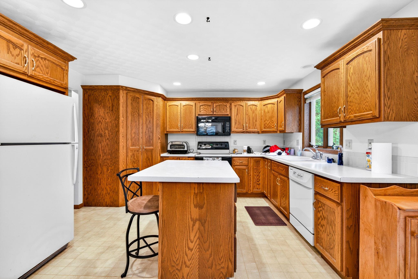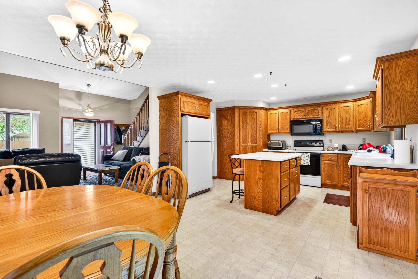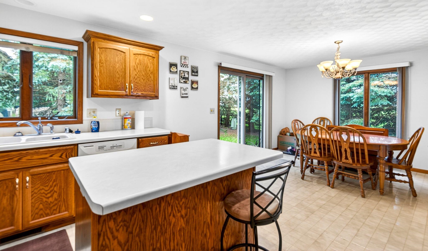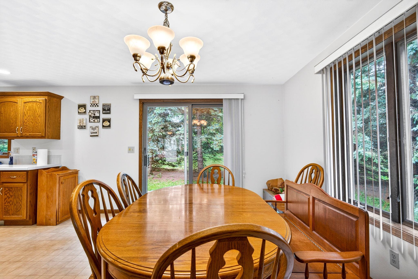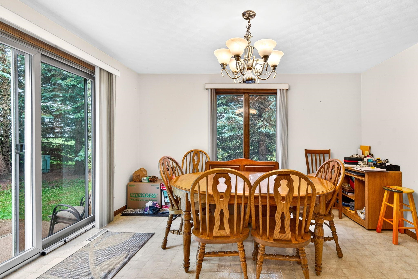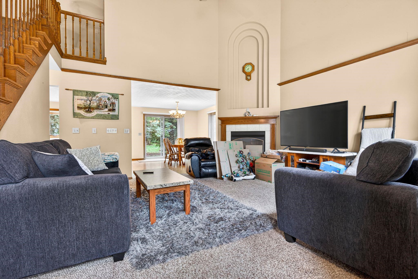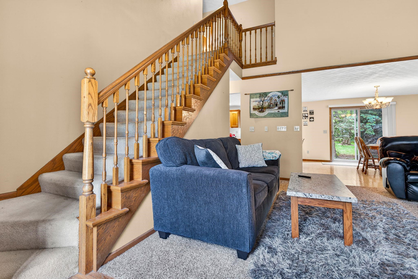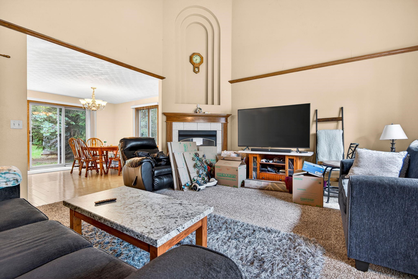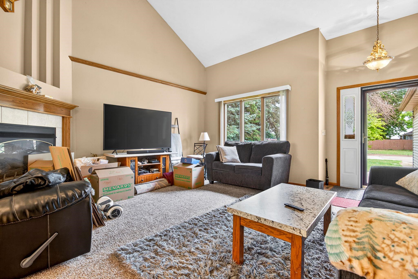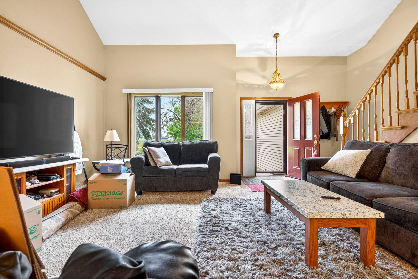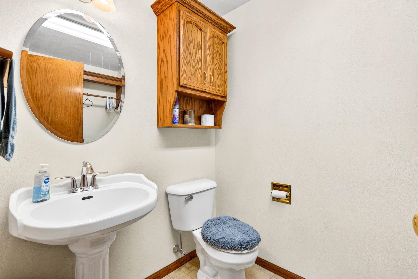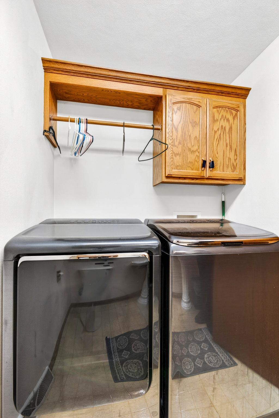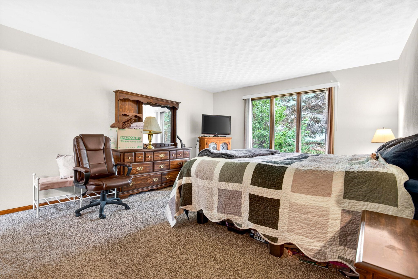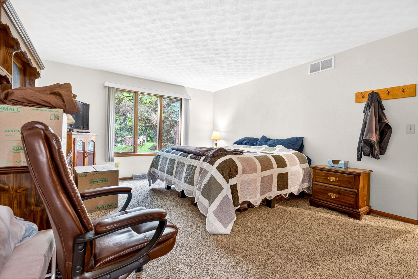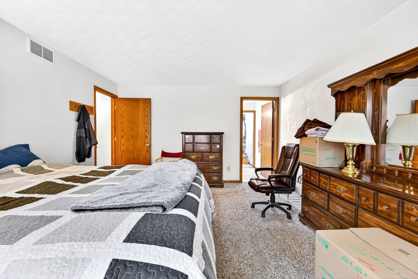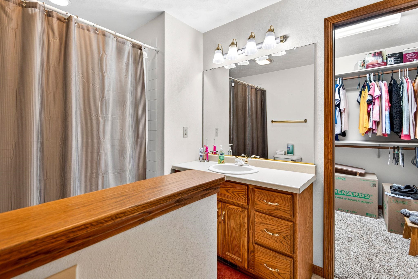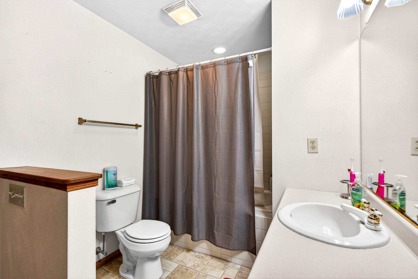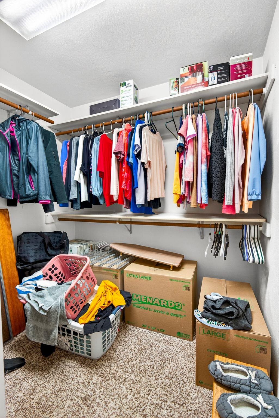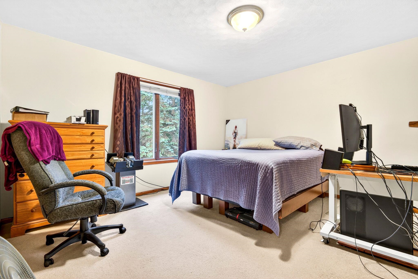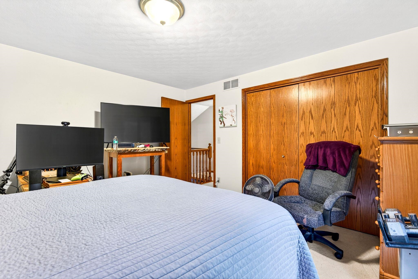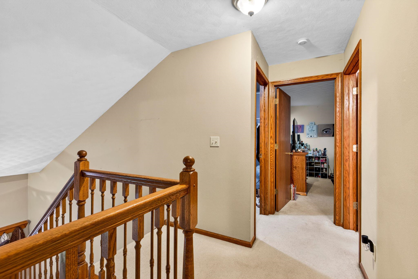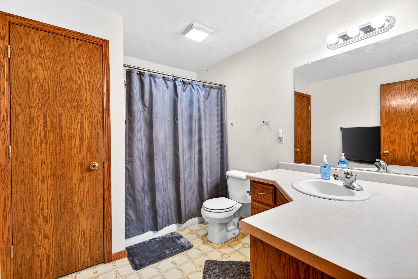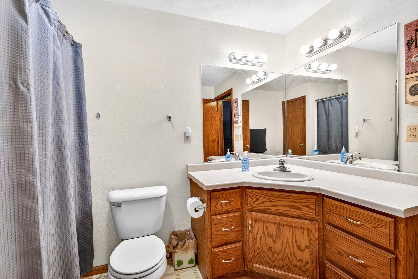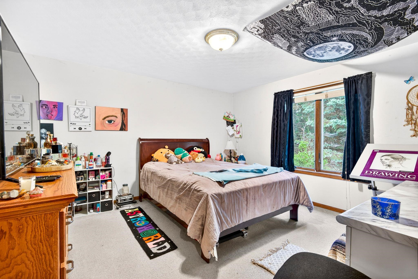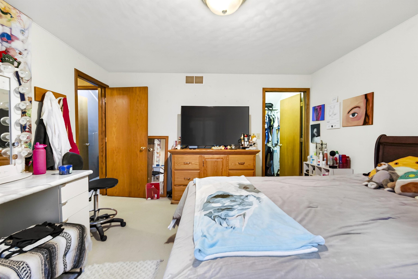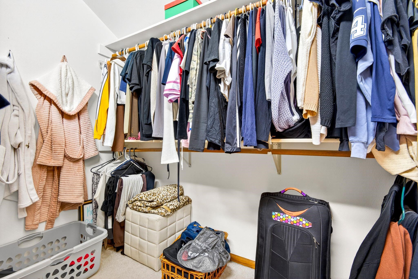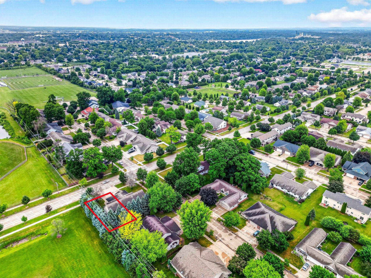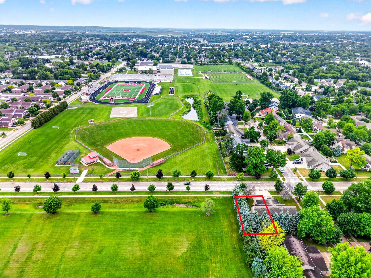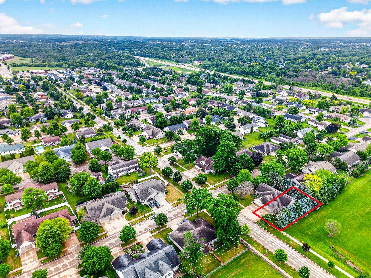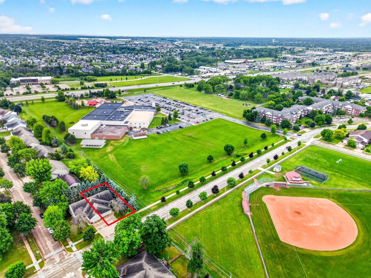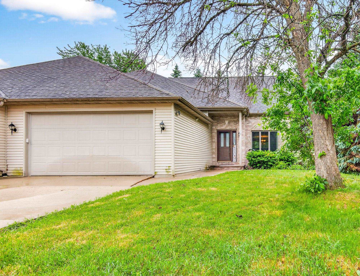
Exceptional ceiling height and a highly functional floor plan set this zero lot line apart. The spacious kitchen features a center island and opens to a generous dining area with patio door. A soaring two-story living room with gas fireplace creates a stunning focal point! The main-floor primary suite includes a walk-in closet and private bath. A half bath and laundry on the main add more convenience! Upstairs, two bedrooms and a full bath are complemented by a large unfinished attic storage area rarely found in comparable properties. Situated in the Kimberly School District and complete with an attached two-car garage, this property offers practicality and lasting value. Showings begin 6/12.
Bedrooms: 3
Bathrooms: 2 full / 1 half
Square Feet: 1,652
Tax Amount: $3,246
Style of Home: 2 Story
Property Type: Single Family Residence
County: Outagamie
Zoning: Residential
Total Square Feet: 1,652
Sq. Ft. Above Grade: 1,652
Sq. Ft. Below Grade: 0
Fireplaces:
Appliance Inclusions:
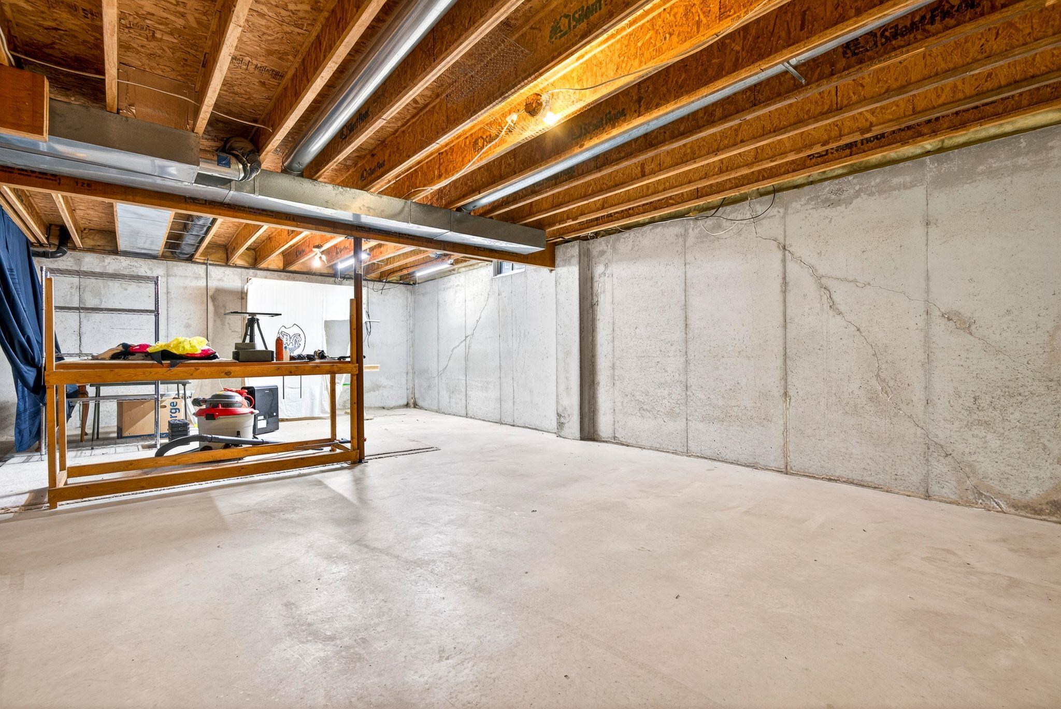
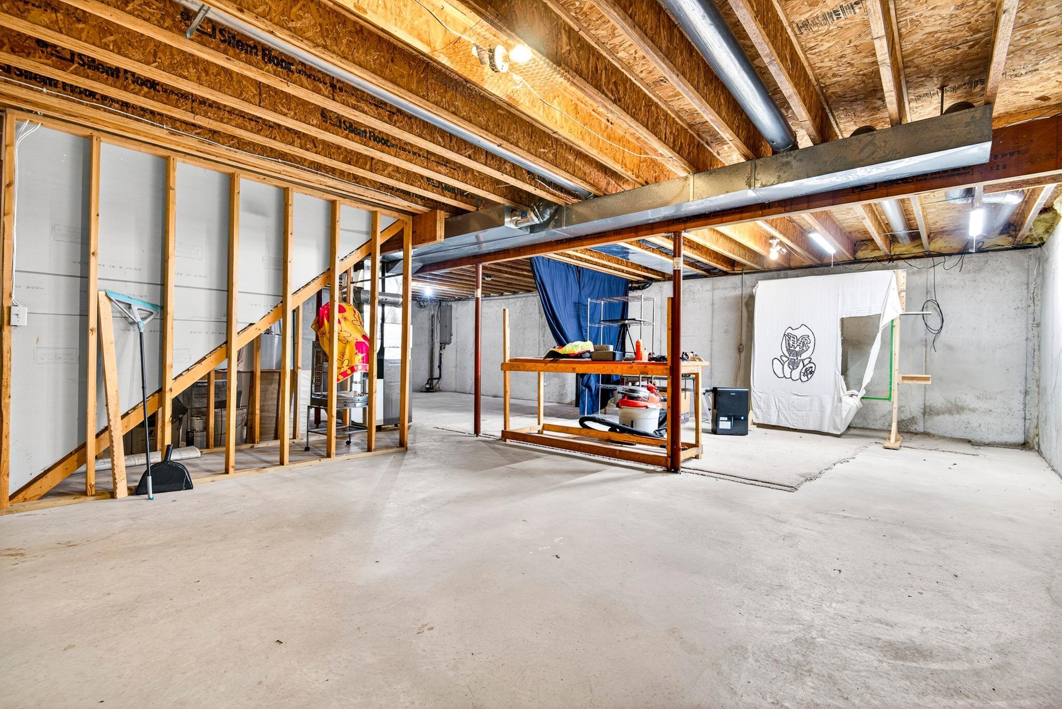
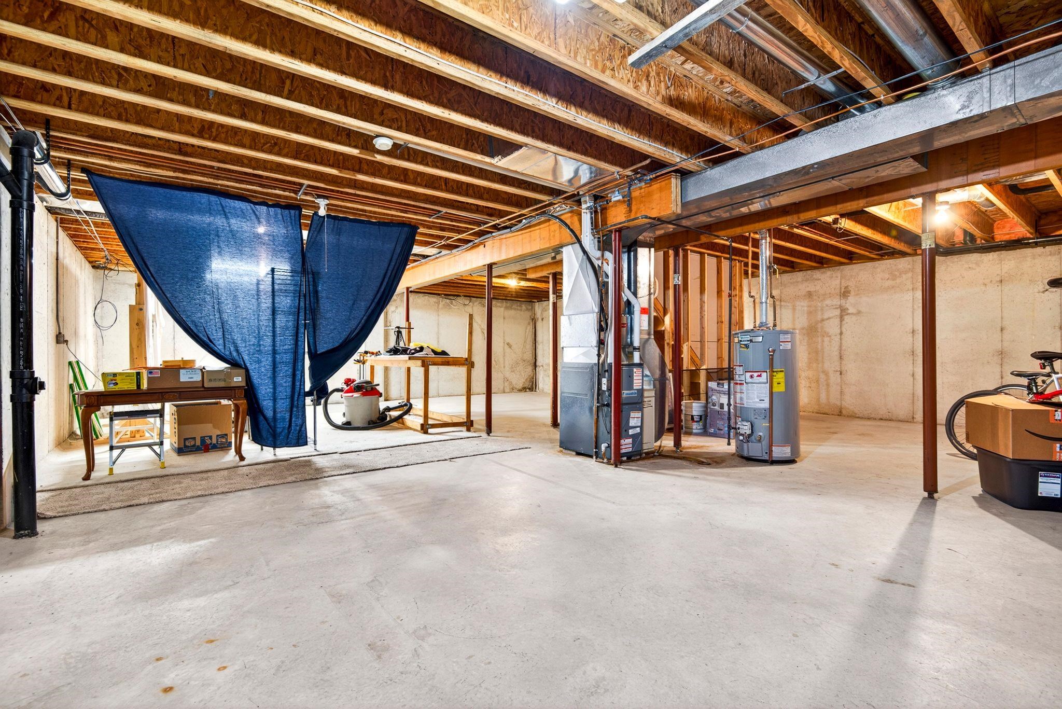
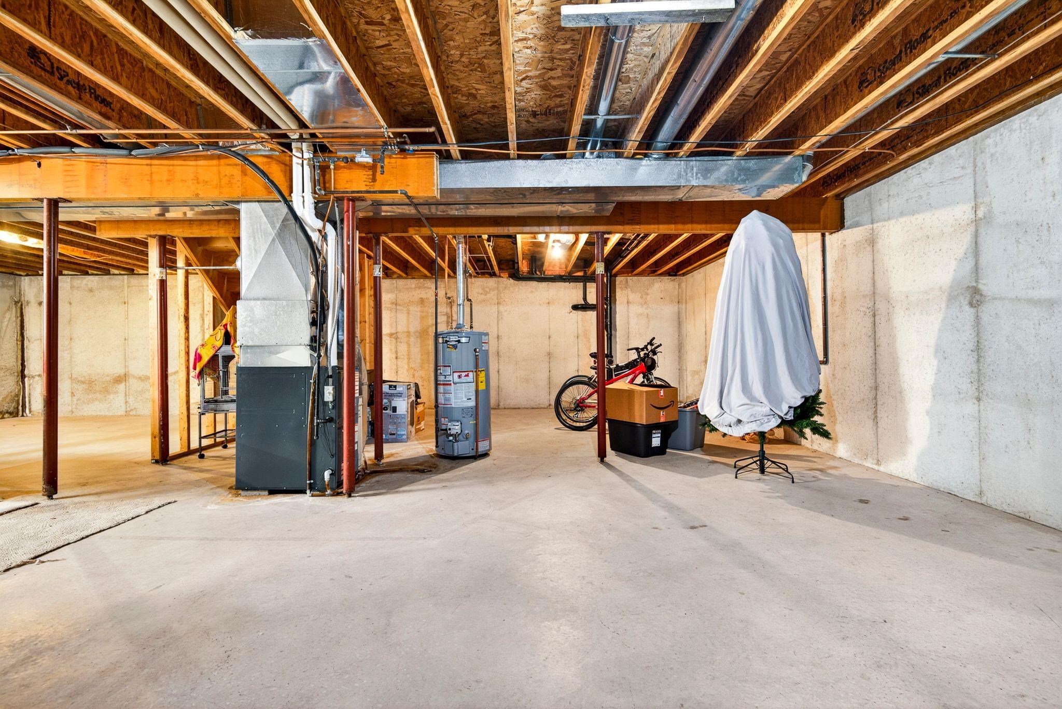
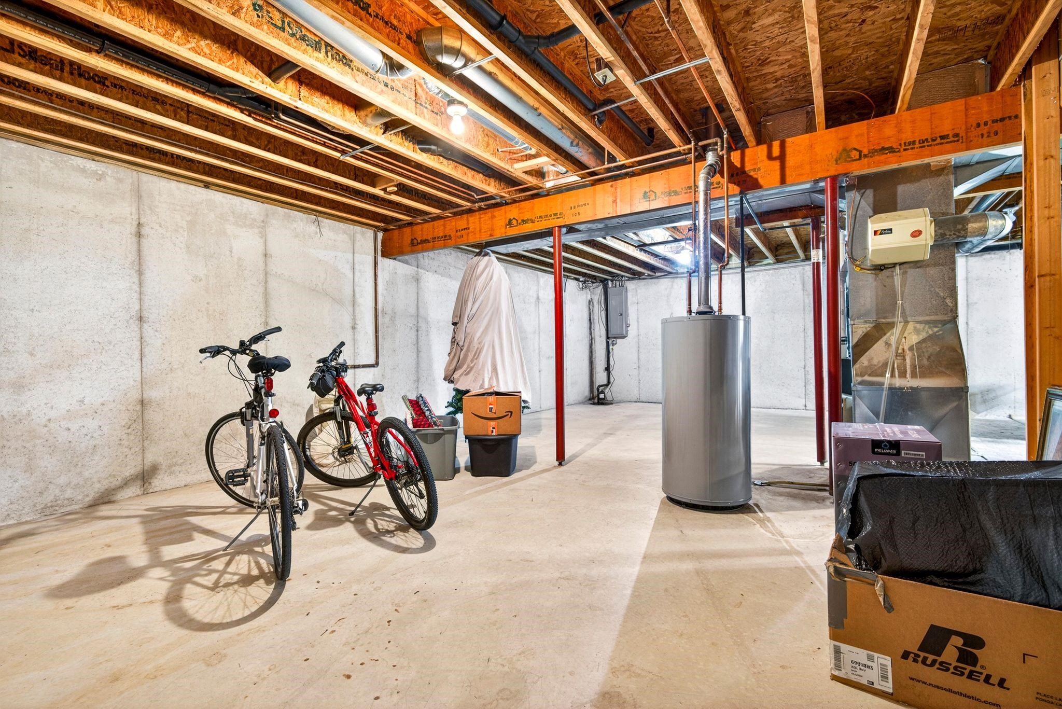
Basement / Lower Level: Full
Misc. Inclusions:
Water Source: Public
Waste: Public Sewer
Heating/Cooling: Forced Air
Heating Fuel: Natural Gas
# Full Baths: 1
# Half Baths: 1
Kitchen: 14 x 13
Dining Room: 10 x 13
Bedroom #1: 13 x 16
# Full Baths: 1
Bedroom #2: 13 x 13
Bedroom #3: 13 x 13
Has Zero-Lot Line: Yes
# Acres: 0.15
Foundation: Poured Concrete
Barrier Free Features:
Driveway:
Home Exterior:
Garage/Parking/Driveway: Attached
Garage #1: 2 Car spaces
School District: Kimberly Area
Elementary School: Janssen
Middle School: Mapleview
High School: Kimberly
LPT Realty-Kelly Davies Homes Team
From E College Avenue, right on S Railroad Street, right on Kennedy Avenue
Listed By: LPT Realty-Kelly Davies Homes Team
This listing was last updated by LPT Realty-Kelly Davies Homes Team on June 19, 2026, 10:02 am.
Listing has been on the market for 49 days, since June 9, 2026.
This information, provided by seller, listing broker, and other parties, may not have been verified.
Information received from other 3rd parties: All information deemed reliable but not guaranteed and should be independently verified. All properties are subject to prior sale, change, or withdrawal. Neither listing broker nor Paragon Real Estate Group nor RANW MLS shall be responsible for any typographical errors, misinformation, misprints, and shall be held totally harmless.
Copyright 2026 RANW MLS. All rights reserved. RANW MLS records were last updated on 07/28/2026 6:15 pm.