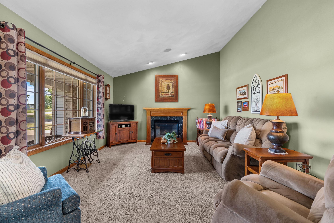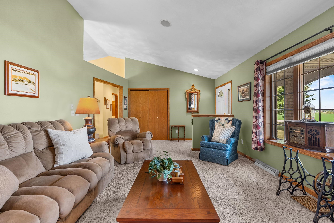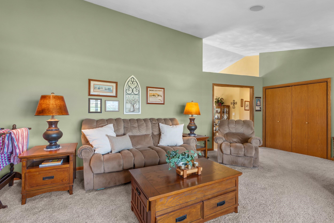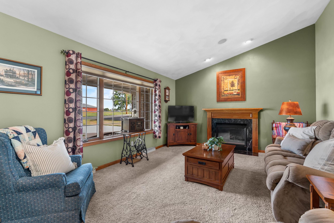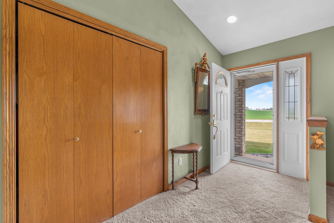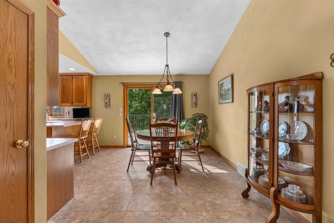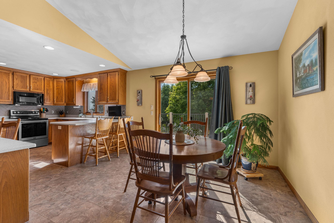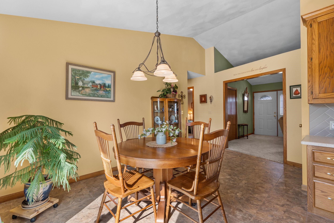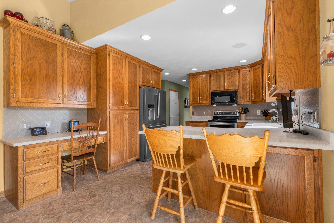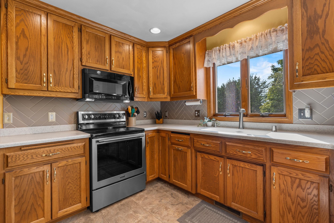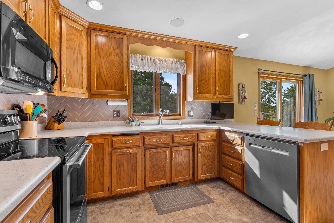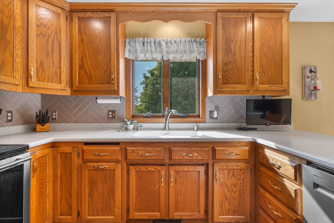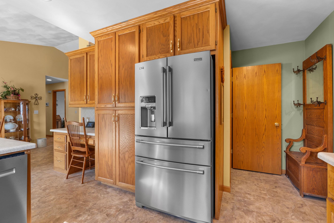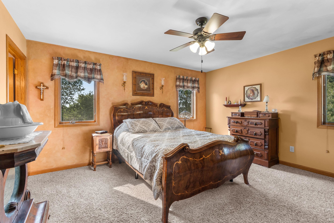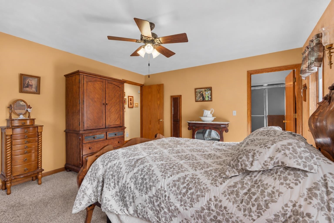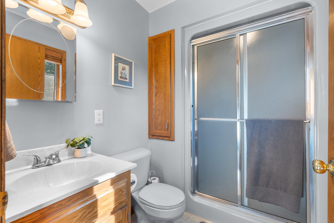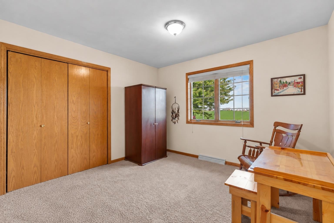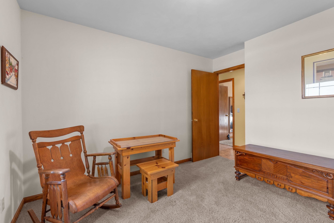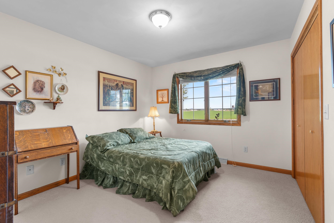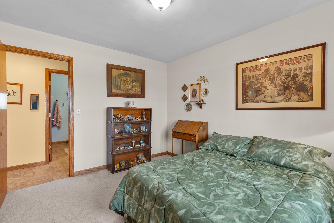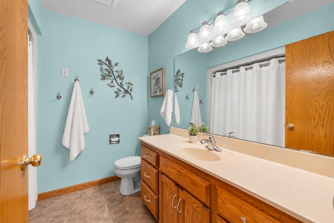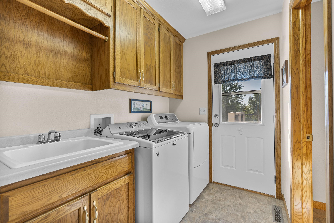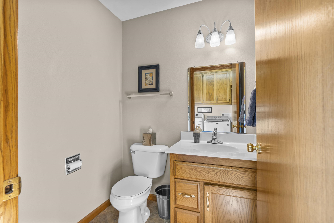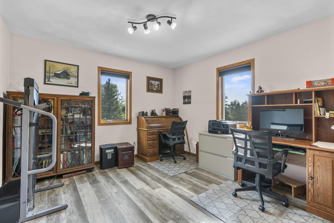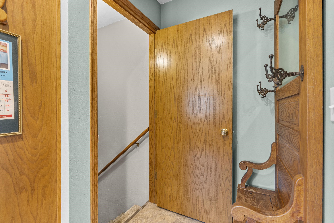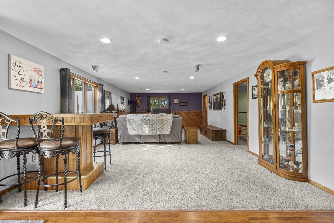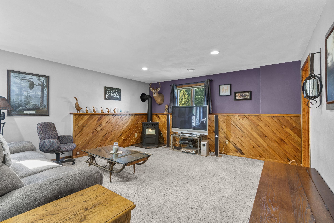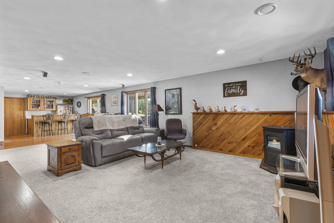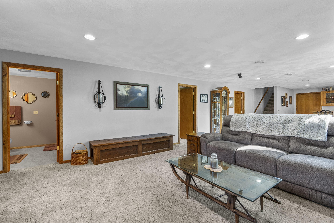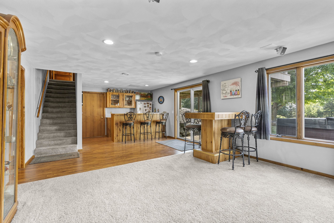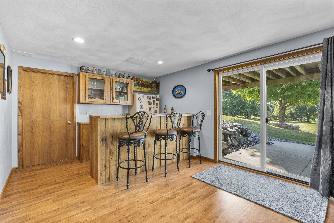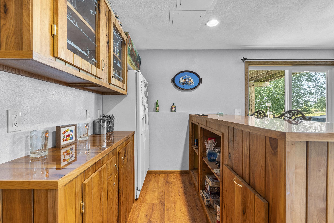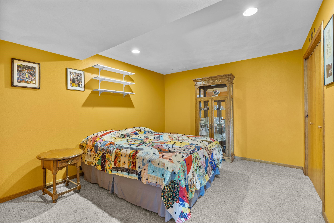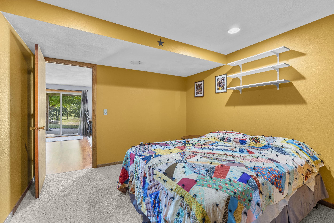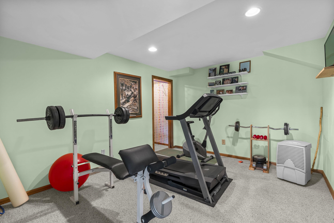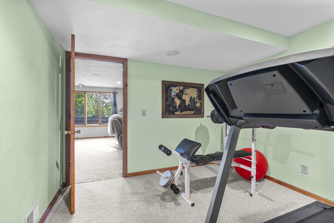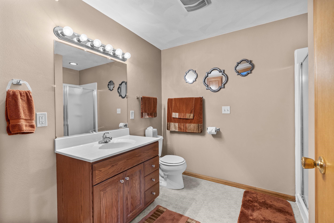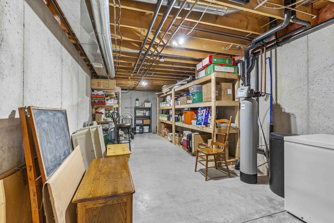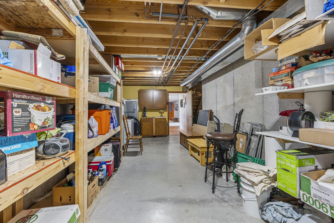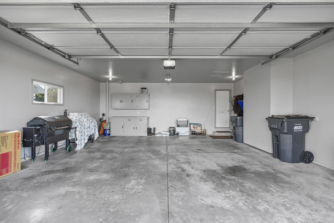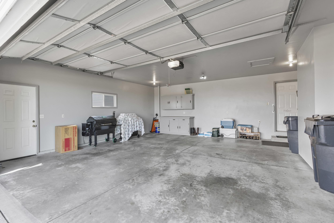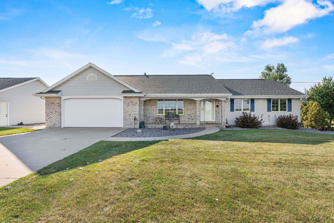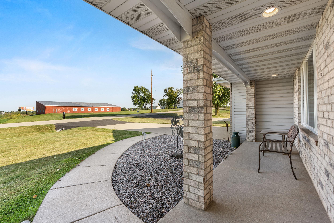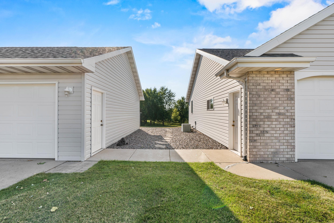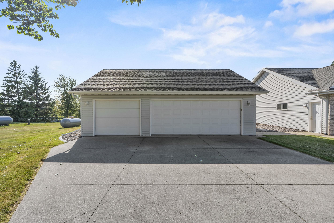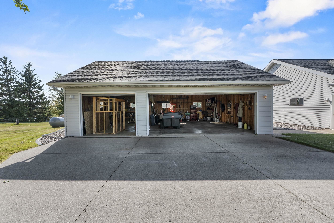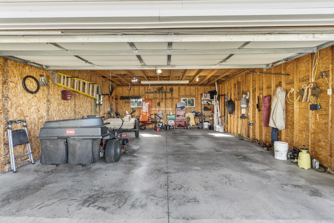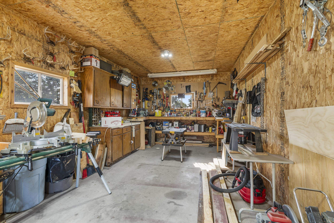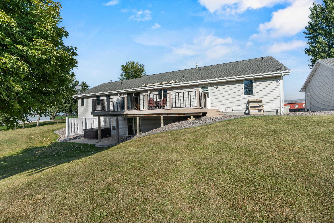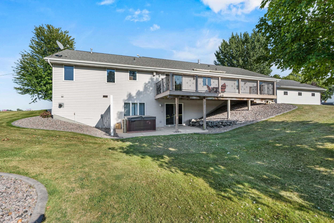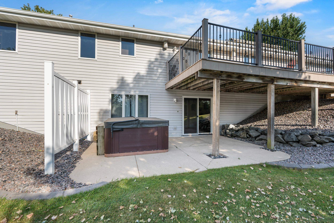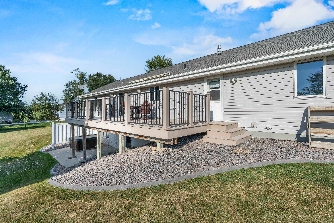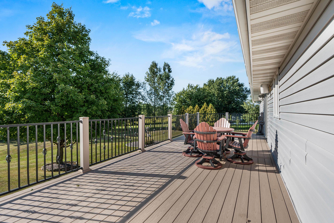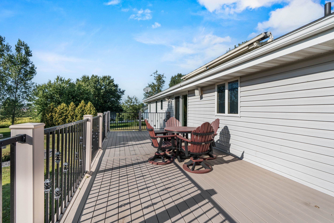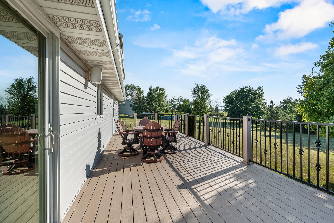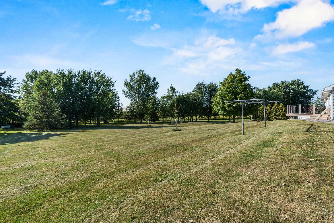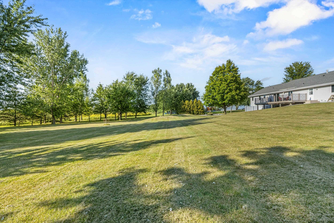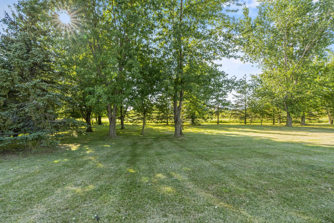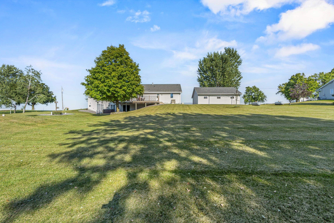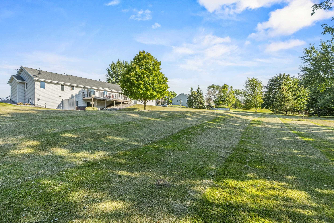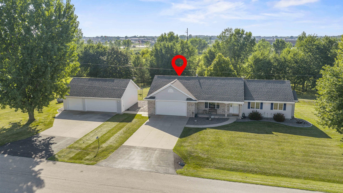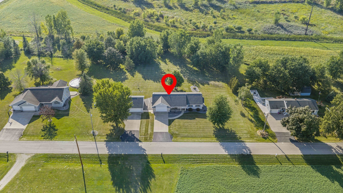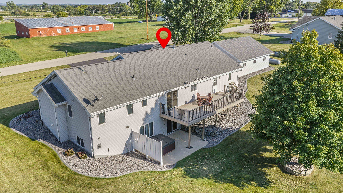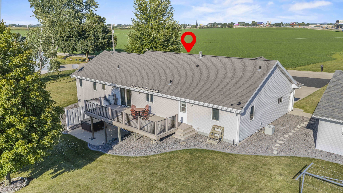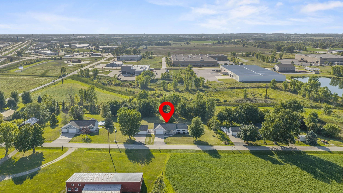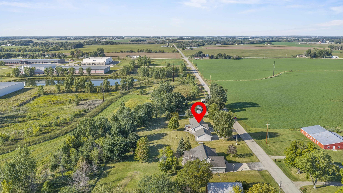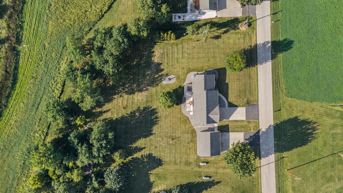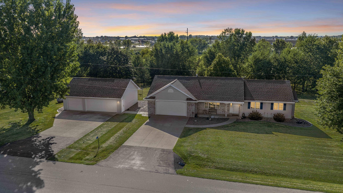
Now THIS is the kind of home that’s hard to replicate. One-owner home set on 1.7 beautifully landscaped acres with mature trees & a country-like feel. Inside, vaulted ceilings, great natural light, a fireplace and multiple living spaces complement an incredibly functional layout. The walkout lower level adds a rec room with pellet stove, bar, full bath, 2 bonus rooms and patio doors leading to the hot tub. Outside, enjoy the AZEK deck, beautiful landscaping, and an incredible garage setup... an attached garage plus a detached 3-car garage with workshop! 4 bedrooms, 3.5 baths, main-floor laundry, primary ensuite with walk-in closet, plenty of storage, and extensively updated throughout. See MLS docs for the full list of improvements. Showings begin Thursday, September 10th, 2026.
Bedrooms: 4
Bathrooms: 3 full / 1 half
Square Feet: 2,822
Tax Amount: $3,178
Architecture: Ranch
Style of Home: 1 Story
Property Type: Single Family Residence
County: Outagamie
Zoning: Residential
Total Square Feet: 2,822
Sq. Ft. Above Grade: 1,862
Sq. Ft. Below Grade: 960
Fireplaces:
Appliance Inclusions:
Basement / Lower Level:
Misc. Inclusions:
Water Source: Private
Waste: Conventional Septic
Heating/Cooling: Forced Air
Heating Fuel: Lp Gas
# Full Baths: 1
Bonus Room: 13 x 11
Bonus Room: 13 x 11
Rec Room: 26 x 15
# Full Baths: 2
# Half Baths: 1
Kitchen: 14 x 10
Dining Room: 12 x 9
Bedroom #1: 13 x 15
Bedroom #2: 12 x 11
Bedroom #3: 12 x 10
Bedroom #4: 12 x 12
Laundry: 8 x 6
# Acres: 1.70
Foundation: Poured Concrete
Barrier Free Features:
Driveway:
Home Exterior:
Garage/Parking/Driveway:
Garage #1: 2 Car spaces
Garage #2: Detached-NonTandem spaces
School District: Kaukauna Area
Acre Realty, Ltd.
From HWY 41 to North on Cty J, East on JJ to South on Farrell Rd, Home is on the right
Listed By: Acre Realty, Ltd.
This listing was last updated by Acre Realty, Ltd. on September 13, 2026, 5:05 am.
Listing has been on the market for 5 days, since September 8, 2026.
This information, provided by seller, listing broker, and other parties, may not have been verified.
Information received from other 3rd parties: All information deemed reliable but not guaranteed and should be independently verified. All properties are subject to prior sale, change, or withdrawal. Neither listing broker nor Paragon Real Estate Group nor RANW MLS shall be responsible for any typographical errors, misinformation, misprints, and shall be held totally harmless.
Copyright 2026 RANW MLS. All rights reserved. RANW MLS records were last updated on 09/13/2026 8:15 am.