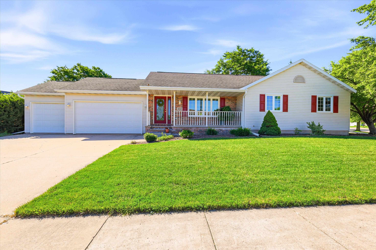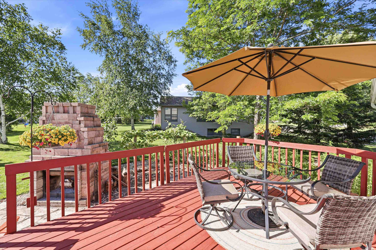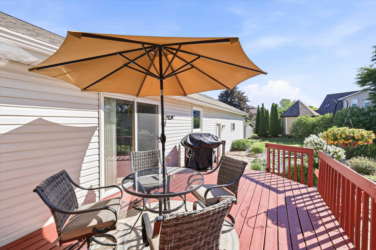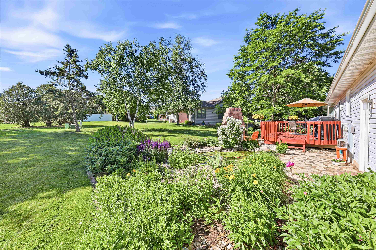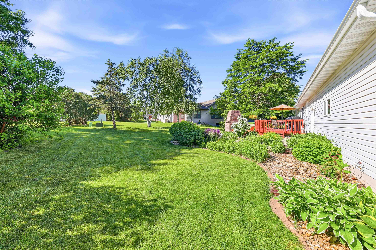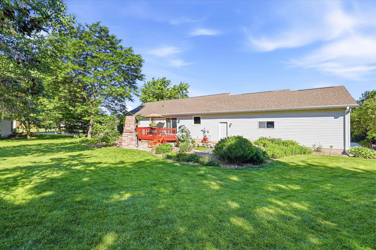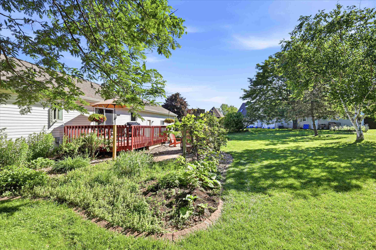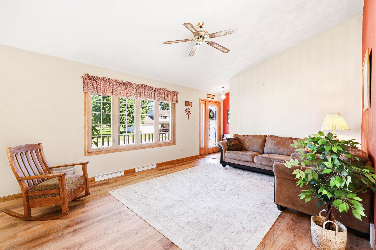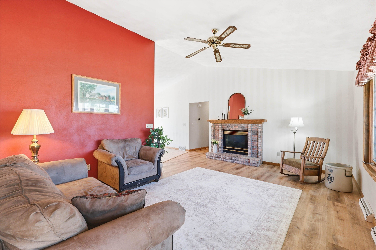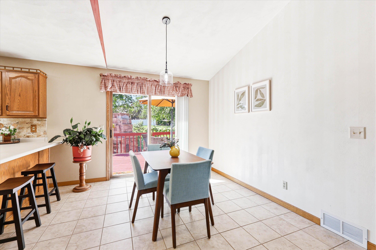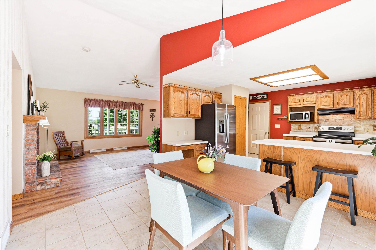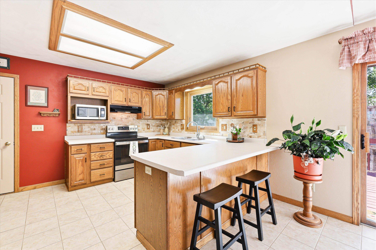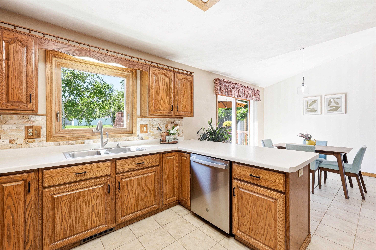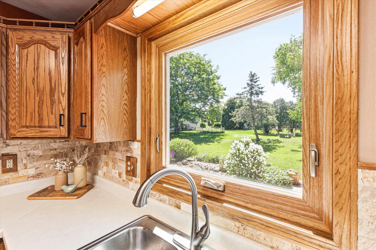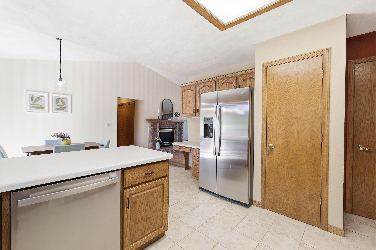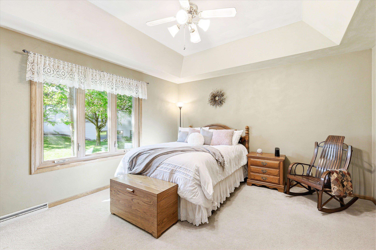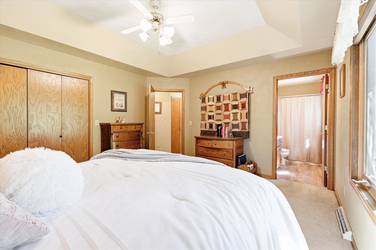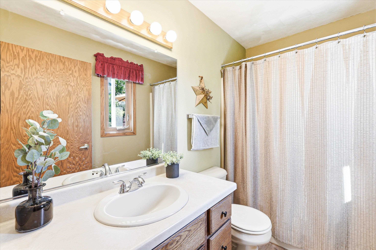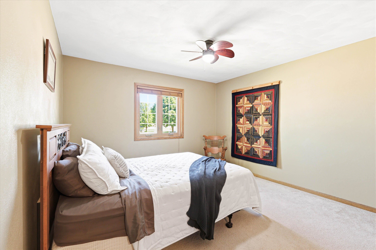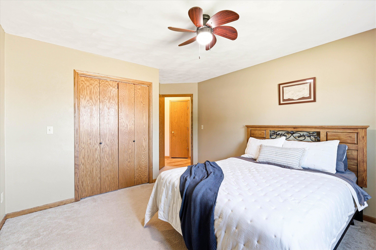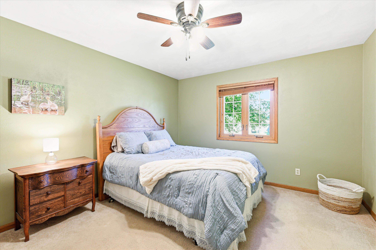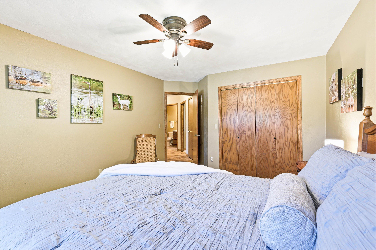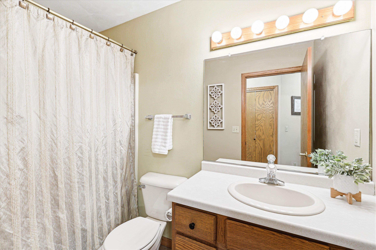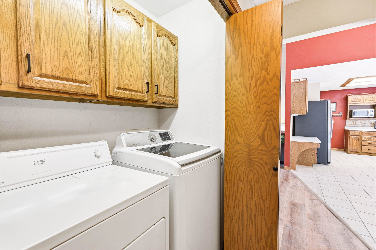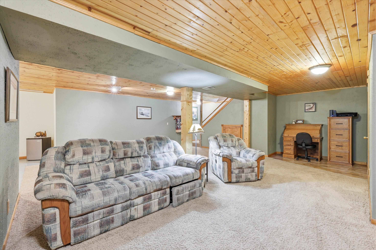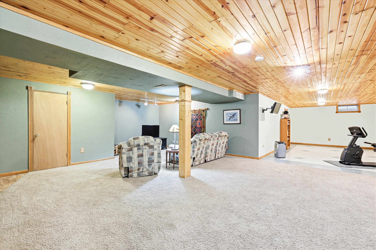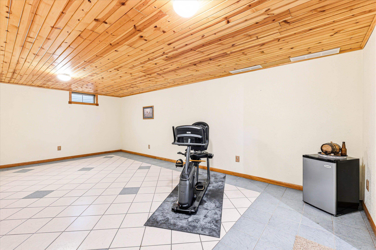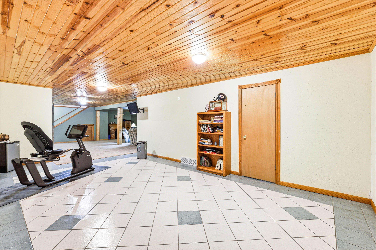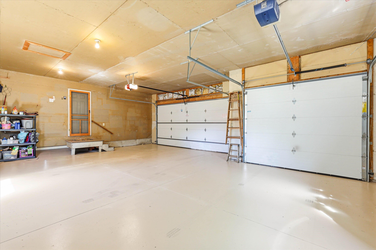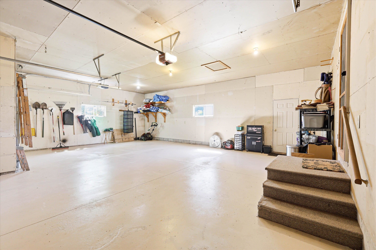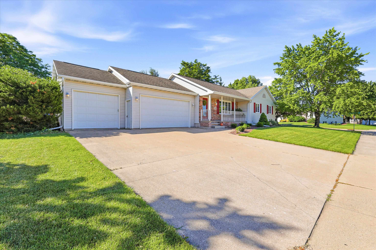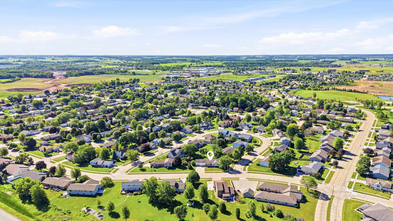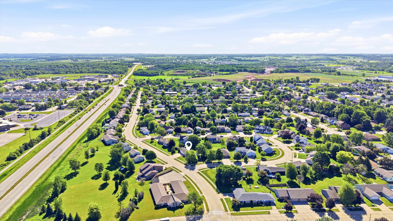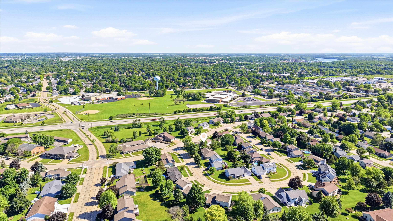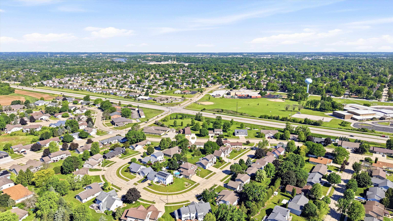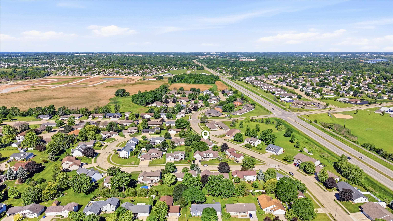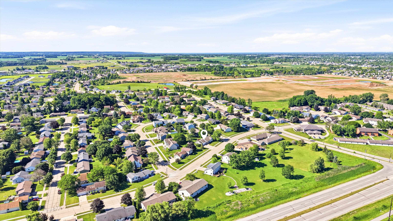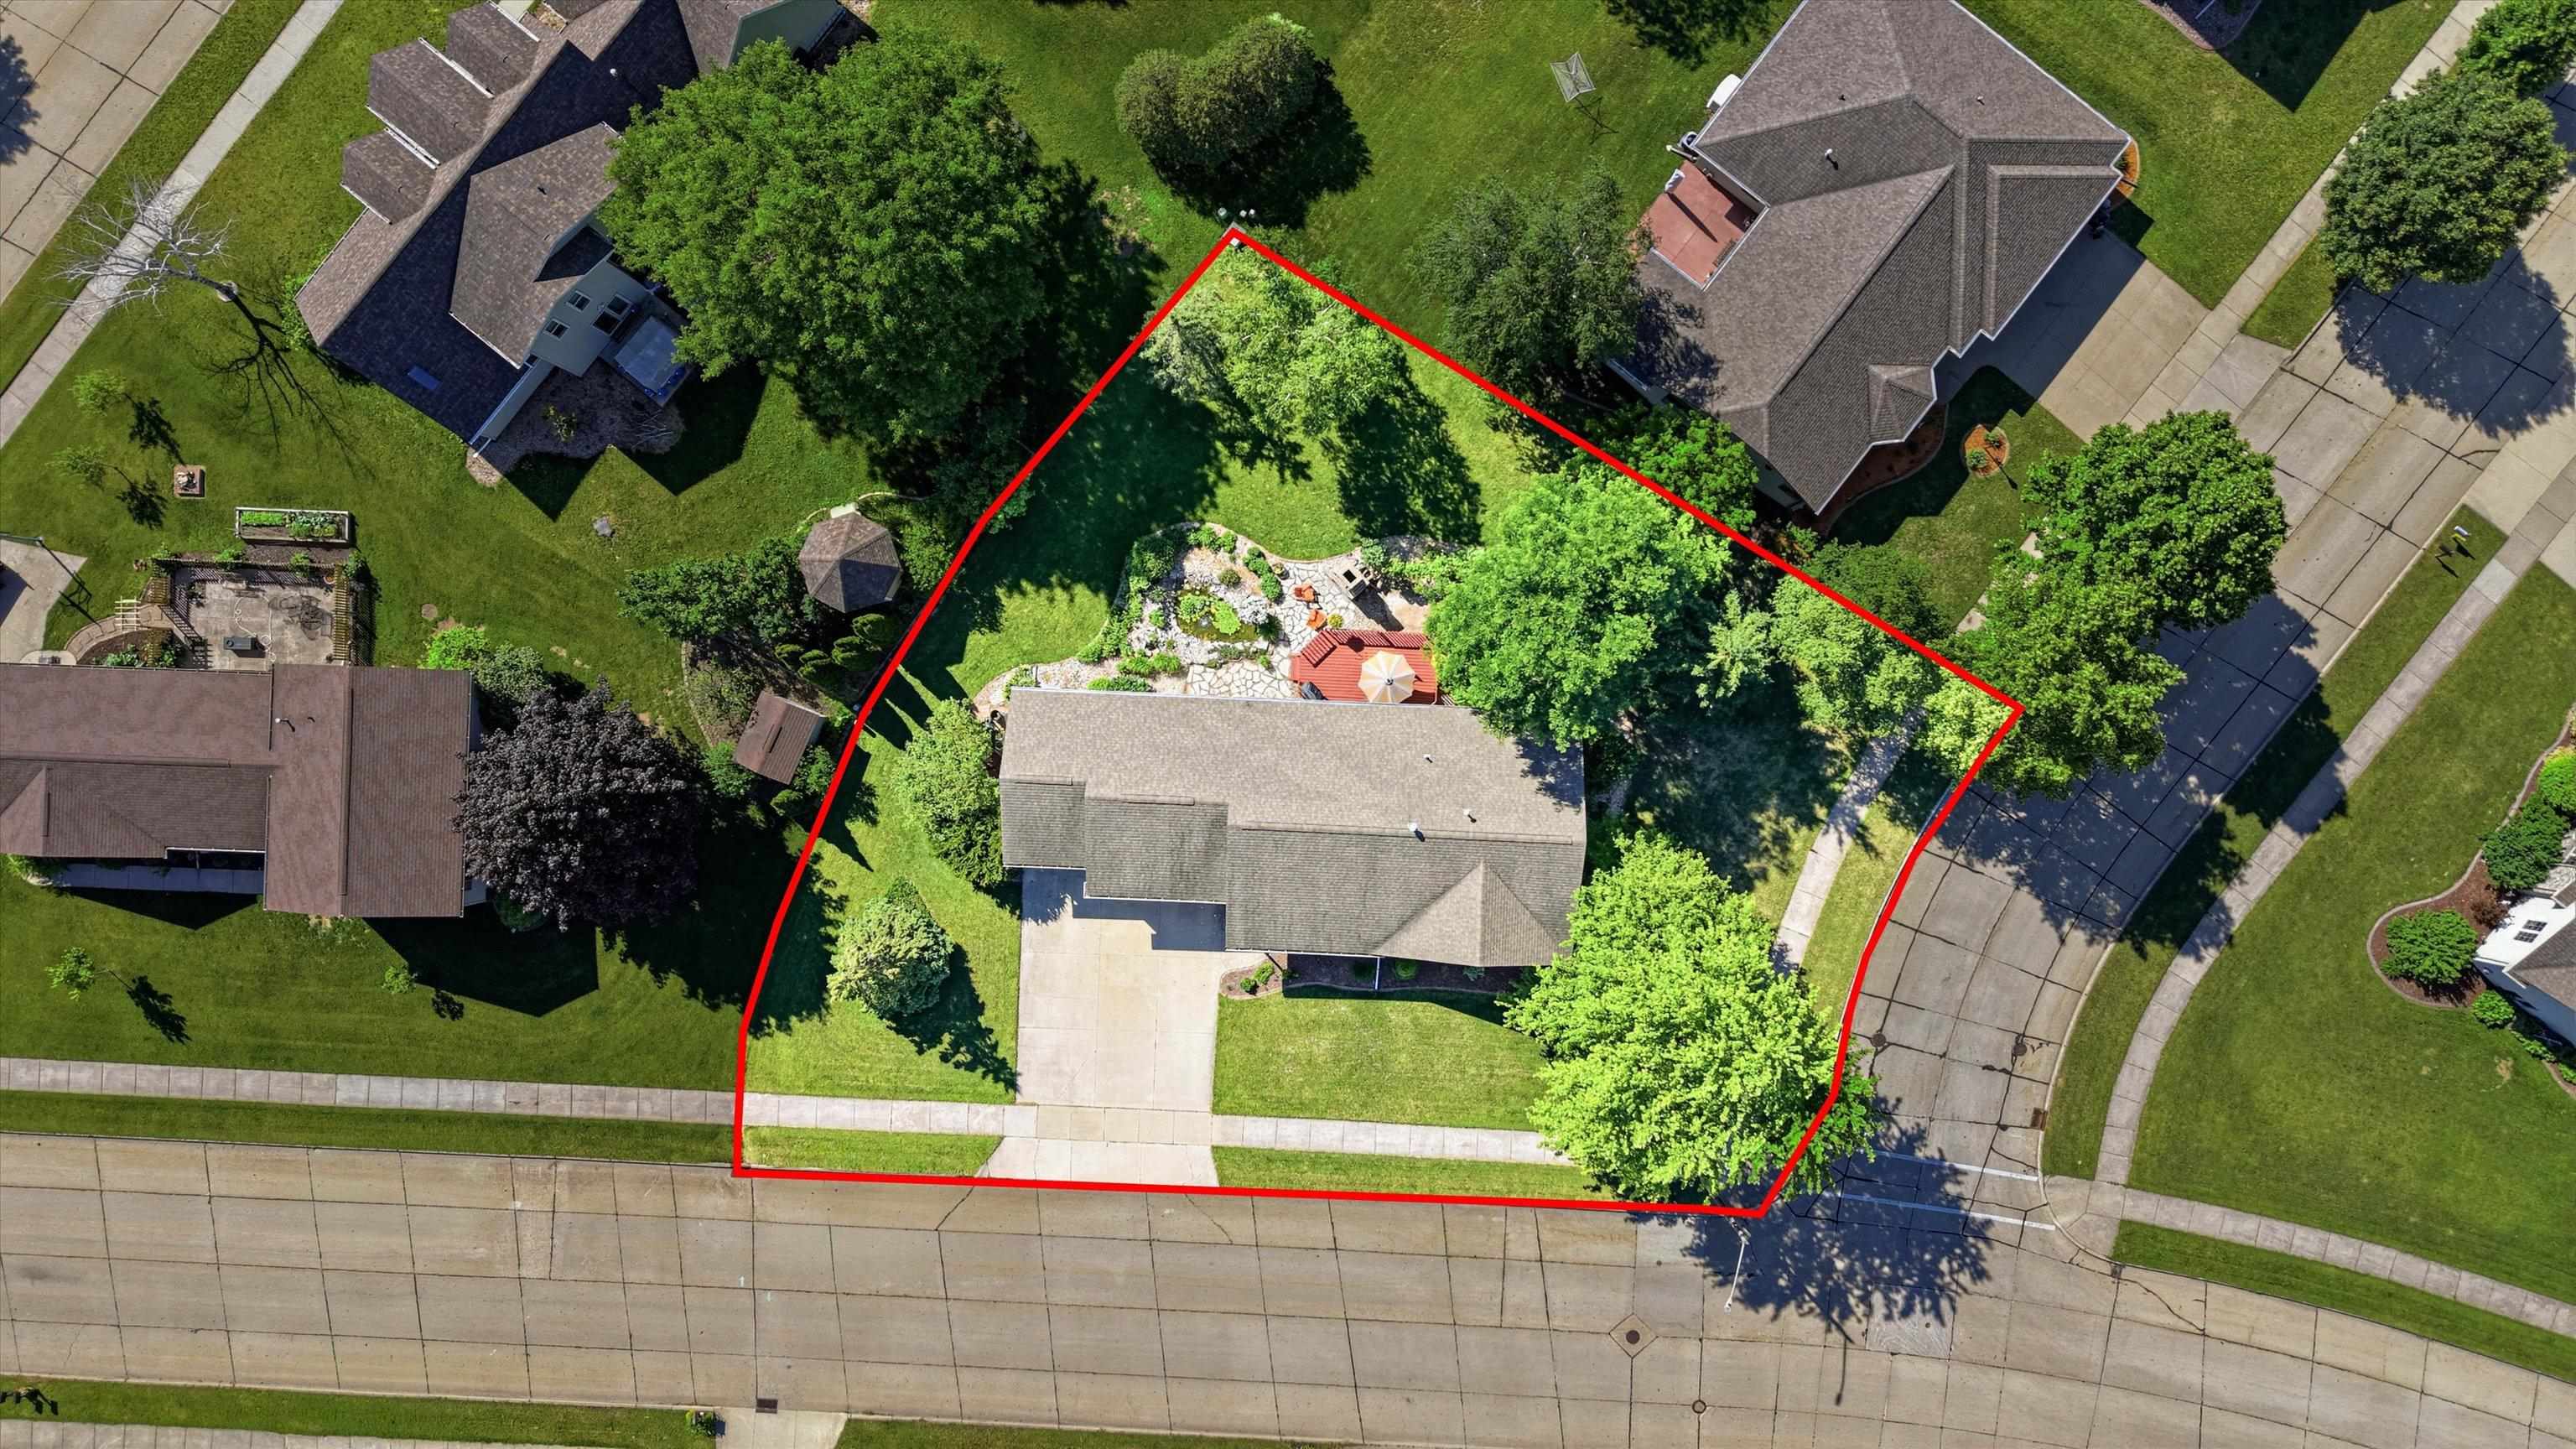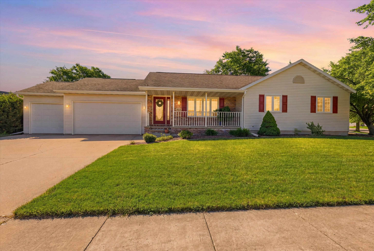
Spacious 3-bedroom, 2-bath ranch in Kaukauna with 2,349 sqft of living space on a quarter-acre lot near the CE paved trail. Primary suite features a tray ceiling and en-suite bath. Finished LL adds family room and a home gym or flex space with plenty of storage space. Kitchen retains original solid wood cabinetry with updated hardware. 3-car attached garage offers rare storage at this price point. Systems updated: roof (2016), water heater (2022), new gutters (2023). New stainless appliances and laminate flooring (2023). Backyard includes perennial gardens, a goldfish pond, and an outdoor fireplace. Located in Kaukauna, WI near the CE trail with easy access to walking and biking routes. Seller requests 48 hours for binding, but seller reserves the right to accept an offer at any time.
Bedrooms: 3
Bathrooms: 2 full / 0 half
Square Feet: 2,349
Tax Amount: $5,219
Architecture: Ranch
Style of Home: 1 Story
Property Type: Single Family Residence
County: Outagamie
Zoning: Residential
Total Square Feet: 2,349
Sq. Ft. Above Grade: 1,474
Sq. Ft. Below Grade: 875
Fireplaces:
Appliance Inclusions:
Basement / Lower Level:
Misc. Inclusions:
Water Source: Public
Waste: Public Sewer
Heating/Cooling: Forced Air
Heating Fuel: Natural Gas
Family Room: 23 x 21
Exercise Room: 24 x 13
Other: 21 x 18
# Full Baths: 2
Kitchen: 14 x 13
Dining Room: 14 x 9
Bedroom #1: 15 x 14
Bedroom #2: 14 x 12
Bedroom #3: 14 x 11
Lot Description: Sidewalk
# Acres: 0.25
Foundation: Poured Concrete
Barrier Free Features:
Driveway:
Water Features: See Description Above
Home Exterior:
Garage/Parking/Driveway:
Garage #1: 3 or 3.5 Cars spaces
School District: Kaukauna Area
Elementary School: Quinney
Middle School: Riverview
High School: Kaukauna
Real Broker LLC
E on CE (College Ave) toward Crooks Ave, S on Fieldcrest Dr, E on Frances to House
Listed By: Real Broker LLC
This listing was last updated by Real Broker LLC on June 30, 2026, 10:01 am.
Listing has been on the market for 40 days, since June 18, 2026.
This information, provided by seller, listing broker, and other parties, may not have been verified.
Information received from other 3rd parties: All information deemed reliable but not guaranteed and should be independently verified. All properties are subject to prior sale, change, or withdrawal. Neither listing broker nor Paragon Real Estate Group nor RANW MLS shall be responsible for any typographical errors, misinformation, misprints, and shall be held totally harmless.
Copyright 2026 RANW MLS. All rights reserved. RANW MLS records were last updated on 07/28/2026 6:15 pm.