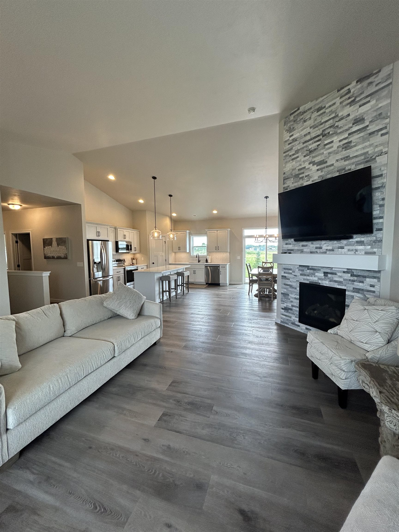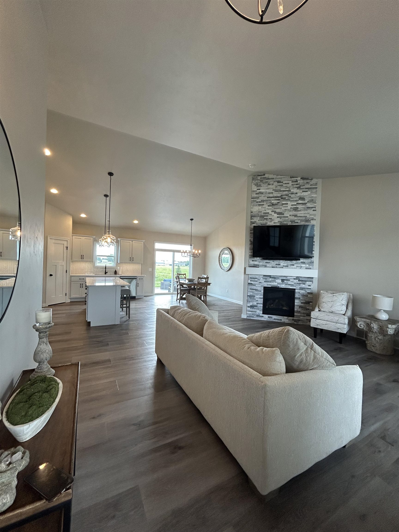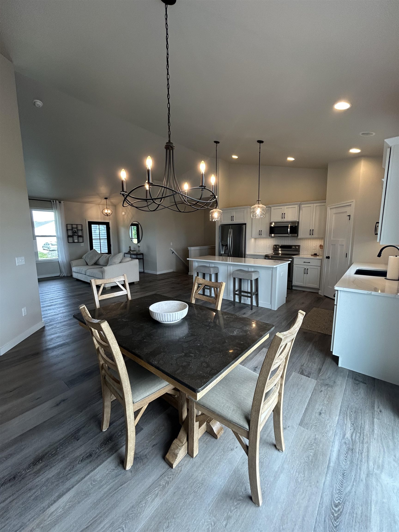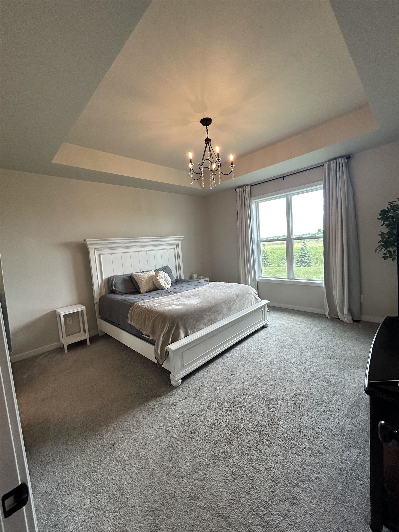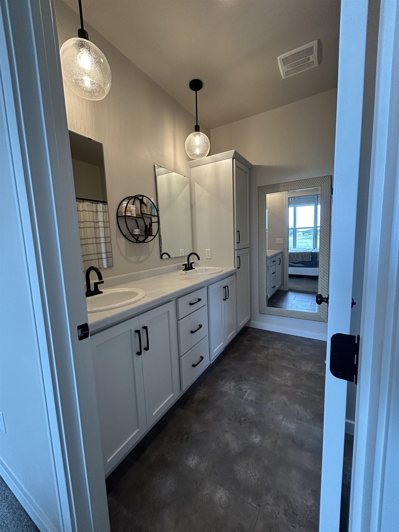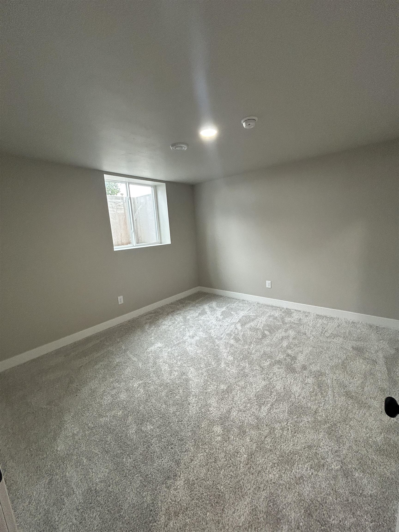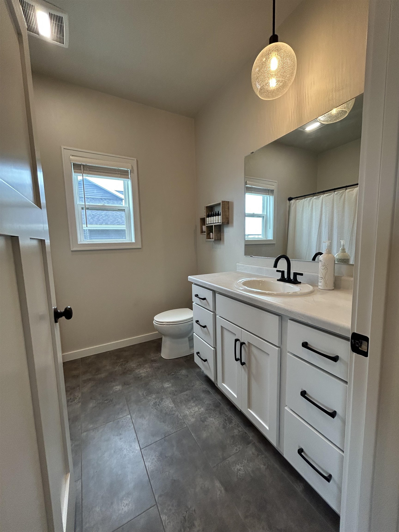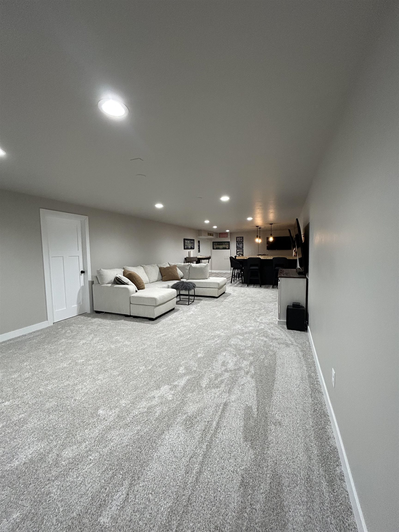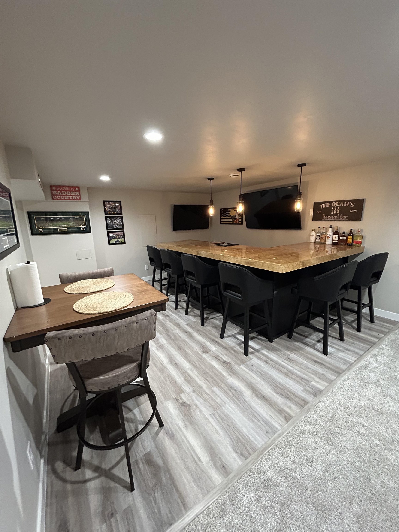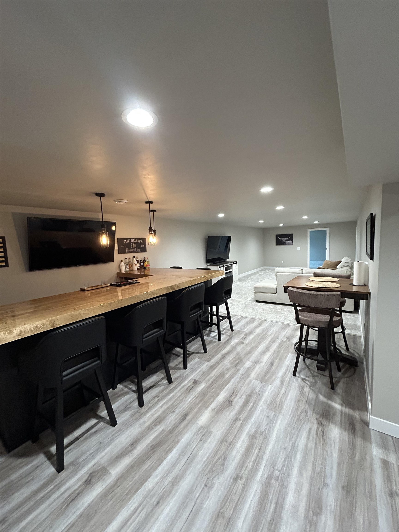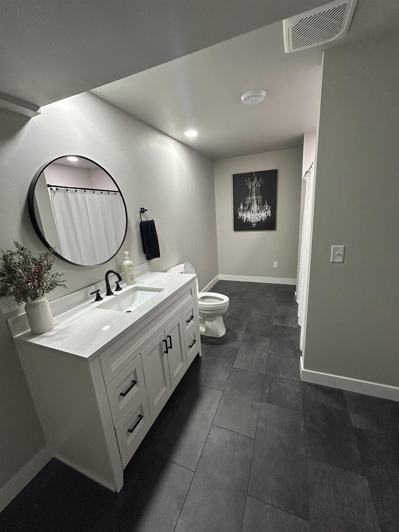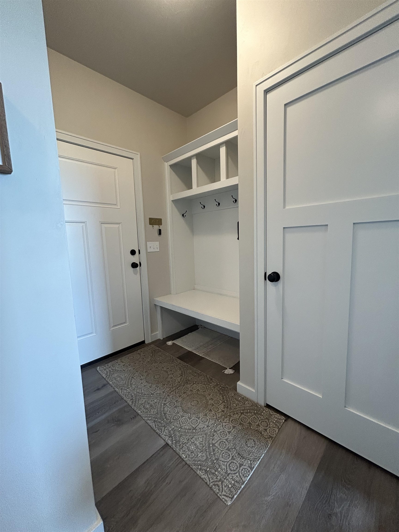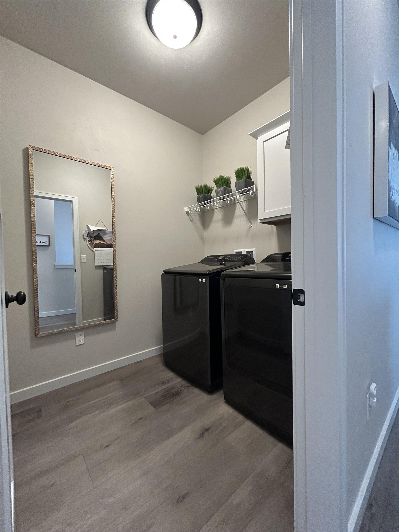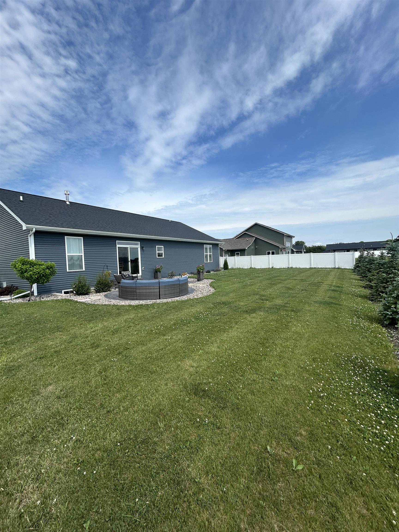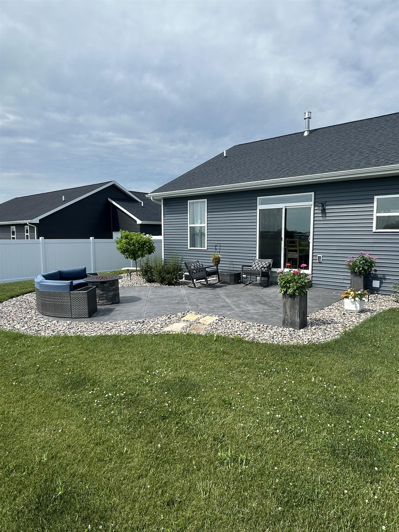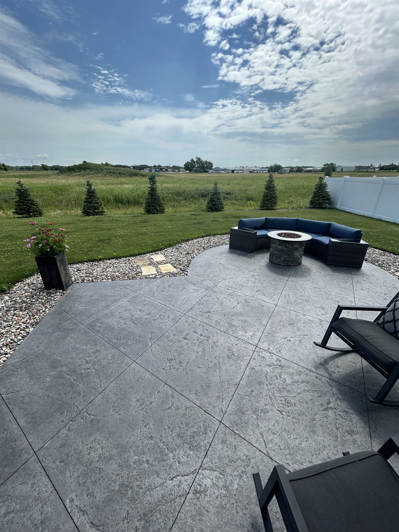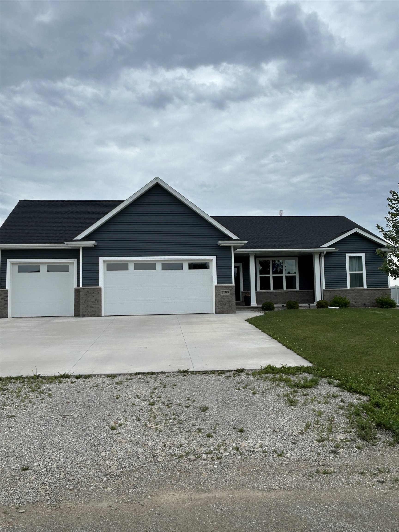
Three year young home is gorgeous!! White painted doors, trim, and cabinets throughout home with a tall cathedral ceiling in the great room and 9 foot ceilings throughout the home. It has quartz countertops in the kitchen, under cabinet lighting, and a tall floor to ceiling stone fireplace. First floor laundry room. Very nice size master bedroom and two other bedrooms on the main floor. The downstairs is finished with a large rec room and bar area for entertaining. It also has a full bathroom and a fourth bedroom. The outside yard is private as it backs up to wetlands and both sides of the back yard are fenced in. It has a beautiful large stamped concrete patio. You will appreciate the lawn being installed and very nice landscaping is already done.
Bedrooms: 4
Bathrooms: 3 full / 0 half
Square Feet: 2,606
Tax Amount: $6,934
Tax Year: 2025
Architecture: Ranch
Style of Home: 1 Story
Property Type: Single Family Residence
County: Outagamie
Zoning: Residential
Total Square Feet: 2,606
Sq. Ft. Above Grade: 1,658
Sq. Ft. Below Grade: 948
Fireplaces:
Appliance Inclusions:
Basement / Lower Level:
Misc. Inclusions:
Water Source: Public
Waste: Public Sewer
Heating/Cooling: Forced Air
Heating Fuel: Natural Gas
# Full Baths: 1
Bedroom #4: 12 x 12
Rec Room: 42 x 15
# Full Baths: 2
Kitchen: 10 x 14
Dining Room: 10 x 11
Formal Dining Room: 10 x 12
Bedroom #1: 14 x 14
Bedroom #2: 11 x 11
Bedroom #3: 11 x 11
Laundry: 8 x 6
Sq. Ft. of Lot: 13,300
# Acres: 0.31
Foundation: Poured Concrete
Barrier Free Features: Not Applicable
Driveway:
Home Exterior:
Garage/Parking/Driveway: Attached
Garage #1: 3 or 3.5 Cars spaces
Garage #2: None spaces
School District: Kaukauna Area
Elementary School: Quinney
Middle School: Riverview
High School: Kaukauna
Homecoin.Com
From 441 take CE east until hwy 55 where you will turn right. Then go down to Ridgecrest ln and turn right until you arrive.
Listed By: Homecoin.Com
This listing was last updated by Homecoin.Com on August 13, 2026, 5:01 am.
Listing has been on the market for 60 days, since July 14, 2026.
This information, provided by seller, listing broker, and other parties, may not have been verified.
Information received from other 3rd parties: All information deemed reliable but not guaranteed and should be independently verified. All properties are subject to prior sale, change, or withdrawal. Neither listing broker nor Paragon Real Estate Group nor RANW MLS shall be responsible for any typographical errors, misinformation, misprints, and shall be held totally harmless.
Copyright 2026 RANW MLS. All rights reserved. RANW MLS records were last updated on 09/12/2026 10:15 am.