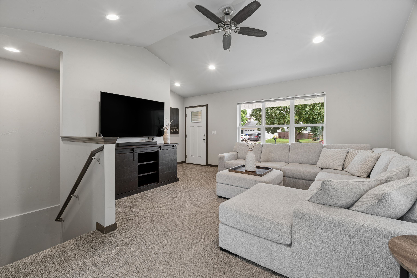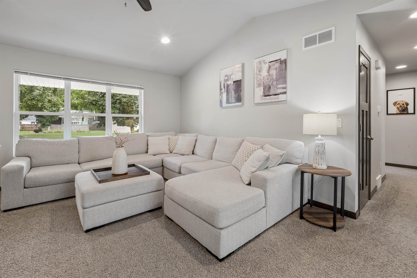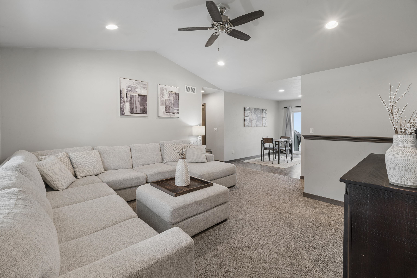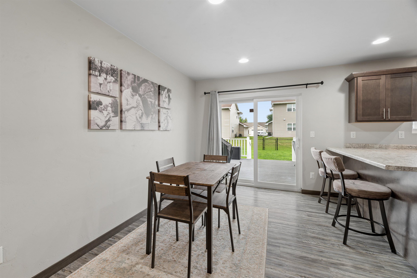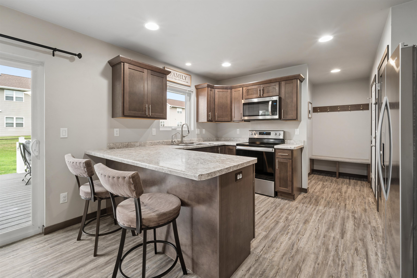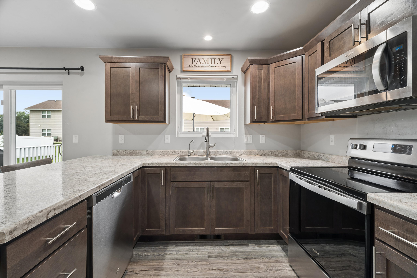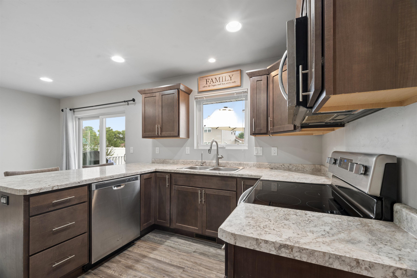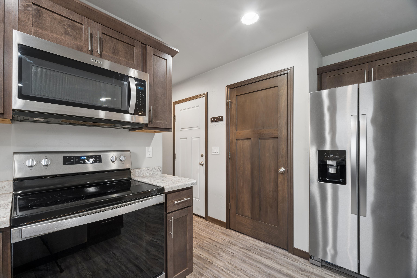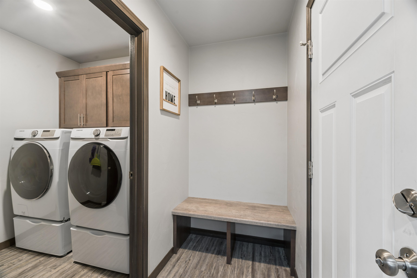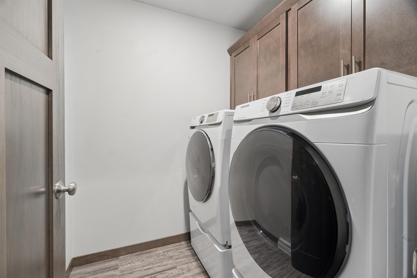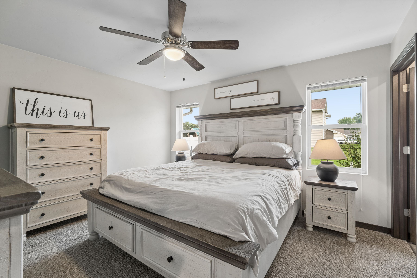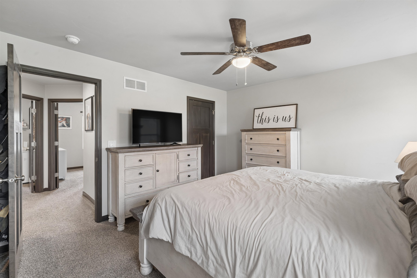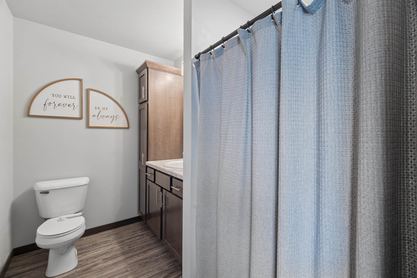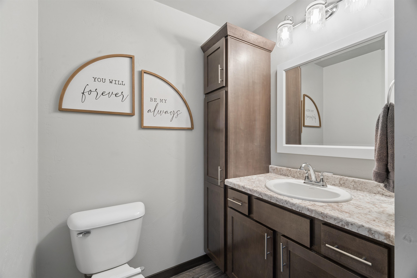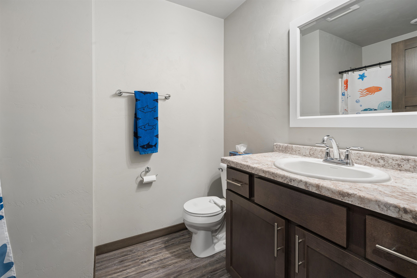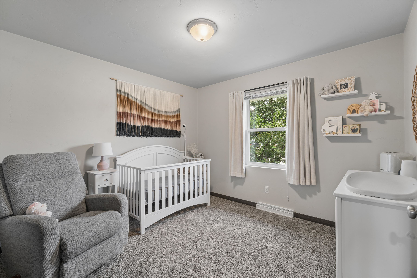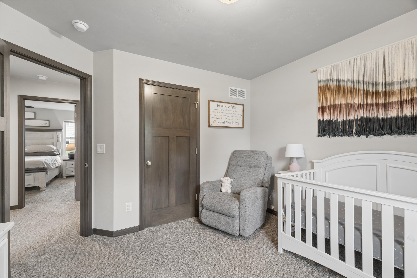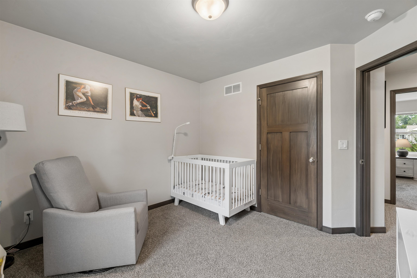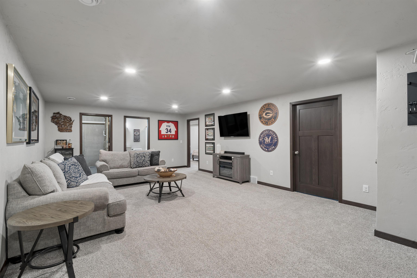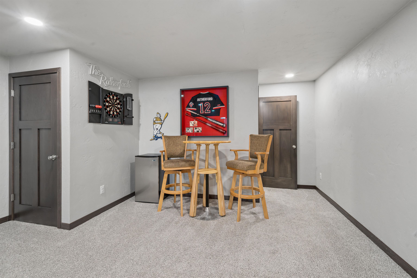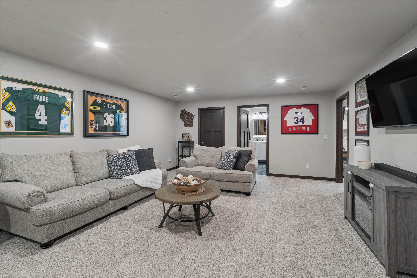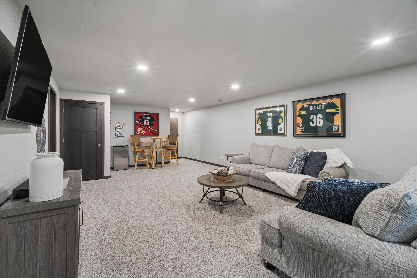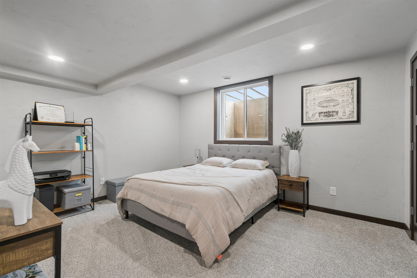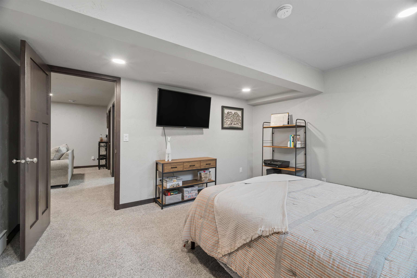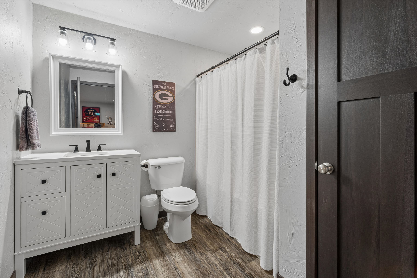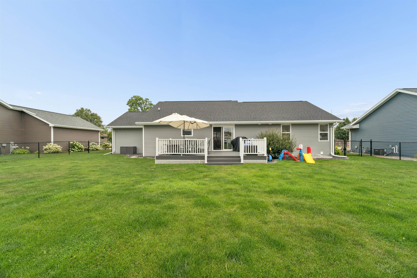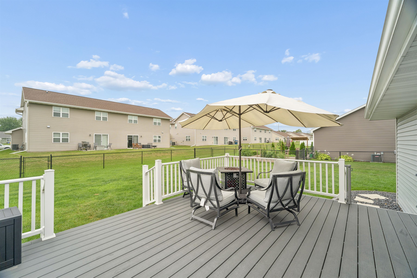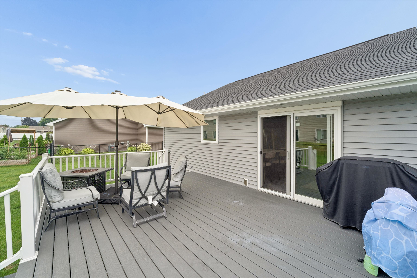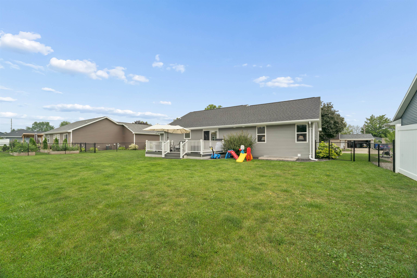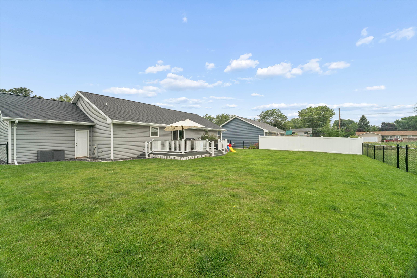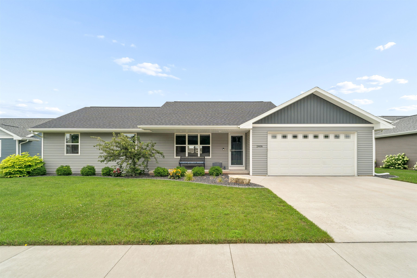
This beautifully maintained ranch home, built in 2020, offers 4 BR, 3 full BA that is thoughtfully designed. Living area w/ vaulted ceiling welcomes you. Spacious kitchen features a breakfast bar, stainless steel appliances and pantry. Enjoy the convenience of first-floor laundry and practical locker/drop zone just off the 2 car garage. Retreat to large primary BR and en-suite with walk in shower. Step outside through sliding patio door to a large composite deck overlooking the fully fenced backyard! Low maintenance landscape around the home adds to curb appeal. You will appreciate the quality-finished LL featuring an additional BR w/egress, full BA and outstanding rec room for entertainment. Move in ready and pre-inspected for peace of mind. 48-hour binding.
Bedrooms: 4
Bathrooms: 3 full / 0 half
Square Feet: 1,910
Tax Amount: $5,451
Tax Year: 2025
Architecture: Ranch
Style of Home: 1 Story
Property Type: Single Family Residence
County: Outagamie
Zoning: Residential
Total Square Feet: 1,910
Sq. Ft. Above Grade: 1,328
Sq. Ft. Below Grade: 582
Fireplaces:
Appliance Inclusions:
Basement / Lower Level:
Misc. Inclusions:
Water Source: Public
Waste: Public Sewer
Heating/Cooling: Forced Air
Heating Fuel: Natural Gas
# Full Baths: 1
Bedroom #4: 13 x 11
Rec Room: 26 x 15
# Full Baths: 2
Kitchen: 12 x 10
Dining Room: 12 x 08
Bedroom #1: 13 x 11
Bedroom #2: 11 x 10
Bedroom #3: 11 x 11
Laundry: 06 x 05
Lot Description: Sidewalk
# Acres: 0.22
Foundation: Poured Concrete
Barrier Free Features:
Driveway:
Home Exterior: Vinyl Siding
Garage/Parking/Driveway: Attached
Garage Size: 21x23
Garage #1: 2 Car spaces
Garage #2: None spaces
School District: Kaukauna Area
Coldwell Banker Real Estate Group
CE to N on Crooks Ave, W on Ann St, S on Hendricks Ave.
Listed By: Coldwell Banker Real Estate Group
This listing was last updated by Coldwell Banker Real Estate Group on August 17, 2026, 8:11 am.
Listing has been on the market for 30 days, since August 14, 2026.
This information, provided by seller, listing broker, and other parties, may not have been verified.
Information received from other 3rd parties: All information deemed reliable but not guaranteed and should be independently verified. All properties are subject to prior sale, change, or withdrawal. Neither listing broker nor Paragon Real Estate Group nor RANW MLS shall be responsible for any typographical errors, misinformation, misprints, and shall be held totally harmless.
Copyright 2026 RANW MLS. All rights reserved. RANW MLS records were last updated on 09/13/2026 6:15 am.