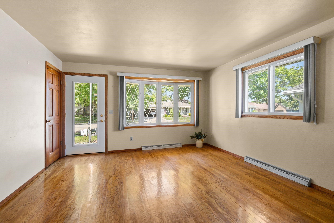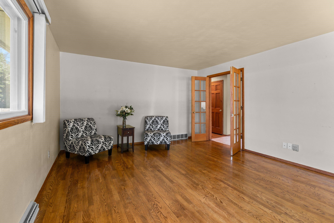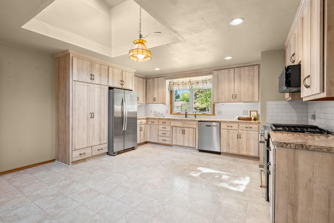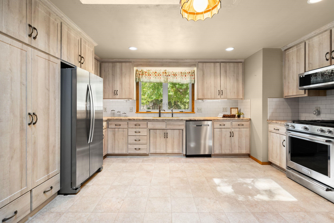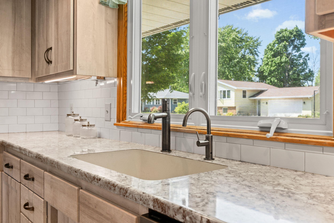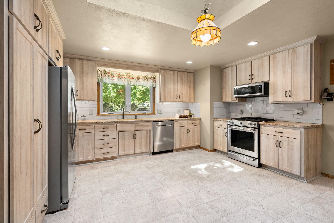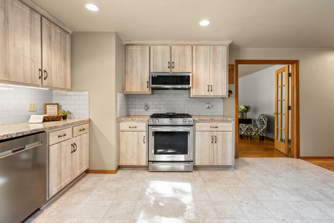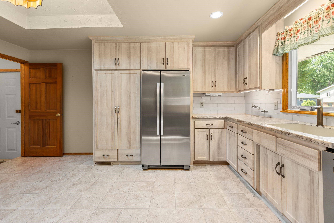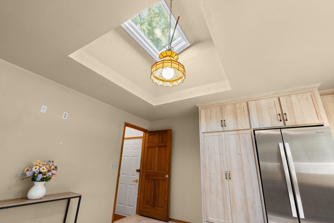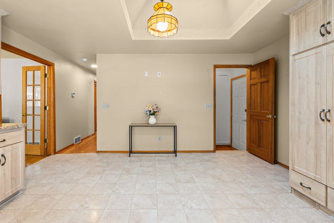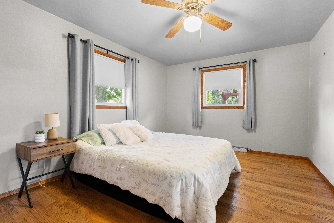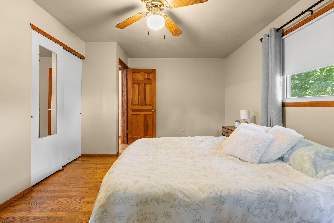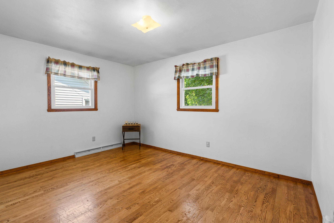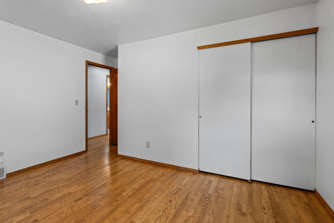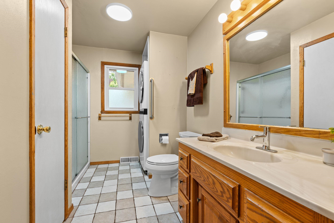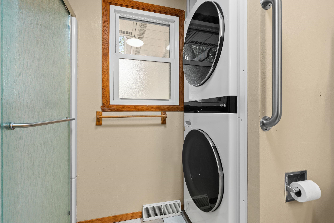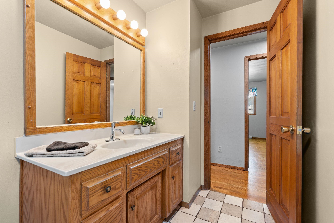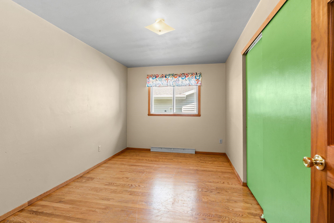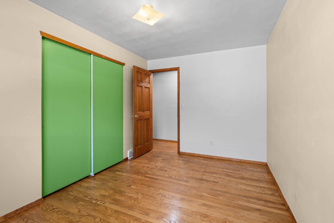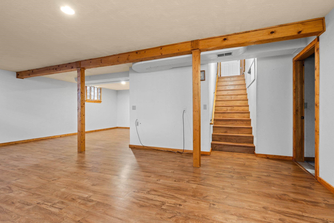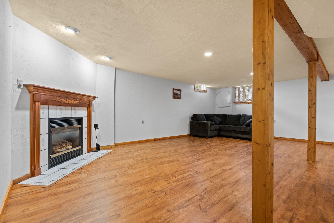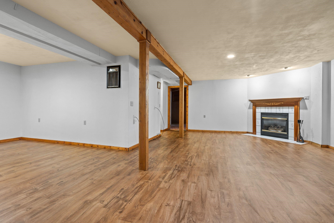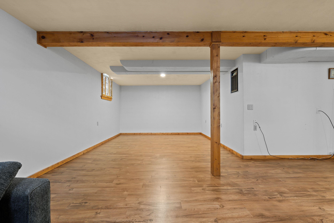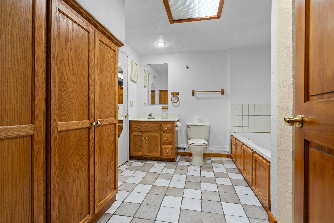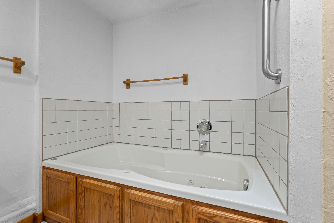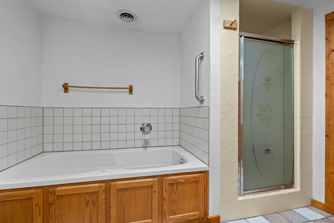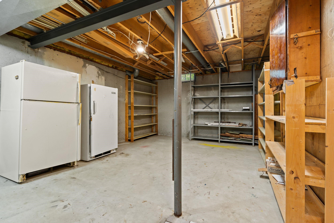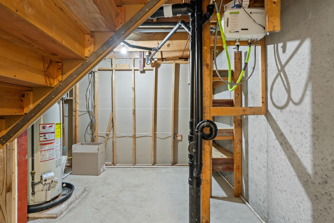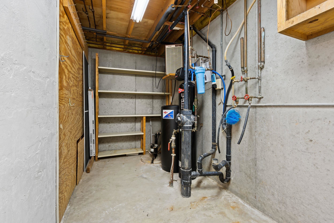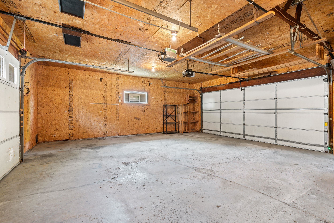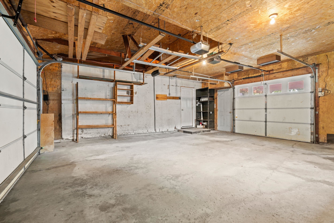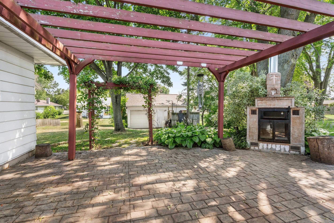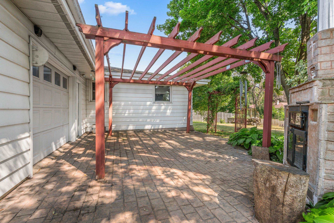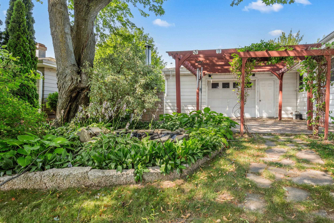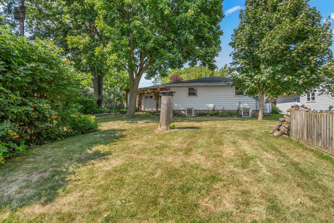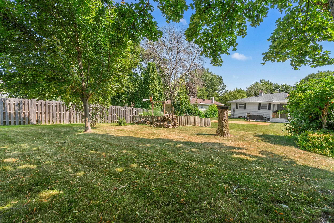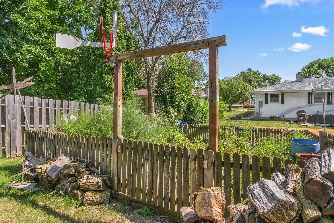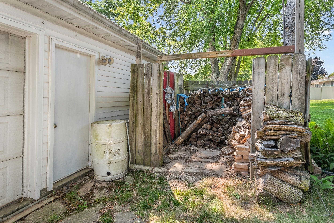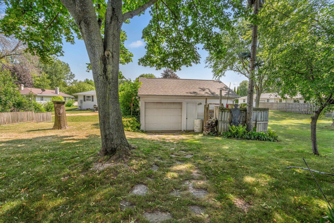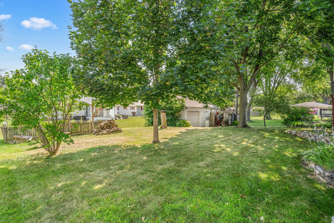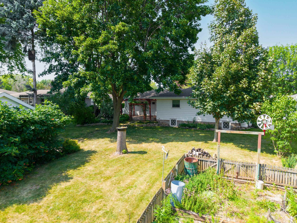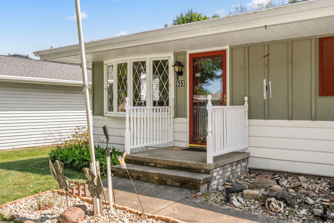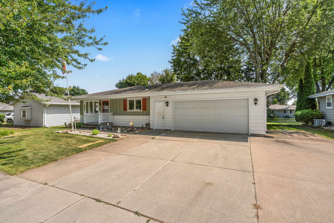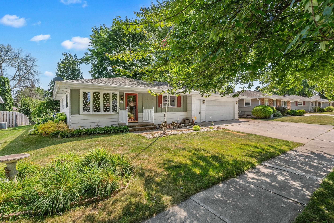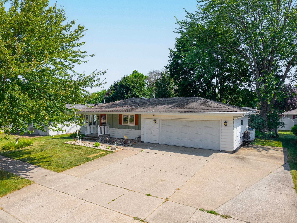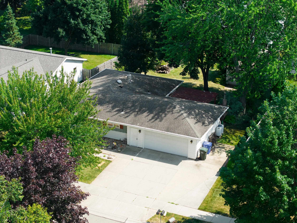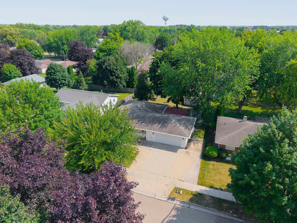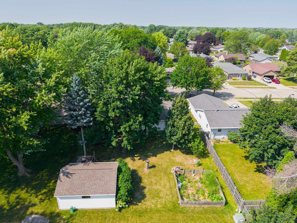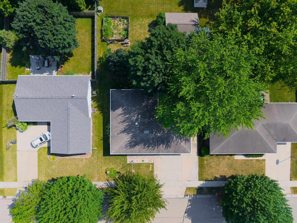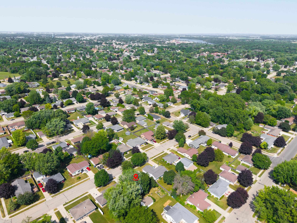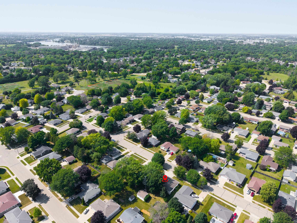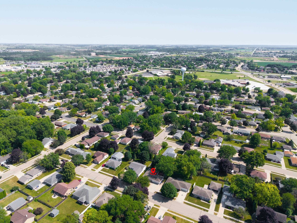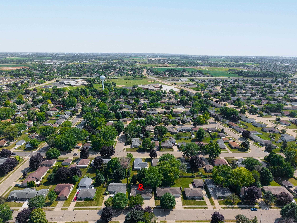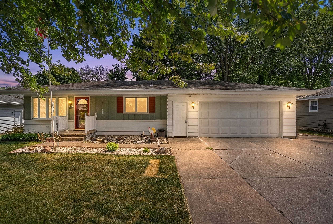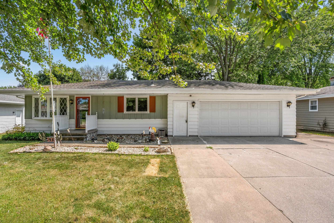
Tucked away on a quiet street, this well-maintained ranch offers the kind of comfort that never goes out of style. The home welcomes you with solid hardwood floors & a spacious kitchen where meals, conversations, & memories naturally come together. The finished LL extends your living space with a cozy gas fireplace—perfect for game nights or unwinding after a long day. Outside, the stamped patio creates an inviting setting for summer BBQs, evening fires, or relaxing under the stars. An attached 2-car garage provides everyday convenience, while the add'l detached garage offers endless possibilities for storage or a workshop. Thoughtfully updated & nestled in a peaceful area, this property is designed to fit the way you live. Offers due Monday 7/27 at 9am with presentation later that day.
Bedrooms: 3
Bathrooms: 2 full / 0 half
Square Feet: 1,800
Lot Size: 75x130
Tax Amount: $4,127
Architecture: Ranch
Style of Home: 1 Story
Property Type: Single Family Residence
County: Outagamie
Zoning: Residential
Total Square Feet: 1,800
Sq. Ft. Above Grade: 1,200
Sq. Ft. Below Grade: 600
Fireplaces:
Appliance Inclusions:
Basement / Lower Level:
Misc. Inclusions:
Water Source: Public
Waste: Public Sewer
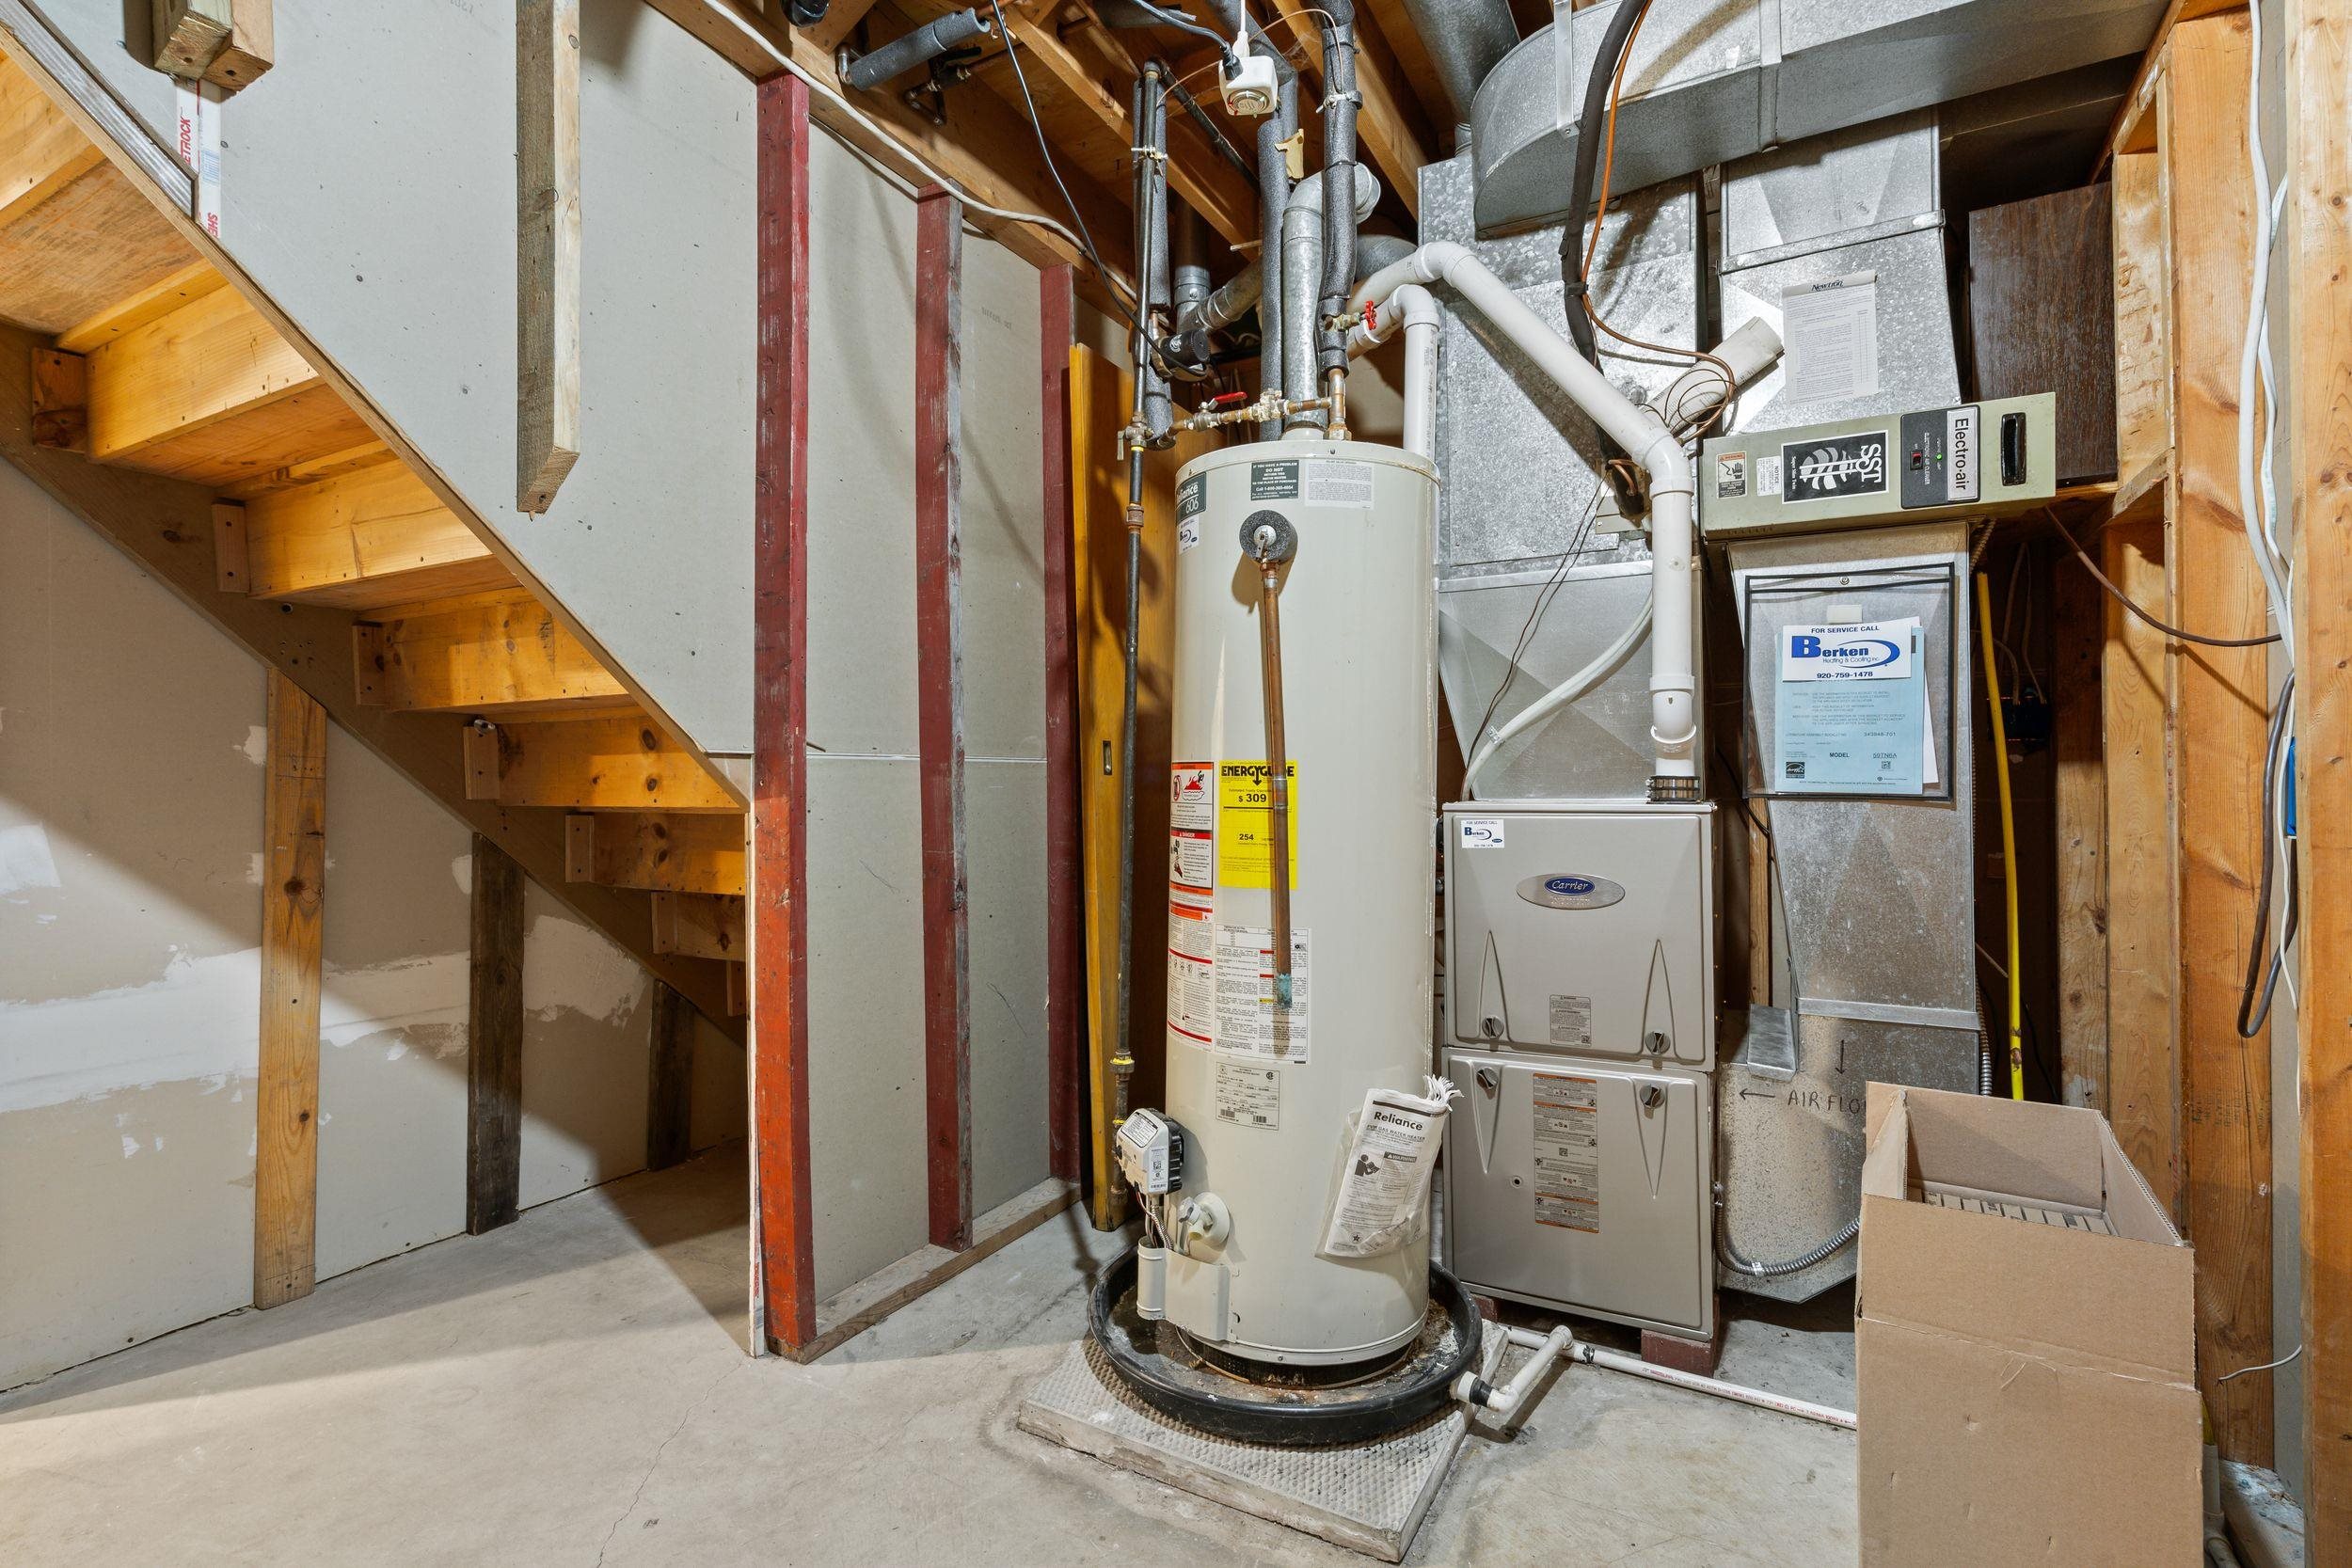
Heating/Cooling: Forced Air
Heating Fuel: Natural Gas
# Full Baths: 1
Family Room: 16 x 25
Rec Room: 12 x 13
# Full Baths: 1
Kitchen: 15 x 16
Bedroom #1: 11 x 16
Bedroom #2: 10 x 13
Bedroom #3: 9 x 13
Laundry: 8 x 12
Lot Description: Sidewalk
Lot Size: 75x130
Sq. Ft. of Lot: 9,583
# Acres: 0.22
Foundation: Poured Concrete
Barrier Free Features:
Driveway:
Home Exterior:
Garage/Parking/Driveway:
Garage Size: 24x24
Garage #1: 2.5 Car (min width 24`) spaces
School District: Kaukauna Area
Century 21 Ace Realty
From E. College Ave/Cty Rd CE, north on Fieldcrest Dr. to east on Ann St., north on Thelen Ave. to west on Wildwood Dr.
Listed By: Century 21 Ace Realty
This listing was last updated by Century 21 Ace Realty on July 27, 2026, 7:46 pm.
Listing has been on the market for 6 days, since July 23, 2026.
This information, provided by seller, listing broker, and other parties, may not have been verified.
Information received from other 3rd parties: All information deemed reliable but not guaranteed and should be independently verified. All properties are subject to prior sale, change, or withdrawal. Neither listing broker nor Paragon Real Estate Group nor RANW MLS shall be responsible for any typographical errors, misinformation, misprints, and shall be held totally harmless.
Copyright 2026 RANW MLS. All rights reserved. RANW MLS records were last updated on 07/28/2026 10:15 pm.