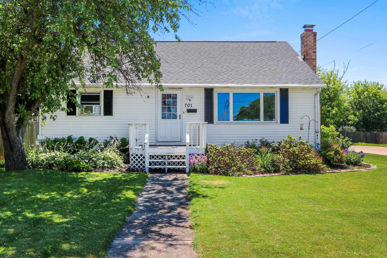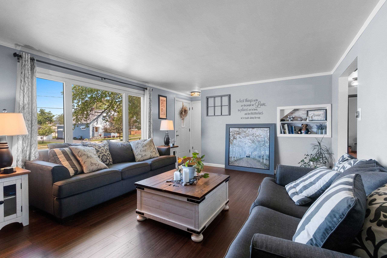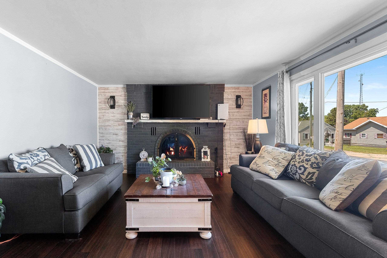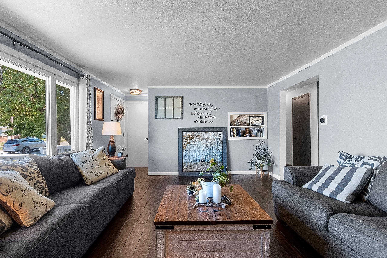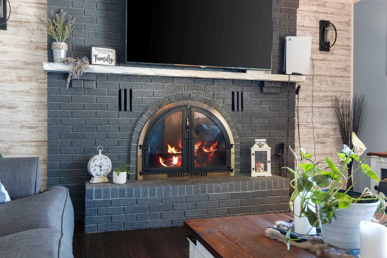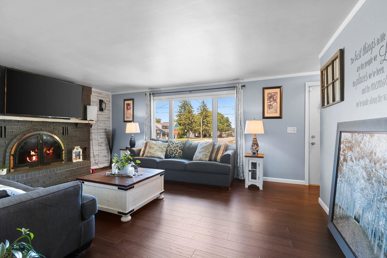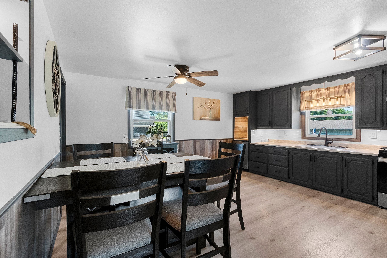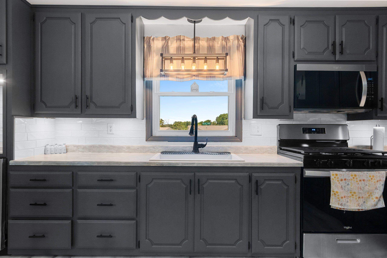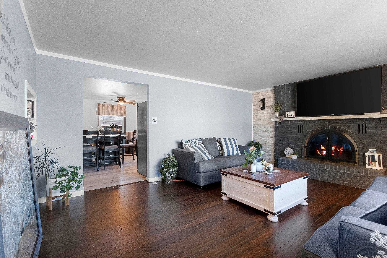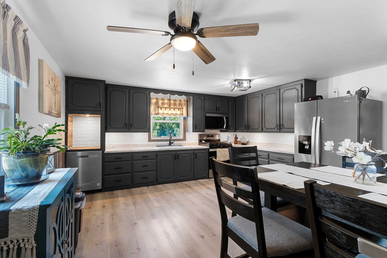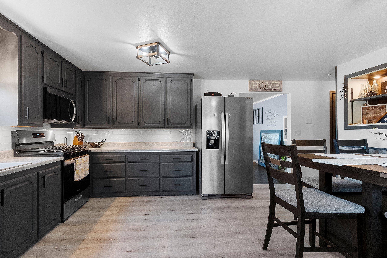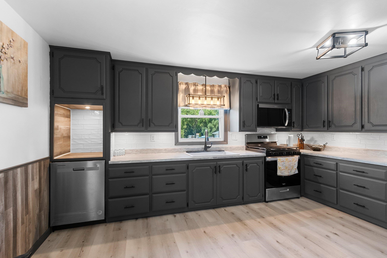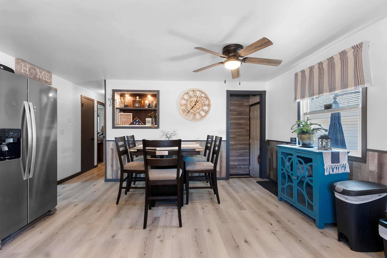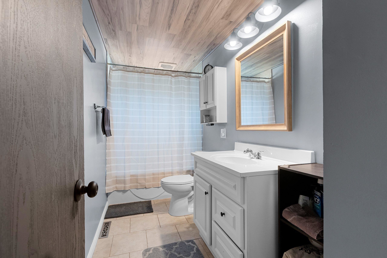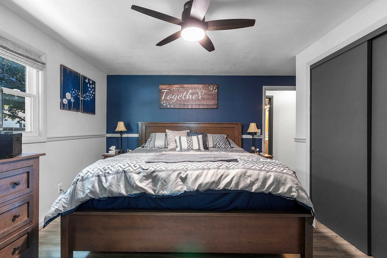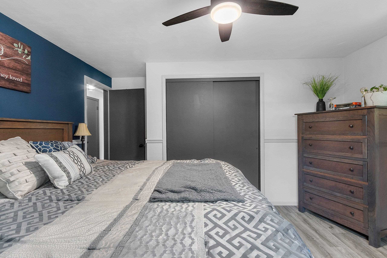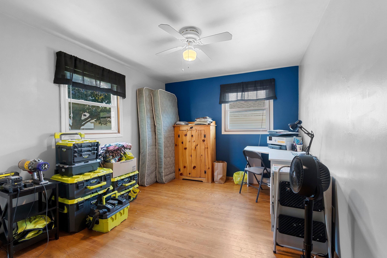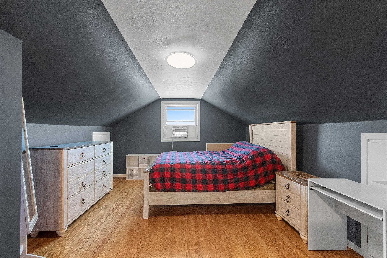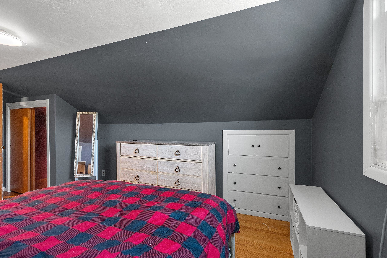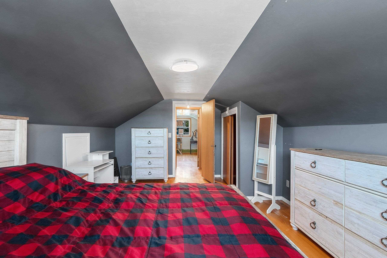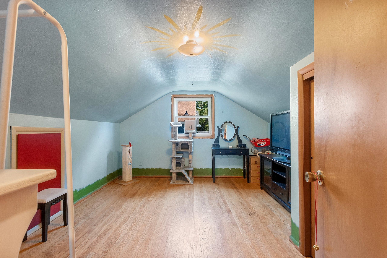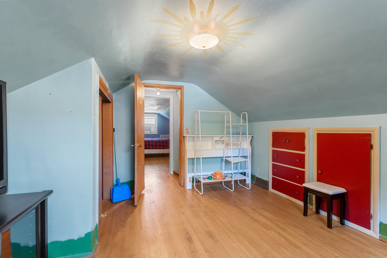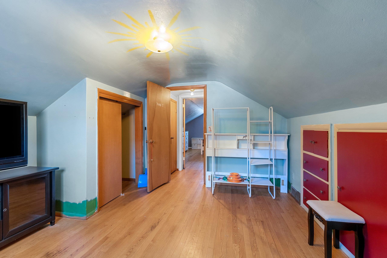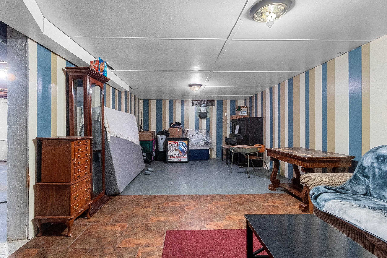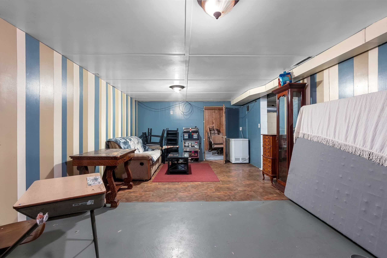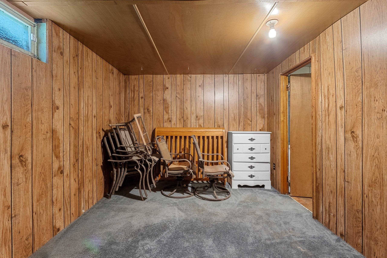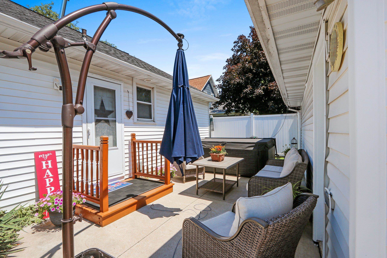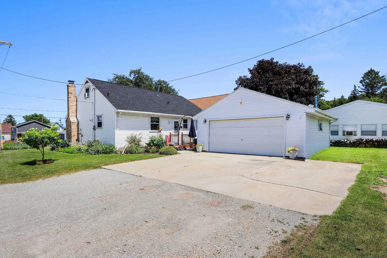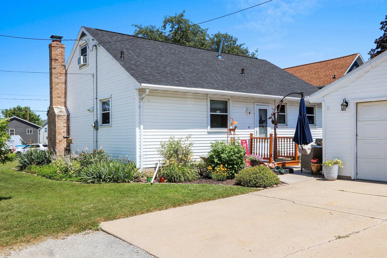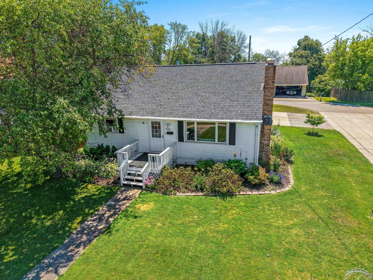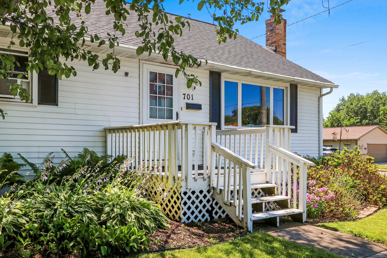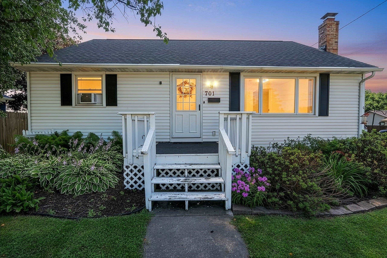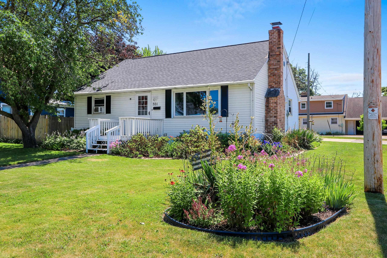
Welcome home to this inviting 4-bedroom Cape Cod featuring tasteful updates and comfortable living spaces throughout. The remodeled kitchen offers abundant cabinetry, LVP flooring, an appliance package including a new dishwasher, and plenty of room for gathering. Enjoy the warmth of the wood-burning fireplace, beautiful bamboo flooring, an updated bathroom, and the peace of mind of a new house roof (2026). The lower level provides additional living space with a rec room and office or flex room. Outside, you'll appreciate the mature landscaping, private patio, and 22x24 detached garage. Conveniently located near the Kaukauna Pool & Aquatic Center, 1000 Islands Environmental Center, and Konkapot Creek Trail. Preferred closing August 31.
Bedrooms: 4
Bathrooms: 1 full / 0 half
Square Feet: 2,060
Tax Amount: $3,649
Architecture: Cape Cod
Style of Home: 1.5 Story
Property Type: Single Family Residence
County: Outagamie
Zoning: Residential
Total Square Feet: 2,060
Sq. Ft. Above Grade: 1,620
Sq. Ft. Below Grade: 440
Fireplaces:
Appliance Inclusions:
Basement / Lower Level:
Misc. Inclusions:
Water Source: Public
Waste: Public Sewer
Heating/Cooling:
Heating Fuel: Natural Gas
Rec Room: 24 x 13
Den/Office: 13 x 9
# Full Baths: 1
Kitchen: 16 x 15
Bedroom #1: 13 x 11
Bedroom #2: 13 x 10
Bedroom #3: 18 x 10
Bedroom #4: 14 x 9
Lot Description: Sidewalk
# Acres: 0.14
Foundation: Block
Barrier Free Features:
Driveway:
Home Exterior: Vinyl Siding
Garage/Parking/Driveway:
Garage Size: 22x24
Garage #1: 2 Car spaces
School District: Kaukauna Area
Century 21 Affiliated
From County Road CE E, head north on Hillcrest Drive to E 10th Street
Listed By: Century 21 Affiliated
This listing was last updated by Century 21 Affiliated on July 26, 2026, 10:01 am.
Listing has been on the market for 15 days, since July 14, 2026.
This information, provided by seller, listing broker, and other parties, may not have been verified.
Information received from other 3rd parties: All information deemed reliable but not guaranteed and should be independently verified. All properties are subject to prior sale, change, or withdrawal. Neither listing broker nor Paragon Real Estate Group nor RANW MLS shall be responsible for any typographical errors, misinformation, misprints, and shall be held totally harmless.
Copyright 2026 RANW MLS. All rights reserved. RANW MLS records were last updated on 07/28/2026 10:15 pm.