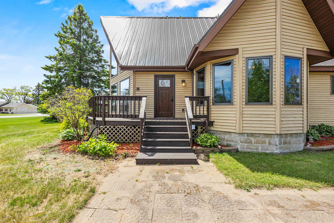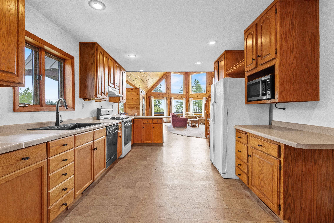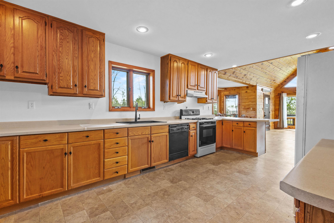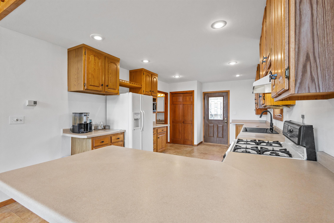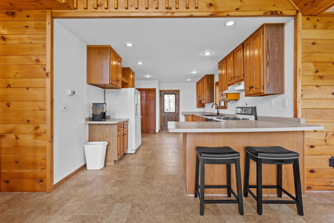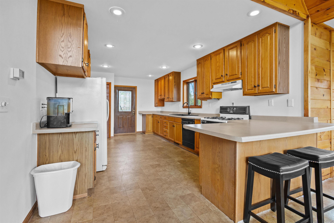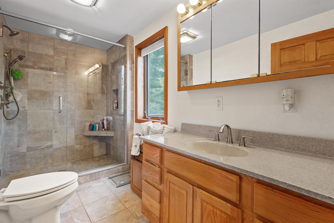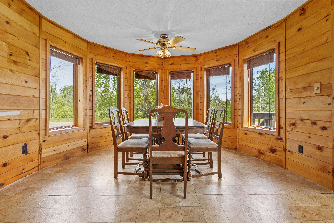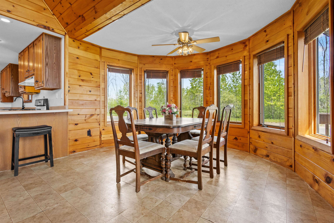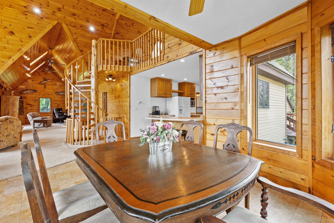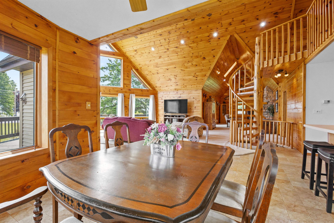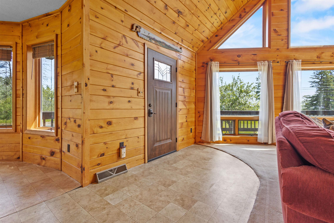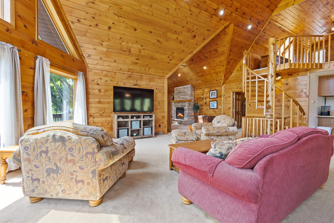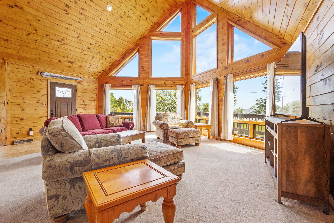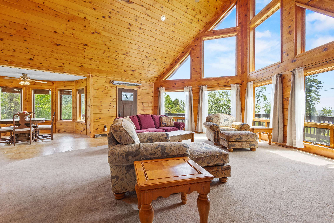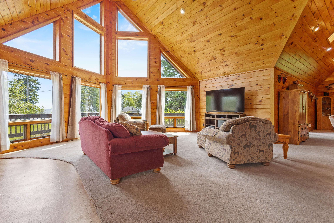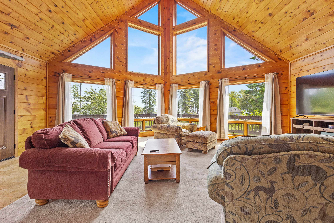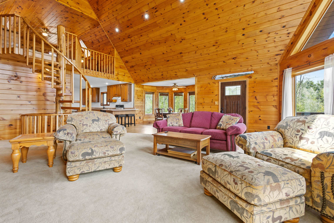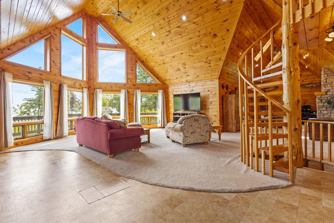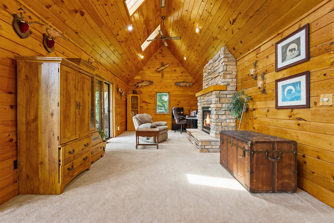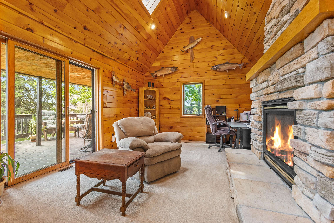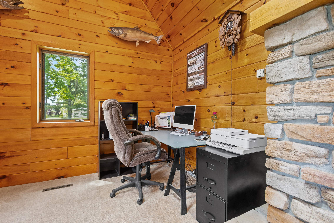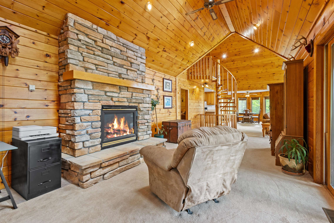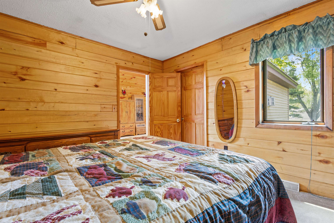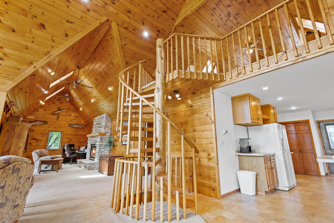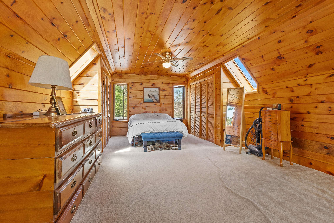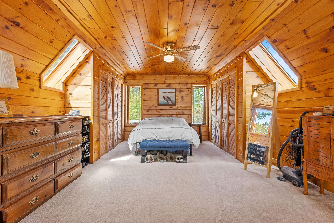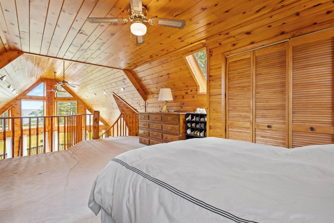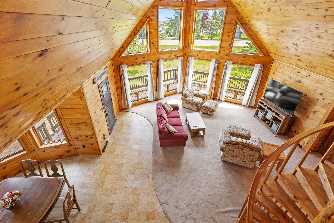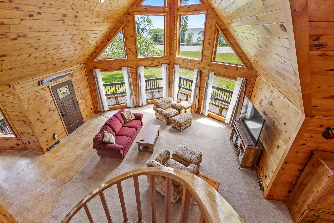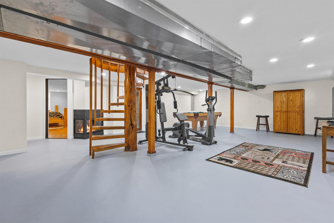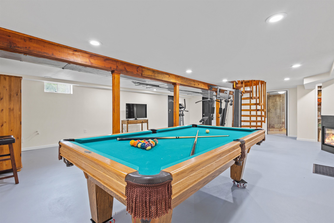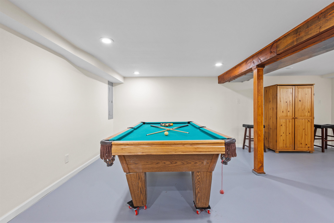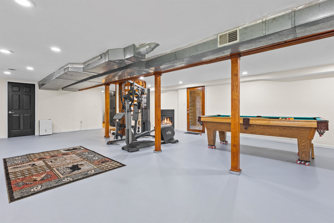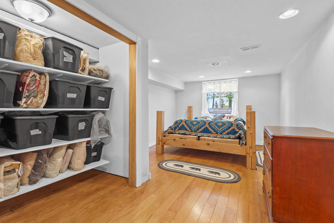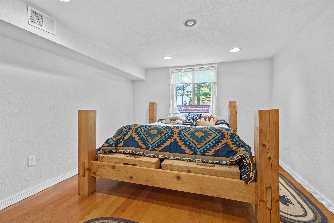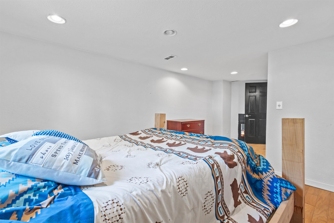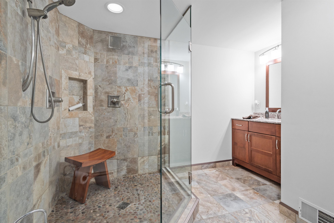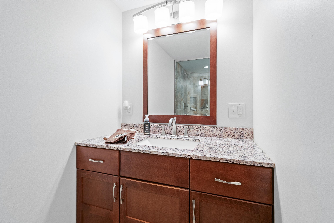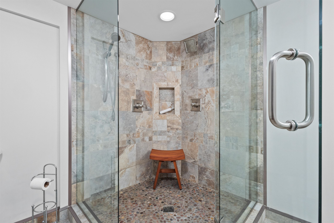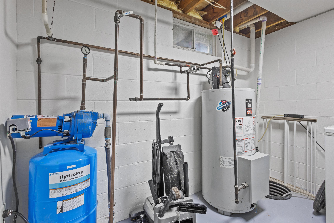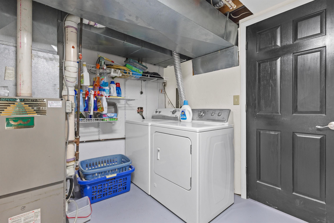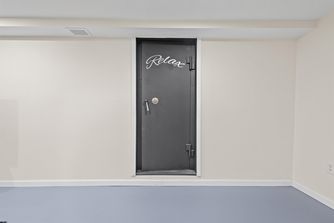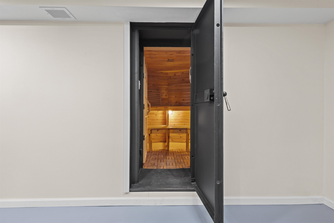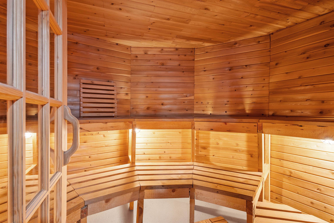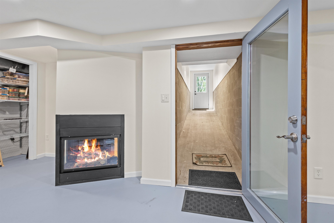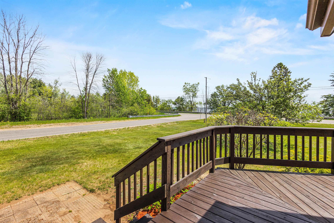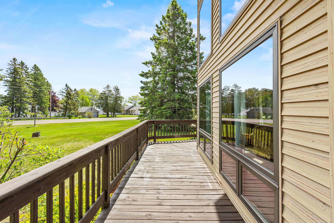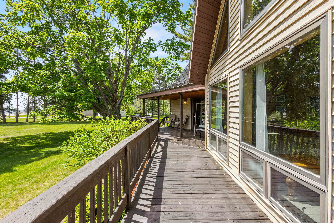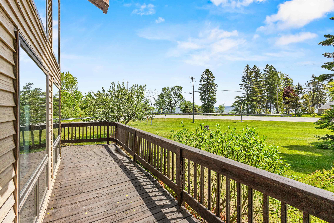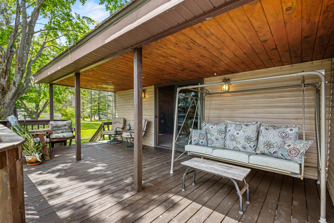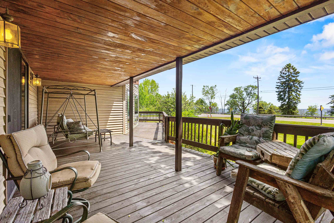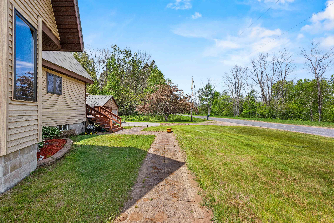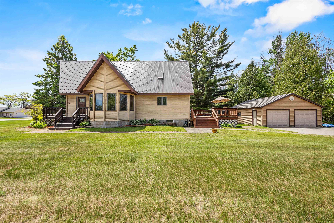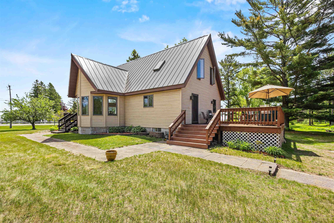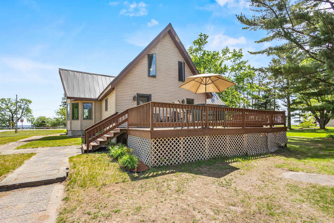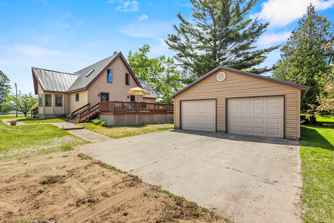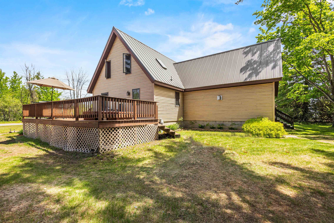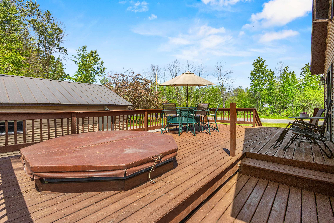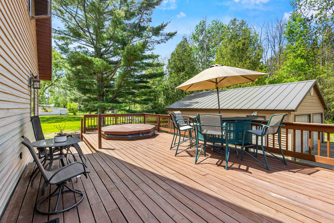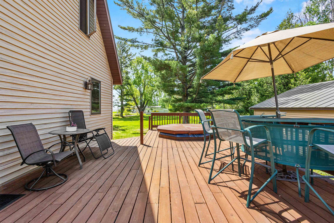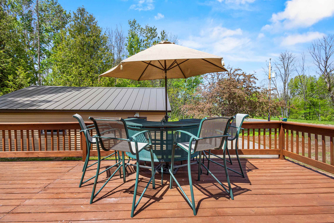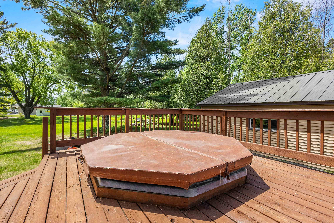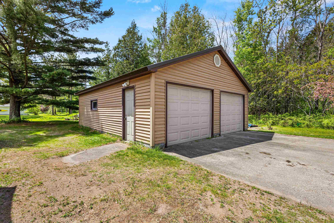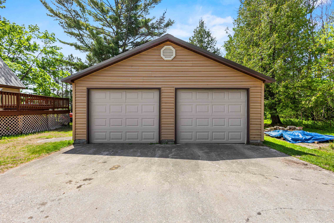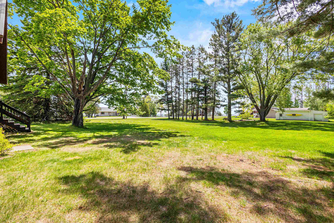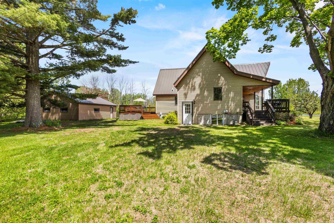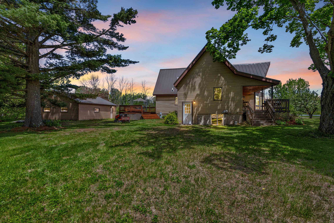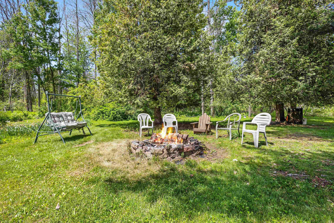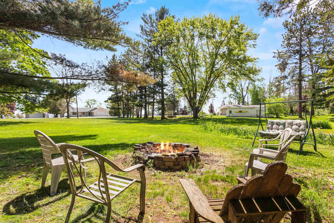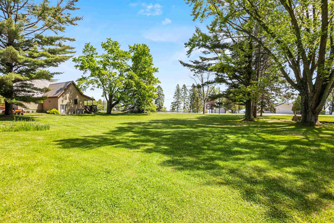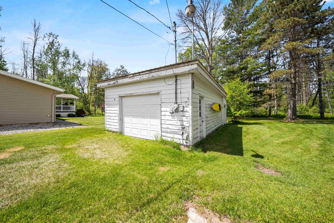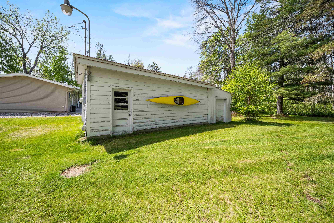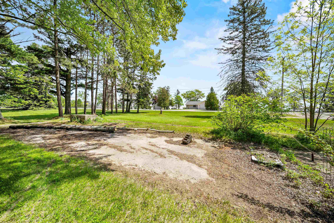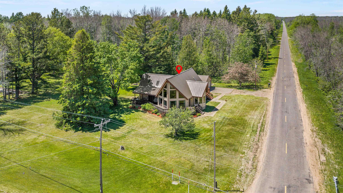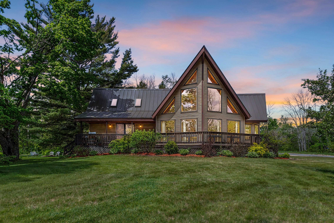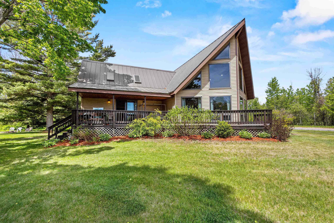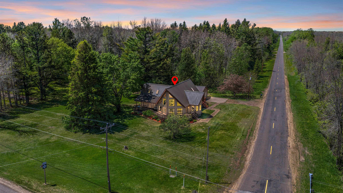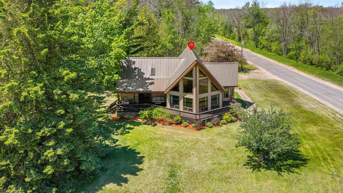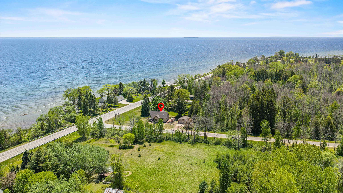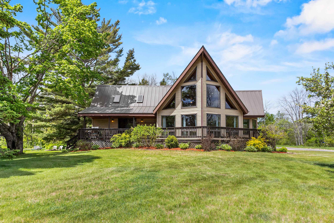
Wake up to breathtaking bay views and the peaceful lifestyle you've been dreaming of.This stunning 3-bedroom, 2-bath home is designed to bring the outdoors in, featuring soaring vaulted ceilings & floor-to-ceiling windows that flood the space with natural light and showcase the beauty of the waterfront. The open-concept layout is perfect for entertaining or relaxing, with two gas fireplaces creating a warm and inviting atmosphere on both levels. Downstairs, you'll find a newly renovated lower level complete with a one-of-a-kind sauna crafted from an old bank vault—your own private retreat after a long day. An adjacent bonus lot with a cement pad, well, septic & garage offers endless possibilities More than a home, this is everything you've been hunting for. Some of basement floor is paint
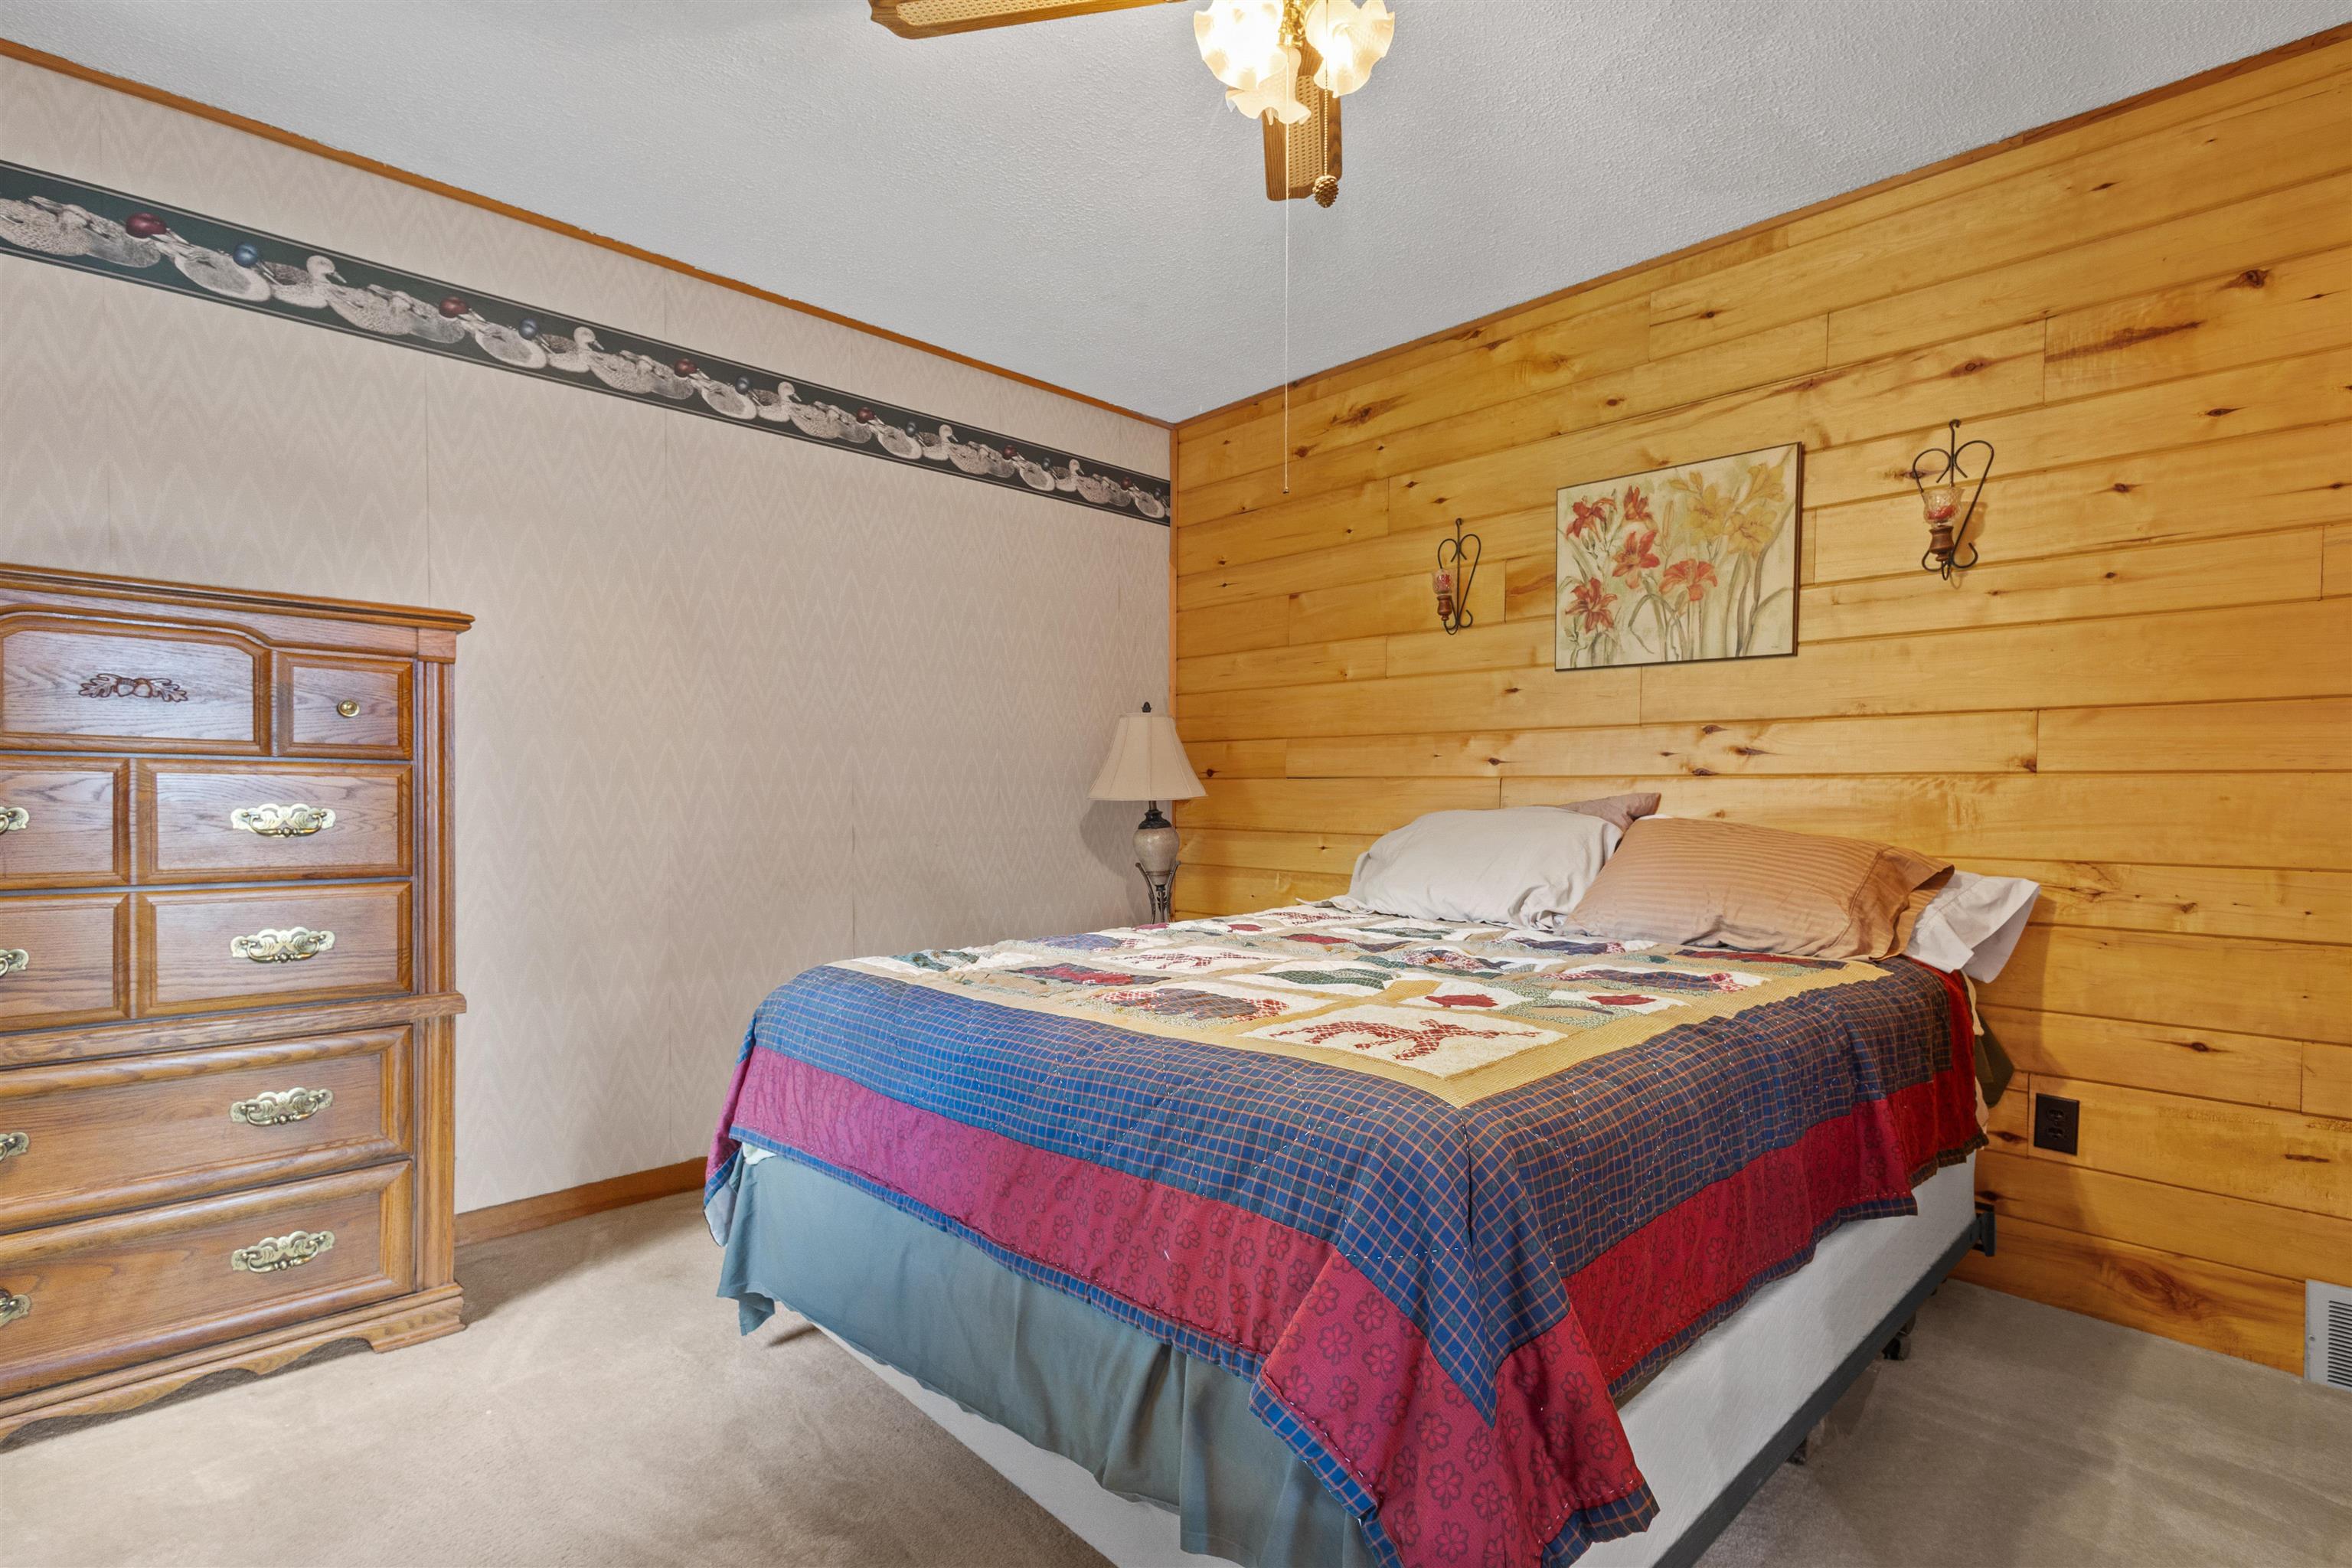
Bedrooms: 3
Bathrooms: 2 full / 0 half
Square Feet: 2,076
Tax Amount: $2,098
Architecture: A-Frame
Style of Home: 1.5 Story
Property Type: Single Family Residence
County: Menominee MI
Zoning: Residential
Total Square Feet: 2,076
Sq. Ft. Above Grade: 1,800
Sq. Ft. Below Grade: 276
Fireplaces: Gas
Basement / Lower Level:
Misc. Inclusions:
Water Source: Sand Point
Waste: Conventional Septic
Heating/Cooling: Forced Air
Heating Fuel: Natural Gas
# Full Baths: 1
Family Room: 12 x 22
Bedroom #3: 11 x 16
# Full Baths: 1
Kitchen: 10 x 21
Formal Dining Room: 13 x 16
Bedroom #2: 12 x 13
Bedroom #1: 14 x 20
# Acres: 0.92
Foundation: Block
Barrier Free Features:
Driveway:
Water Features: Water View-no Deed
Home Exterior: Vinyl Siding
Garage/Parking/Driveway: Detached
Garage #1: 2 Car spaces
School District: Menominee
Berkshire Hathaway HS Northern Real Estate Group
From Menominee, take Hwy 41 N, take a right on Birch Creek Rd, to property address
Listed By: Berkshire Hathaway HS Northern Real Estate Group
This listing was last updated by Berkshire Hathaway HS Northern Real Estate Group on June 6, 2026, 10:35 am.
Listing has been on the market for 62 days, since May 29, 2026.
This information, provided by seller, listing broker, and other parties, may not have been verified.
Information received from other 3rd parties: All information deemed reliable but not guaranteed and should be independently verified. All properties are subject to prior sale, change, or withdrawal. Neither listing broker nor Paragon Real Estate Group nor RANW MLS shall be responsible for any typographical errors, misinformation, misprints, and shall be held totally harmless.
Copyright 2026 RANW MLS. All rights reserved. RANW MLS records were last updated on 07/30/2026 10:15 am.