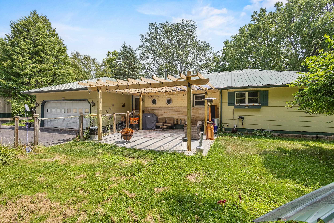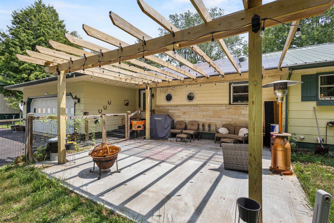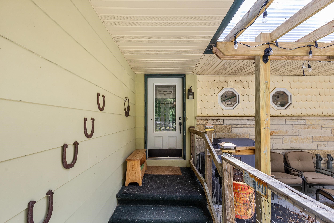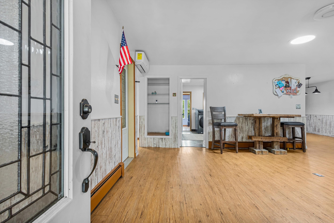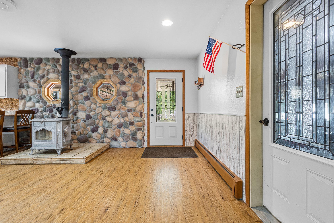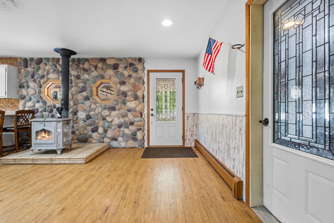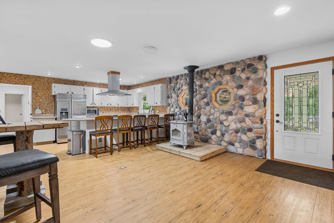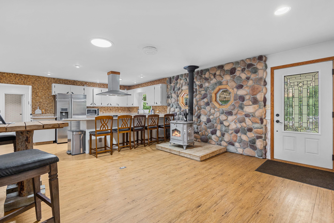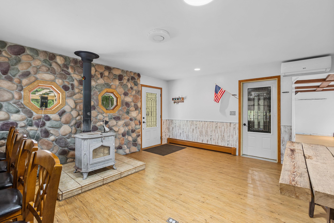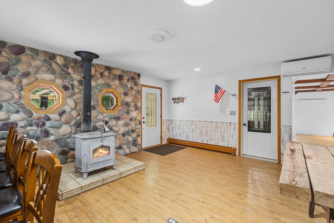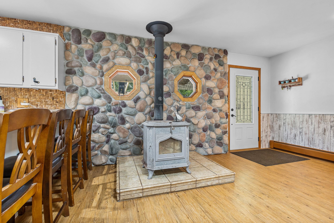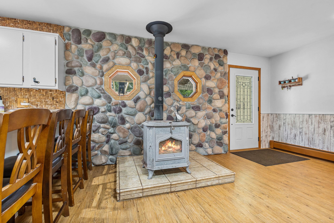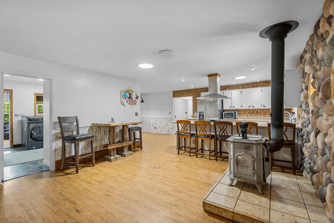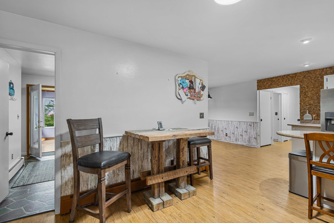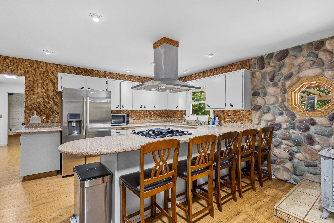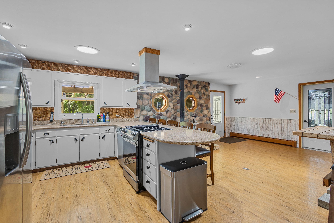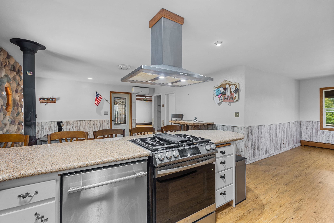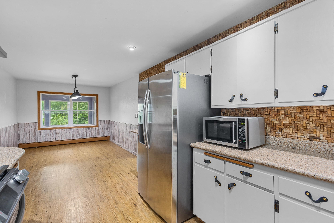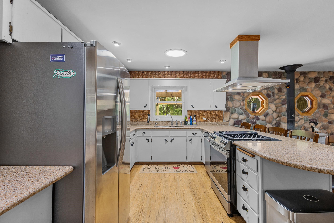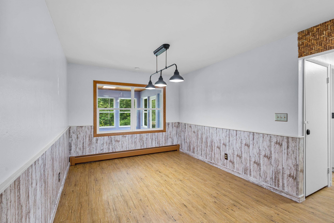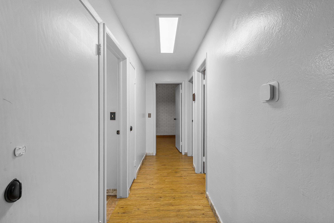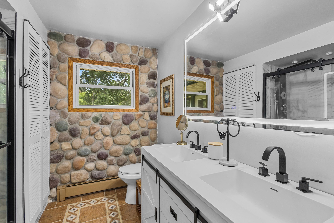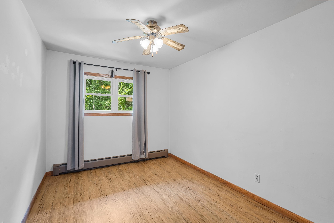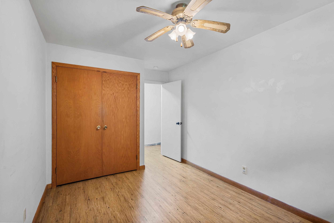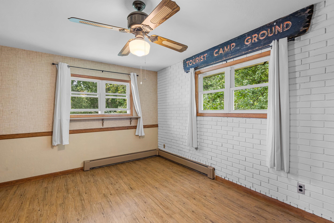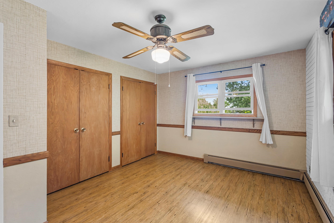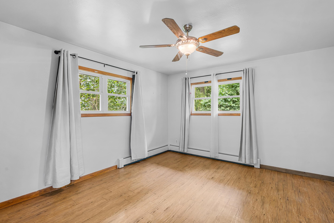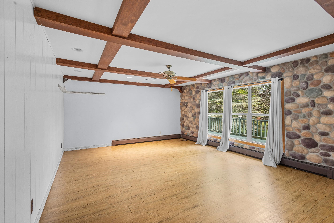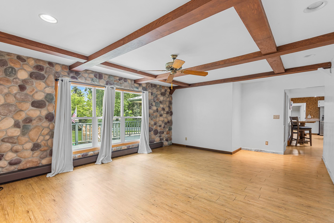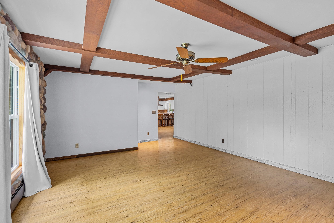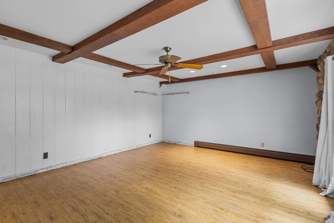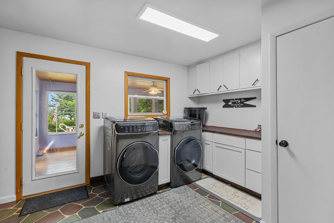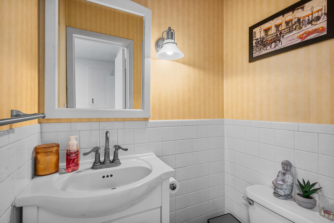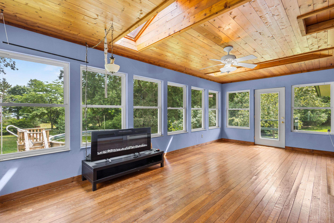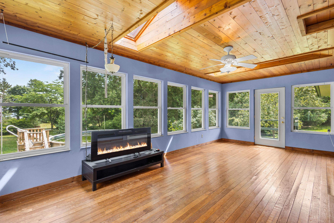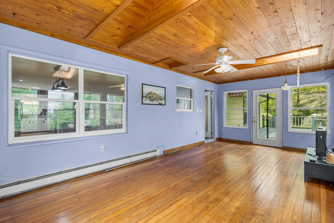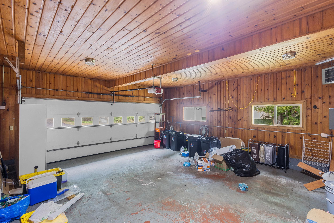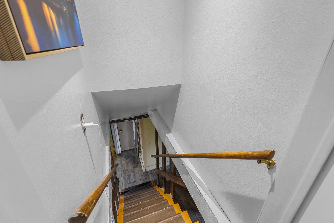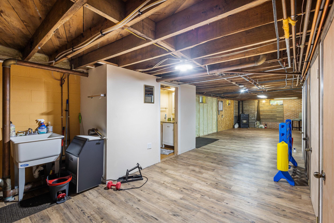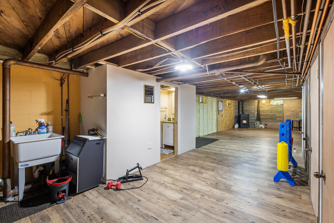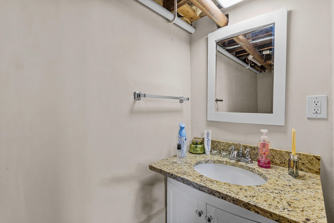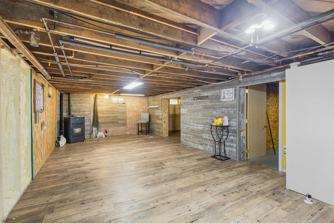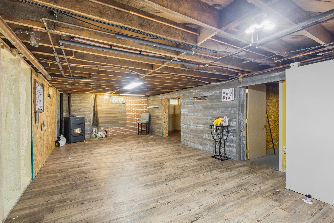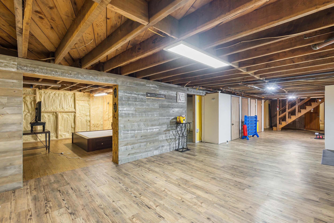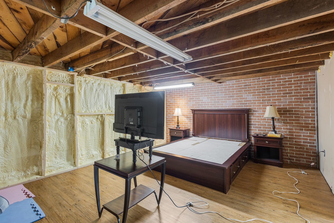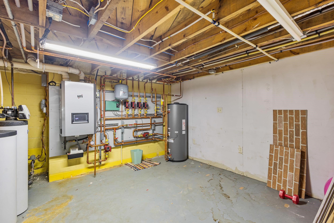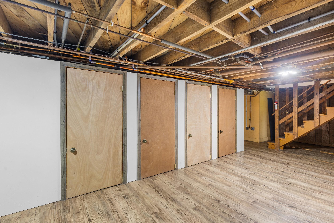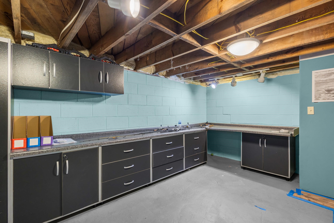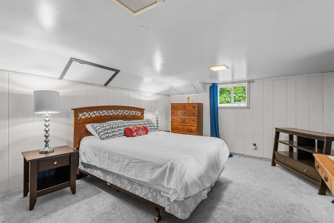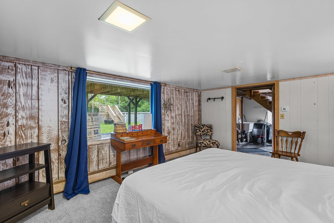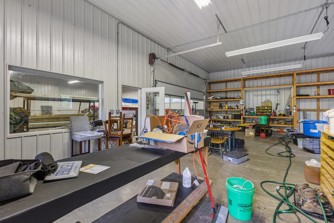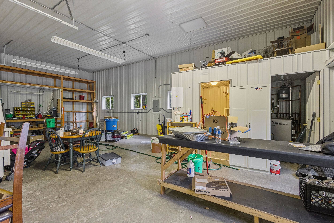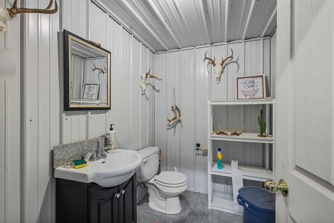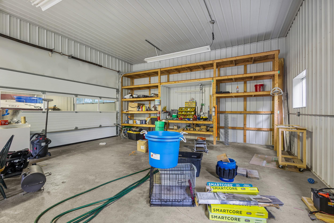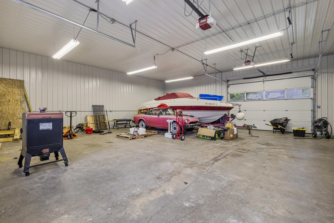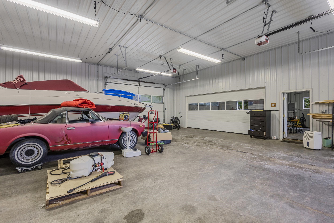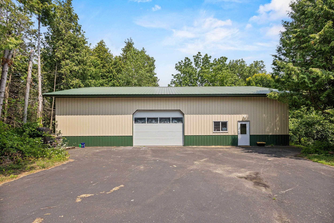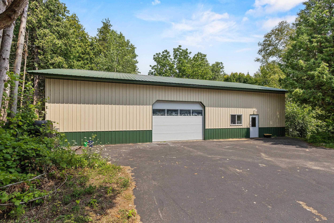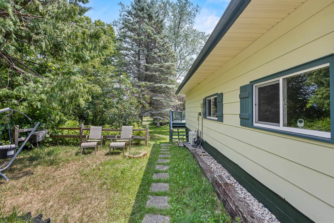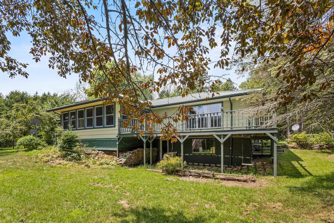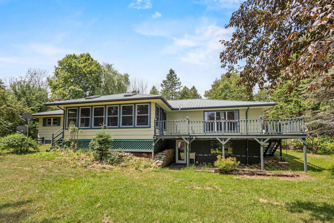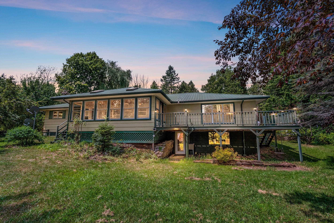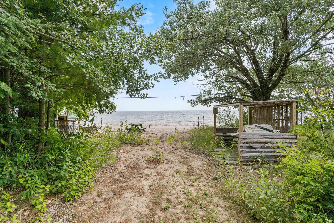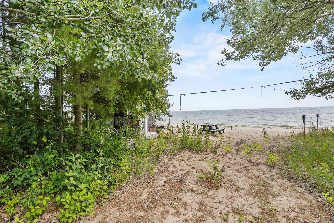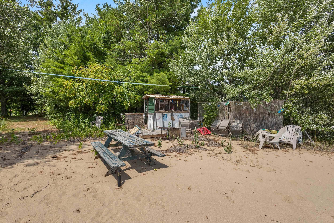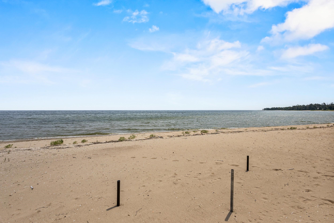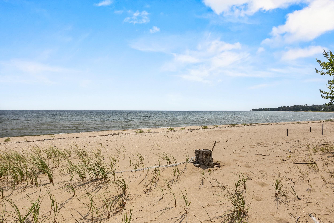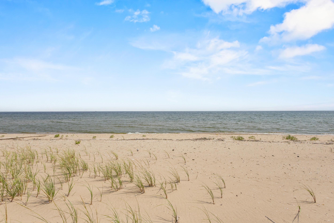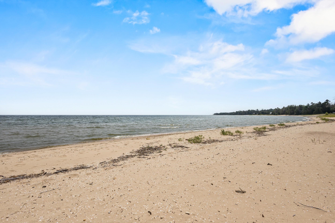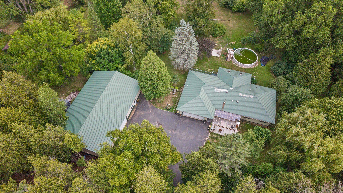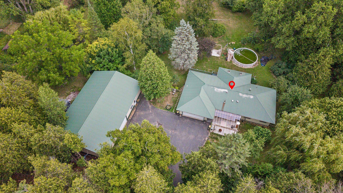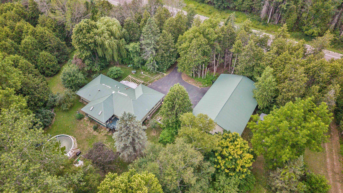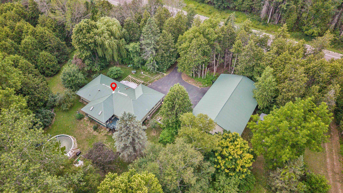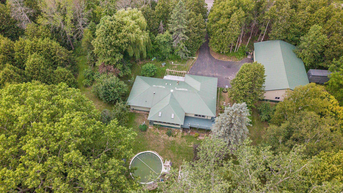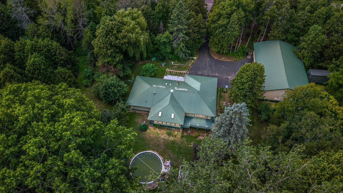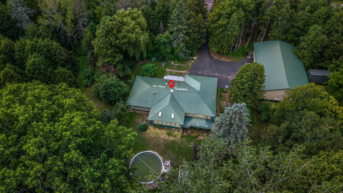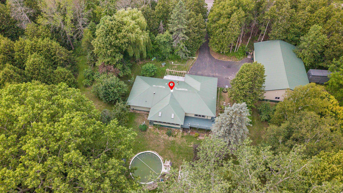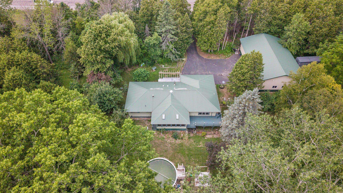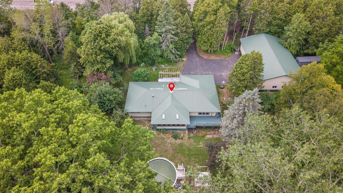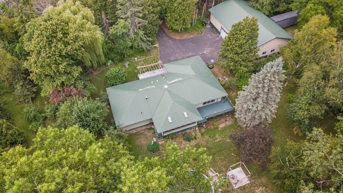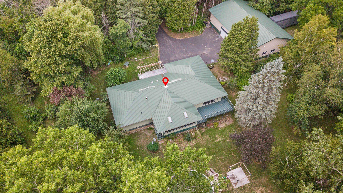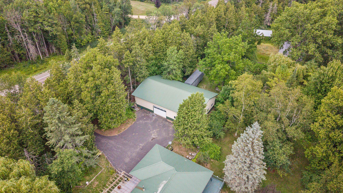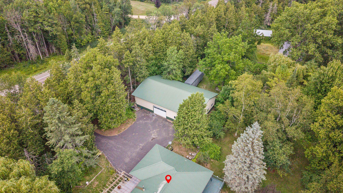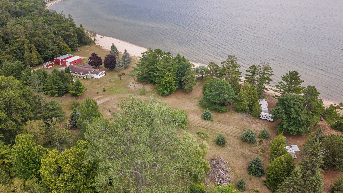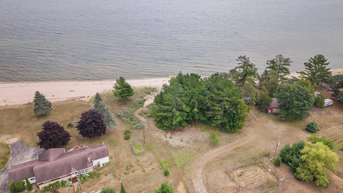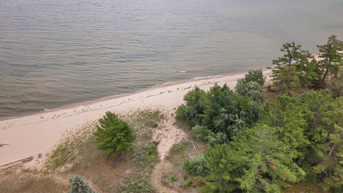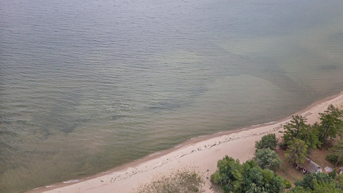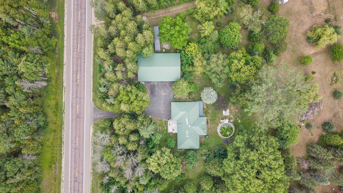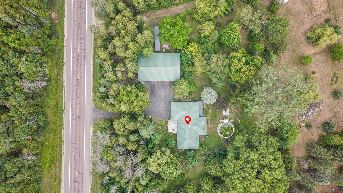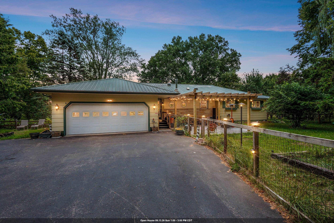
Discover your dream home on picturesque Sandy Bay, where stunning waterfront views await. This beautiful four-bedroom, three-bathroom residence features a two-car attached garage and a spacious detached building with individual bays, complete with heating and a private bathroom. Inside, enjoy modern updates throughout, a brandnew bathroom renovation, additional finished sq footage not accounted for on the main listing, that enhance comfort and style. The finished lower level adds valuable living space. Property features a walkout basement, four seasons room, above ground pool, private back deck, fenced front yard and a large sound barrier of trees from the highway. Don’t miss this rare opportunity to embrace lakeside living. *some of basement floors painted, exposed joists in LL bath
Bedrooms: 4
Bathrooms: 1 full / 2 half
Square Feet: 2,155
Tax Amount: $2,555
Architecture: Ranch
Style of Home: 1 Story
Property Type: Single Family Residence
County: Menominee MI
Zoning: Residential
Total Square Feet: 2,155
Sq. Ft. Above Grade: 1,915
Sq. Ft. Below Grade: 240
Fireplaces:
Appliance Inclusions:
Basement / Lower Level:
Misc. Inclusions:
Water Source: Well
Water Type: Bay
Waste: Conventional Septic
Heating/Cooling: Radiant
Heating Fuel: Lp Gas
# Half Baths: 1
Bedroom #4: 17 x 12
# Full Baths: 1
# Half Baths: 1
Kitchen: 15 x 26
Dining Room: 12 x 10
Bedroom #1: 15 x 12
Bedroom #2: 15 x 10
Bedroom #3: 12 x 9
4 Season Room: 22 x 12
Laundry: 10 x 12
# Acres: 2.70
Water Frontage?: Yes
Name of Water Body: Green Bay
Foundation: Block
Barrier Free Features:
Driveway:
Home Exterior:
Garage/Parking/Driveway:
Garage #1: 2 Car spaces
Garage #2: Detached-Tandem spaces
School District: Stephenson
Berkshire Hathaway HS Northern Real Estate Group
From Menominee take Hwy 41 N, right onto M-35 North to fire number
Listed By: Berkshire Hathaway HS Northern Real Estate Group
This listing was last updated by Berkshire Hathaway HS Northern Real Estate Group on September 12, 2026, 5:18 am.
Listing has been on the market for 47 days, since July 27, 2026.
This information, provided by seller, listing broker, and other parties, may not have been verified.
Information received from other 3rd parties: All information deemed reliable but not guaranteed and should be independently verified. All properties are subject to prior sale, change, or withdrawal. Neither listing broker nor Paragon Real Estate Group nor RANW MLS shall be responsible for any typographical errors, misinformation, misprints, and shall be held totally harmless.
Copyright 2026 RANW MLS. All rights reserved. RANW MLS records were last updated on 09/12/2026 8:15 am.