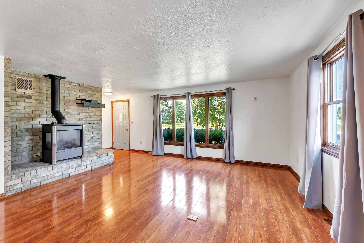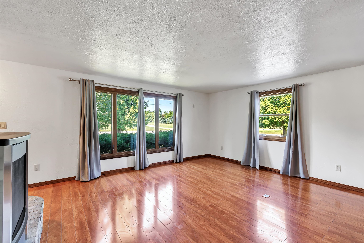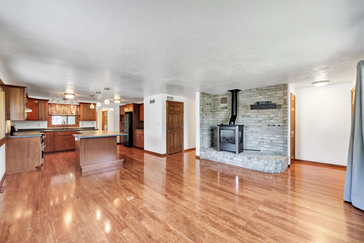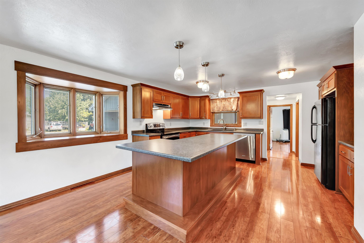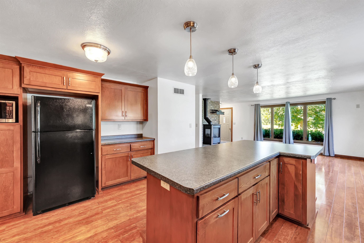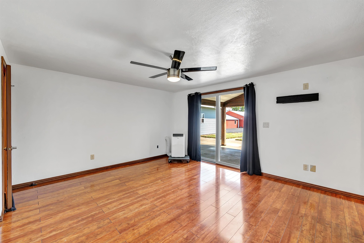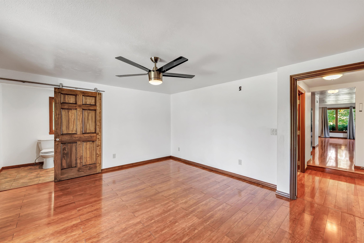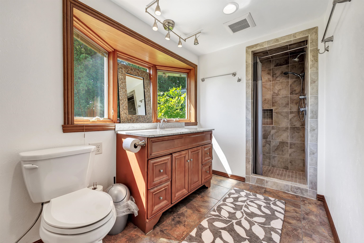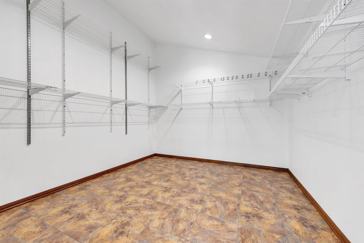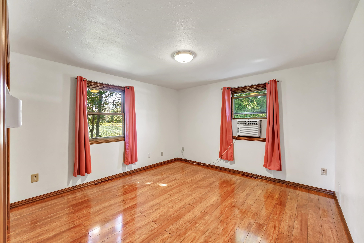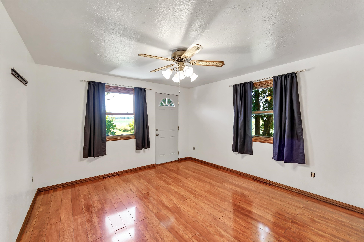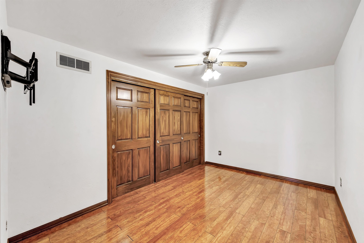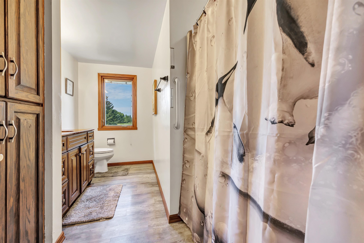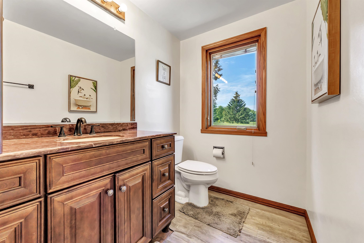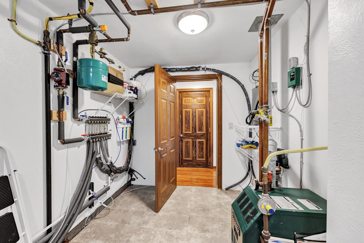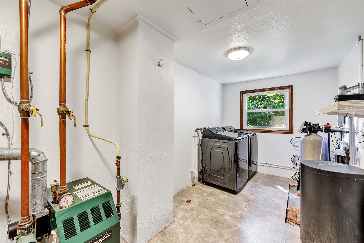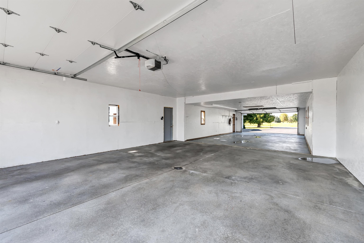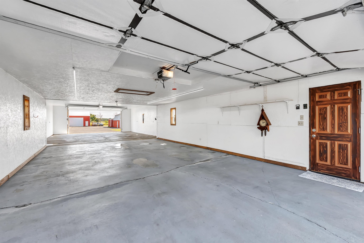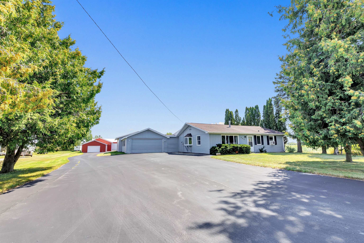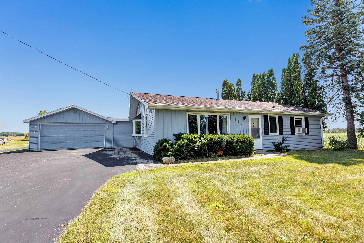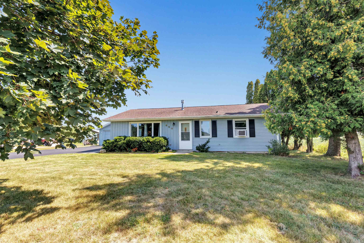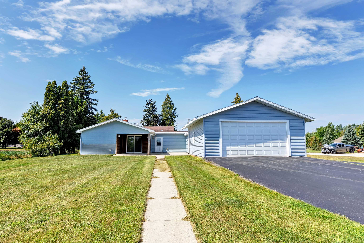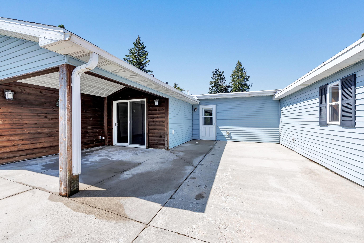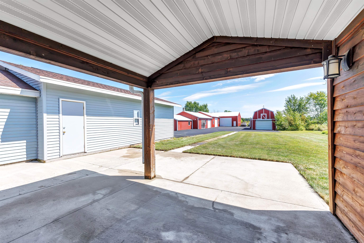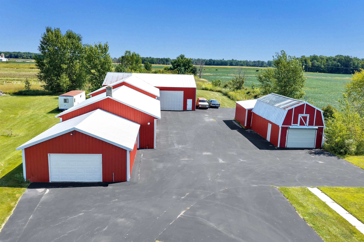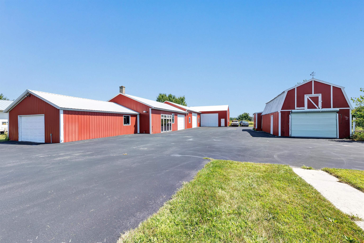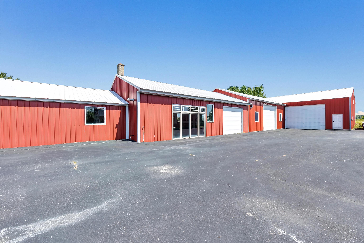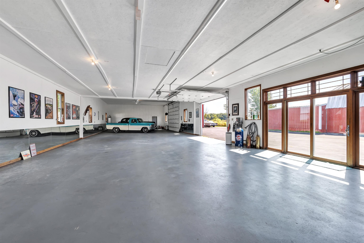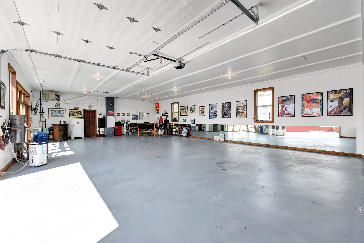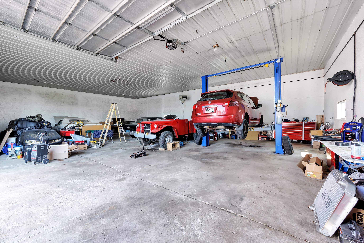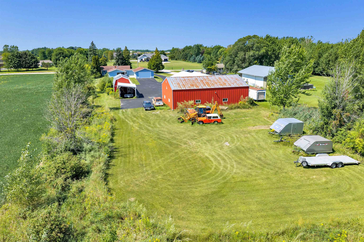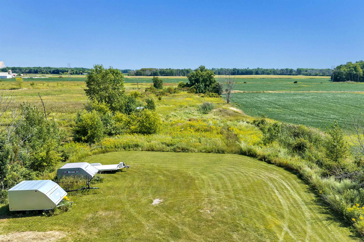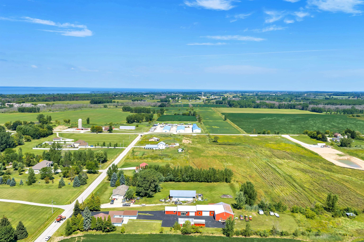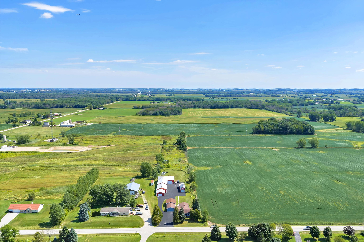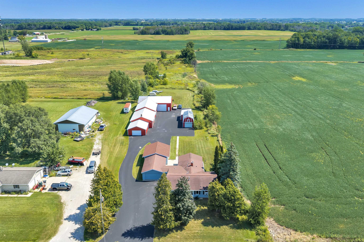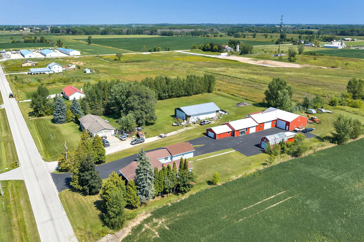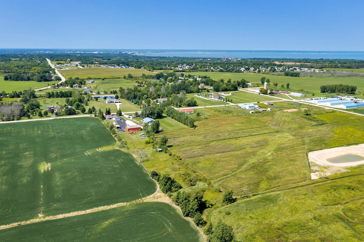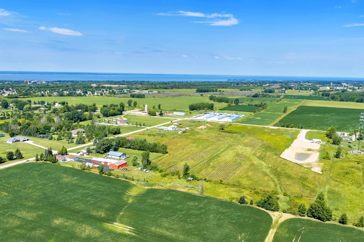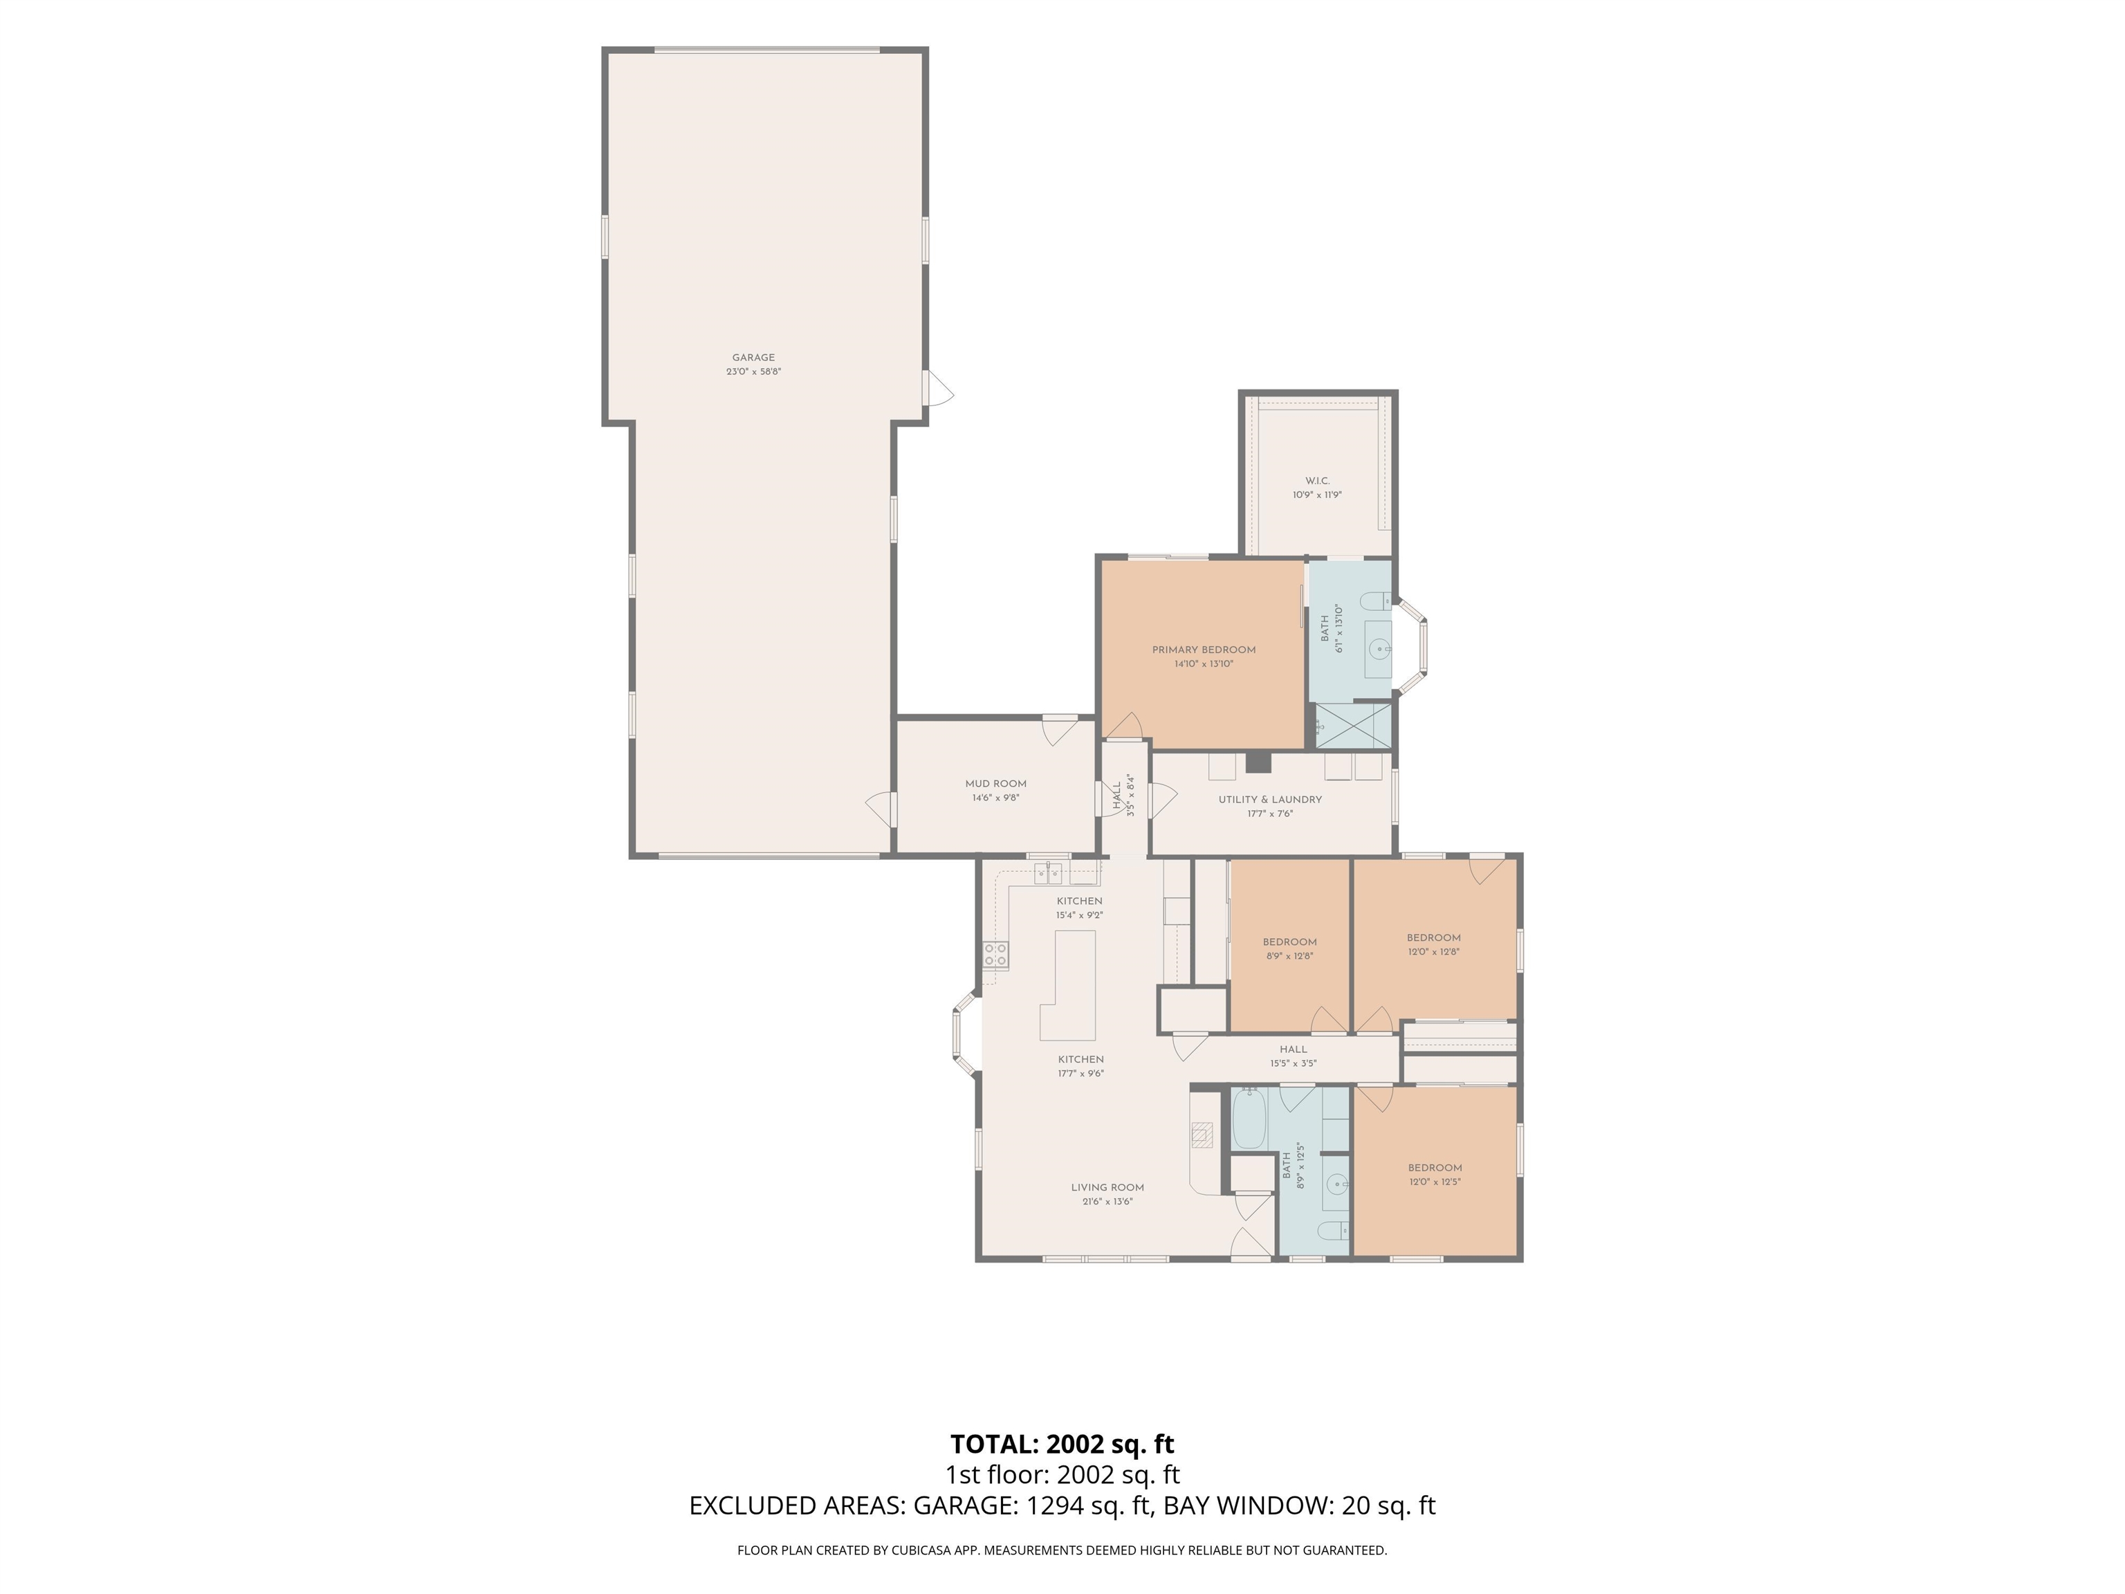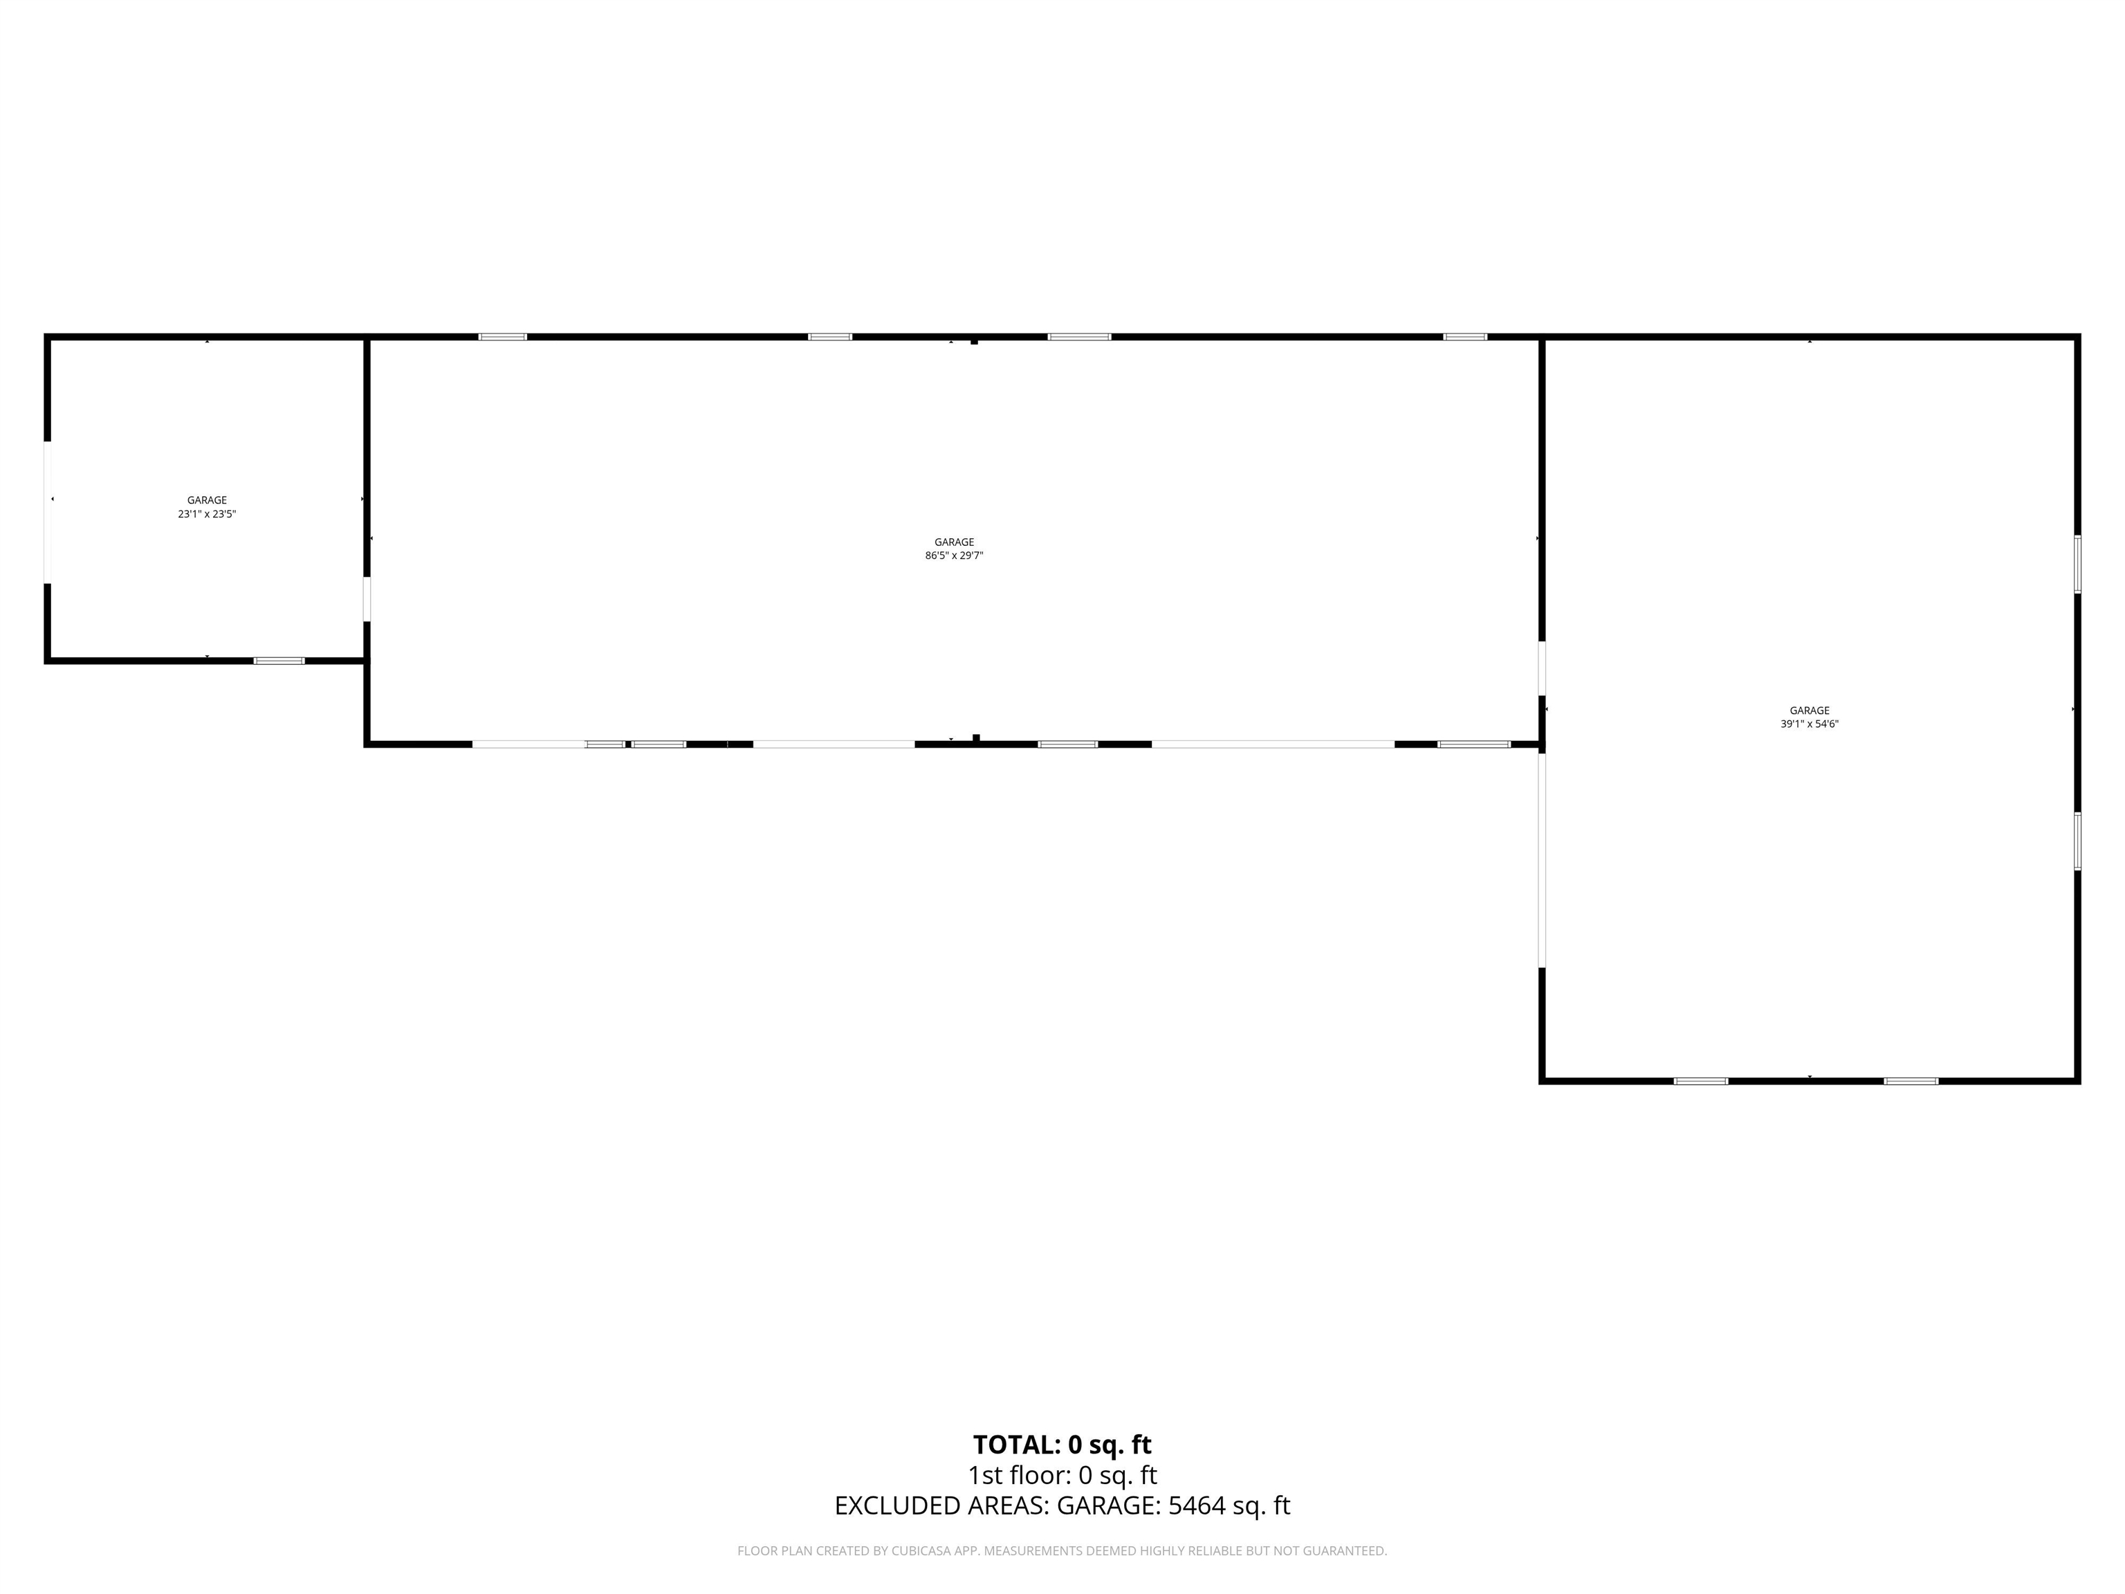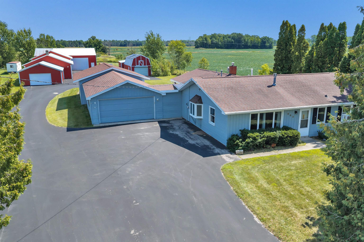
Charming 4-bedroom, 2-full-bath ranch in the desirable Town of Humboldt, set on a sprawling 2.8-acre lot! Just minutes from GB this move-in ready home features an updated kitchen with a large island, a City Wide fireplace, & in-floor heat throughout for year-round comfort. The primary suite offers a private retreat with a spacious 12x11 walk-in closet and en-suite bathroom. Car enthusiasts & hobbyists will appreciate the attached 60x24 tandem garage with convenient pull-through garage doors. Additional storage with multiple attached outbuildings, including a heated 85x30 building, a 55x40 building, & a 24x24 building, plus a separate 30x14 outbuilding with a lean-to. This rare combination of updated living space, abundant storage, & acreage won't last — schedule your showing today!
Bedrooms: 4
Bathrooms: 2 full / 0 half
Square Feet: 1,896
Tax Amount: $3,205
Architecture: Ranch
Style of Home: 1 Story
Property Type: Single Family Residence
County: Brown
Zoning: Residential
Total Square Feet: 1,896
Sq. Ft. Above Grade: 1,896
Sq. Ft. Below Grade: 0
Fireplaces:
Appliance Inclusions:
Basement / Lower Level:
Misc. Inclusions:
Water Source: Well
Waste: Septic Mound
Heating/Cooling:
Heating Fuel: Natural Gas
# Full Baths: 2
Kitchen: 15 x 14
Bedroom #1: 15 x 14
Bedroom #2: 14 x 12
Bedroom #3: 12 x 12
Bedroom #4: 13 x 9
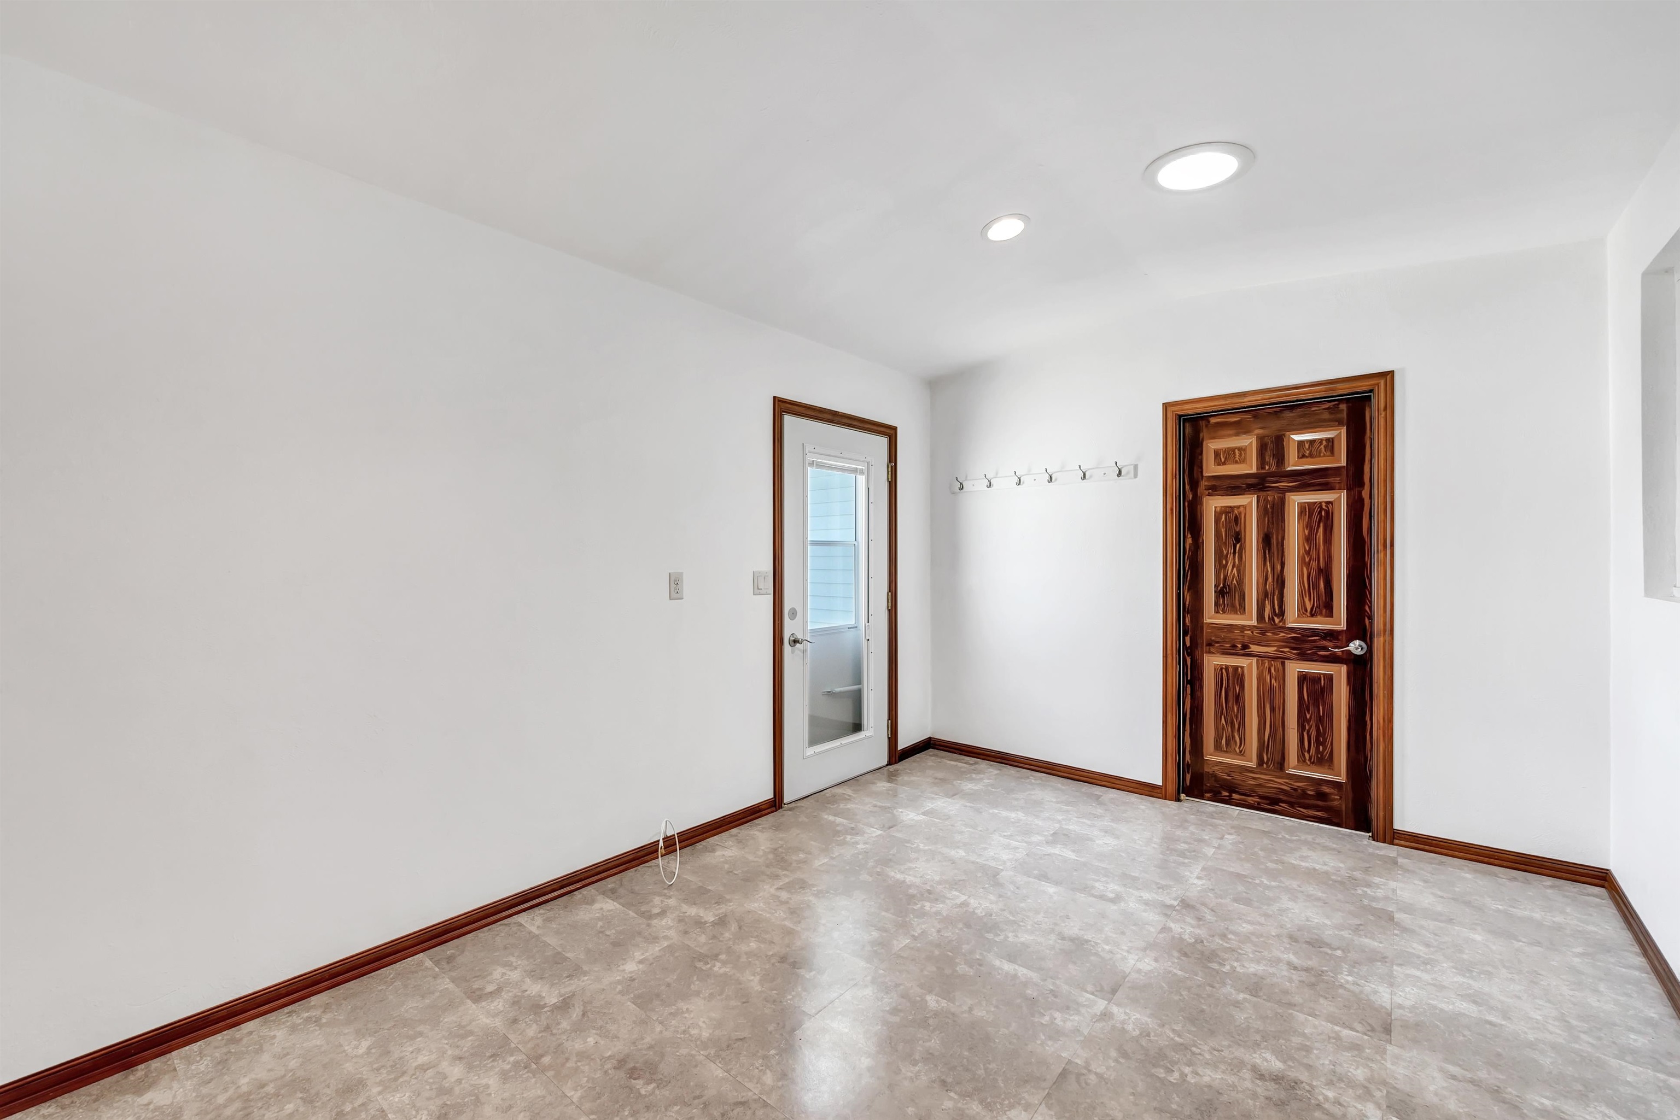
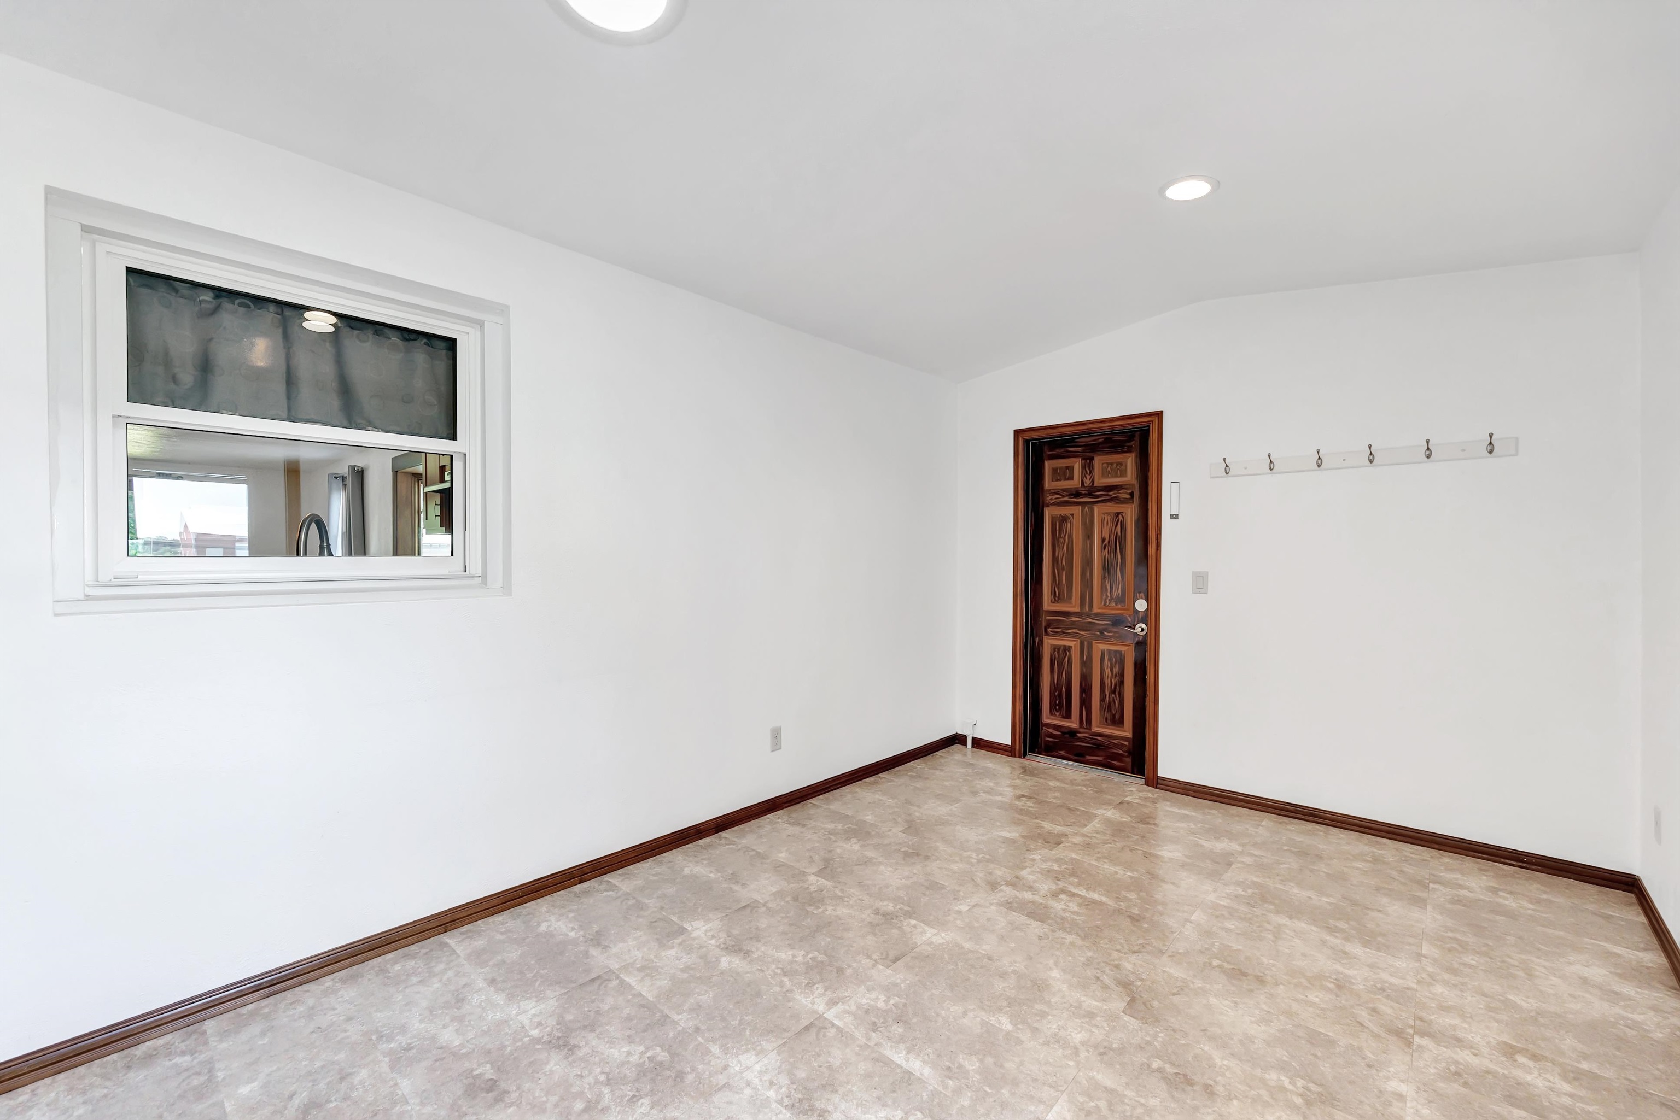
Mud Room: 15 x 10
Laundry: 18 x 8
Lot Description: Rural - Not Subdivision
Sq. Ft. of Lot: 125,409
# Acres: 2.88
Foundation: Slab
Barrier Free Features:
Driveway:
Home Exterior: Vinyl Siding
Garage/Parking/Driveway:
Garage Size: 24x60
Garage #1: 4 or More Cars spaces
Garage #2: Detached-NonTandem spaces
School District: Green Bay Area
Shorewest, Realtors
54/57 north to south on S Huron Rd to east Humboldt Rd to north of Northview Rd
Listed By: Shorewest, Realtors
This listing was last updated by Shorewest, Realtors on August 31, 2026, 5:01 am.
Listing has been on the market for 18 days, since August 25, 2026.
This information, provided by seller, listing broker, and other parties, may not have been verified.
Information received from other 3rd parties: All information deemed reliable but not guaranteed and should be independently verified. All properties are subject to prior sale, change, or withdrawal. Neither listing broker nor Paragon Real Estate Group nor RANW MLS shall be responsible for any typographical errors, misinformation, misprints, and shall be held totally harmless.
Copyright 2026 RANW MLS. All rights reserved. RANW MLS records were last updated on 09/12/2026 6:15 am.