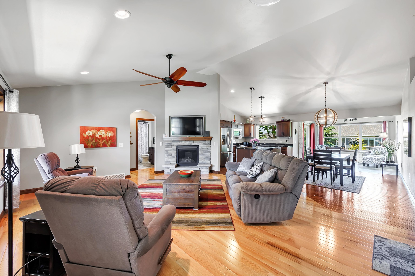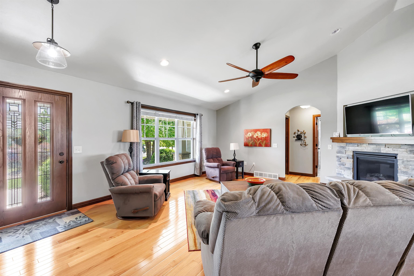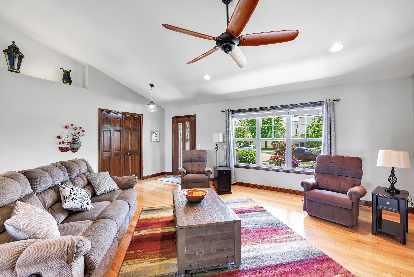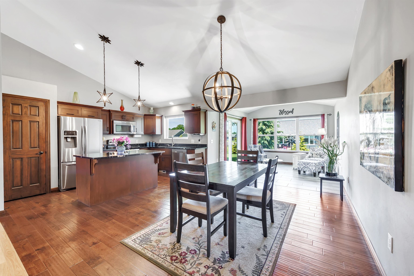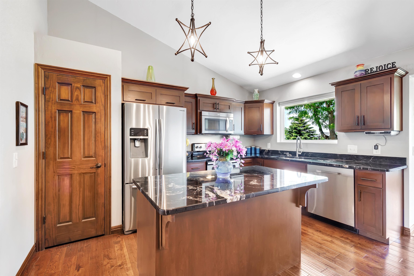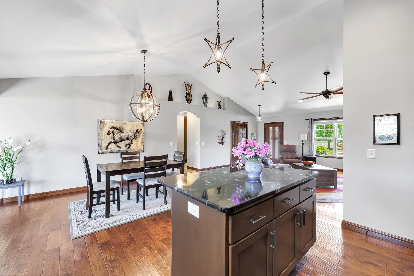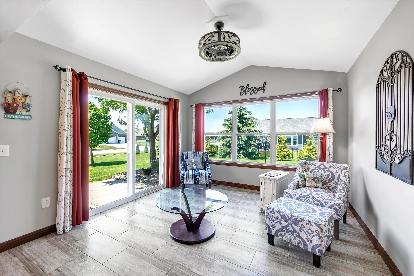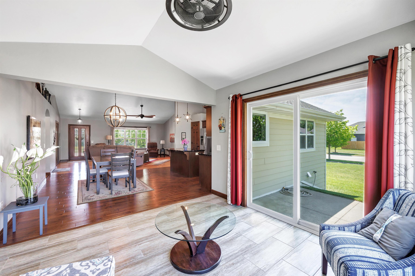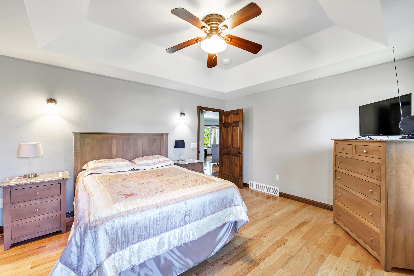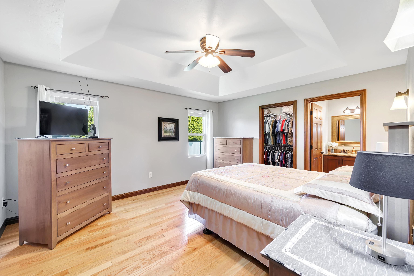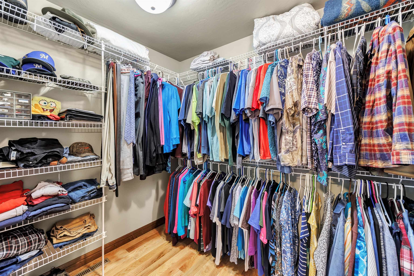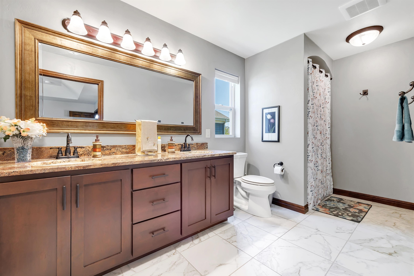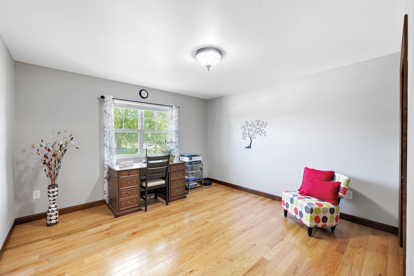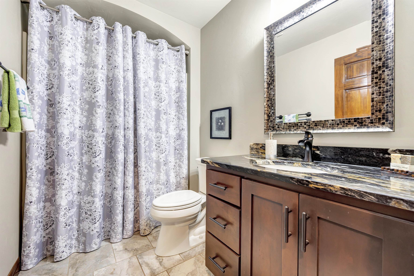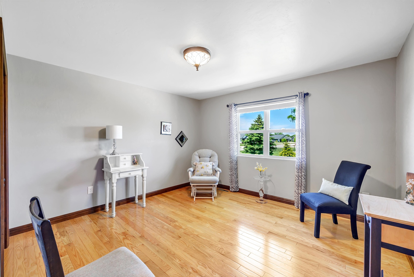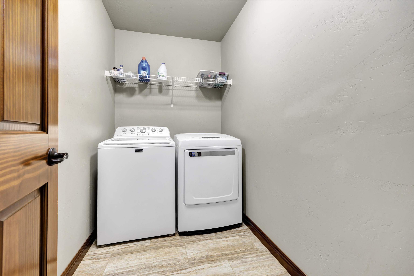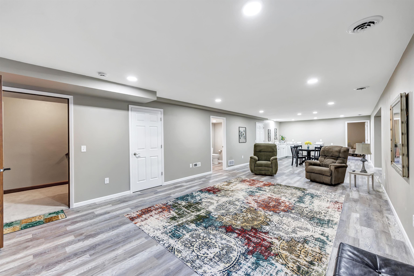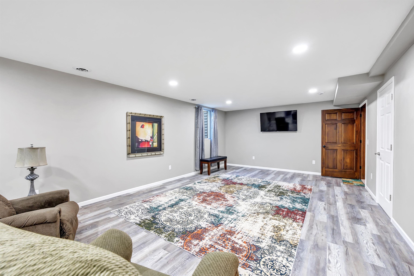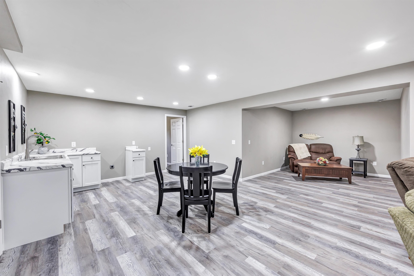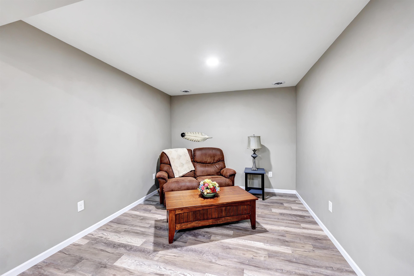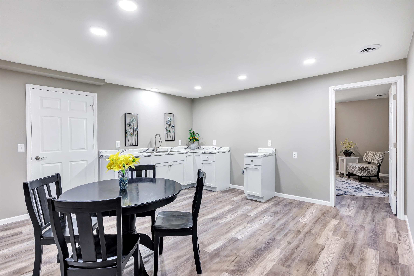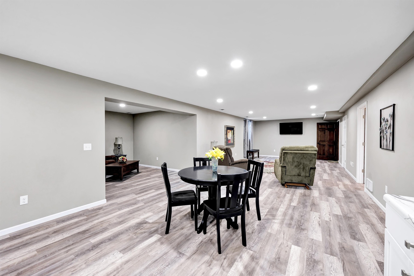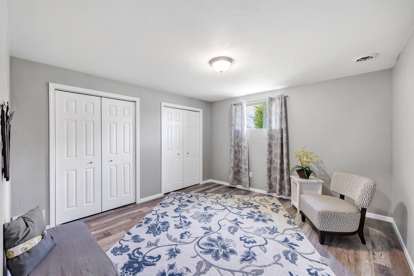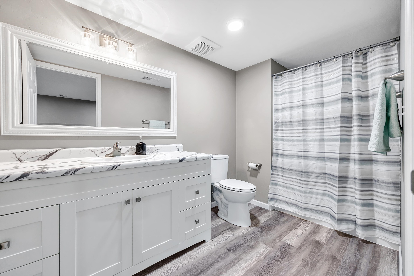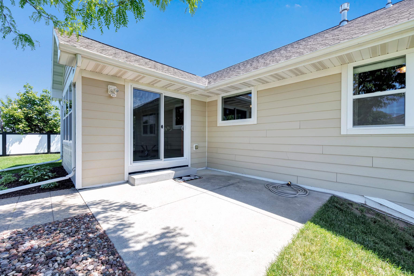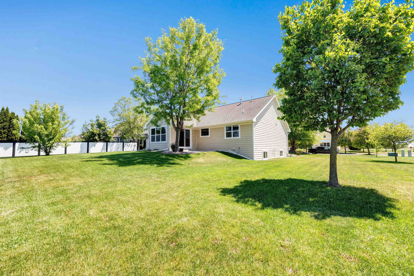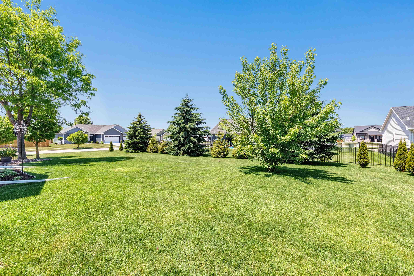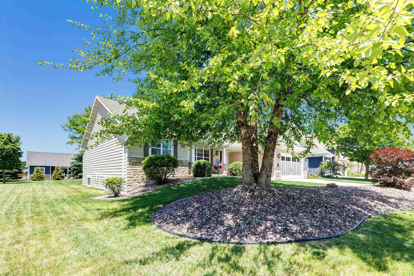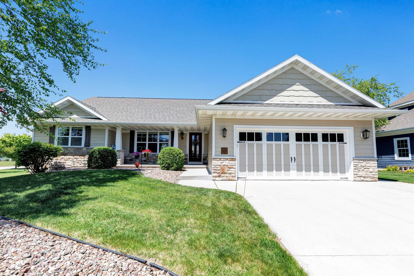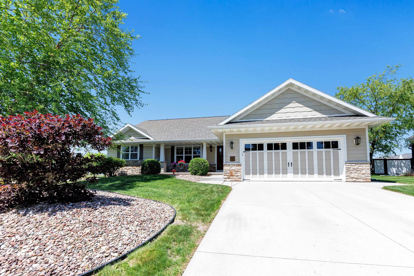
Look no further! This modern and totally upgraded craftsman inspired home with split bedroom design is just the home for you! Bonus features included solid panel doors, vaulted & cathedral ceilings and some archway doorways. Upgrades such a hardwoods floors, a front porch, and a finished off lower level. The kitchen will certainly catch your eye with the custom maple cabinets and granite countertops. Large island and a pantry, too. All appliances come with including the washer and dryer! Relax in peace in your own sunroom! Indulge in your primary suite with a large walk-in closet & full bath with dual sinks. The lower level you will find mostly finished off with a large rec room, the 3rd full bath, office space, bonus space, and a kitchen. This home is a must see for anyone!
Bedrooms: 3
Bathrooms: 3 full / 0 half
Square Feet: 2,714
Tax Amount: $4,749
Subdivision: Spencers Crossing
Architecture: Contemporary,Ranch
Style of Home: 1 Story
Property Type: Single Family Residence
Builder's Name: Coach Builders
County: Brown
Zoning: Residential
Total Square Feet: 2,714
Sq. Ft. Above Grade: 1,800
Sq. Ft. Below Grade: 914
Fireplaces:
Appliance Inclusions:
Basement / Lower Level:
Misc. Inclusions:
Water Source: Public
Waste: Public Sewer
Heating/Cooling: Forced Air
Heating Fuel: Natural Gas
# Full Baths: 1
Family Room: 40 x 14
Bonus Room: 13 x 12
Den/Office: 13 x 11
# Full Baths: 2
Kitchen: 9 x 13
Dining Room: 10 x 13
Bedroom #1: 15 x 13
Bedroom #2: 12 x 12
Bedroom #3: 12 x 12
4 Season Room: 11 x 11
Laundry: 5 x 7
Lot Description:
# Acres: 0.38
Foundation: Poured Concrete
Barrier Free Features: Not Applicable
Driveway:
Home Exterior: Fiber Cement
Garage/Parking/Driveway: Attached
Garage #1: 2.5 Car (min width 24`) spaces
Garage #2: None spaces
School District: Howard-Suamico
Elysian Realty, LLC
Hwy 29 west to Riverdale Drive to right on Milltown Road. Left on Shawano Ave. Right on Gaibrelles Gate. House on Left Corner Lot
Listed By: Elysian Realty, LLC
This listing was last updated by Elysian Realty, LLC on September 8, 2026, 5:01 am.
Listing has been on the market for 102 days, since June 2, 2026.
This information, provided by seller, listing broker, and other parties, may not have been verified.
Information received from other 3rd parties: All information deemed reliable but not guaranteed and should be independently verified. All properties are subject to prior sale, change, or withdrawal. Neither listing broker nor Paragon Real Estate Group nor RANW MLS shall be responsible for any typographical errors, misinformation, misprints, and shall be held totally harmless.
Copyright 2026 RANW MLS. All rights reserved. RANW MLS records were last updated on 09/12/2026 10:15 am.