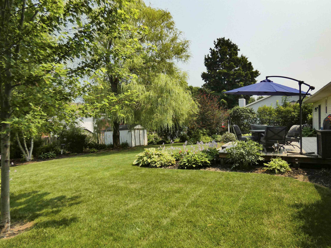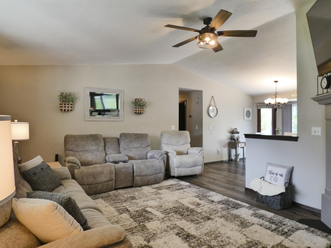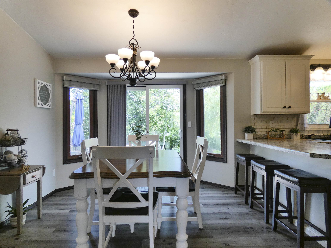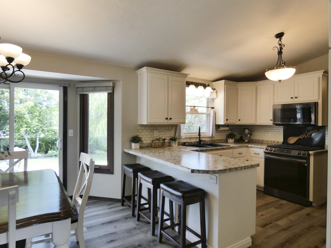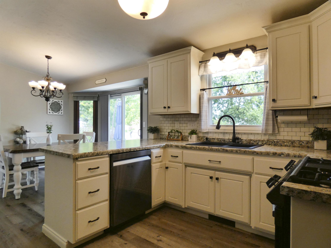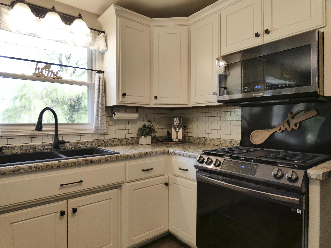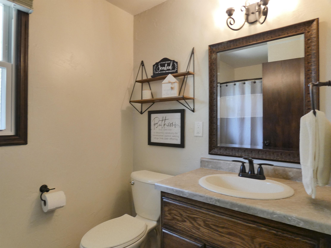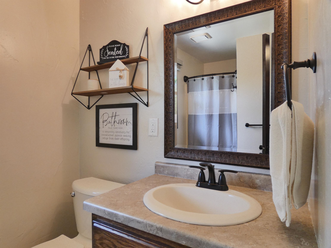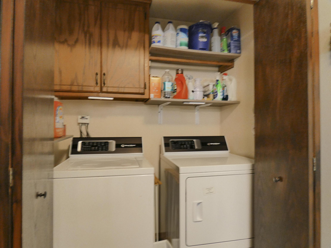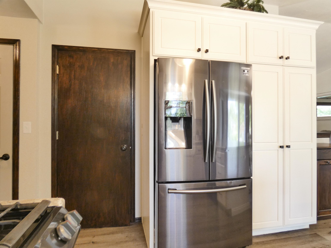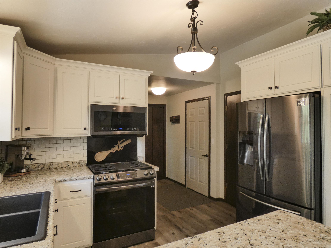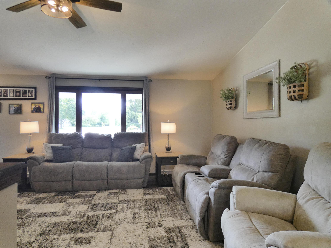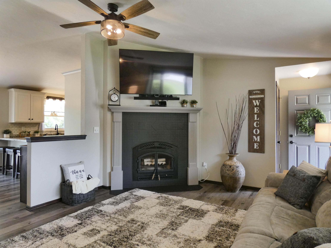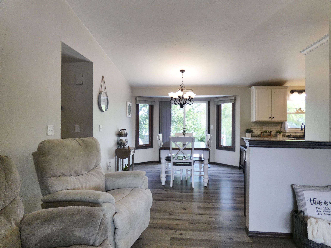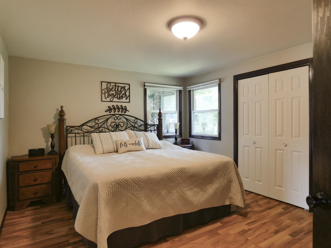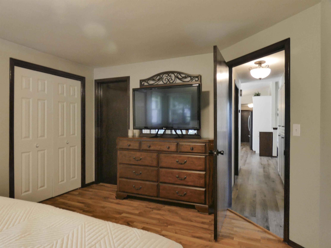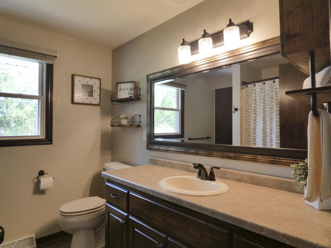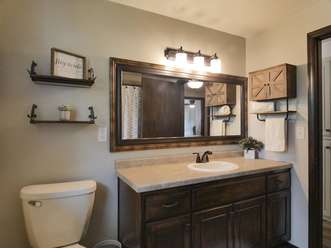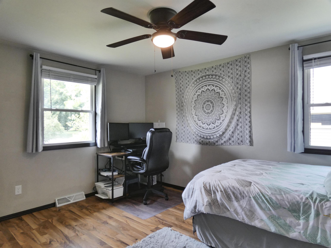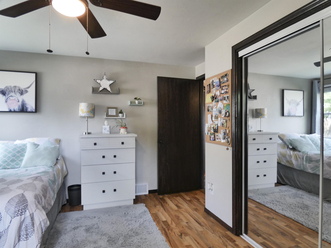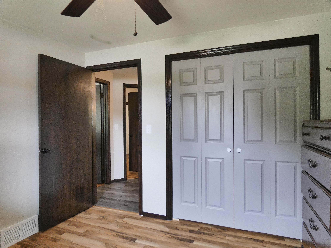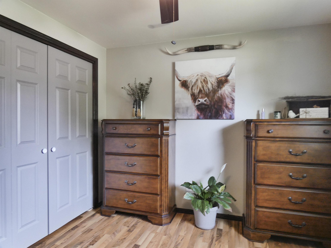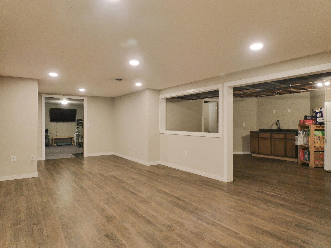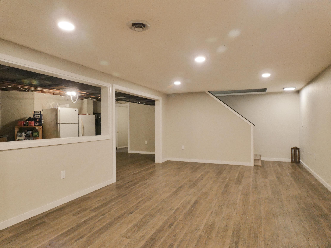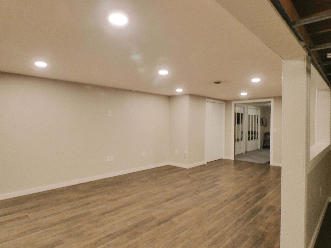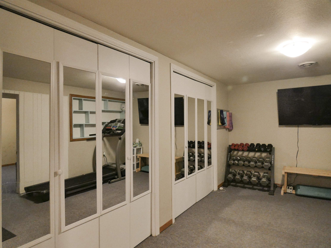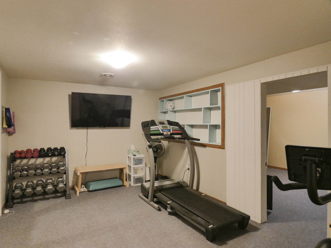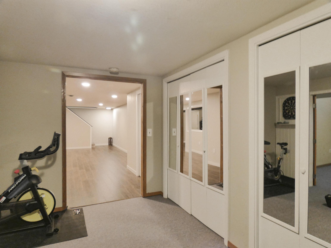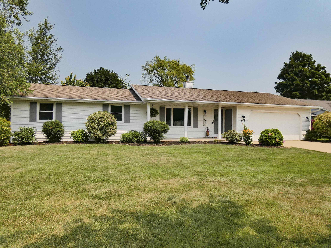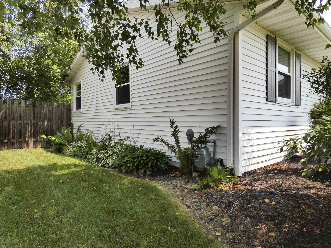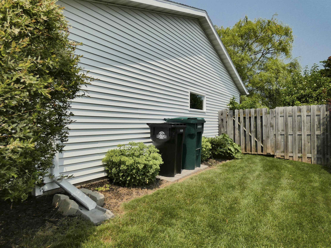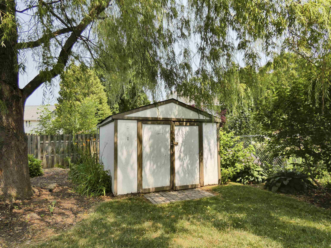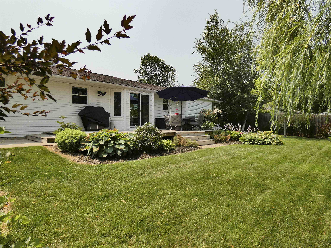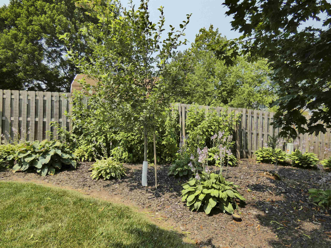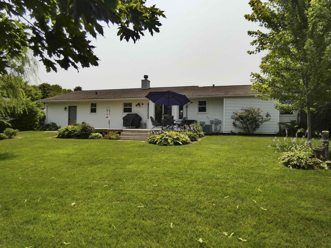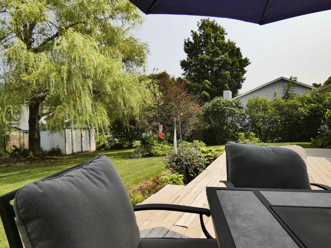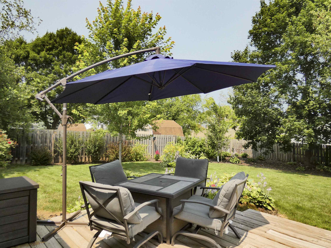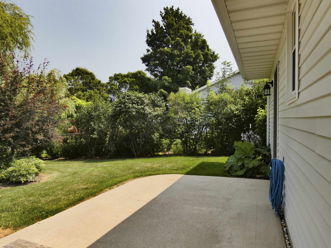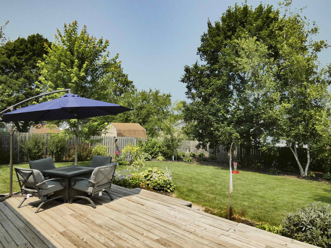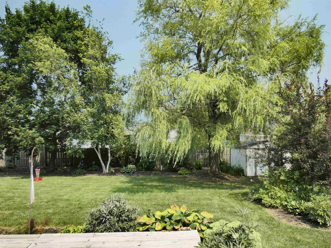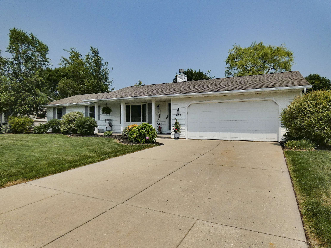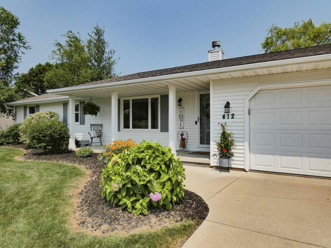
Peaceful easy living. Howard ranch home is centrally located to shopping & activities. The back yard will WOW you with a combination of perennials, trees, apple trees, raspberries, rhubarb... in a fenced backyard w/ a storage shed, a deck to relax on & a patio to grill on. 3 bedroom 2 bath. updated flooring, kitchen countertops & backsplash, new patio door, garage entry door, insulated garage, updated bathrooms, new toilets, new water heater. newer roof, newer furnace. Finished lower level (Family room, exercise room, den/office that could easily be 4th bedroom, game room with beginnings of a kitchenette, and a heated storage room), sump-pump w/ battery backup. portion of gameroom ceiling is incomplete. 2 Stall garage has an extra deep stall w/ service door to backyard.
Bedrooms: 3
Bathrooms: 2 full / 0 half
Square Feet: 2,549
Tax Amount: $3,849
Tax Year: 2025
Subdivision: Meacham's Riverview
Architecture: Ranch
Style of Home: 1 Story
Property Type: Single Family Residence
County: Brown
Zoning: Residential
Total Square Feet: 2,549
Sq. Ft. Above Grade: 1,338
Sq. Ft. Below Grade: 1,211
Fireplaces:
Appliance Inclusions:
Basement / Lower Level:
Misc. Inclusions:
Water Source: Public
Waste: Public Sewer
Heating/Cooling: Forced Air
Heating Fuel: Natural Gas
Family Room: 25 x 12
Exercise Room: 15 x 10
Den/Office: 15 x 10
Game Room: 20 x 12
# Full Baths: 2
Kitchen: 11 x 10
Dining Room: 13 x 10
Bedroom #1: 15 x 11
Bedroom #2: 13 x 12
Bedroom #3: 10 x 10
Laundry: 5 x 3
Sq. Ft. of Lot: 12,110
# Acres: 0.28
Foundation: Poured Concrete
Barrier Free Features:
Driveway:
Home Exterior: Vinyl Siding
Garage/Parking/Driveway: Attached
Garage Size: 22x31
Garage #1: 2 Car spaces
Garage #2: None spaces
School District: Howard-Suamico
High School: Bay Port
GoJimmer Real Estate
Cardinal @ Riverview, West on Riverview to Left on Riverwood to Right on Dewey Decker to home on Right.
Listed By: GoJimmer Real Estate
This listing was last updated by GoJimmer Real Estate on August 7, 2026, 5:01 am.
Listing has been on the market for 47 days, since July 28, 2026.
This information, provided by seller, listing broker, and other parties, may not have been verified.
Information received from other 3rd parties: All information deemed reliable but not guaranteed and should be independently verified. All properties are subject to prior sale, change, or withdrawal. Neither listing broker nor Paragon Real Estate Group nor RANW MLS shall be responsible for any typographical errors, misinformation, misprints, and shall be held totally harmless.
Copyright 2026 RANW MLS. All rights reserved. RANW MLS records were last updated on 09/12/2026 10:15 pm.