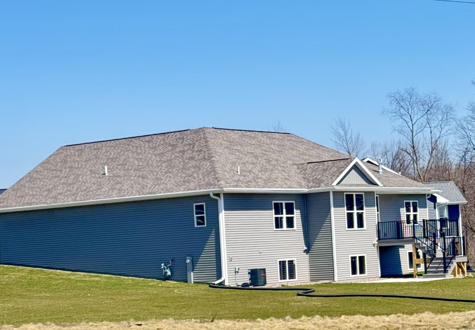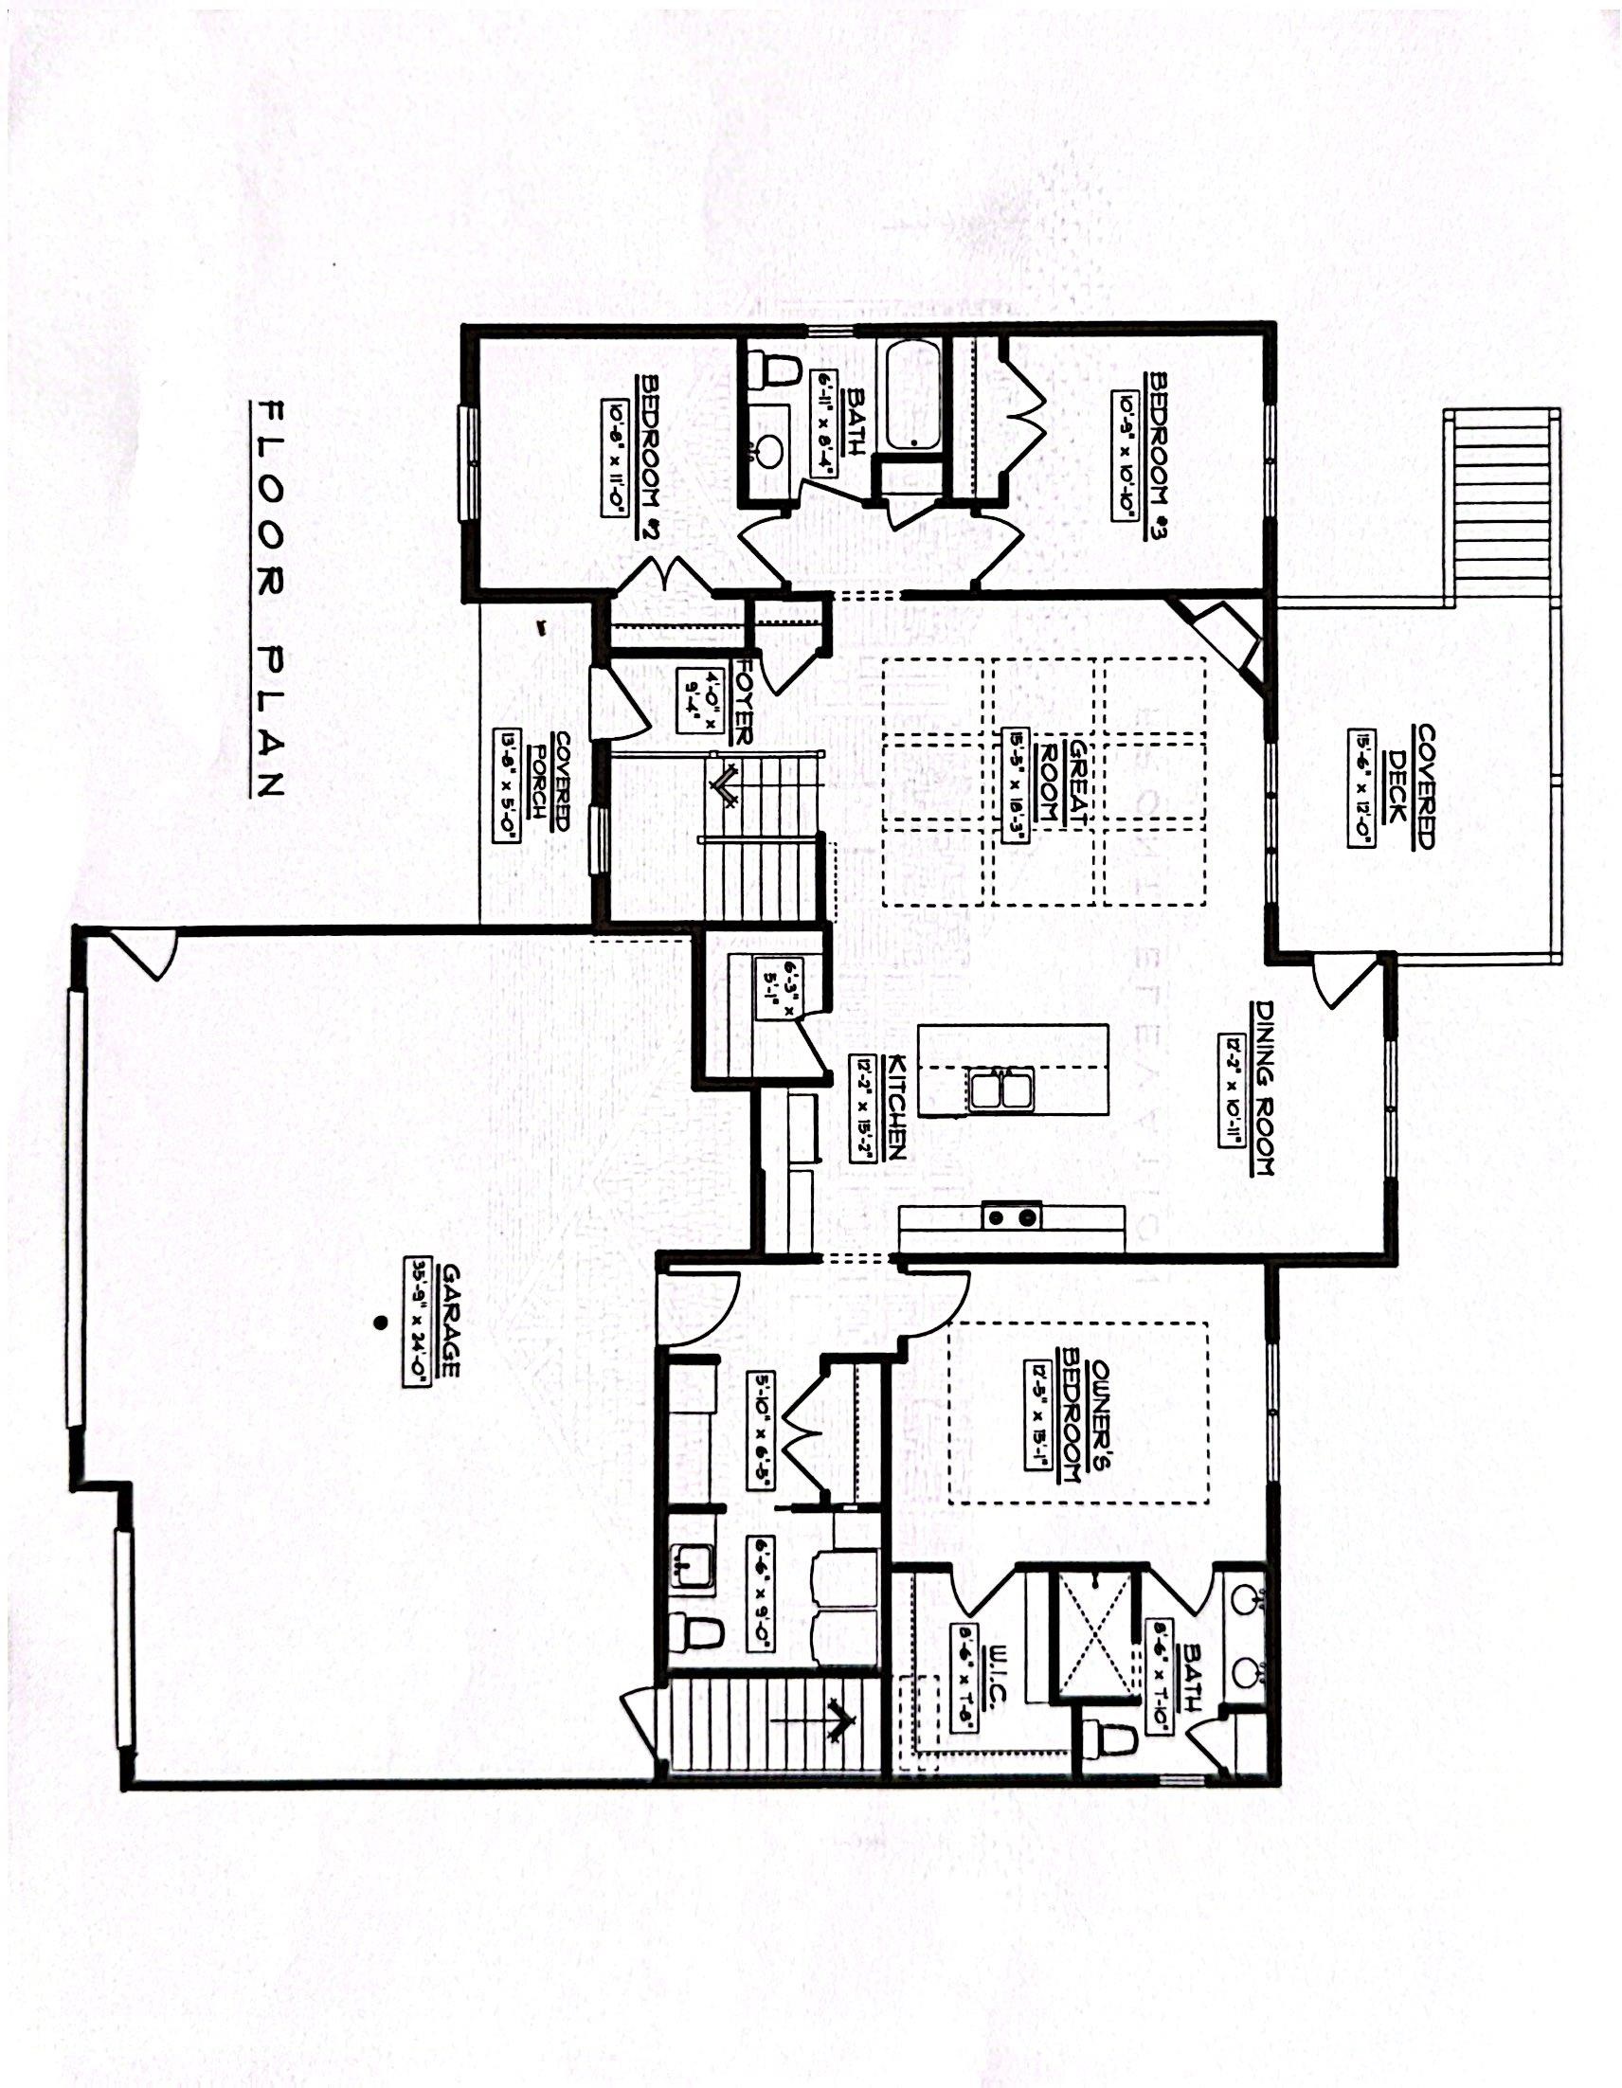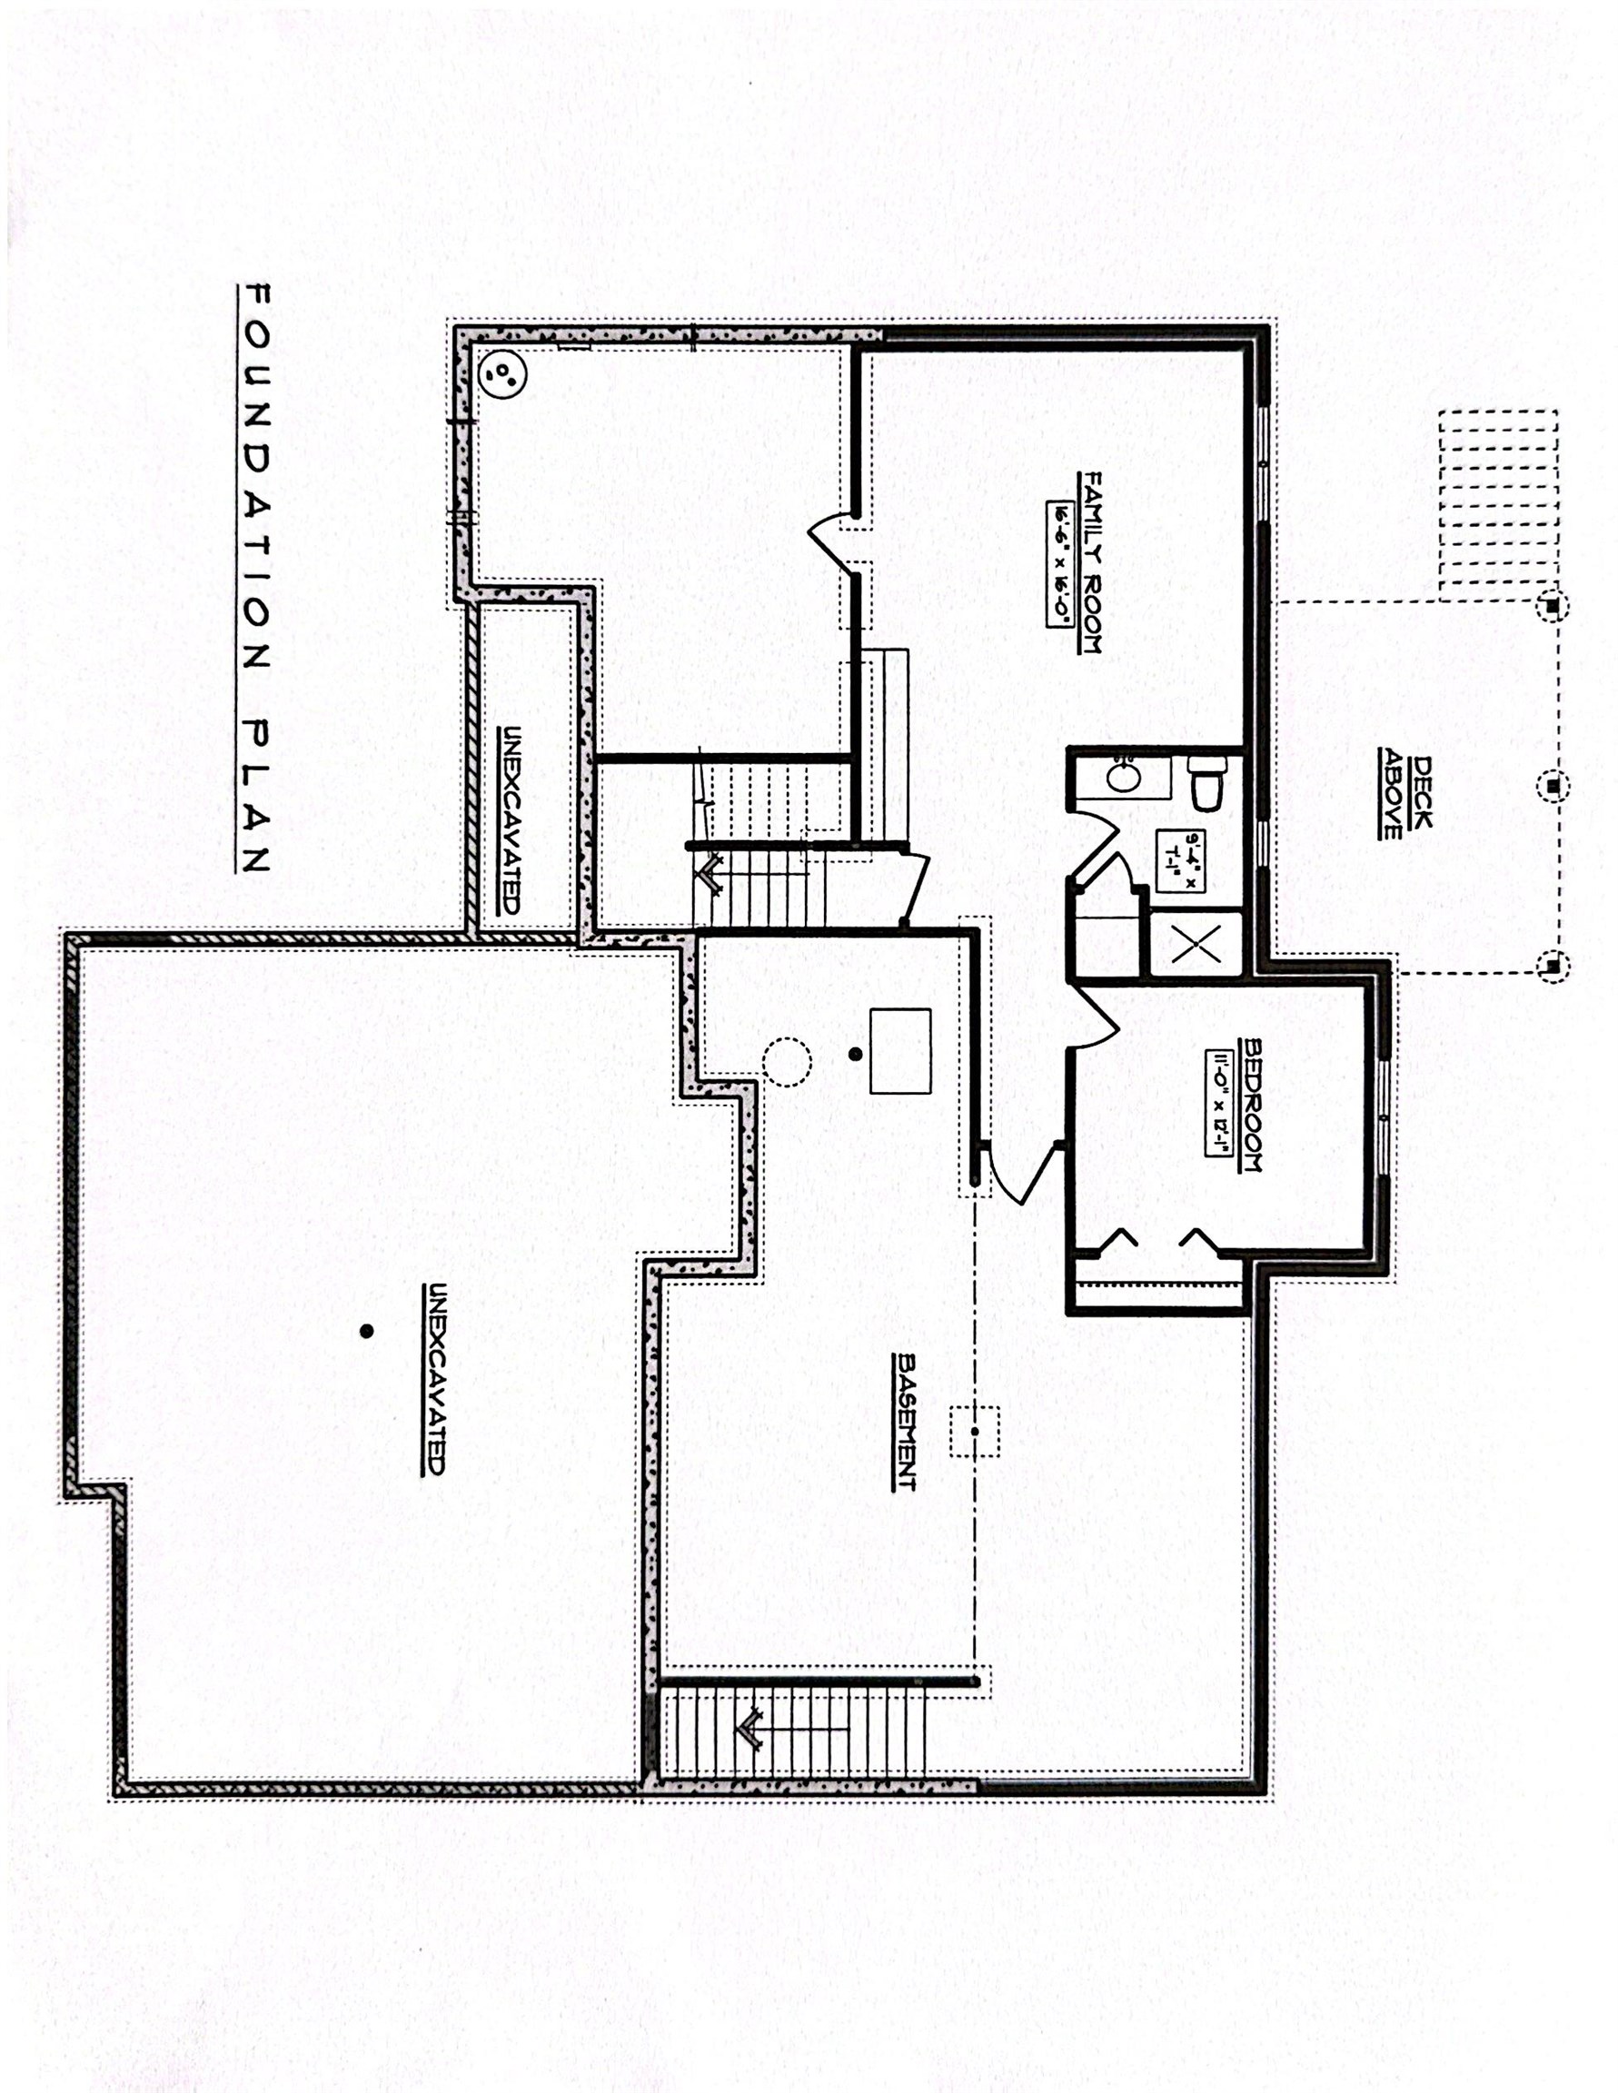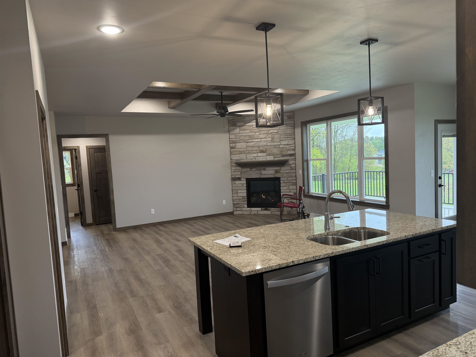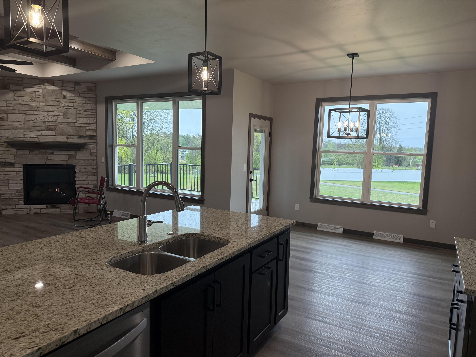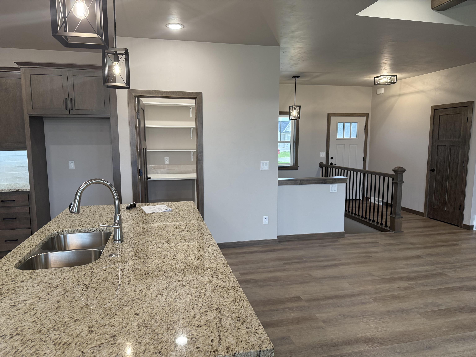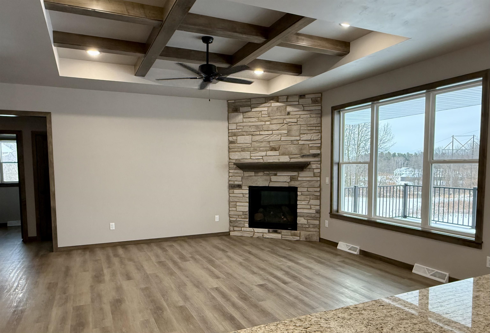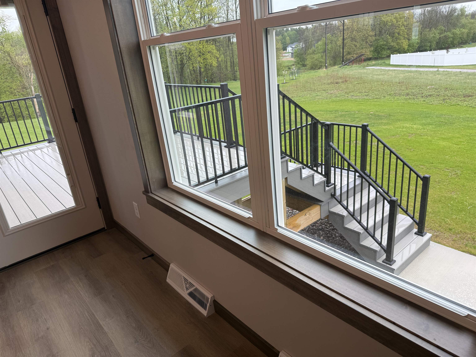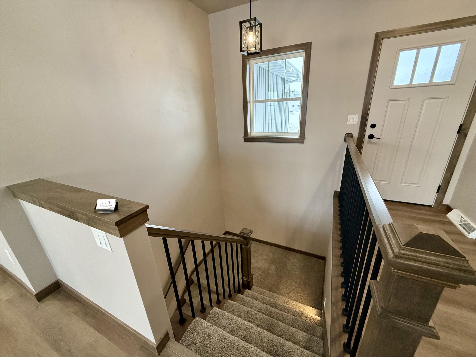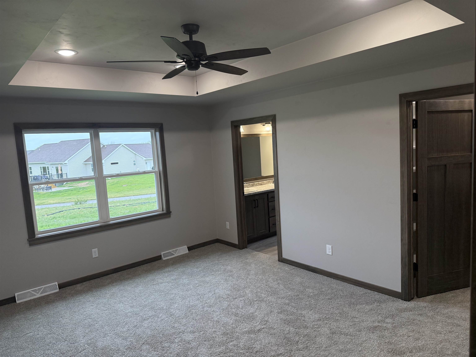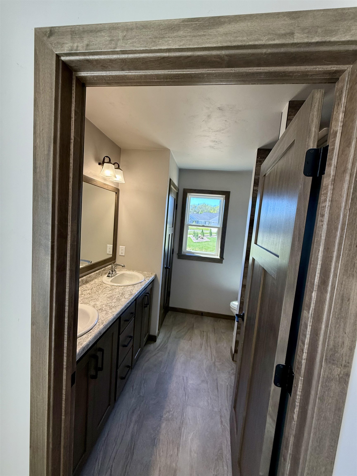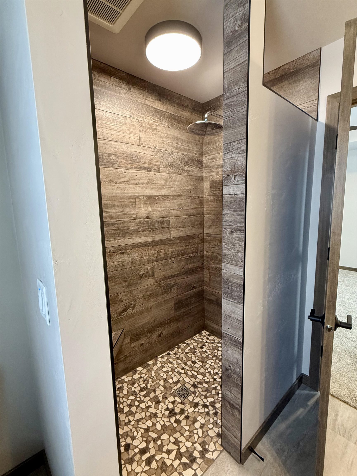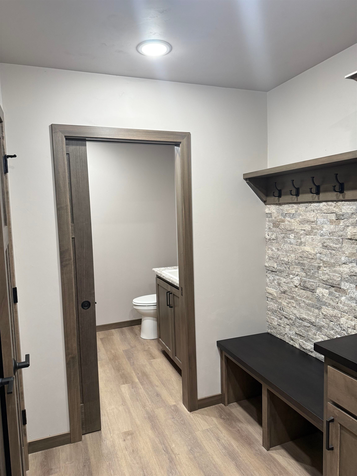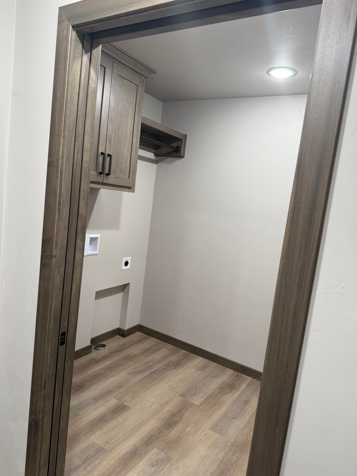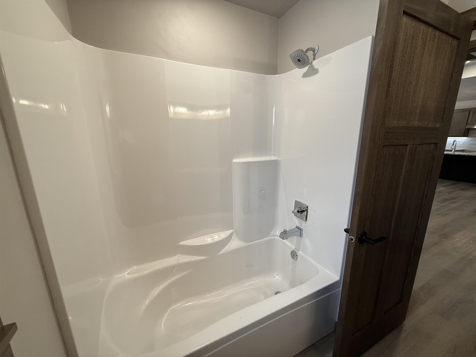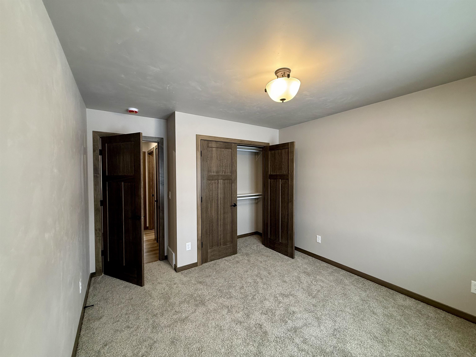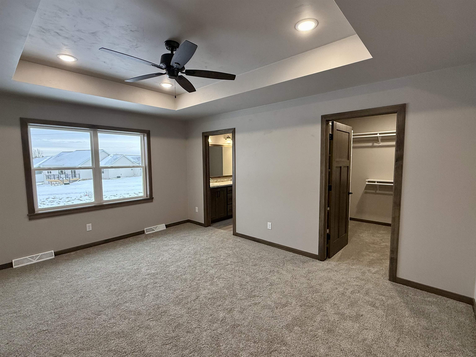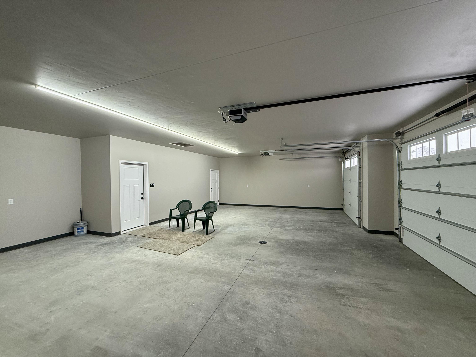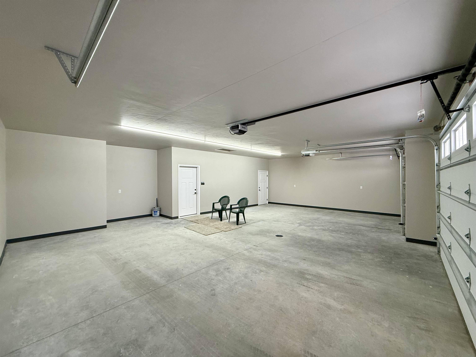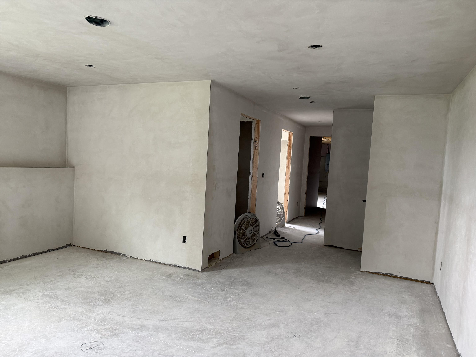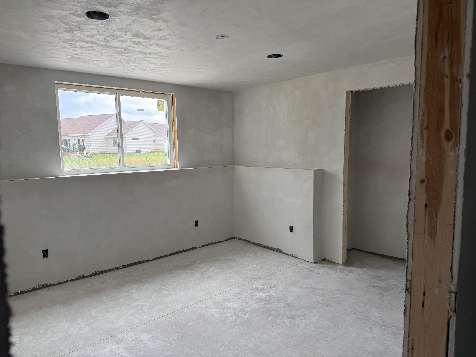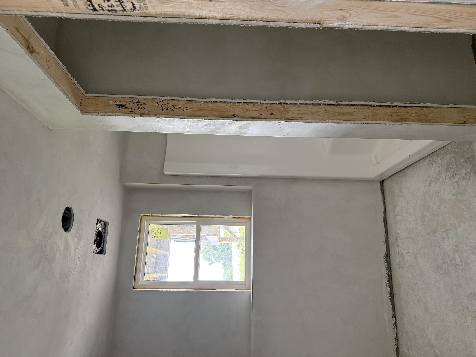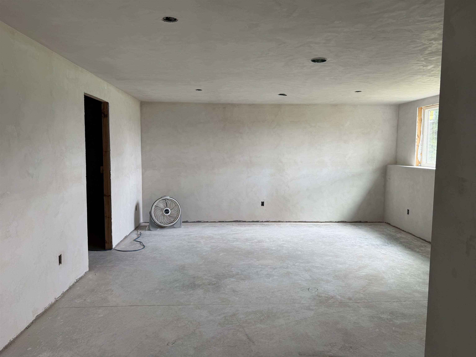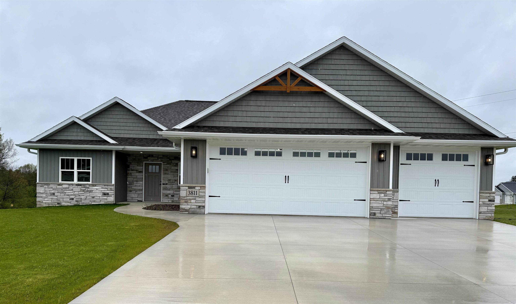
Quality, Focus on Energy, Open concept craftsman style Ranch. Split Bed. Coffered ceiling with wood beams. All no step entries. LVP floors. Granite countertops and lg. island. Walk in pantry. Backsplash tile. Under cabinet lites. Step tray in Mast. Bedroom. Lg walk in closet. Dual sinks mast. bath featuring walk in tile shower. Gas log fireplace with floor to ceiling stone. 9' ceilings. Lg. partially covered deck 12x16 made from PVC composite. Aluminum rail. Poured concrete patio at bottom of deck steps. 18" floor trusses. 4 lg exposed windows in lower. Family room, full bath and 4th bedroom in lower. Extra space for an additional rec room. 2nd zone heat. Electric hybrid hot water heater for energy efficiency. Finished garage, plastered, painted and trim.
Bedrooms: 4
Bathrooms: 3 full / 1 half
Square Feet: 2,507
Tax Amount: $1,206
Architecture: Ranch,Other
Style of Home: 1 Story
Property Type: Single Family Residence
Green Features: Energy Assessment Avail
Builder's Name: Scheelk Construction Inc
County: Brown
Zoning: Residential
Total Square Feet: 2,507
Sq. Ft. Above Grade: 1,748
Sq. Ft. Below Grade: 759
Fireplaces:
Appliance Inclusions:
Basement / Lower Level:
Misc. Inclusions:
Water Source: Public
Waste: Public Sewer
Heating/Cooling:
Heating Fuel: Natural Gas
# Full Baths: 1
Family Room: 20 x 16
Bedroom #4: 12 x 11
Other: 17 x 16
Rec Room: 25 x 26
# Full Baths: 2
# Half Baths: 1
Kitchen: 12 x 15
Dining Room: 12 x 11
Bedroom #1: 13 x 16
Bedroom #2: 11 x 11
Bedroom #3: 11 x 11
Mud Room: 5 x 8
Lot Description: Cul-de-sac
Sq. Ft. of Lot: 32,707
# Acres: 0.75
Foundation: Poured Concrete
Barrier Free Features:
Driveway:
Home Exterior:
Garage/Parking/Driveway:
Garage #1: 3 or 3.5 Cars spaces
School District: Howard-Suamico
Scheelk Construction, Inc.
Shawano Ave to Crescent Hill
Listed By: Scheelk Construction, Inc.
This listing was last updated by Scheelk Construction, Inc. on July 14, 2026, 10:22 am.
Listing has been on the market for 17 days, since July 12, 2026.
This information, provided by seller, listing broker, and other parties, may not have been verified.
Information received from other 3rd parties: All information deemed reliable but not guaranteed and should be independently verified. All properties are subject to prior sale, change, or withdrawal. Neither listing broker nor Paragon Real Estate Group nor RANW MLS shall be responsible for any typographical errors, misinformation, misprints, and shall be held totally harmless.
Copyright 2026 RANW MLS. All rights reserved. RANW MLS records were last updated on 07/29/2026 8:15 pm.