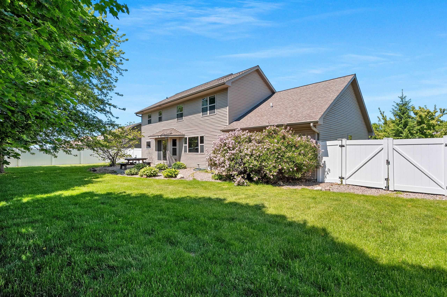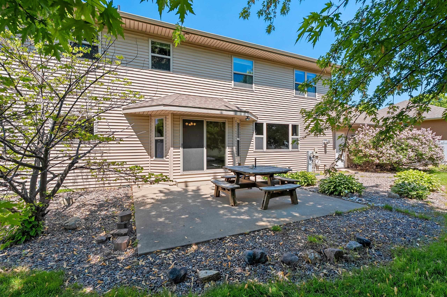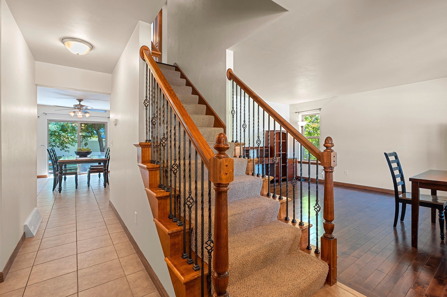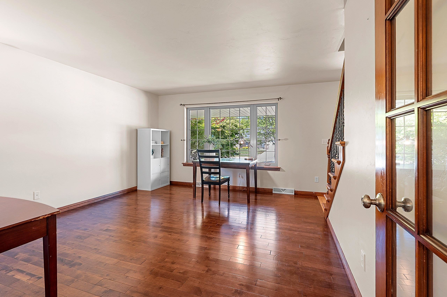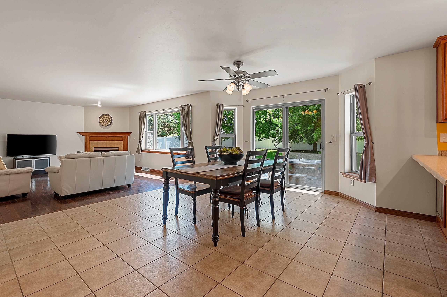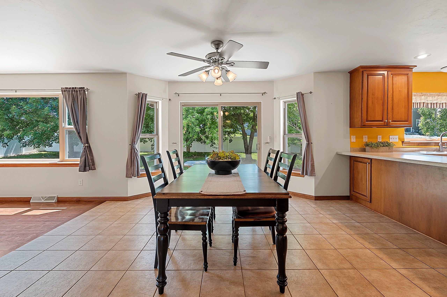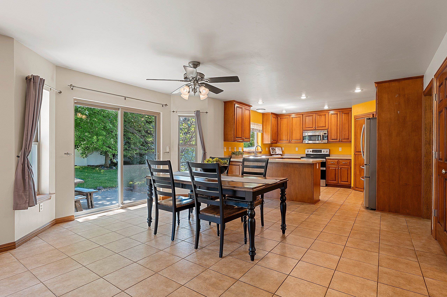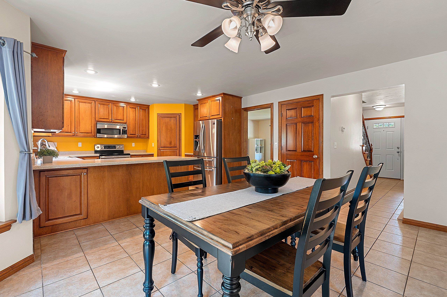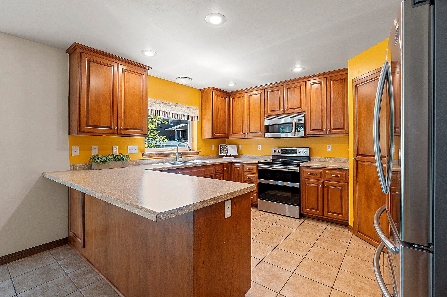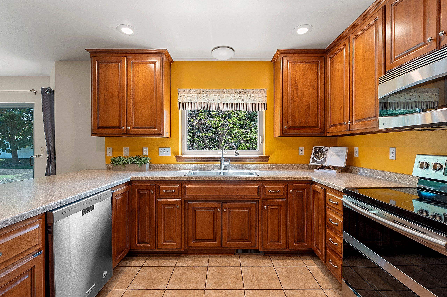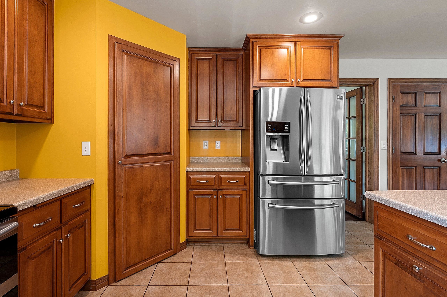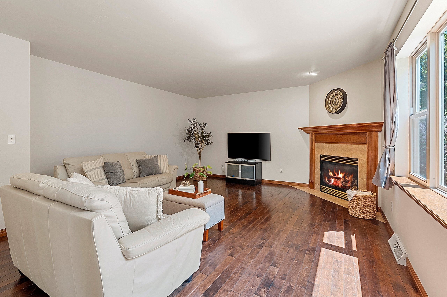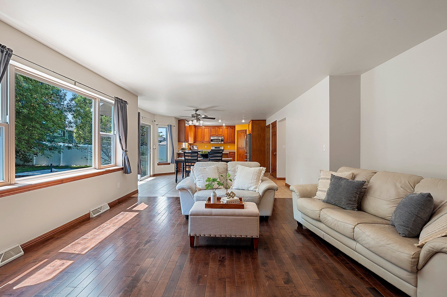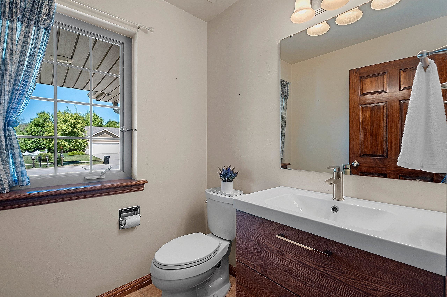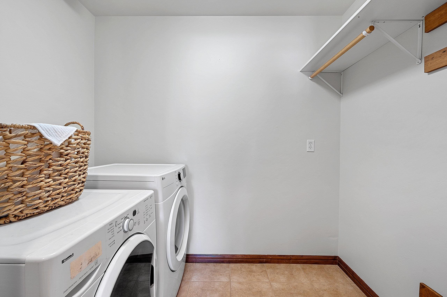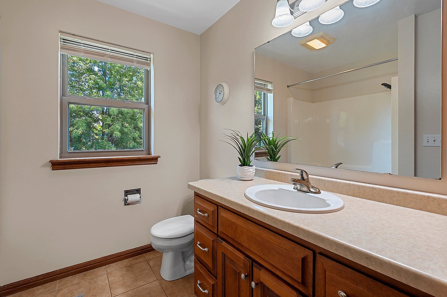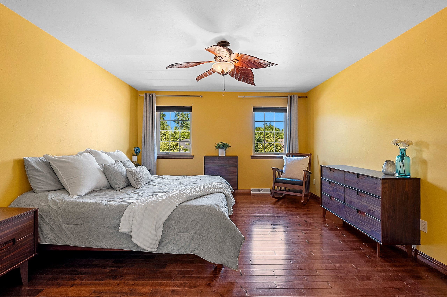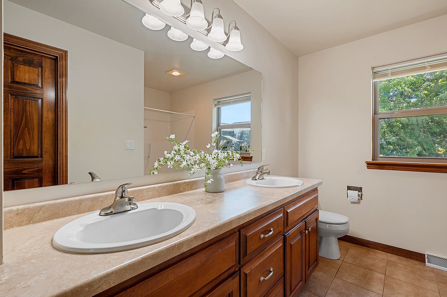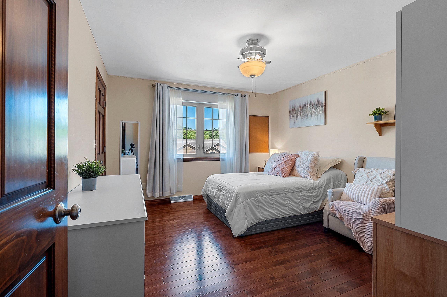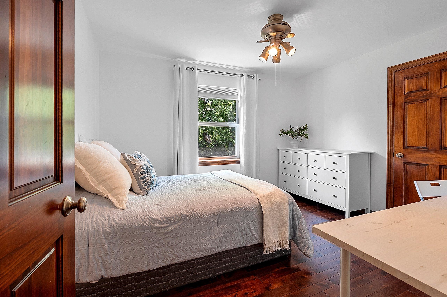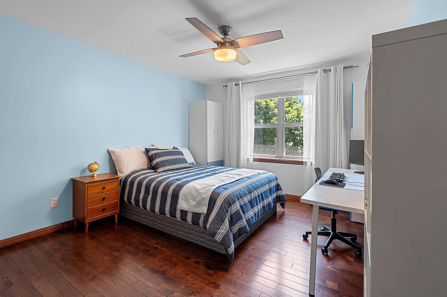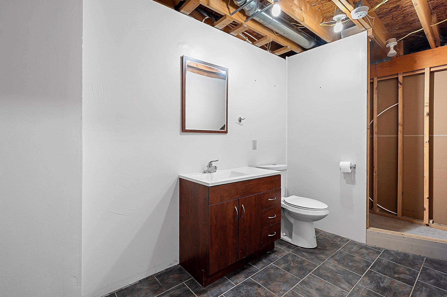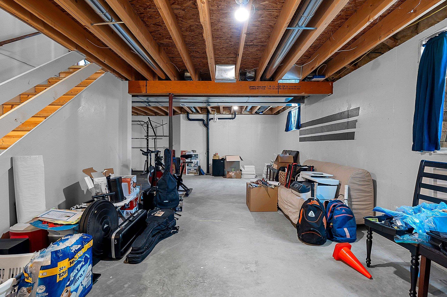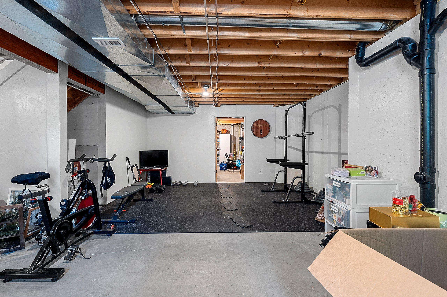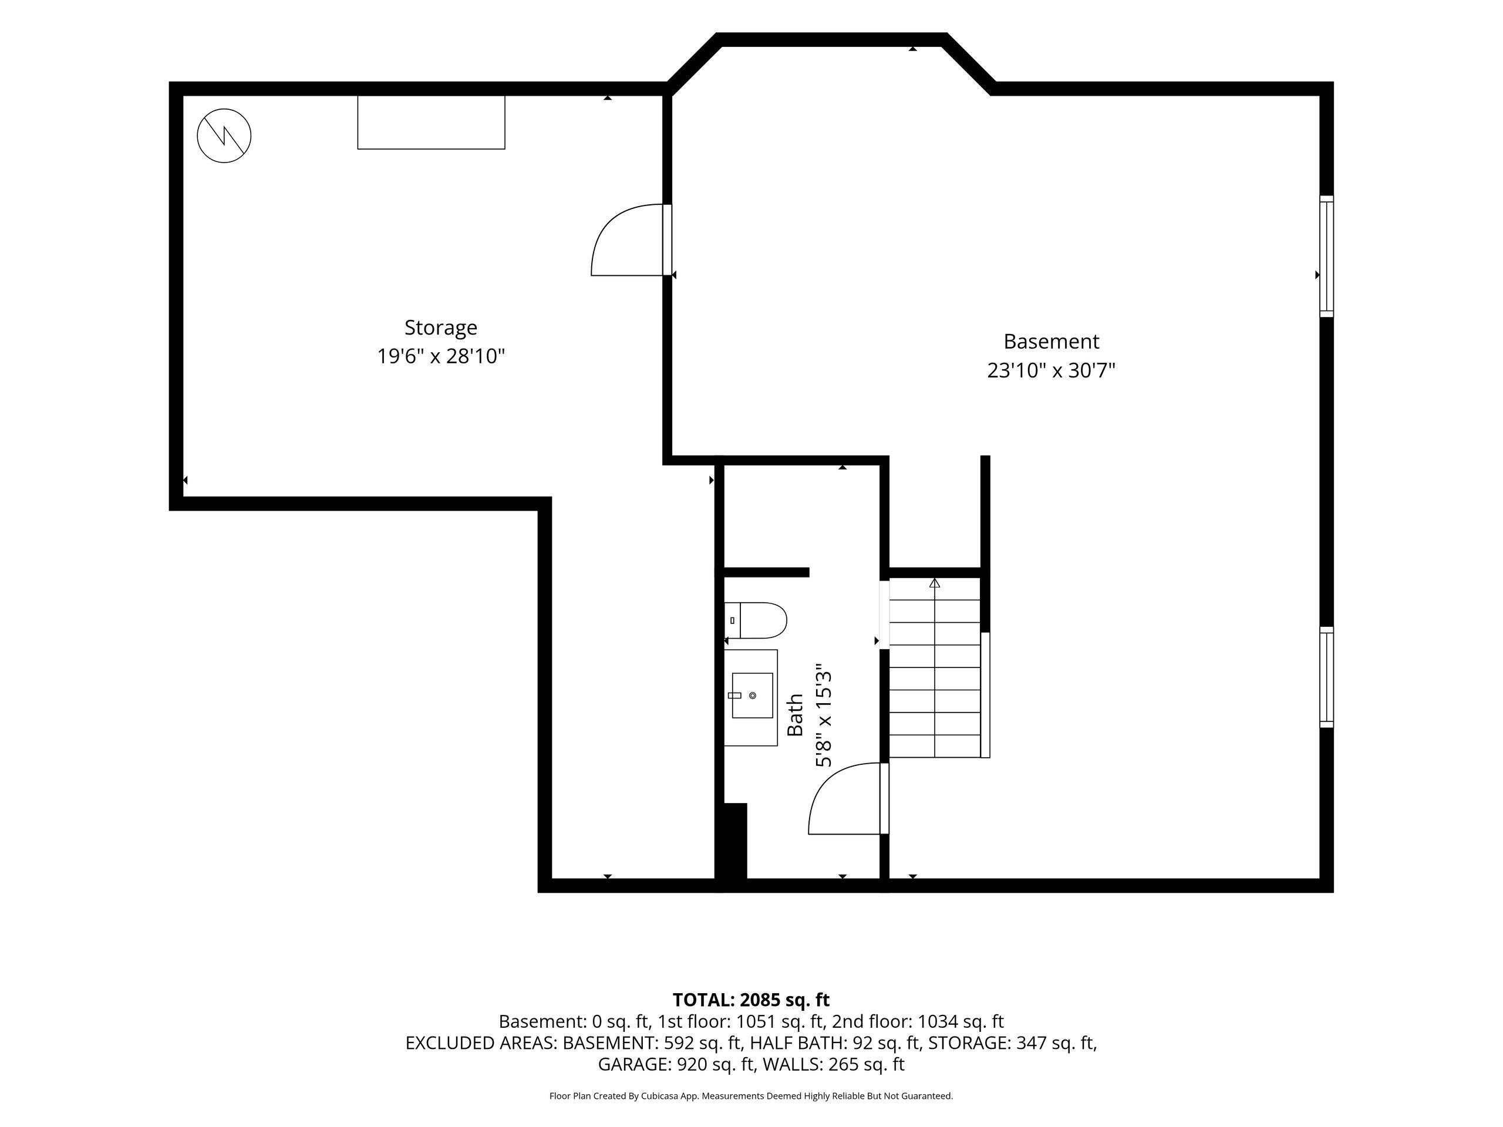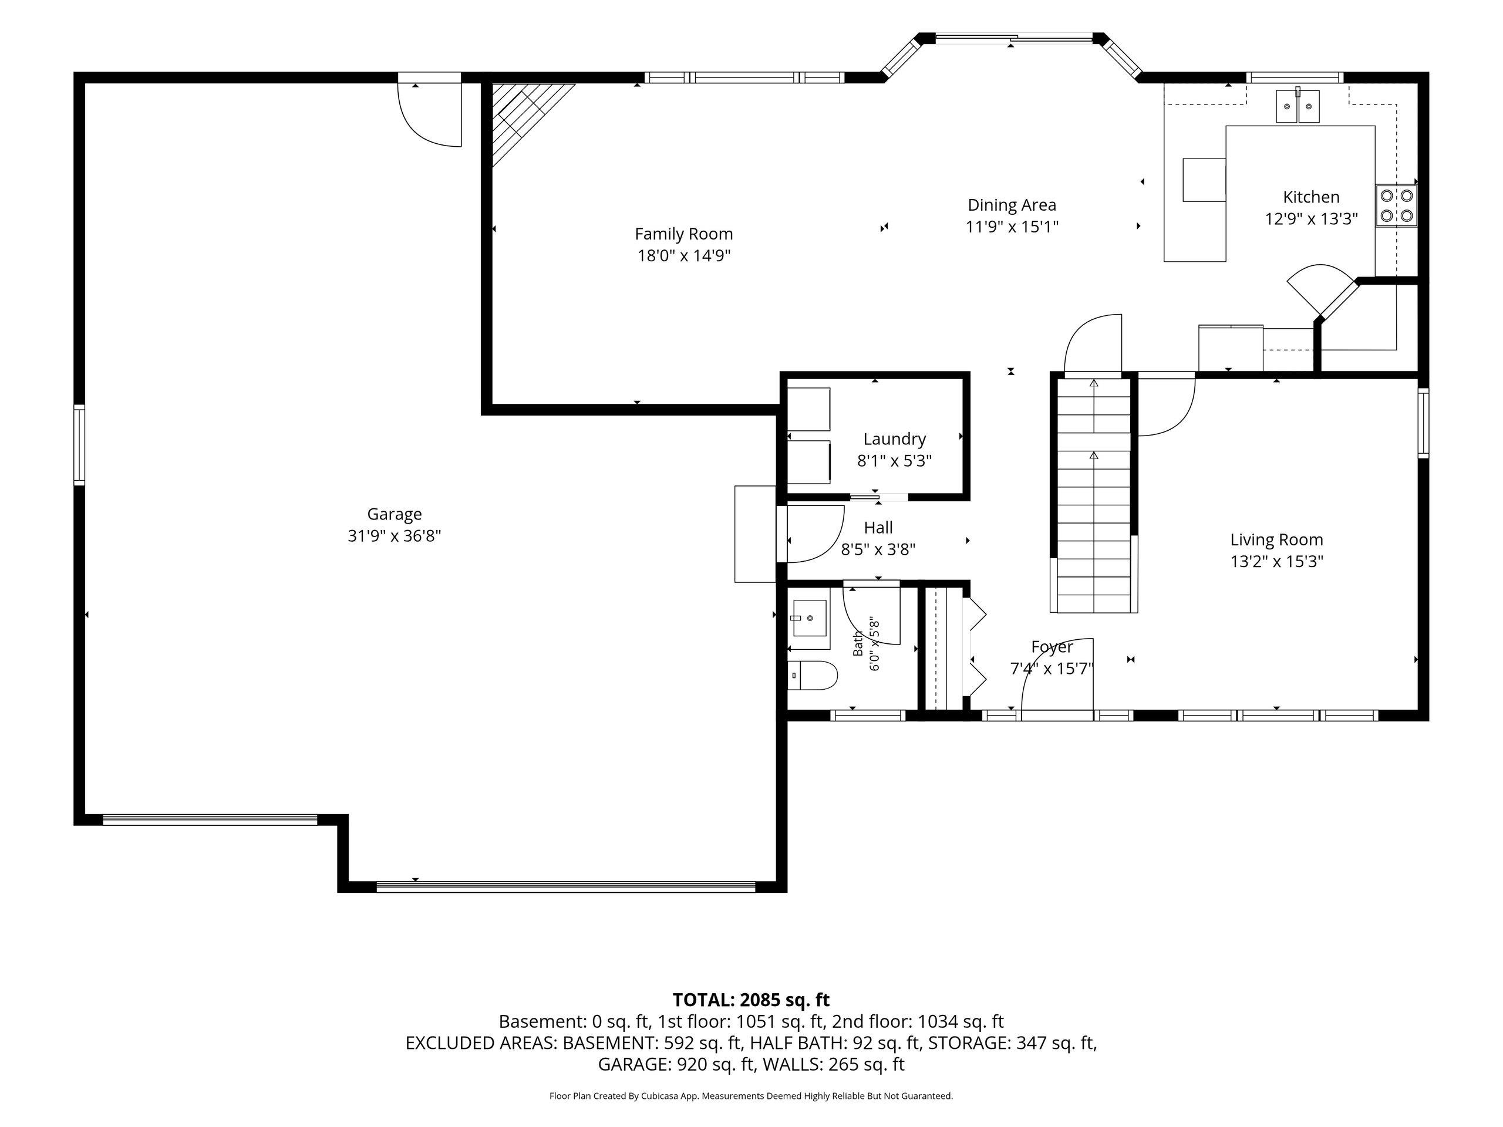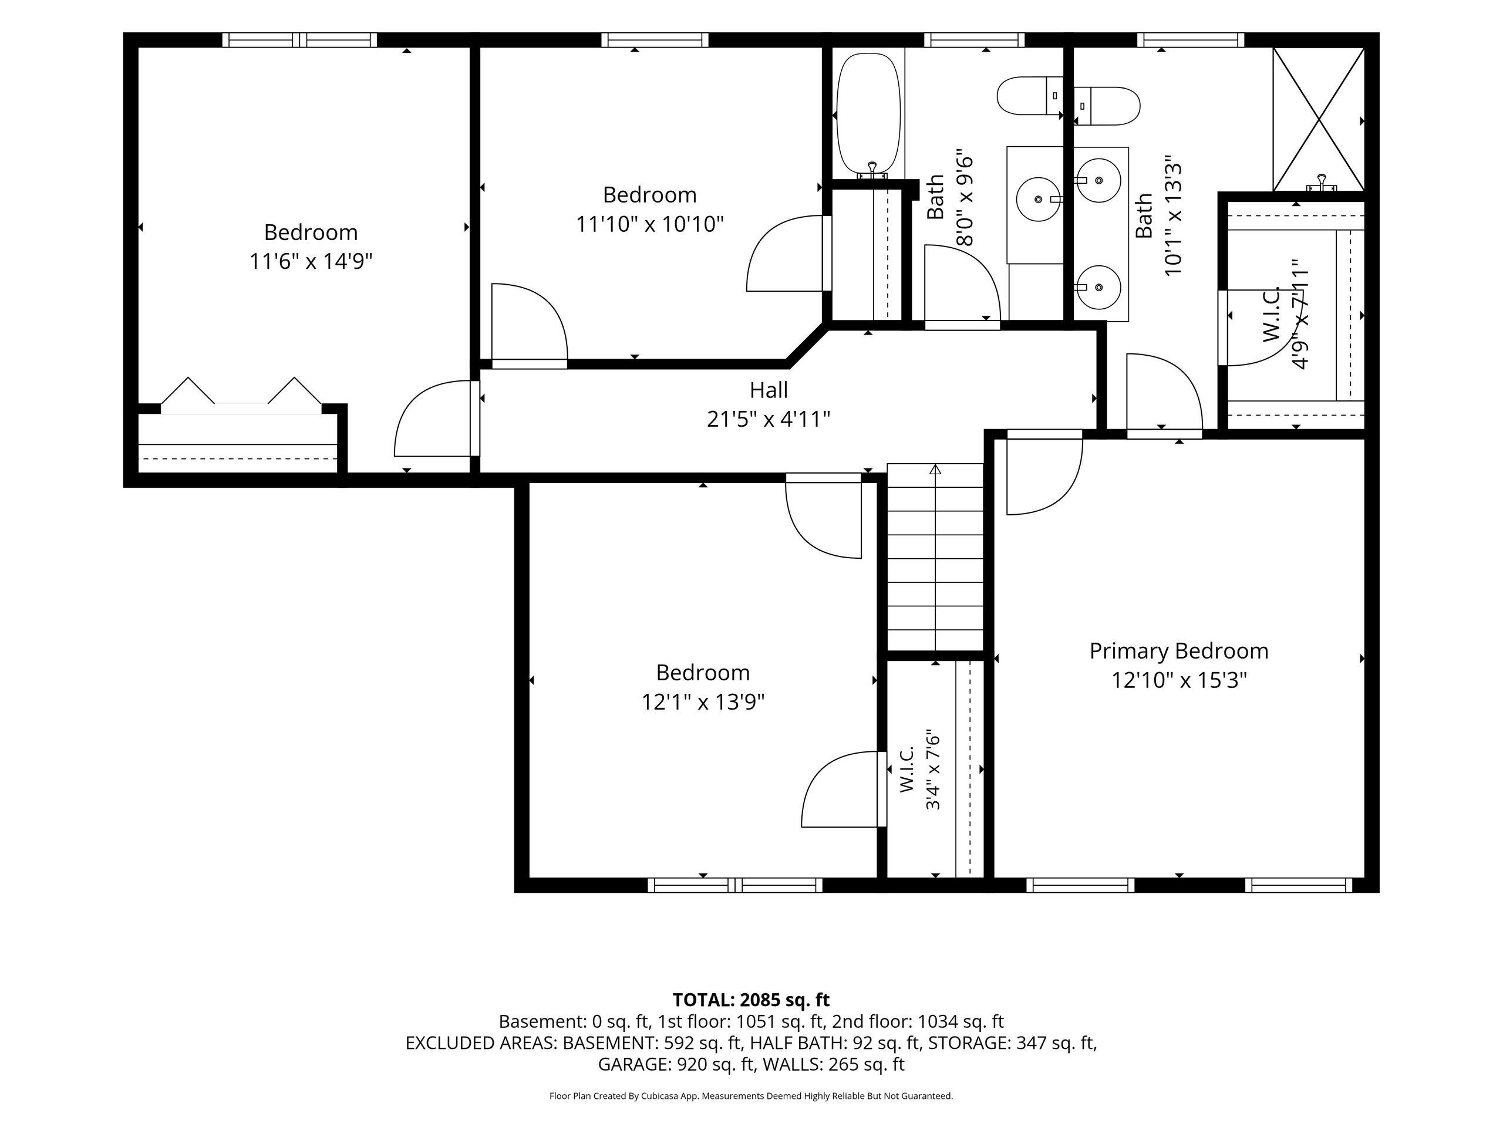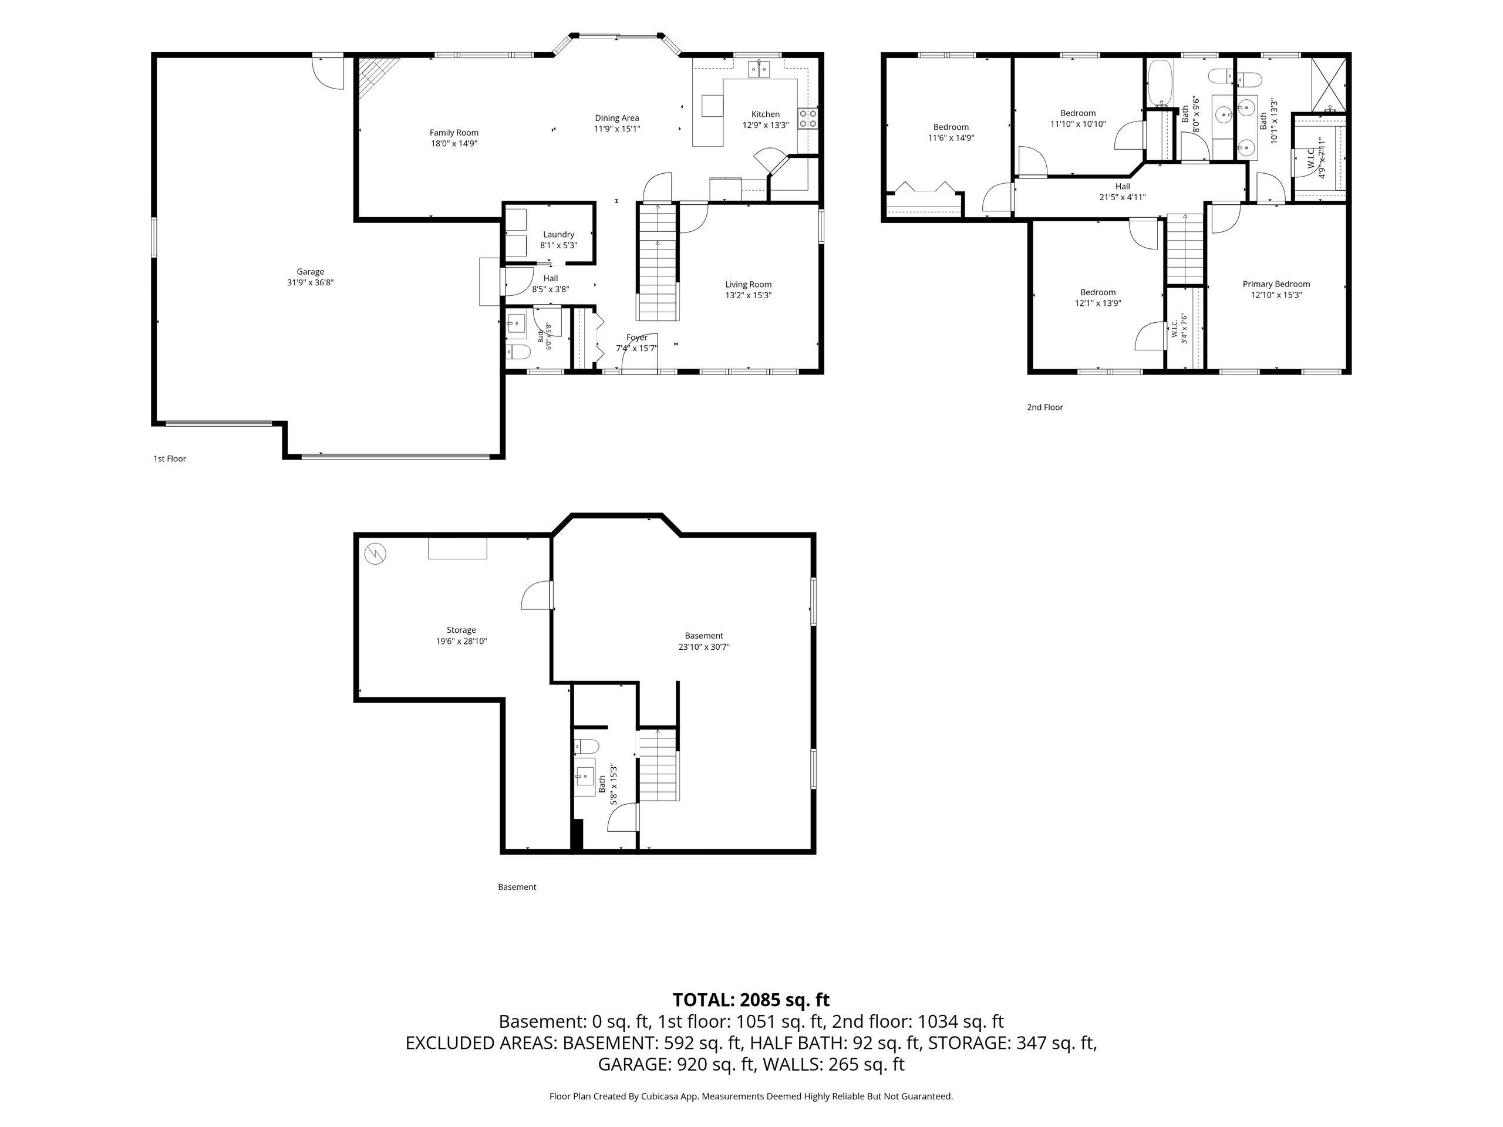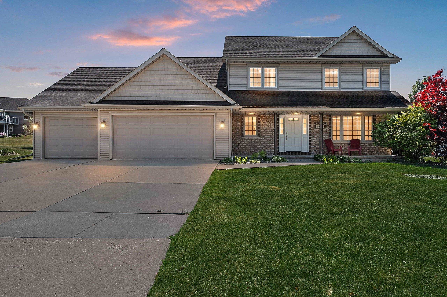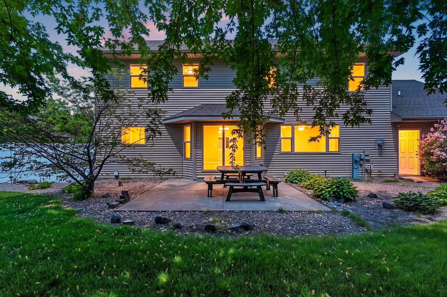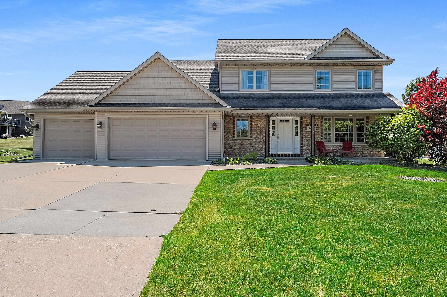
Beautifully maintained 4 BR, 2.5 BA two-story home in the desirable Howard-Suamico School District! Enjoy hardwood flrs, ceramic tile & an open-concept design. Kitchen features maple cabinetry, SS appliances, walk-in pantry & spacious dinette open to the family room w/gas fireplace. Private office w/French doors, 1st-floor laundry & main-level half bath. Upstairs offers a Primary Suite w/walk-in closet and dual vanity, plus 3 additional bedrooms & a full bath. Patio doors lead to a large fenced backyard. Oversized 3.5-stall garage with extra-deep bay. Lower level has daylight windows a half full bath that is ready for your finishing touches to make it a full bath w/exposed floor joists. Fresh paint throughout much of the home & a gas water heater (2026). 48 hrs binding acceptance.
Bedrooms: 4
Bathrooms: 2 full / 2 half
Square Feet: 2,358
Tax Amount: $5,366
Subdivision: Glen Kent Estates
Architecture: Colonial
Style of Home: 2 Story
Property Type: Single Family Residence
Green Features: Low Voc Paints
County: Brown
Zoning: Residential
Total Square Feet: 2,358
Sq. Ft. Above Grade: 2,268
Sq. Ft. Below Grade: 90
Fireplaces:
Appliance Inclusions:
Basement / Lower Level:
Misc. Inclusions:
Water Source: Public
Waste: Public Sewer
Heating/Cooling: Forced Air
Heating Fuel: Natural Gas
# Half Baths: 1
# Half Baths: 1
Family Room: 17 x 14
Kitchen: 13 x 13
Dining Room: 15 x 13
Laundry: 7 x 5
# Full Baths: 2
Bedroom #1: 15 x 13
Bedroom #2: 14 x 11
Bedroom #3: 13 x 11
Bedroom #4: 12 x 11
# Acres: 0.27
Foundation: Poured Concrete
Barrier Free Features:
Driveway:
Home Exterior:
Garage/Parking/Driveway: Attached
Garage #1: 3 or 3.5 Cars spaces
School District: Howard-Suamico
Coldwell Banker Real Estate Group
Hwy 29 to Hillcrest/Sherwood, N to Cty C (old Shawano), E to Richborough to Sandgate Castle
Listed By: Coldwell Banker Real Estate Group
This listing was last updated by Coldwell Banker Real Estate Group on June 28, 2026, 10:01 am.
Listing has been on the market for 54 days, since June 5, 2026.
This information, provided by seller, listing broker, and other parties, may not have been verified.
Information received from other 3rd parties: All information deemed reliable but not guaranteed and should be independently verified. All properties are subject to prior sale, change, or withdrawal. Neither listing broker nor Paragon Real Estate Group nor RANW MLS shall be responsible for any typographical errors, misinformation, misprints, and shall be held totally harmless.
Copyright 2026 RANW MLS. All rights reserved. RANW MLS records were last updated on 07/28/2026 10:15 pm.