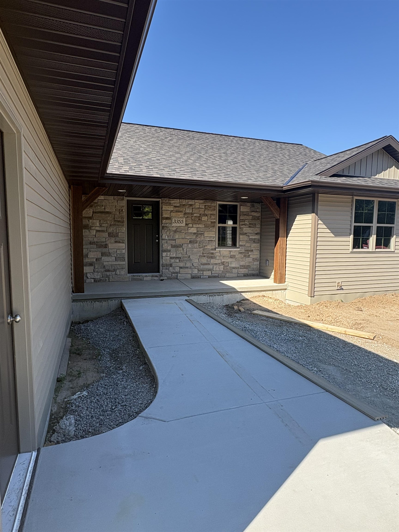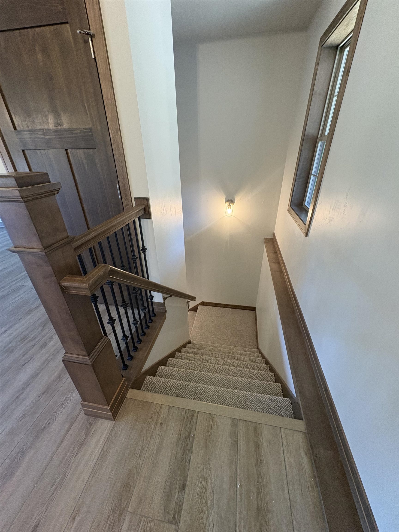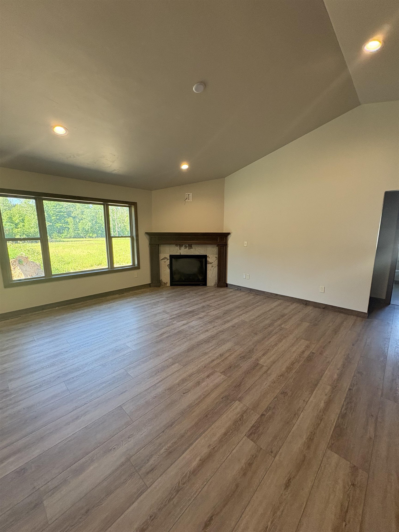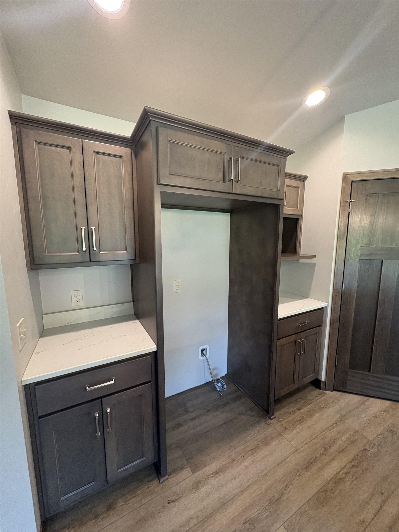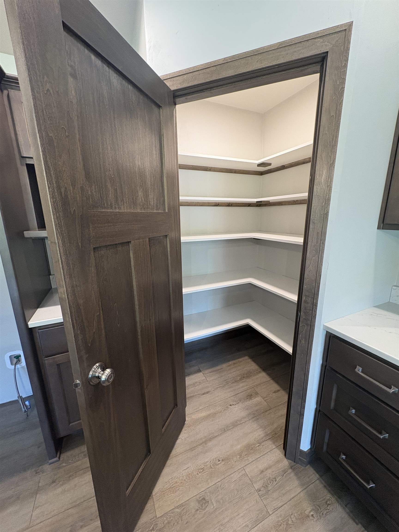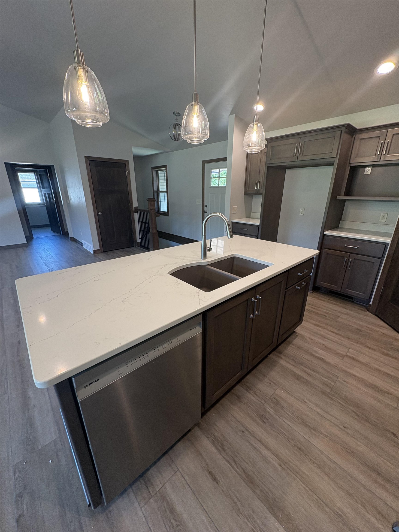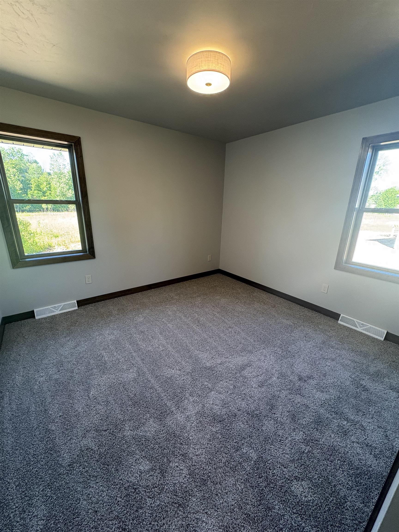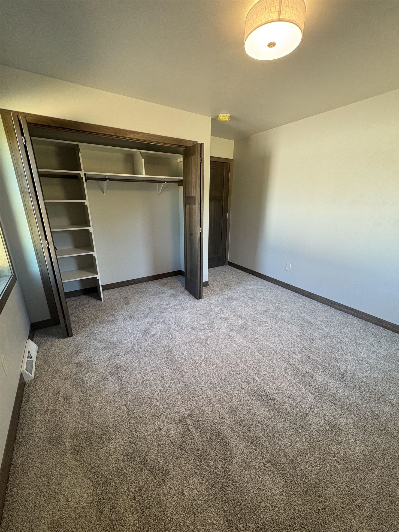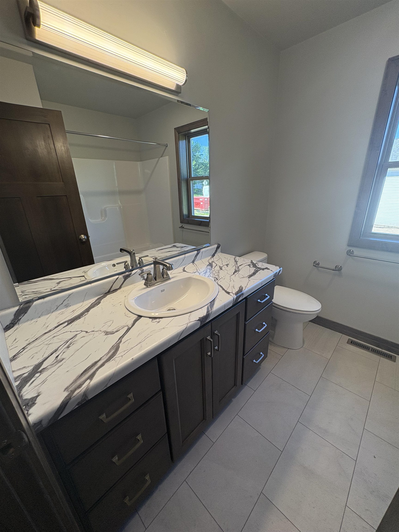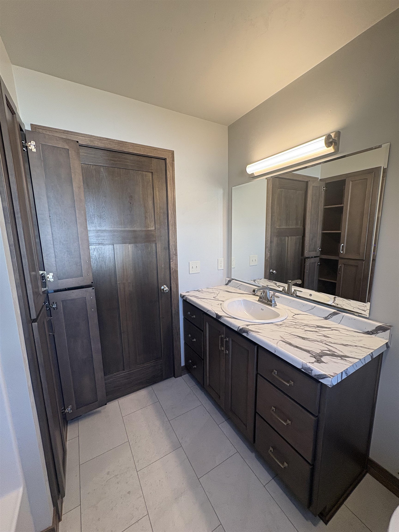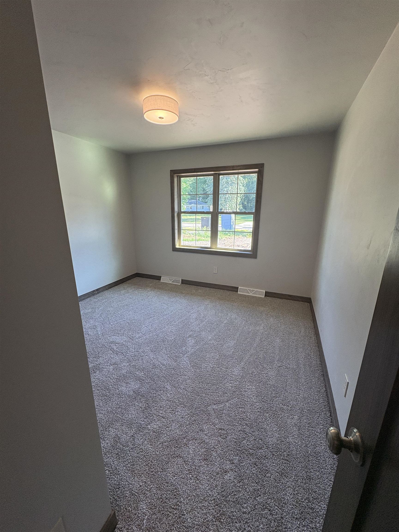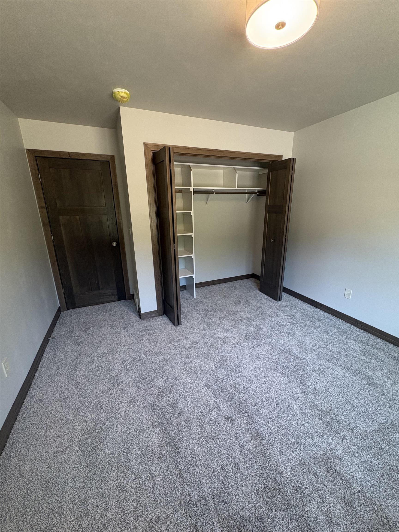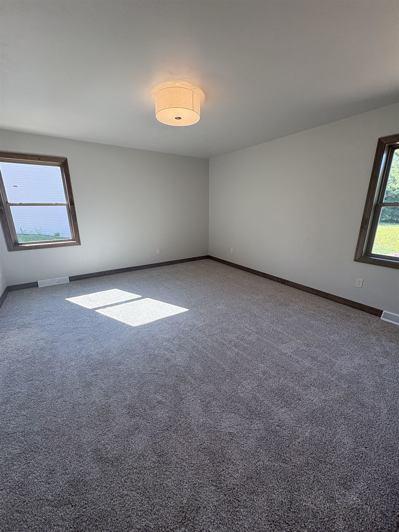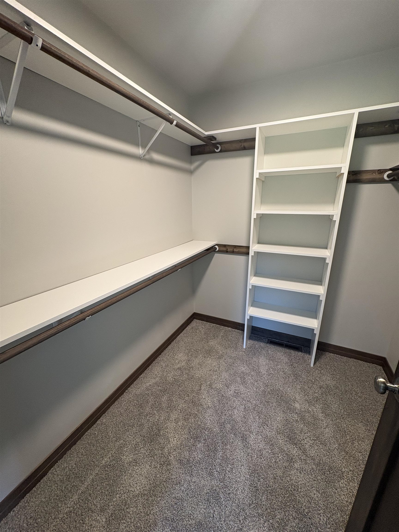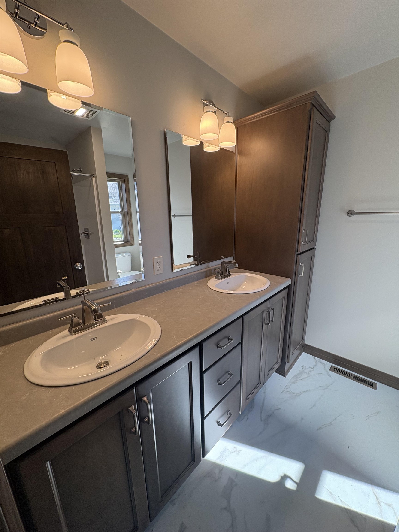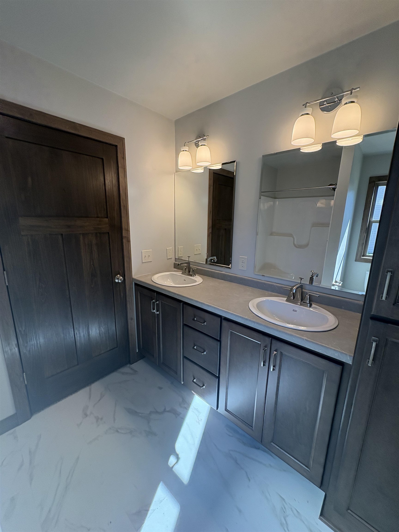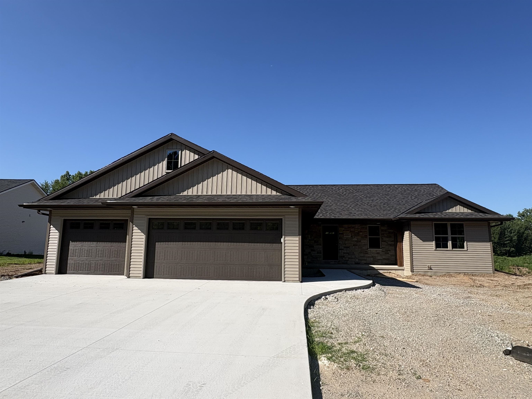
Quality built 3 bedroom split BD design with open concept! Luxury vinyl flooring, cathedral ceilings, supreme custom maple cabinets, island work counter, walk in pantry! Great room with gaslog FP. Primary BD with full bath step in shower, double vanity, walk in closet. 1st floor laundry w/tub and access to composite oversized deck and backyard! Rough ins in lower level for future living space, exposed windows. Oversized 3 stall garage with trench drain, garage door opener w/keyless entry. Front covered porch with stone accent, 2x6 wall construction, garage service door and so much more! Final rough grading to be completed prior to closing.
Bedrooms: 3
Bathrooms: 2 full / 0 half
Square Feet: 1,676
Tax Amount: $889
Subdivision: Storduer Run Estates
Architecture: Ranch
Style of Home: 1 Story
Property Type: Single Family Residence
New Construction: Yes
Builder's Name: Sean Riesenberg Construction Inc
County: Brown
Zoning: Residential
Total Square Feet: 1,676
Sq. Ft. Above Grade: 1,676
Sq. Ft. Below Grade: 0
Fireplaces:
Appliance Inclusions:
Basement / Lower Level:
Misc. Inclusions:
Water Source: Public
Waste: Public Sewer
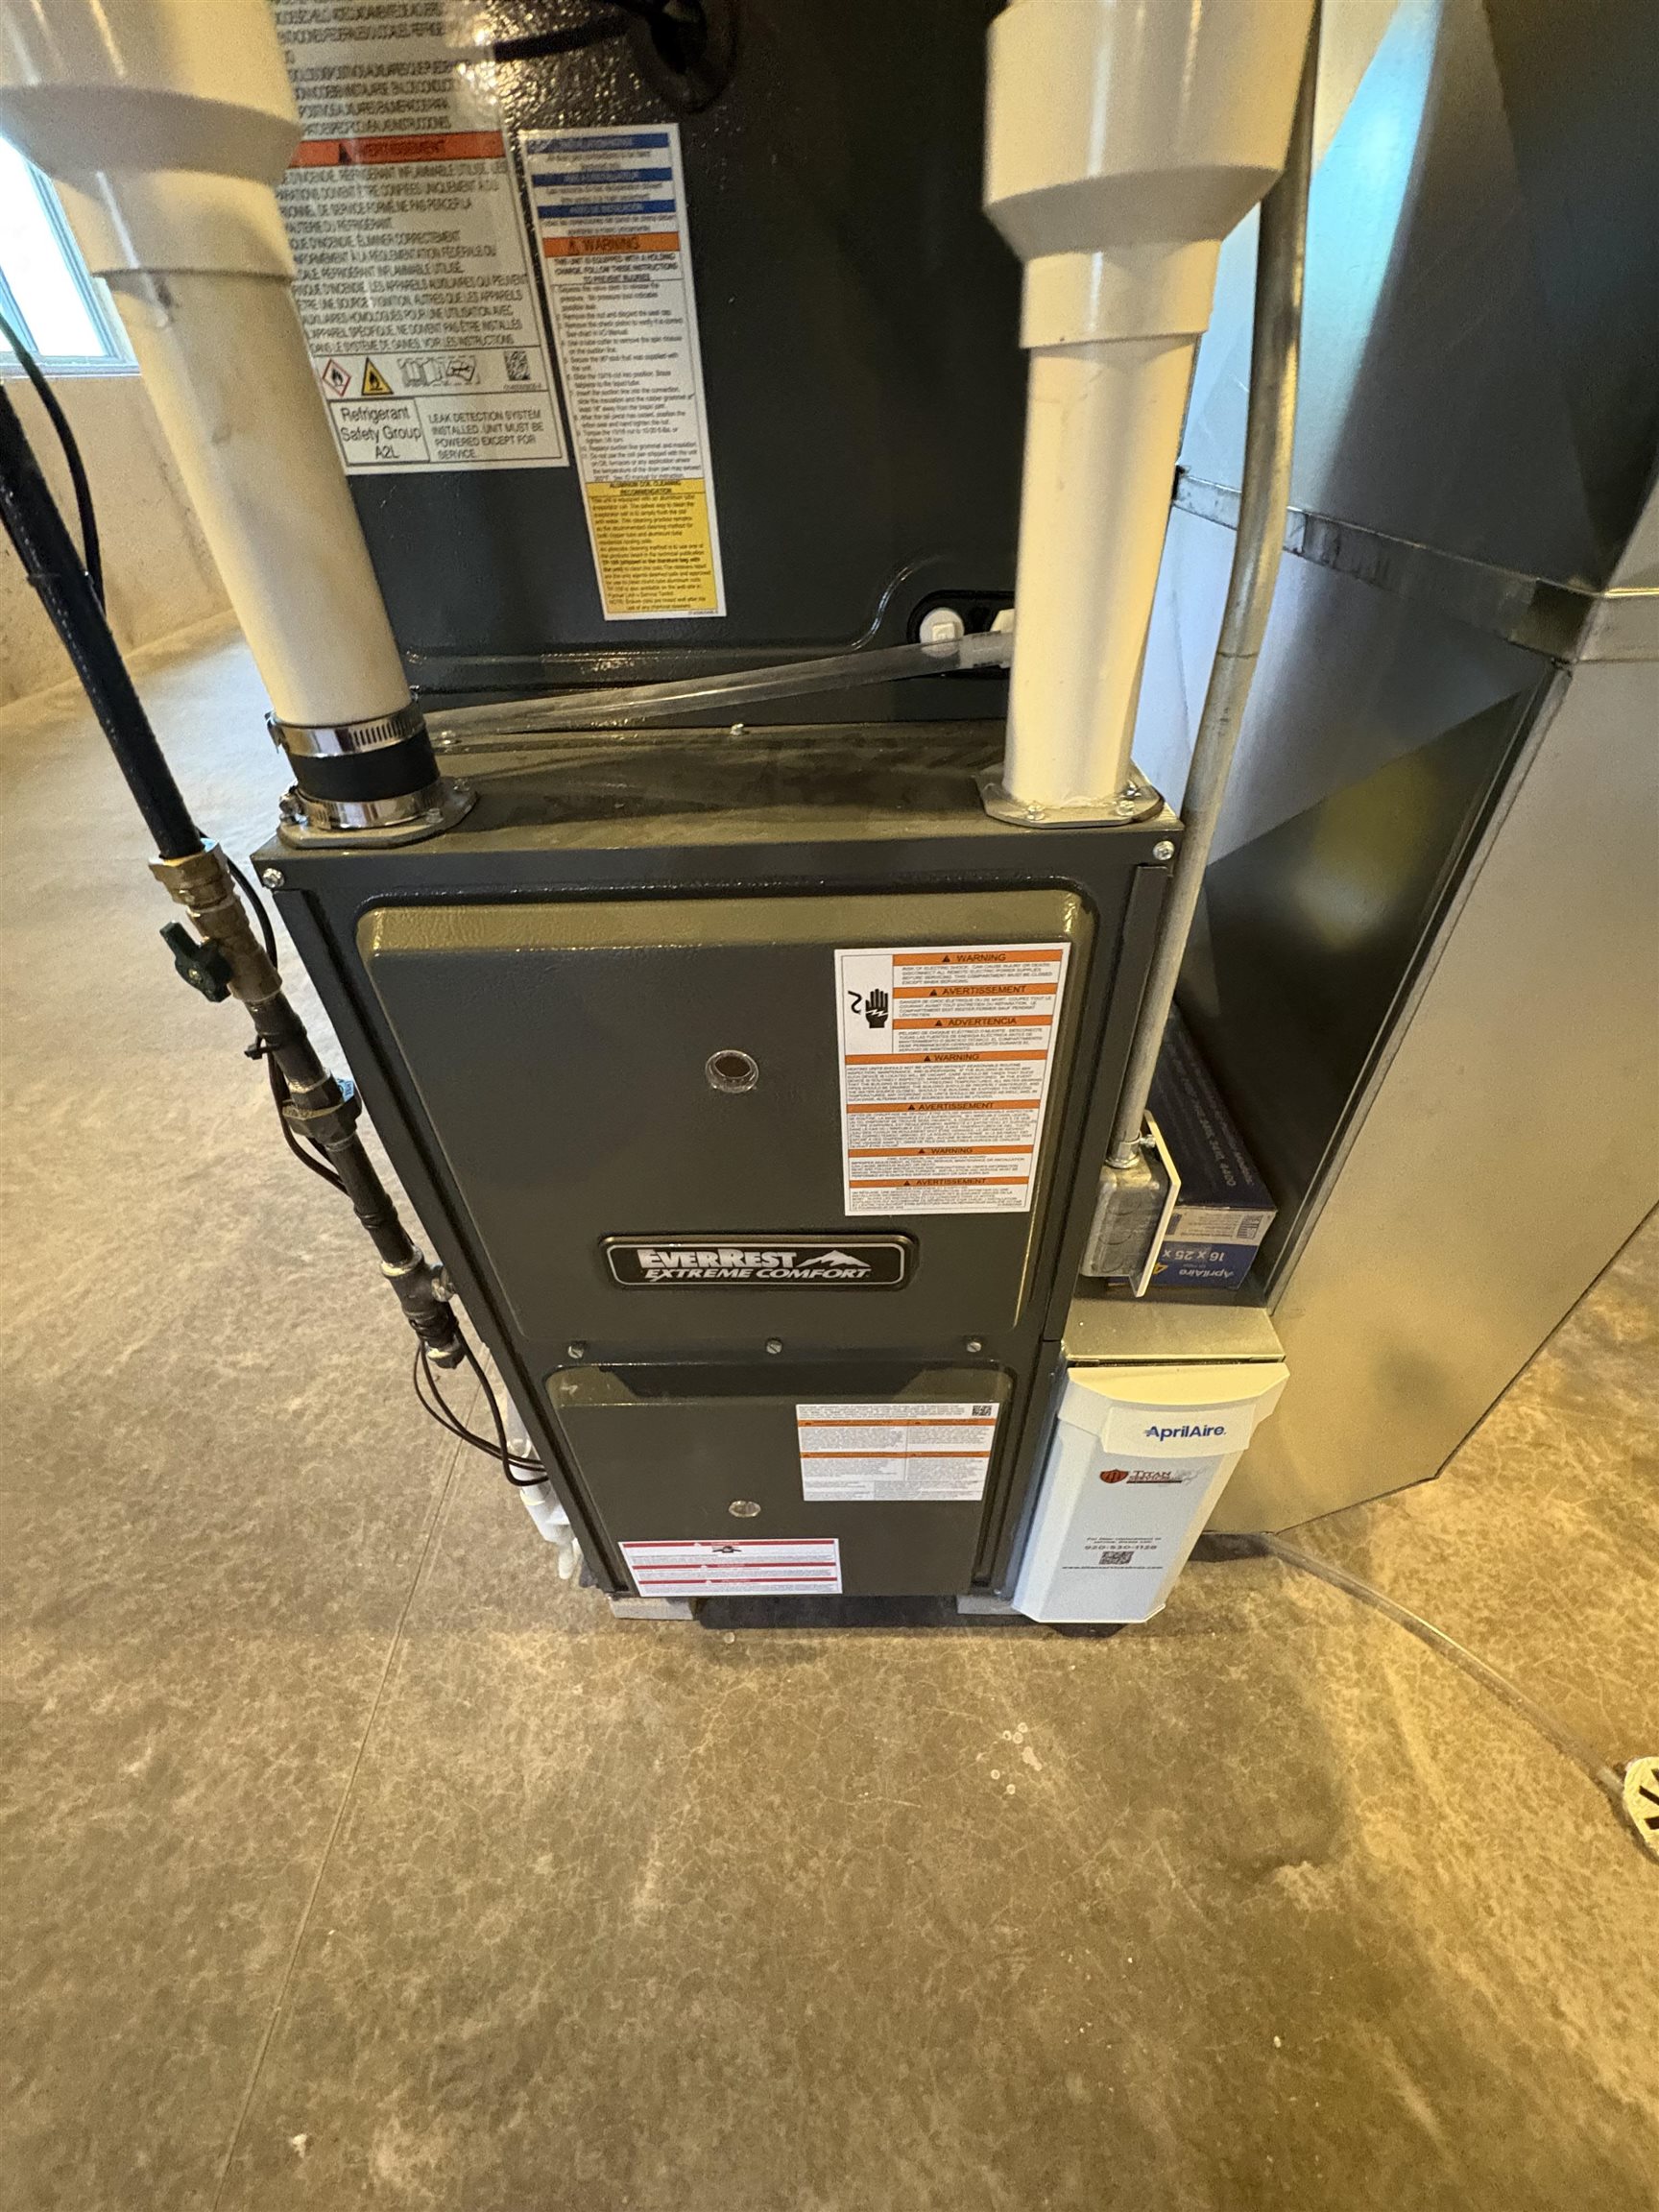
Heating/Cooling: Forced Air
Heating Fuel: Natural Gas
# Full Baths: 2
Kitchen: 12 x 14
Dining Room: 13 x 13
Bedroom #1: 14 x 15
Bedroom #2: 11 x 10
Bedroom #3: 11 x 10
Lot Description: Sidewalk
Sq. Ft. of Lot: 15,789
# Acres: 0.36
Foundation: Poured Concrete
Barrier Free Features:
Driveway:
Home Exterior:
Garage/Parking/Driveway:
Garage Size: 32x29
Garage #1: 3 or 3.5 Cars spaces
School District: Howard-Suamico
High School: Bay Port
Province Builders & Realty, Inc.
Shawano Avenue to Pinecrest Road at the traffic circle take the 3rd exit onto Glendale Avenue, home is on the left side.
Listed By: Province Builders & Realty, Inc.
This listing was last updated by Province Builders & Realty, Inc. on July 26, 2026, 10:01 am.
Listing has been on the market for 13 days, since July 15, 2026.
This information, provided by seller, listing broker, and other parties, may not have been verified.
Information received from other 3rd parties: All information deemed reliable but not guaranteed and should be independently verified. All properties are subject to prior sale, change, or withdrawal. Neither listing broker nor Paragon Real Estate Group nor RANW MLS shall be responsible for any typographical errors, misinformation, misprints, and shall be held totally harmless.
Copyright 2026 RANW MLS. All rights reserved. RANW MLS records were last updated on 07/28/2026 6:15 pm.