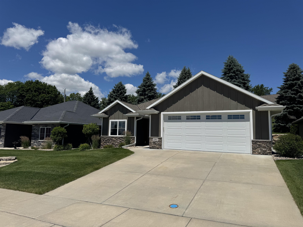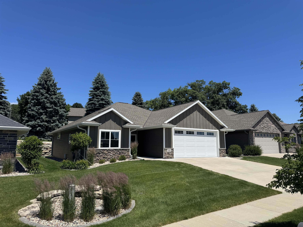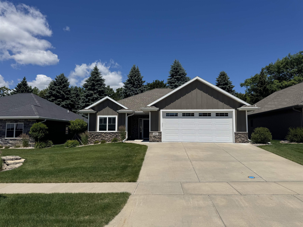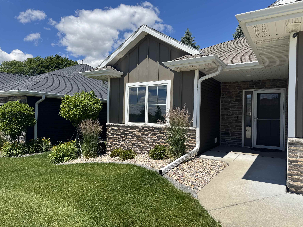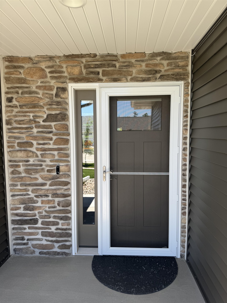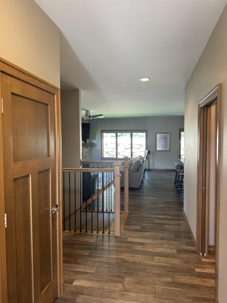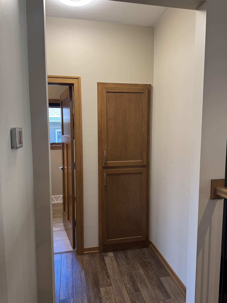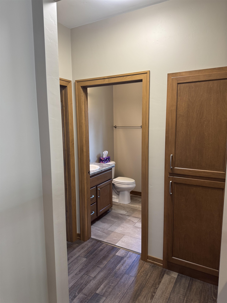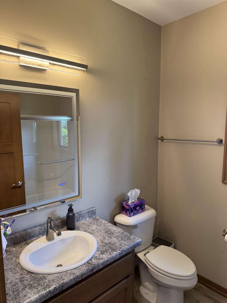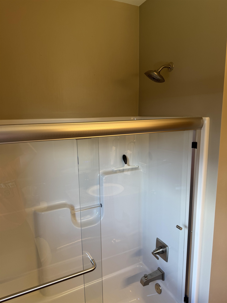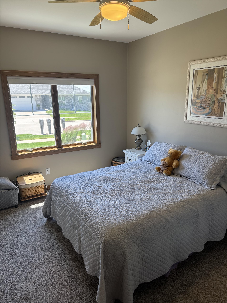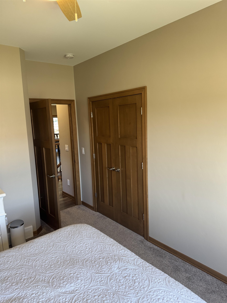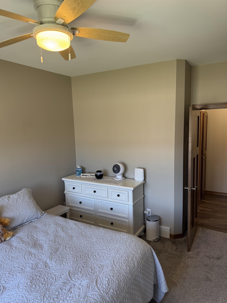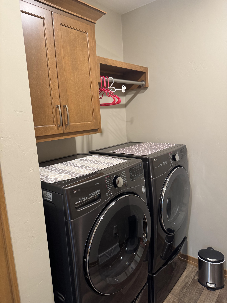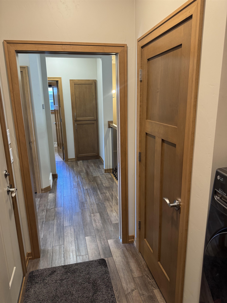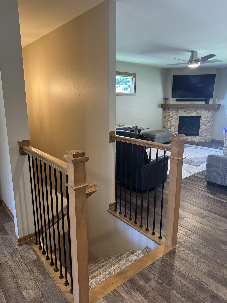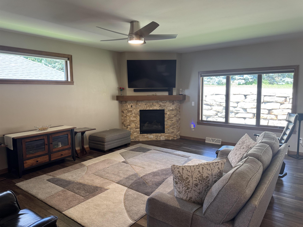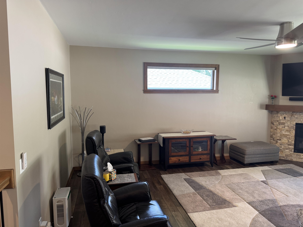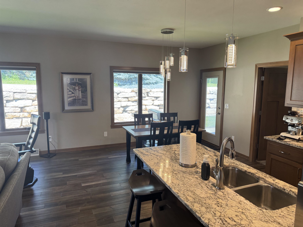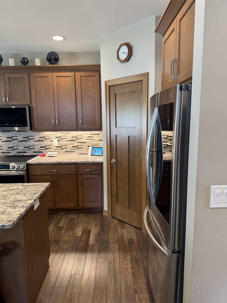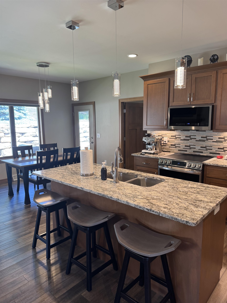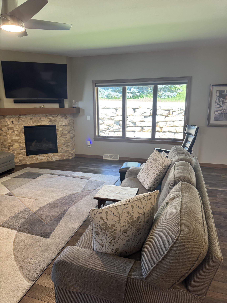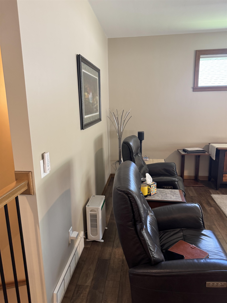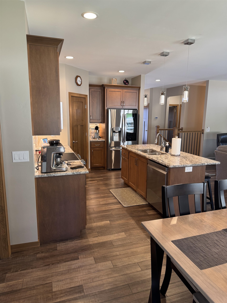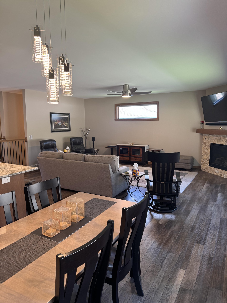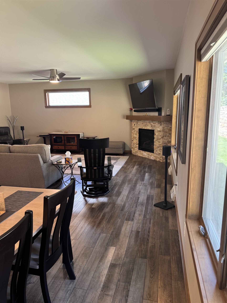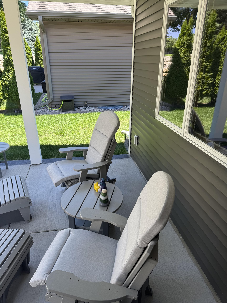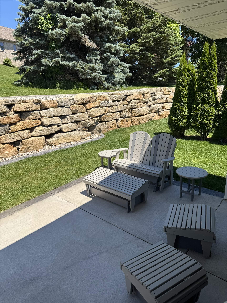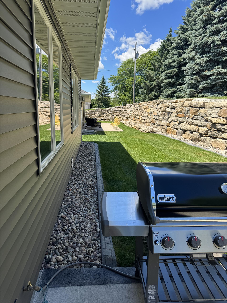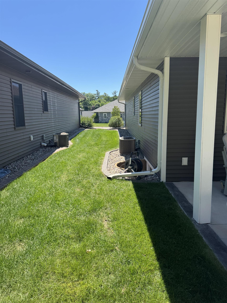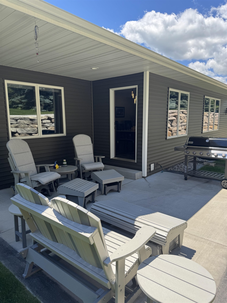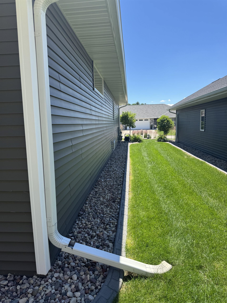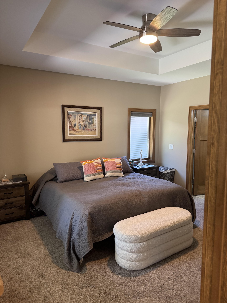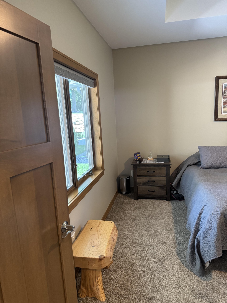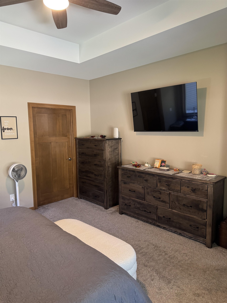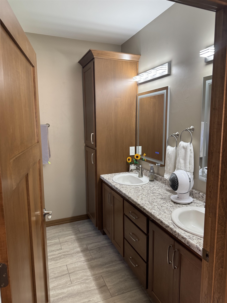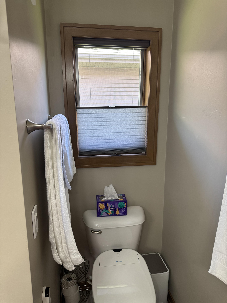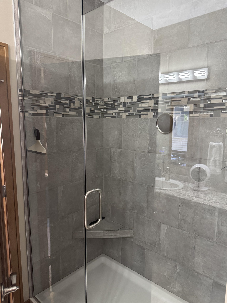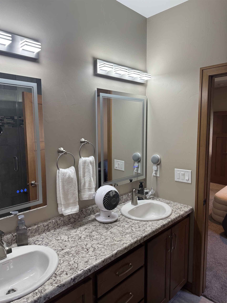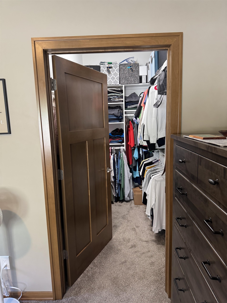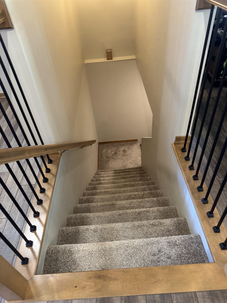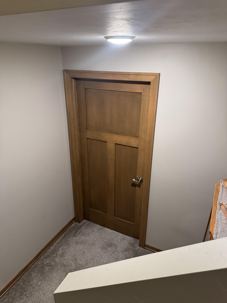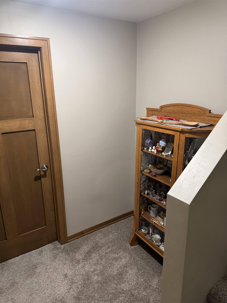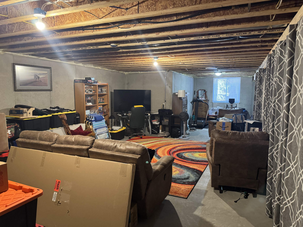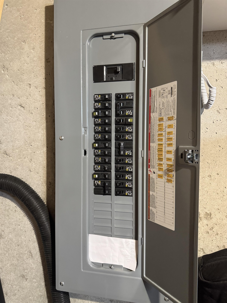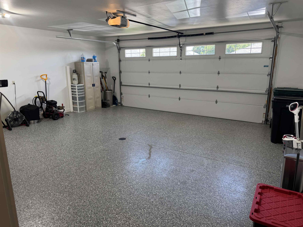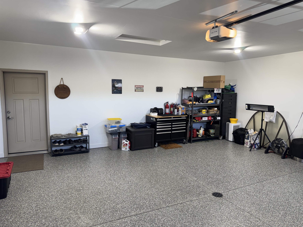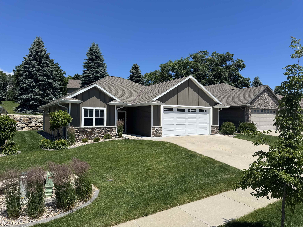
Better than new free standing condo in a great area of Howard! Spotless inside and out this condo comes with tons of amenities and is ready to move in! This home has a great flow that is welcoming and comforting and allows for plenty of space, for both storage and living including 9' ceilings. Anderson windows, custom cabinets and granite kitchen countertops make for a high end experience. It includes a gas line for a stove, dryer, and a grill on the covered patio in a quiet backyard. It also includes an epoxy floor in the plastered garage and zero step entry in the front. Primary bedroom has a tray ceiling, walk-in closet, and private bath with double vanity and walk in tile shower. Home was tested for Radon and came back under acceptable levels. Concrete was sealed anyway.
Bedrooms: 2
Bathrooms: 2 full / 0 half
Square Feet: 1,509
Condo Building:
Living Space: Private Entrance
Unit Level: 1
Tax Amount: $4,626
Subdivision: Stone Ridge Condos
Property Type: Condominium
County: Brown
Zoning: Condo
Total Square Feet: 1,509
Sq. Ft. Above Grade: 1,509
Sq. Ft. Below Grade: 0
Fireplaces:
Appliance Inclusions:
Basement / Lower Level:
Misc. Inclusions:
Water Source: Public
Waste: Public Sewer
Heating/Cooling: Forced Air
Heating Fuel: Natural Gas
# Full Baths: 2
Kitchen: 12 x 12
Dining Room: 10 x 12
Bedroom #1: 13 x 15
Bedroom #2: 10 x 13
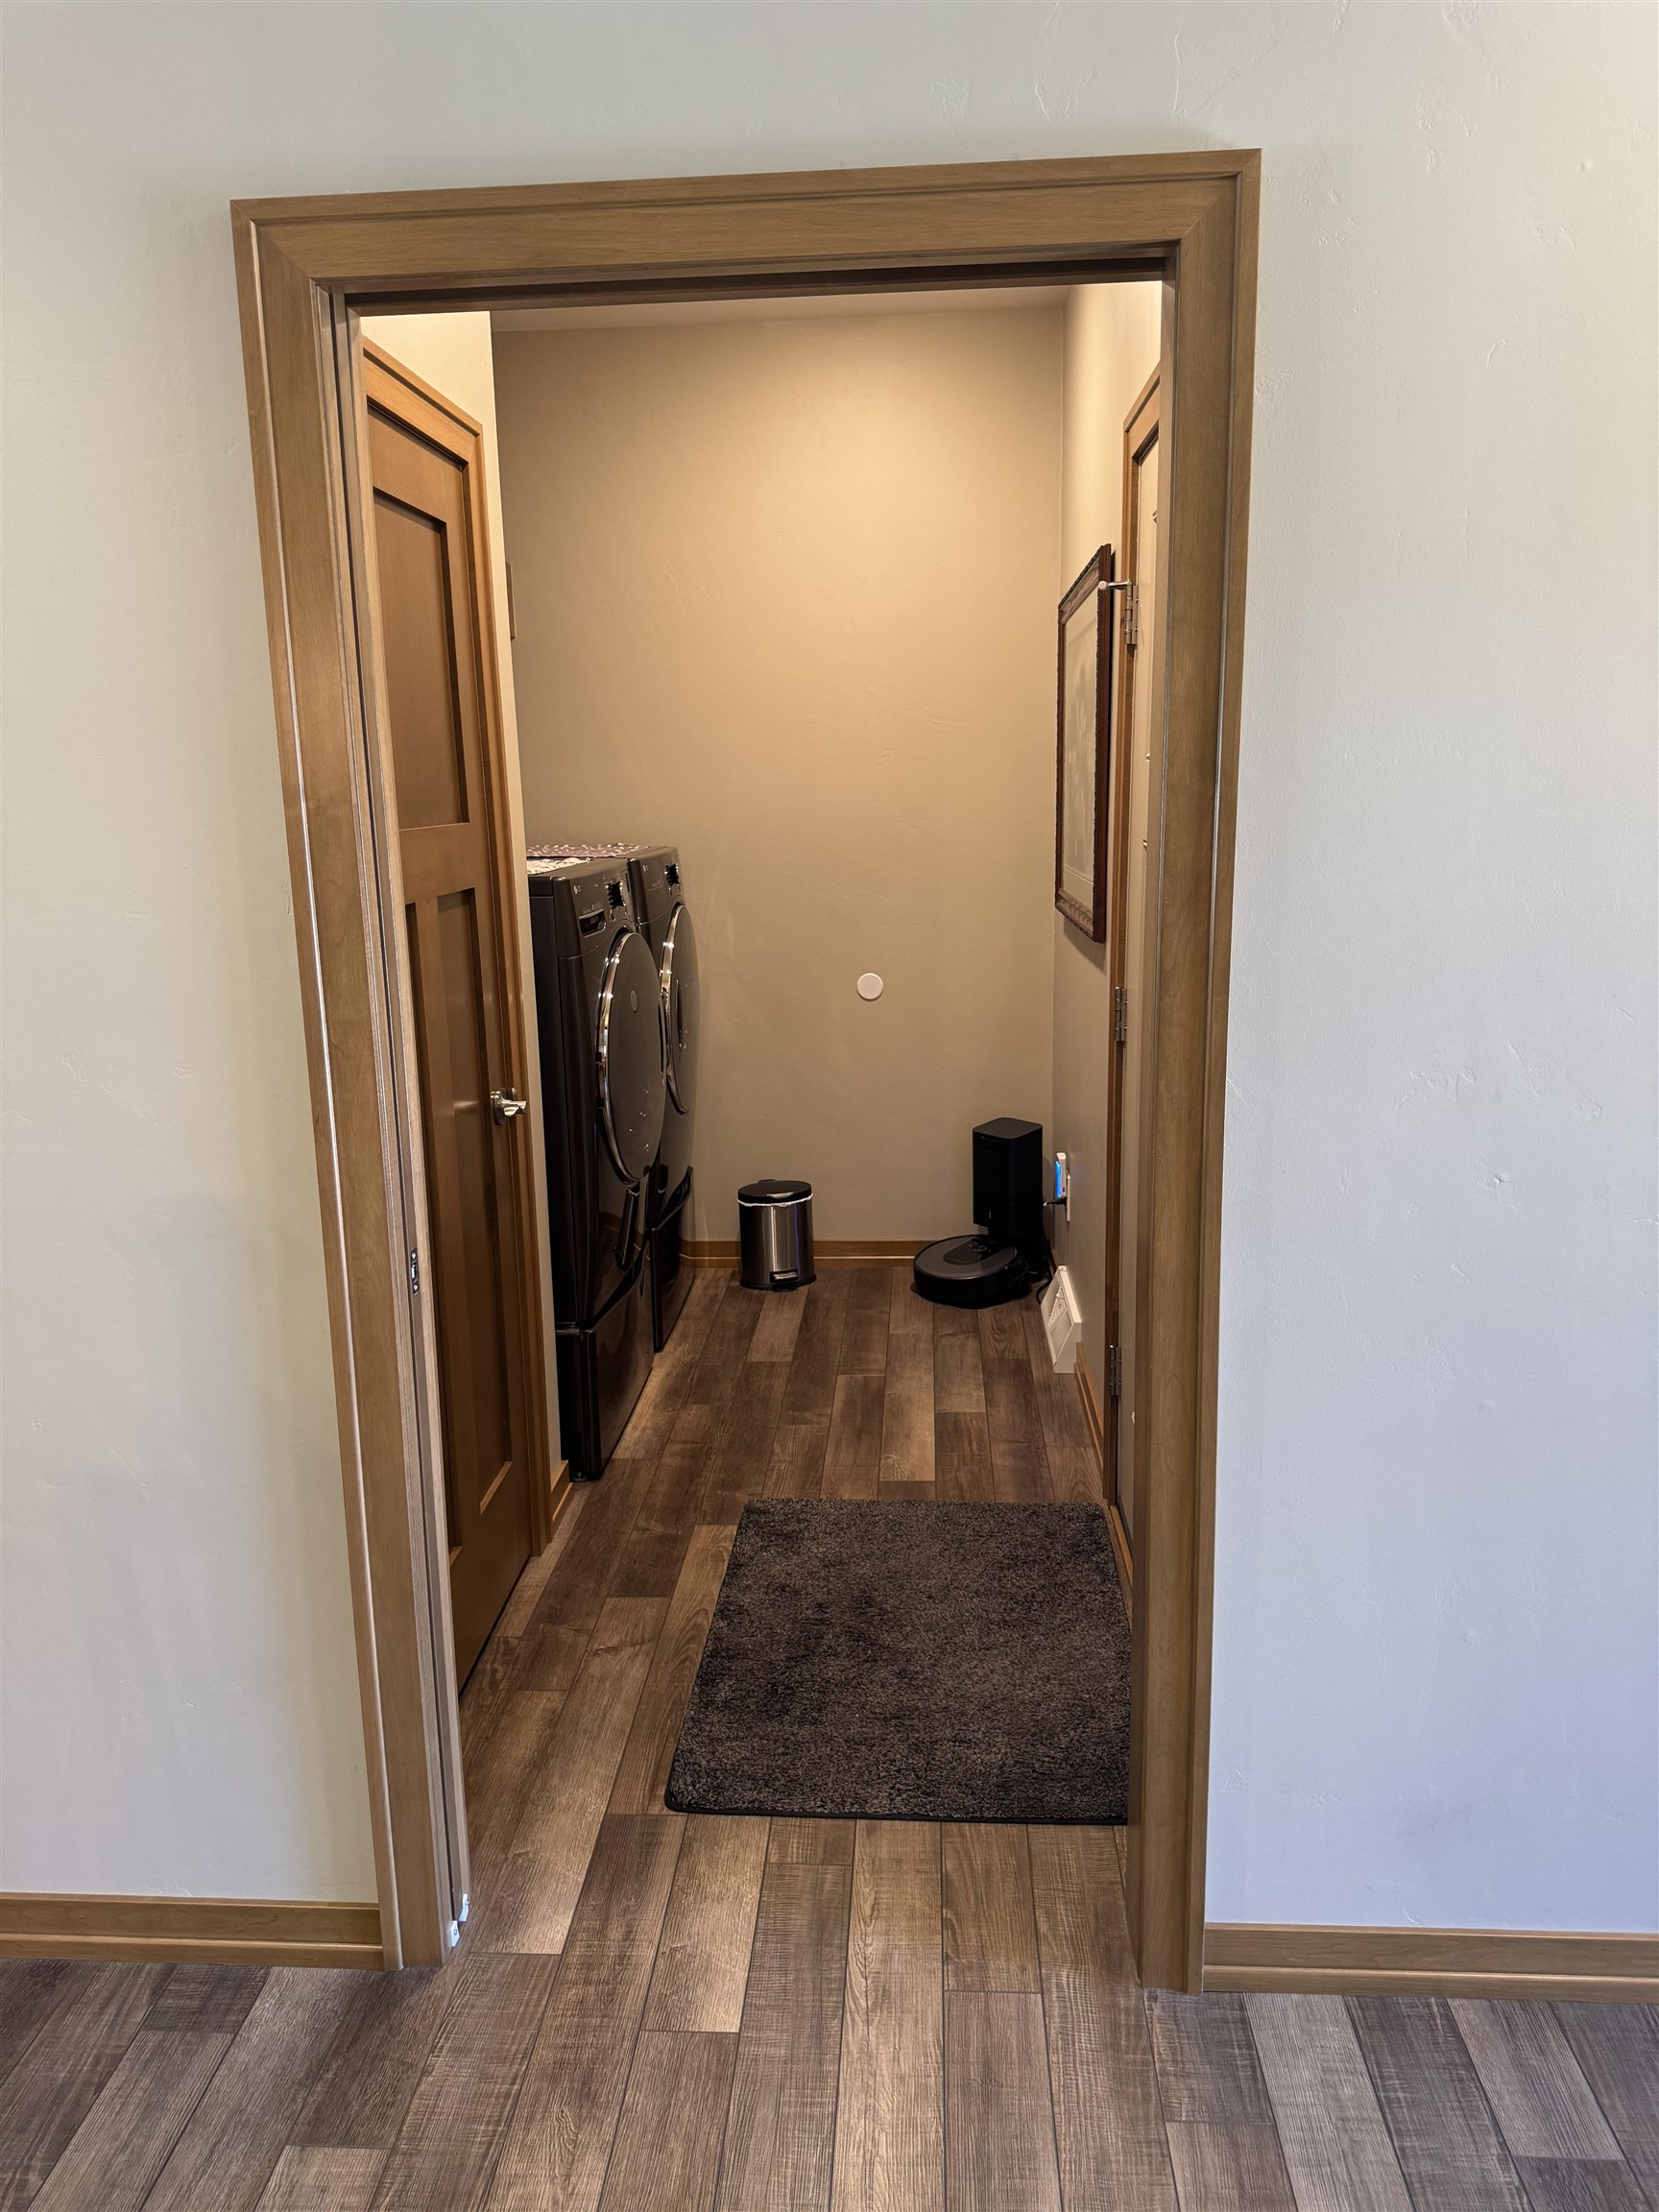
Laundry: 6 x 9
Barrier Free Features:
Garage #1: 2 Car spaces (Attached-nontandem)
School District: Howard-Suamico
High School: Bay Port
Province Builders & Realty, Inc.
Old Shawano Ave to Westhill Dr, north to Stone Ridge Dr, East to home.
Listed By: Province Builders & Realty, Inc.
This listing was last updated by Province Builders & Realty, Inc. on June 27, 2026, 10:06 am.
Listing has been on the market for 37 days, since June 22, 2026.
This information, provided by seller, listing broker, and other parties, may not have been verified.
Information received from other 3rd parties: All information deemed reliable but not guaranteed and should be independently verified. All properties are subject to prior sale, change, or withdrawal. Neither listing broker nor Paragon Real Estate Group nor RANW MLS shall be responsible for any typographical errors, misinformation, misprints, and shall be held totally harmless.
Copyright 2026 RANW MLS. All rights reserved. RANW MLS records were last updated on 07/29/2026 6:15 pm.