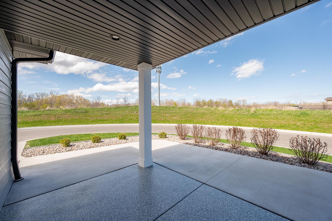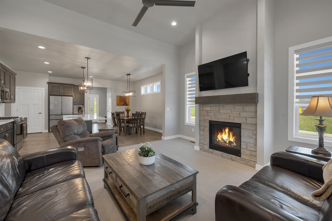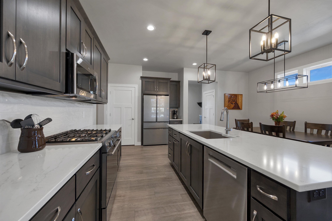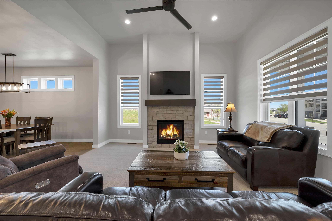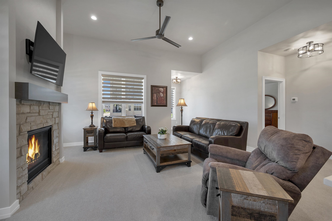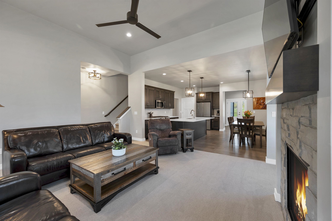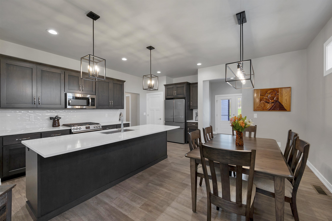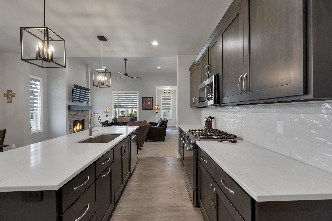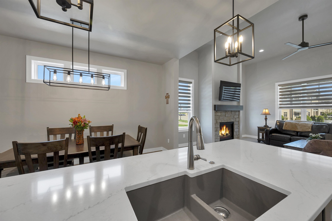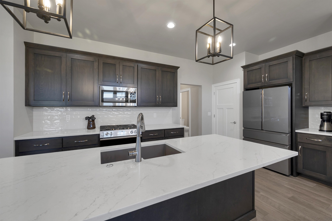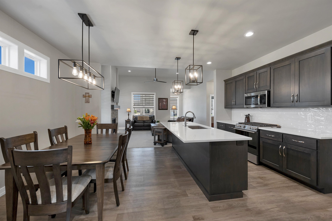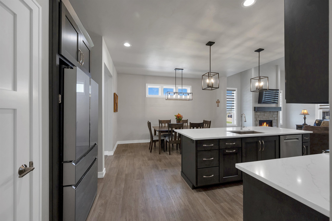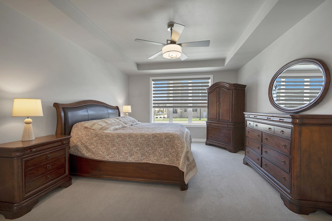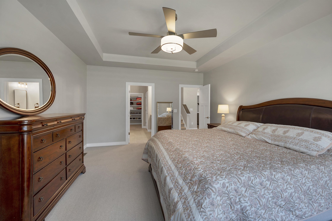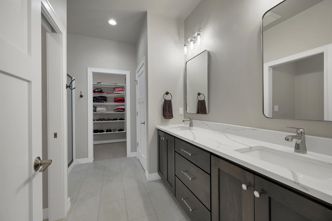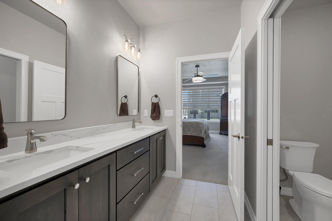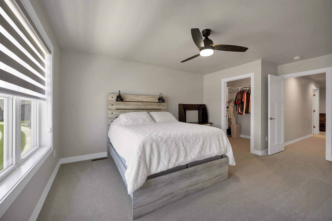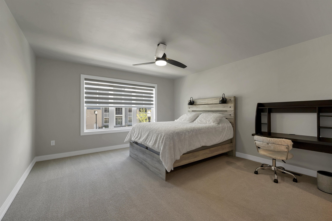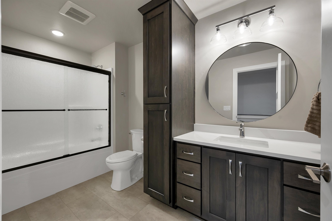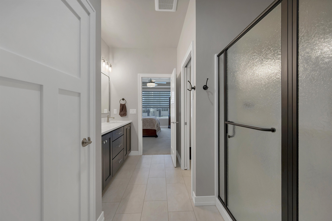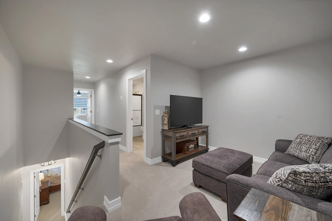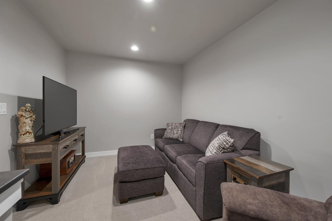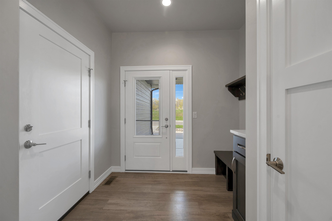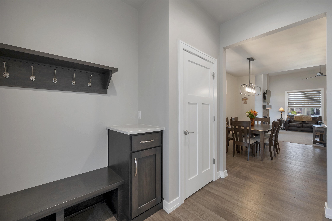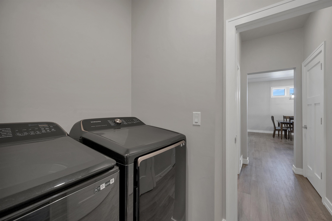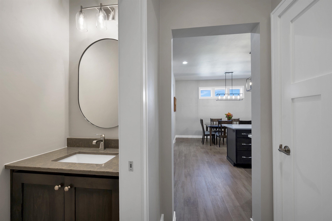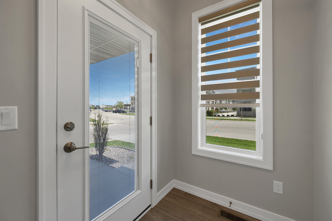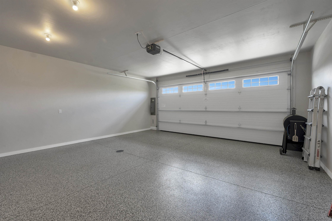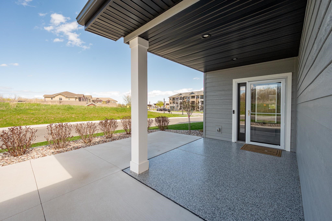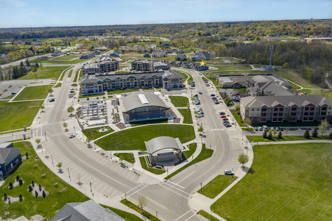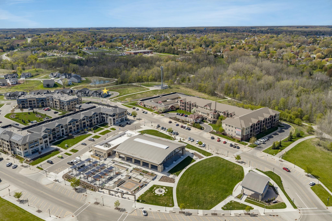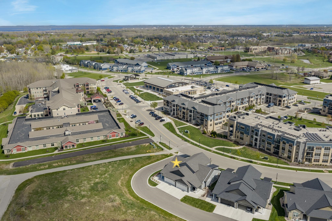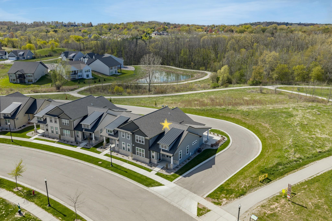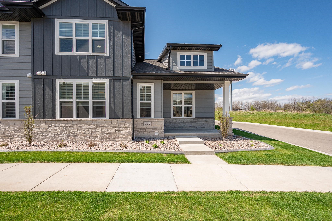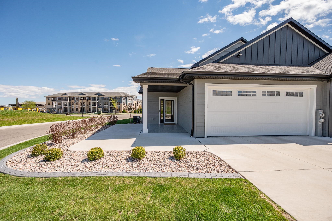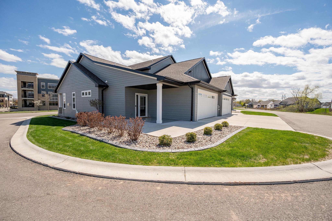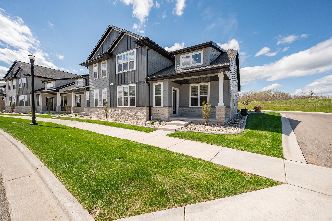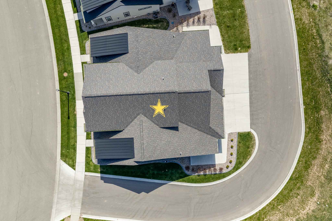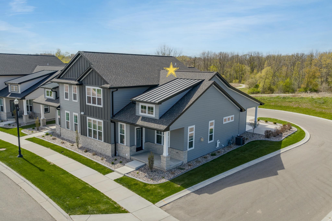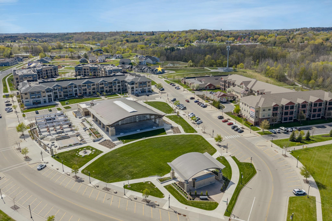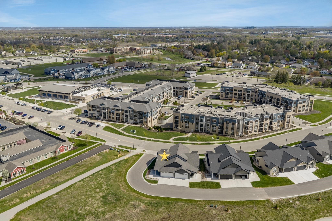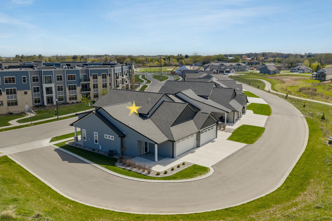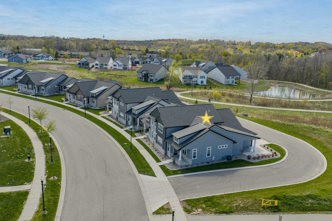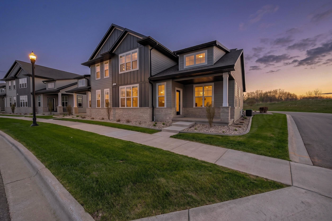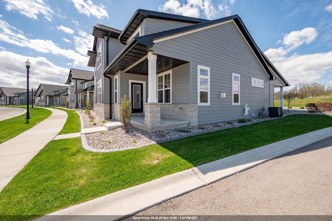
Relax and leave the lawn care and snow removal behind while enjoying everything Howard Commons has to offer! Attend special events & concerts, grab coffee at the local coffee shop, or enjoy a beverage at the Biergarten. Conveniently located near restaurants, the YMCA, and library. Enjoy access to walking trails to the dog park, pickle ball courts & acres of wooded nature trails right from your backyard. This Black Diamond built townhome features a very spacious covered patio. Cozy fireplace in great room. The kitchen features high end GE cafe appliances, & large kitchen island. Large first-floor primary bedroom with primary ensuite bathroom. Loft bonus area, bathroom, & bedroom. Tons of storage. Attached garage. Zero step entry. Luxurious upgrades. HOA covers Roof & LP Smart siding!
Bedrooms: 2
Bathrooms: 2 full / 1 half
Square Feet: 1,933
Tax Amount: $5,396
Style of Home: 2 Story
Property Type: Single Family Residence
County: Brown
Zoning: Residential
Total Square Feet: 1,933
Sq. Ft. Above Grade: 1,933
Sq. Ft. Below Grade: 0
Fireplaces:
Appliance Inclusions:
Basement / Lower Level:
Misc. Inclusions:
Water Source: Public
Waste: Public Sewer
Heating/Cooling: Forced Air
Heating Fuel: Natural Gas
# Full Baths: 1
# Half Baths: 1
Family Room: 14 x 10
Kitchen: 17 x 11
Dining Room: 14 x 7
Bedroom #1: 17 x 14
Laundry: 7 x 7
# Full Baths: 1
Bedroom #2: 14 x 14
# Acres: 0.09
Foundation: Poured Concrete
Barrier Free Features:
Driveway:
Home Exterior:
Garage/Parking/Driveway: Attached
Garage #1: 2 Car spaces
School District: Howard-Suamico
Ben Bartolazzi Real Estate, Inc
West on Hwy 29, North on Cardinal Ln, West on Riverview Dr, North on Elm Tree Hill
Listed By: Ben Bartolazzi Real Estate, Inc
This listing was last updated by Ben Bartolazzi Real Estate, Inc on July 28, 2026, 10:24 am.
Listing has been on the market for 1 days, since July 27, 2026.
This information, provided by seller, listing broker, and other parties, may not have been verified.
Information received from other 3rd parties: All information deemed reliable but not guaranteed and should be independently verified. All properties are subject to prior sale, change, or withdrawal. Neither listing broker nor Paragon Real Estate Group nor RANW MLS shall be responsible for any typographical errors, misinformation, misprints, and shall be held totally harmless.
Copyright 2026 RANW MLS. All rights reserved. RANW MLS records were last updated on 07/28/2026 8:15 pm.