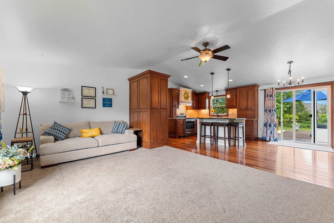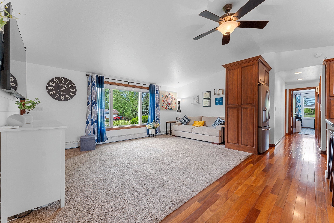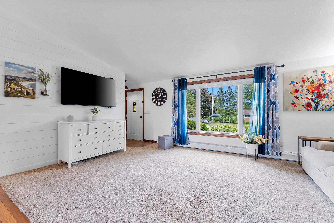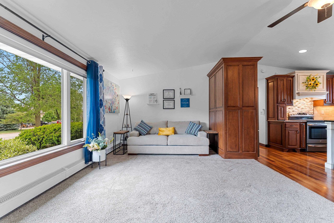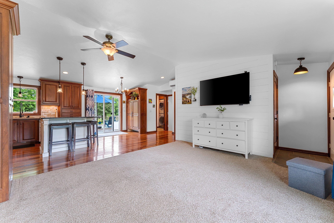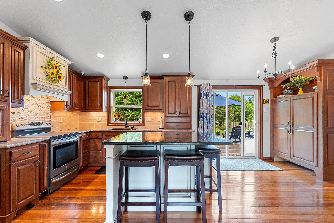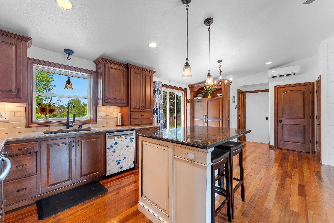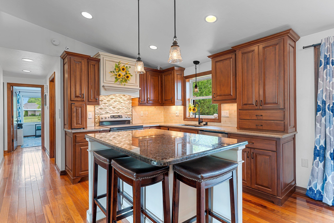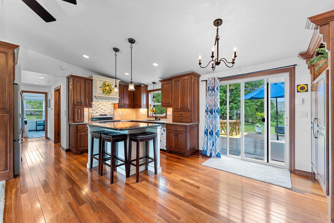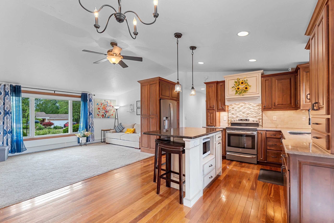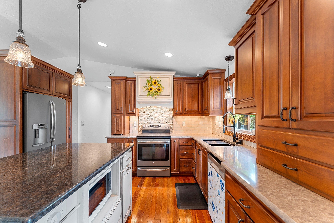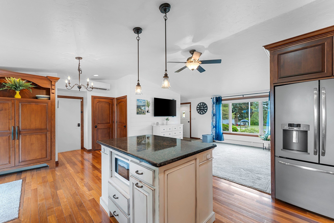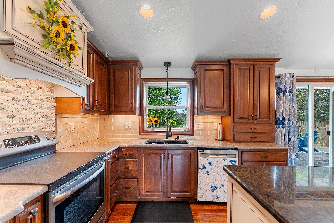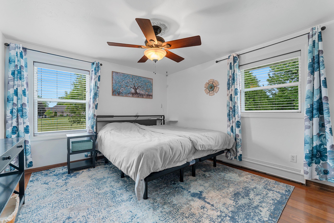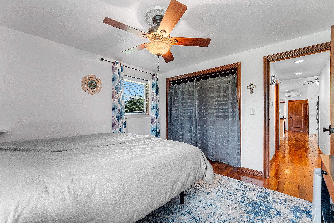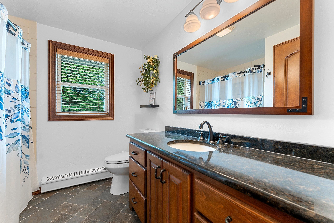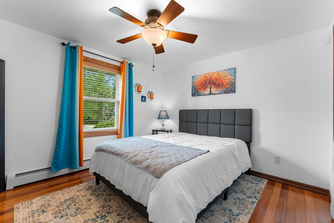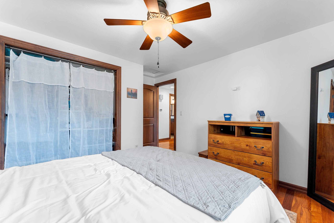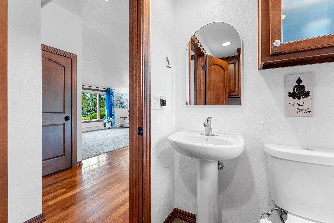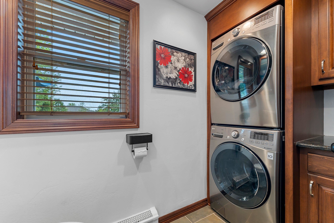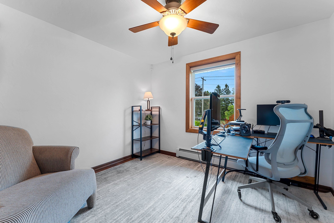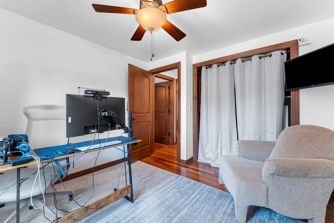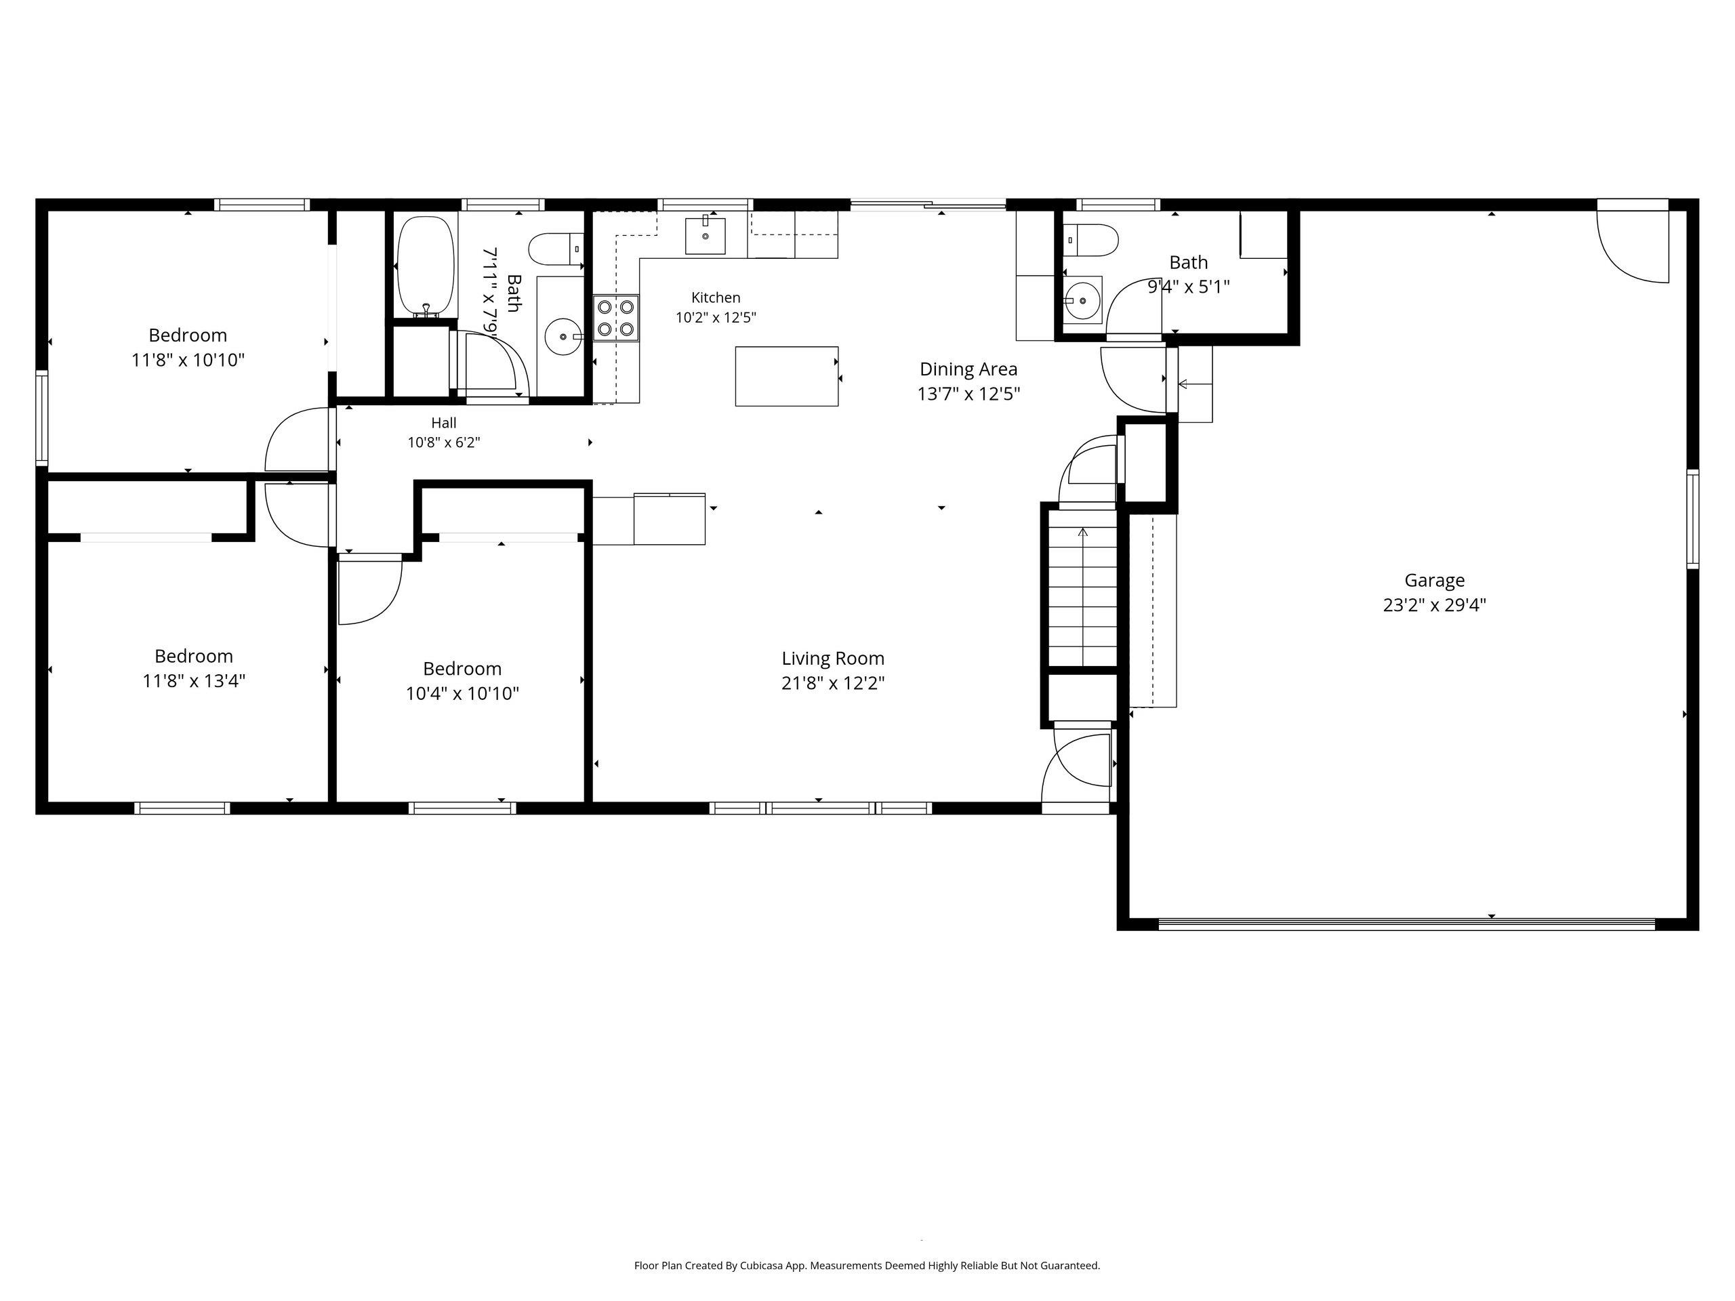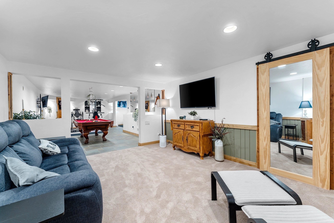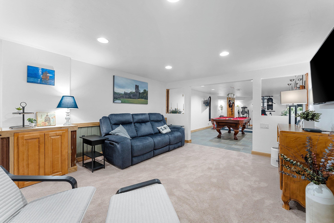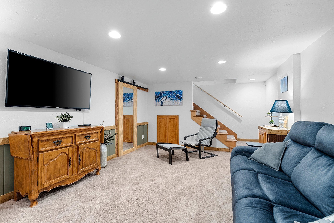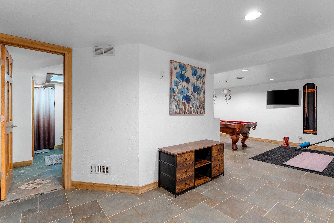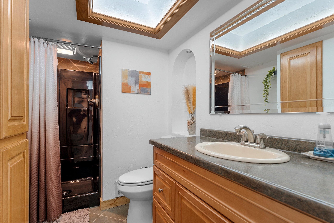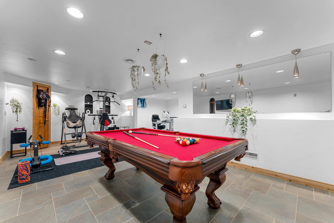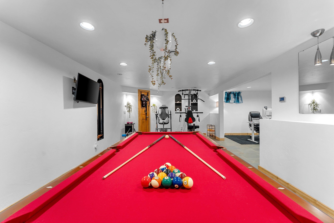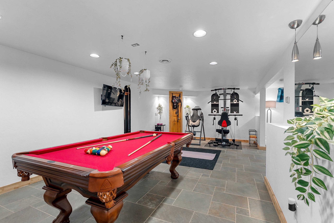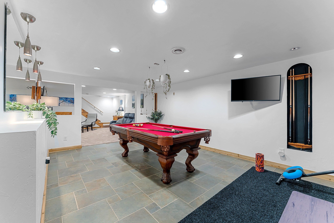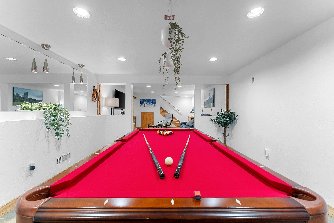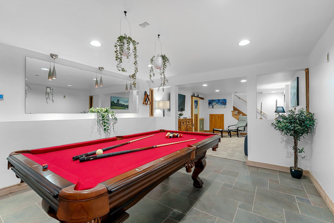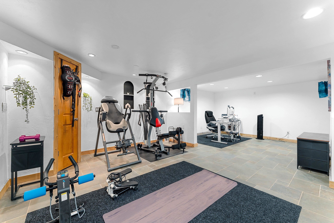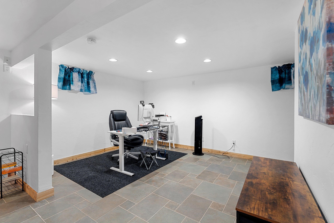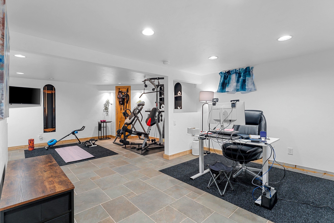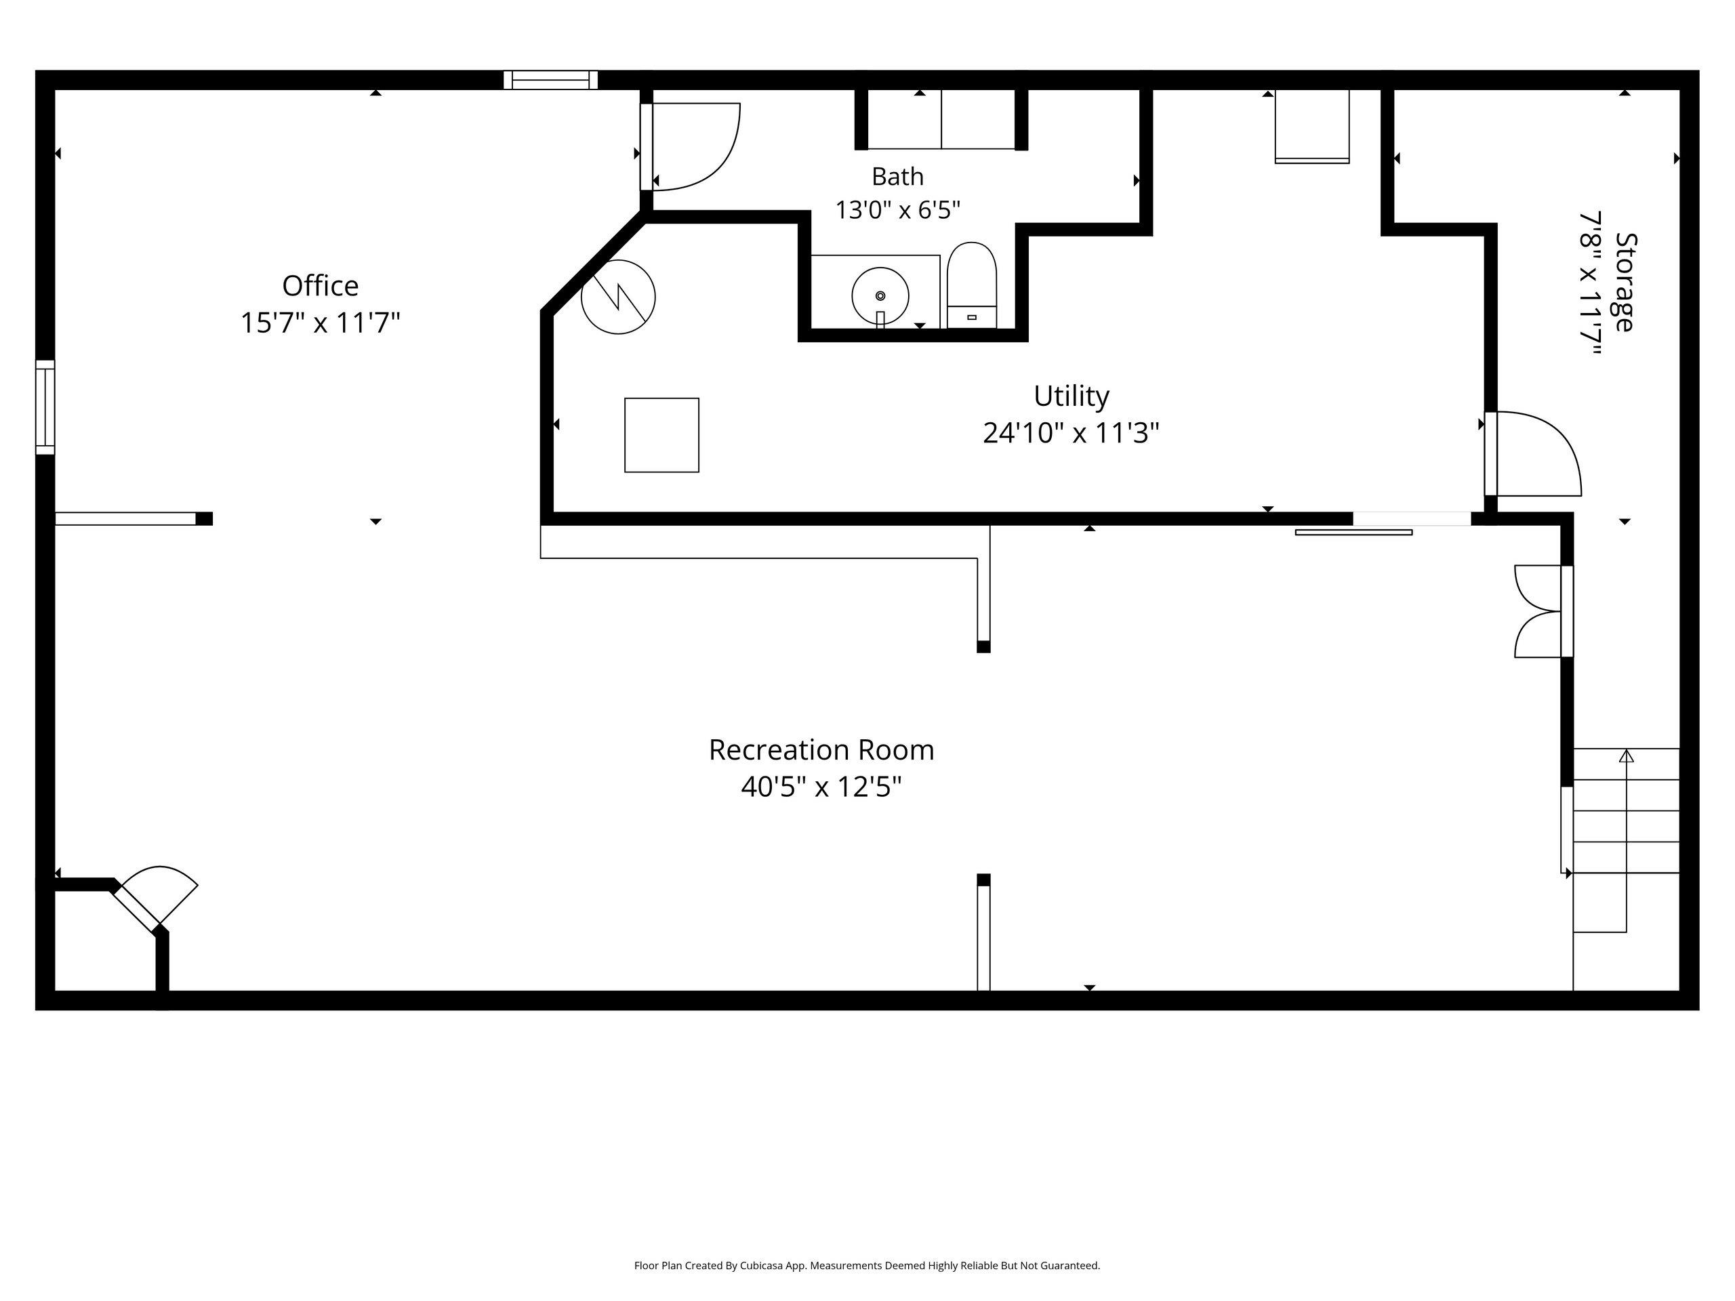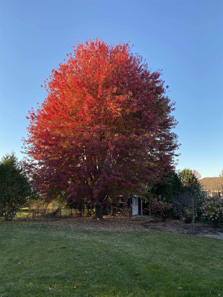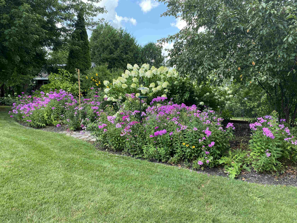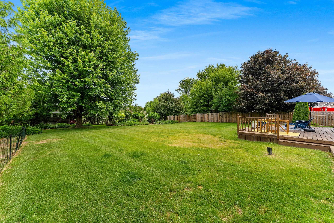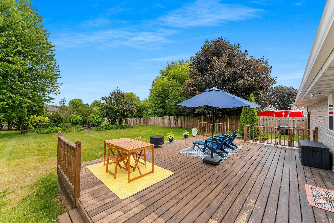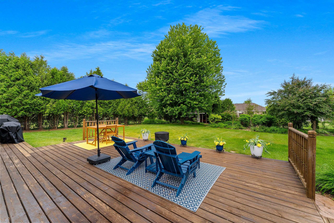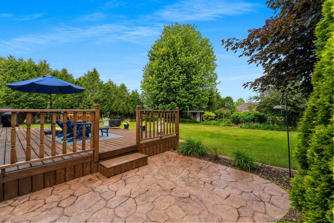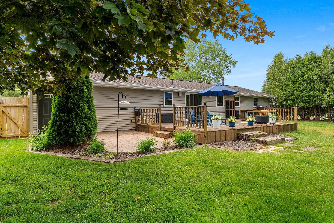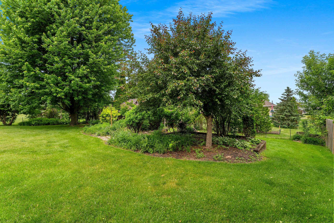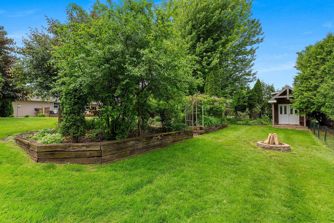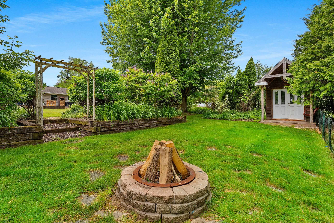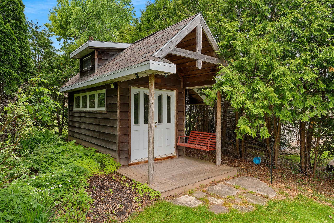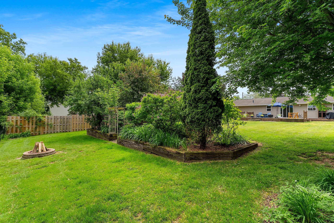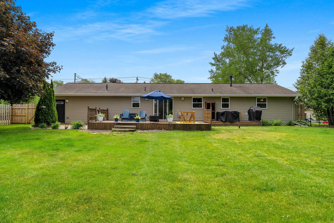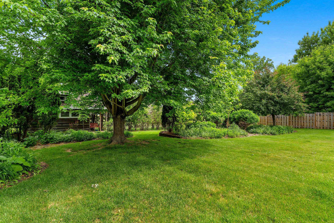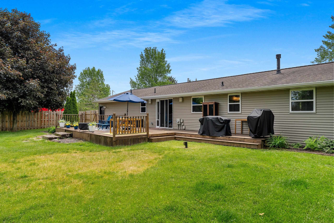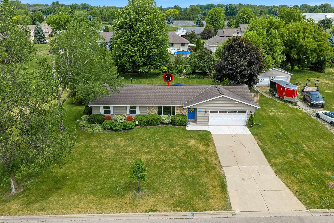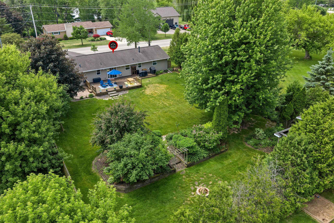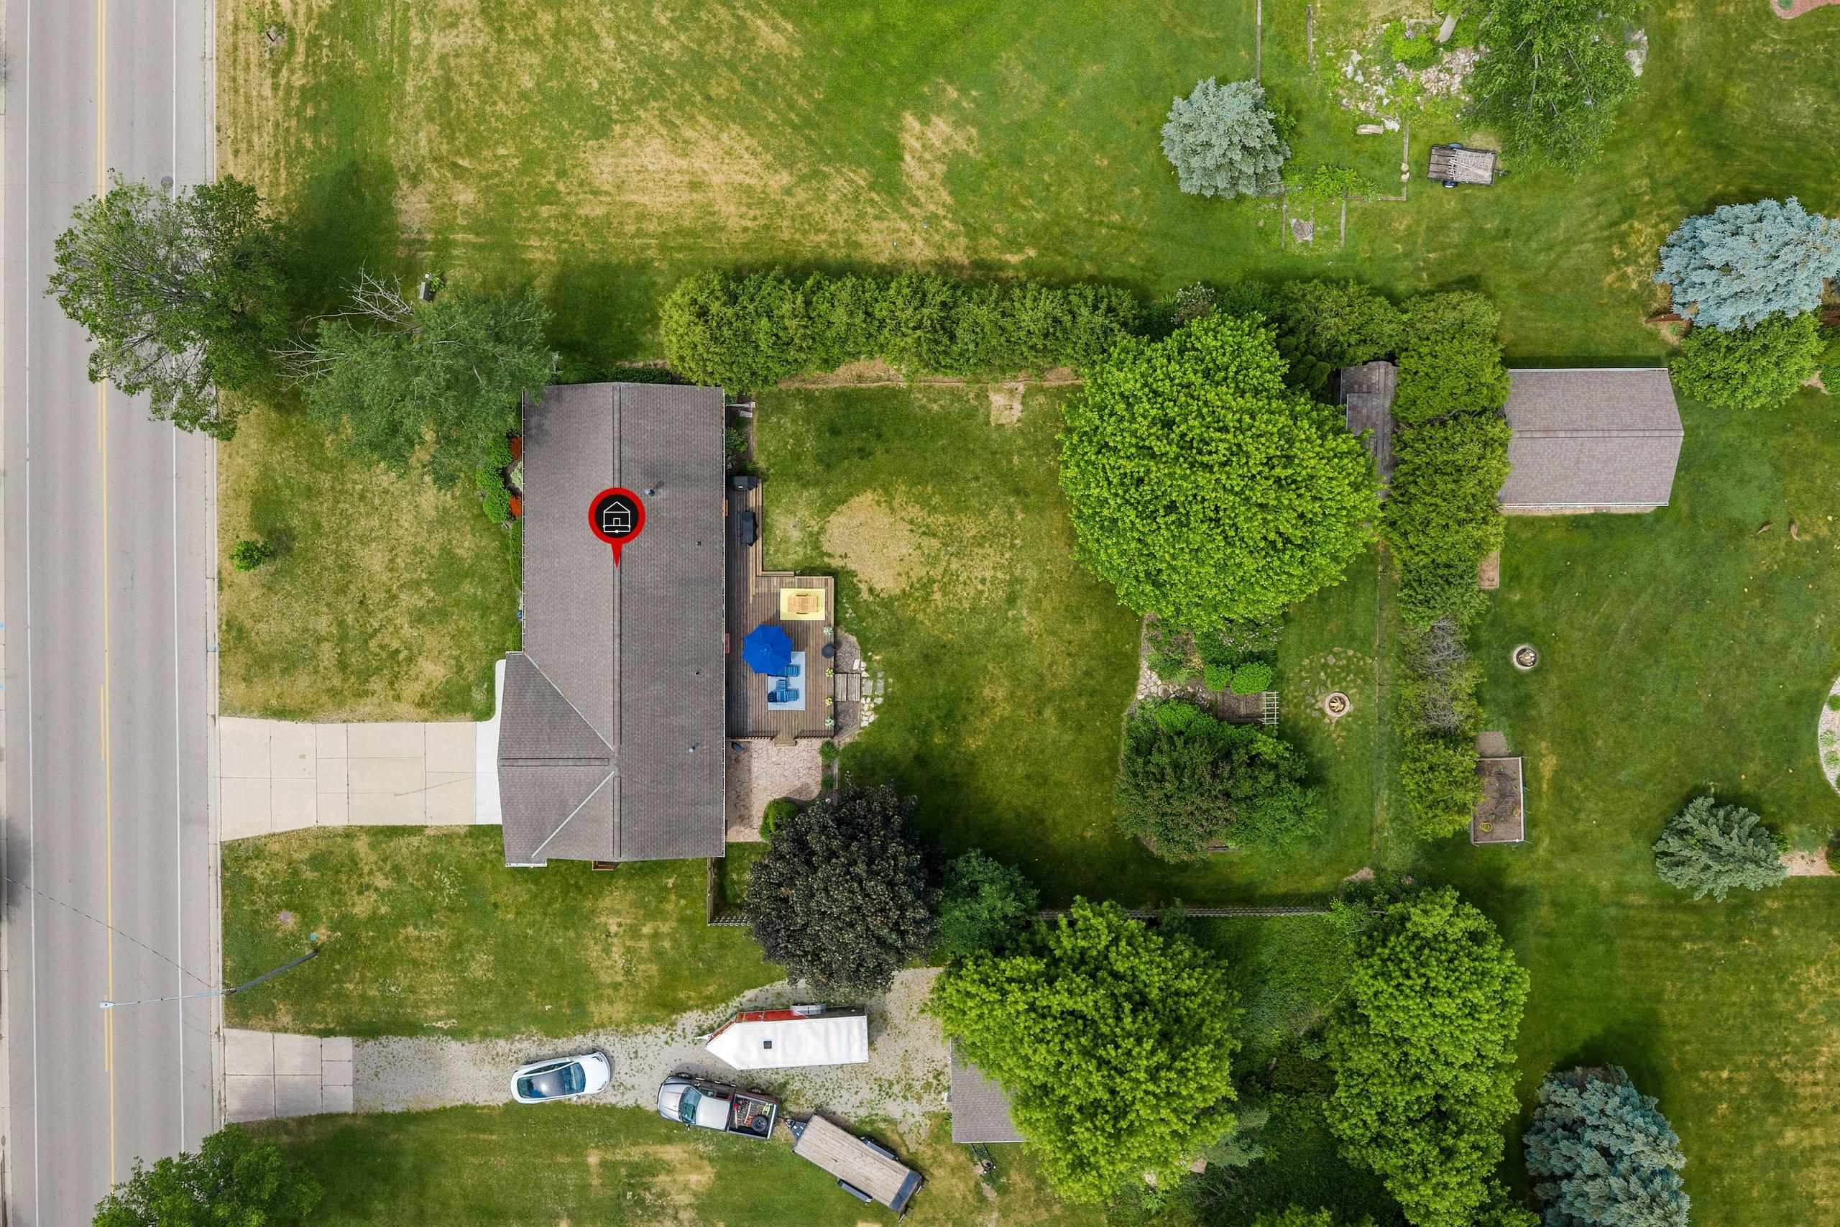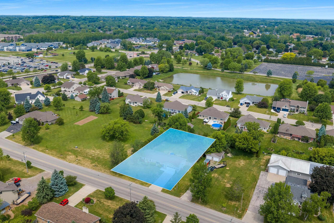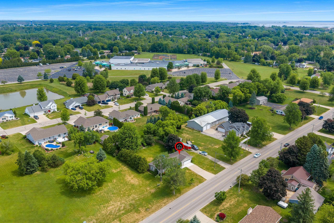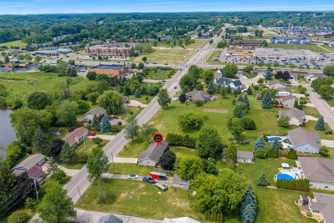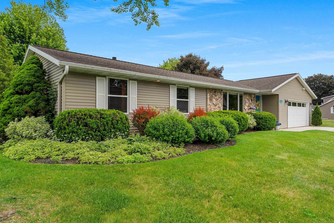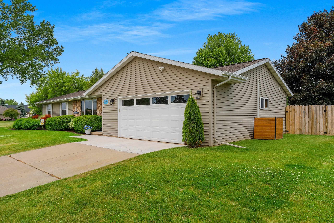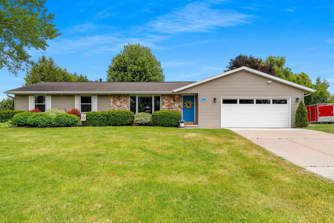
Natural light fills the main living spaces, where large windows, an open layout, and a substantial kitchen island create an easy gathering place for everyday life and entertaining. The finished lower level extends the living space with a large recreation room, office, full bath, and ample storage. Outside, the larger fenced yard feels private and well established, with mature landscaping, a garden area, fire pit, shed, and plenty of green space to enjoy. An invisible fence is already in place for pets, and the heated 29x23 garage with utility sink adds everyday convenience. The larger lot, established landscaping, and open feel between neighboring properties create a setting that feels surprisingly secluded. Offers to be reviewed no sooner than 06/14/2026. Sq Ft totals are an estimate.
Bedrooms: 3
Bathrooms: 2 full / 1 half
Square Feet: 2,362
Tax Amount: $3,995
Style of Home: 1 Story
Property Type: Single Family Residence
County: Brown
Zoning: Residential
Total Square Feet: 2,362
Sq. Ft. Above Grade: 1,244
Sq. Ft. Below Grade: 1,118
Fireplaces:
Appliance Inclusions:
Basement / Lower Level:
Misc. Inclusions:
Water Source: Public
Waste: Public Sewer
Heating/Cooling:
Heating Fuel: Natural Gas
# Full Baths: 1
Family Room: 15 x 13
Den/Office: 13 x 12
Rec Room: 25 x 13
# Full Baths: 1
# Half Baths: 1
Kitchen: 23 x 13
Bedroom #1: 12 x 12
Bedroom #2: 13 x 12
Bedroom #3: 10 x 10
# Acres: 0.38
Foundation: Poured Concrete
Barrier Free Features:
Driveway:
Home Exterior: Vinyl Siding
Garage/Parking/Driveway:
Garage #1: 2 Car spaces
School District: Howard-Suamico
NextHome Select Realty
Velp to Riverview Drive. Property on the right. Sign in yard.
Listed By: NextHome Select Realty
This listing was last updated by NextHome Select Realty on June 15, 2026, 3:14 pm.
Listing has been on the market for 48 days, since June 10, 2026.
This information, provided by seller, listing broker, and other parties, may not have been verified.
Information received from other 3rd parties: All information deemed reliable but not guaranteed and should be independently verified. All properties are subject to prior sale, change, or withdrawal. Neither listing broker nor Paragon Real Estate Group nor RANW MLS shall be responsible for any typographical errors, misinformation, misprints, and shall be held totally harmless.
Copyright 2026 RANW MLS. All rights reserved. RANW MLS records were last updated on 07/28/2026 10:15 pm.