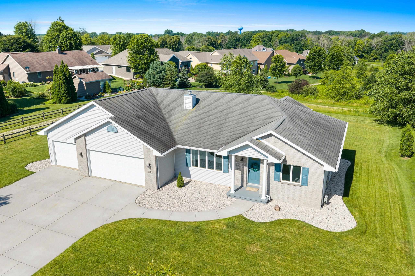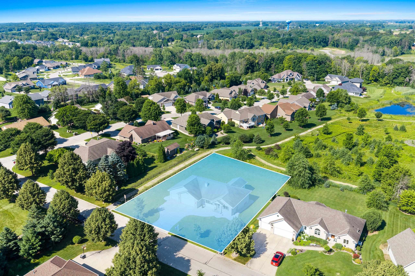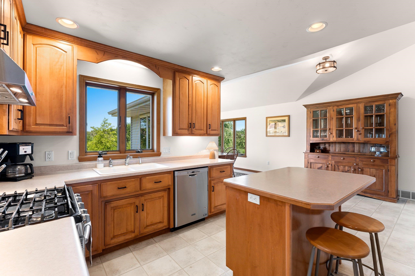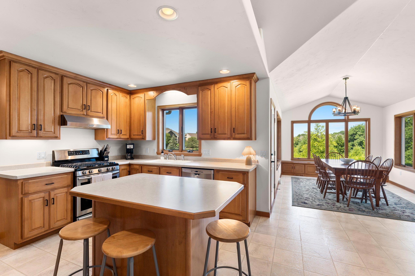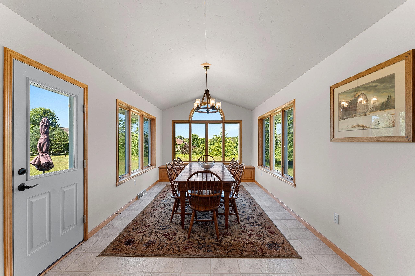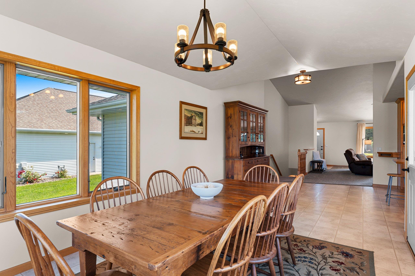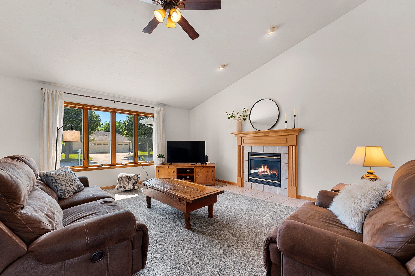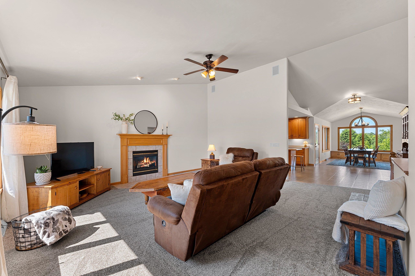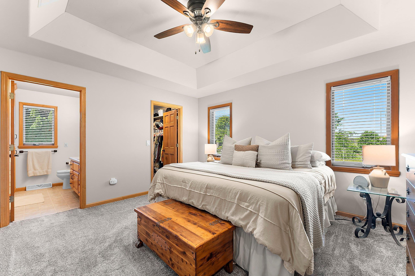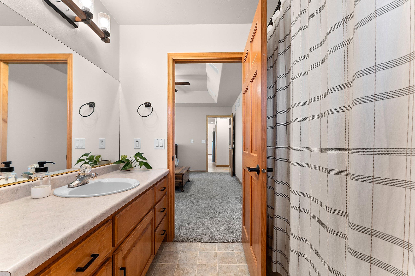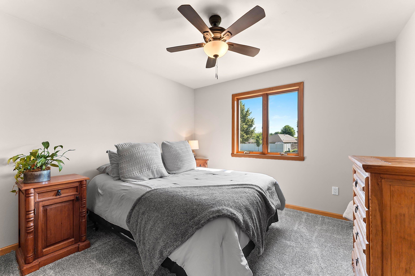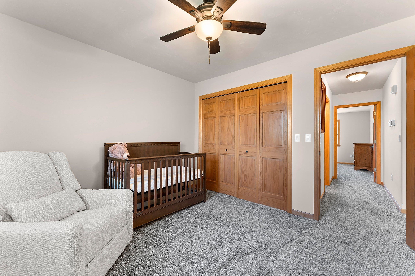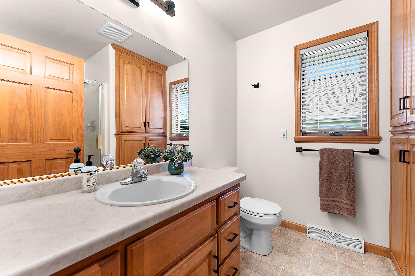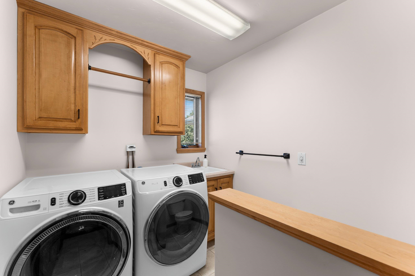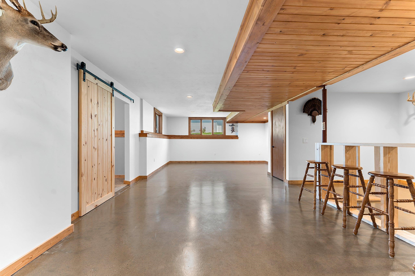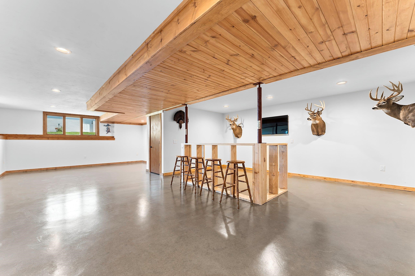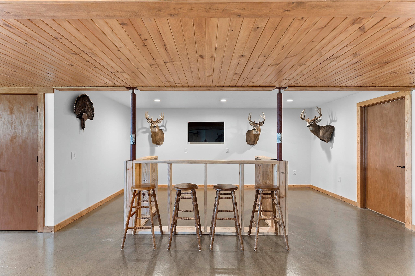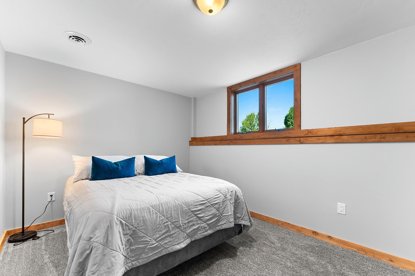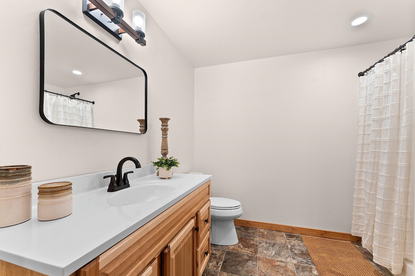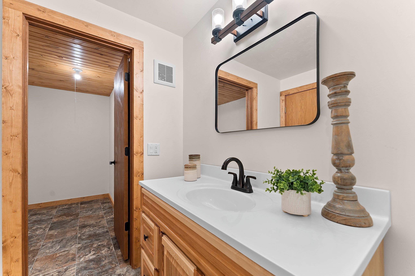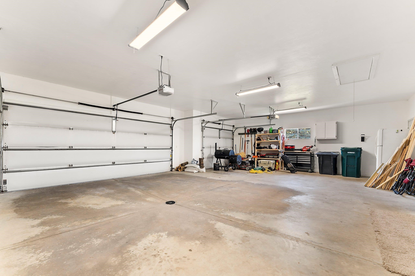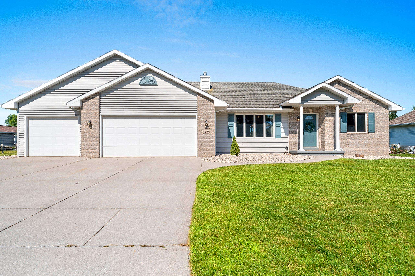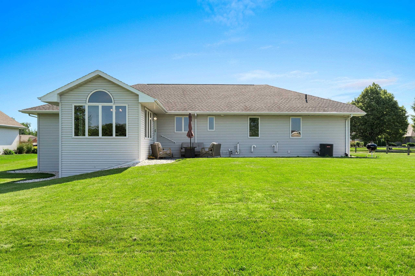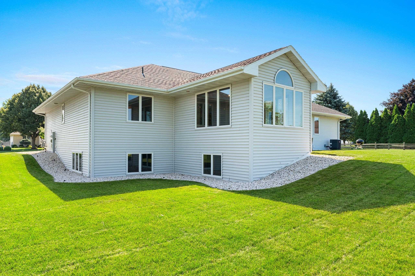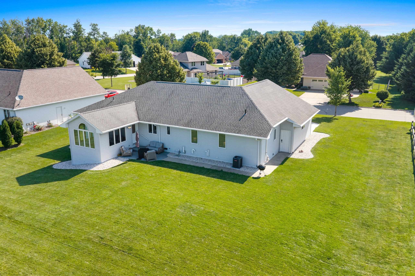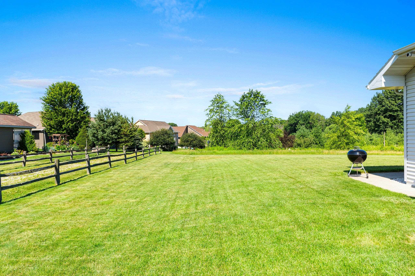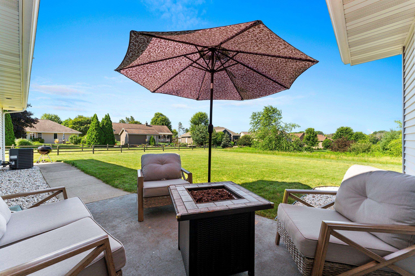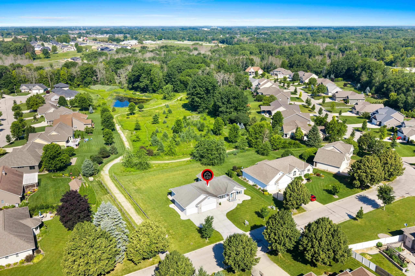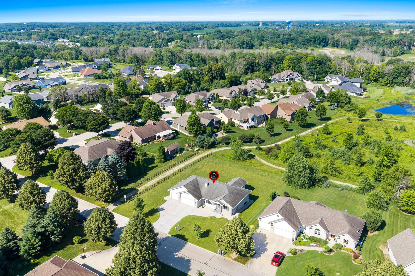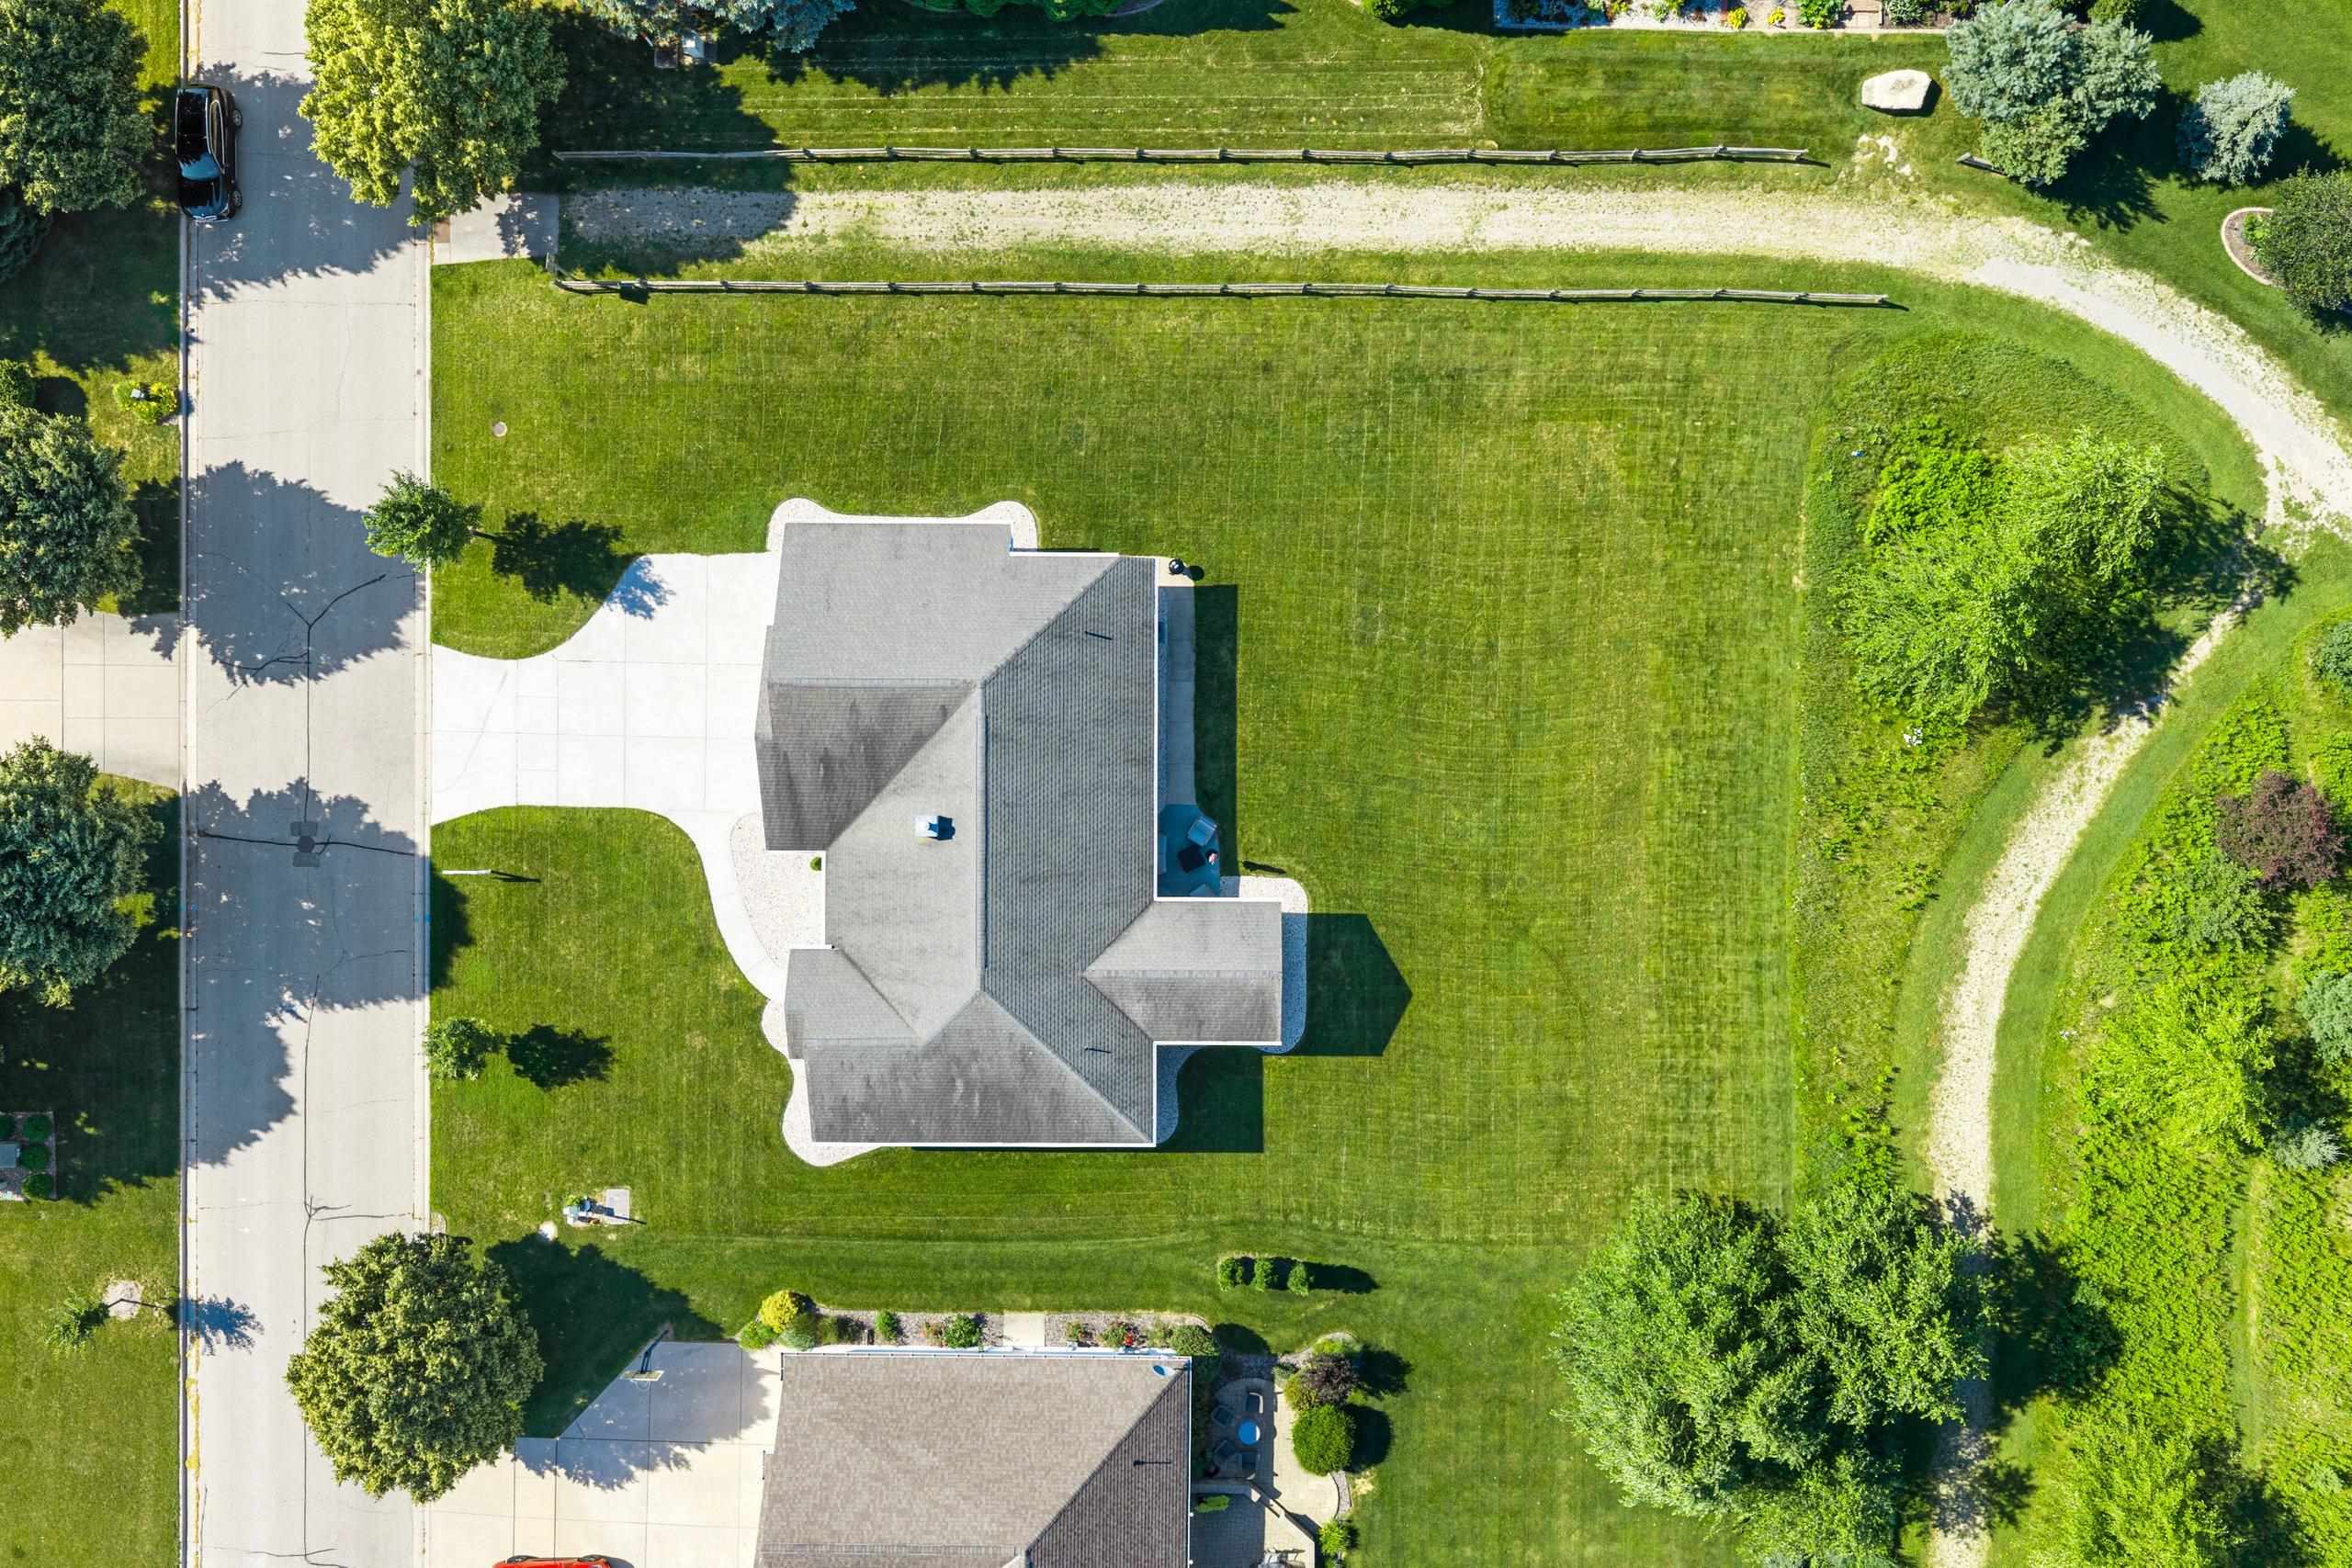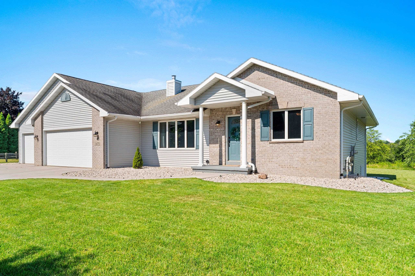
Ideally situated alongside a neighborhood recreational trail, this exceptional Howard ranch offers a rare blend of privacy and natural beauty, with direct access to a scenic conservancy just beyond the expansive yard. Enjoy effortless connection to the outdoors with Mountain Bay Trail access just one block away. This 4-bedroom, 3.5-bath split-bedroom residence showcases a refined open-concept design, highlighted by soaring cathedral ceilings that create a light-filled, sophisticated living space. The thoughtfully designed layout includes a luxurious primary ensuite and a beautifully finished lower level, perfect for entertaining or extended living. The fully insulated garage is equally impressive offering convenient basement access. Please allow 72 hours for acceptance.
Bedrooms: 4
Bathrooms: 3 full / 1 half
Square Feet: 2,694
Tax Amount: $4,854
Architecture: Ranch
Style of Home: 1 Story
Property Type: Single Family Residence
Green Features: Wi Energy Star Certified
County: Brown
Zoning: Residential
Total Square Feet: 2,694
Sq. Ft. Above Grade: 1,844
Sq. Ft. Below Grade: 850
Fireplaces: Gas
Appliance Inclusions:
Basement / Lower Level:
Misc. Inclusions:
Water Source: Public
Waste: Public Sewer
Heating/Cooling: Forced Air
Heating Fuel: Natural Gas
# Full Baths: 1
Family Room: 18 x 19
Bedroom #4: 11 x 11
# Full Baths: 2
# Half Baths: 1
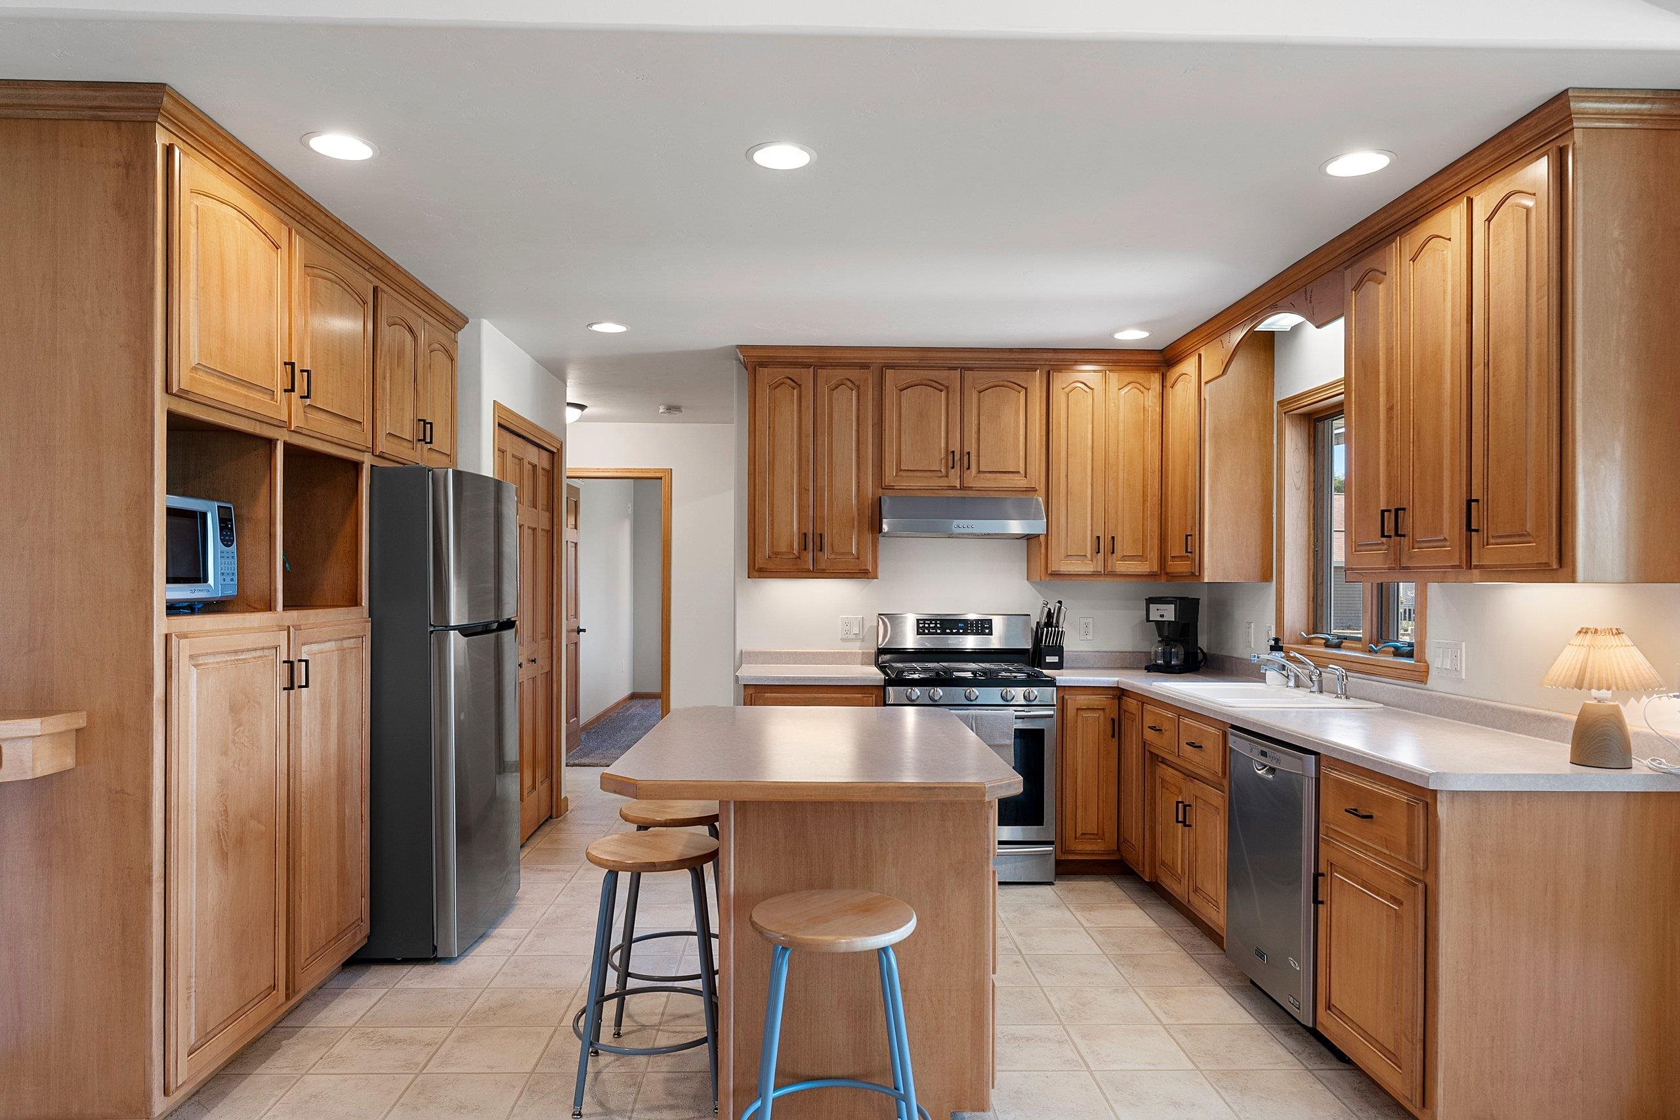
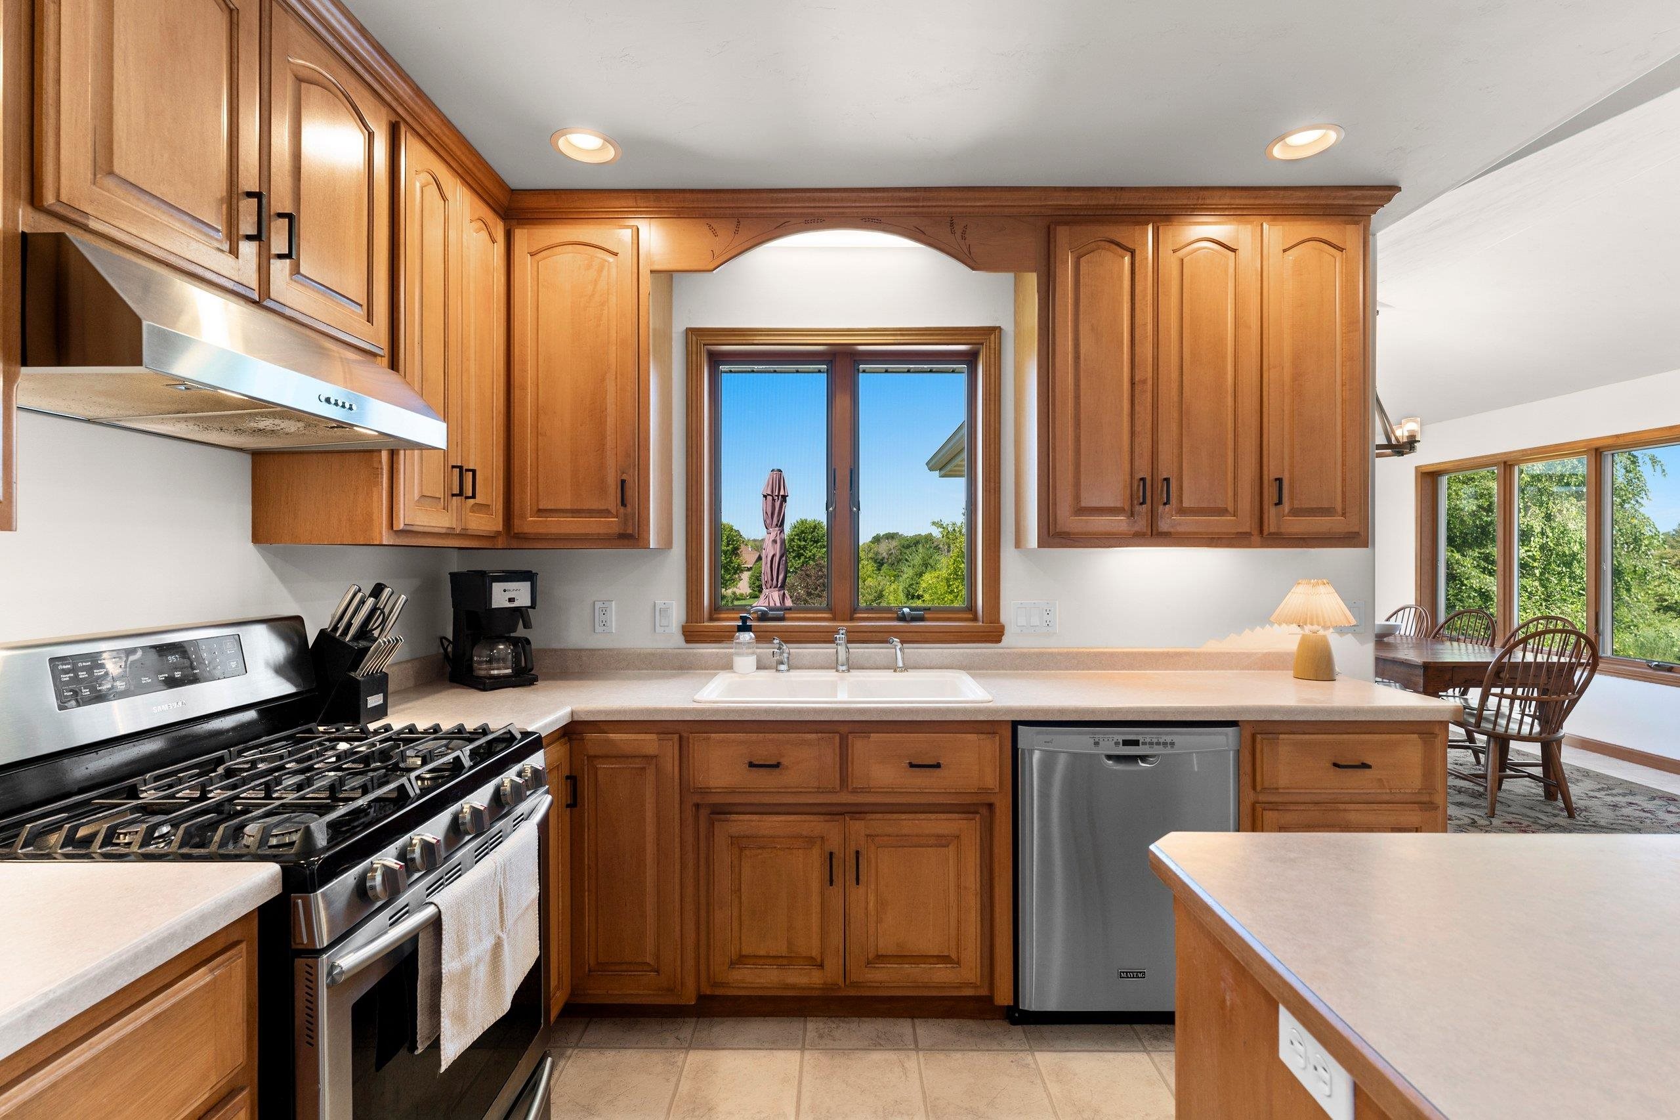
Kitchen: 10 x 14
Dining Room: 11 x 14
Bedroom #1: 13 x 14
Bedroom #2: 11 x 12
Bedroom #3: 11 x 11
4 Season Room: 11 x 16
Lot Description:
# Acres: 0.30
Foundation: Poured Concrete
Barrier Free Features:
Driveway:
Home Exterior:
Garage/Parking/Driveway: Attached
Garage #1: 3 or 3.5 Cars spaces
Exterior Inclusions: Sprinkler System
School District: Howard-Suamico
Shorewest, Realtors
From highway 29, turn north on Sherwood Street, north on Shawano Avenue, north on Greenfield Avenue, quick right on Evergreen Avenue, left Buckys Run
Listed By: Shorewest, Realtors
This listing was last updated by Shorewest, Realtors on July 25, 2026, 10:01 am.
Listing has been on the market for 15 days, since July 13, 2026.
This information, provided by seller, listing broker, and other parties, may not have been verified.
Information received from other 3rd parties: All information deemed reliable but not guaranteed and should be independently verified. All properties are subject to prior sale, change, or withdrawal. Neither listing broker nor Paragon Real Estate Group nor RANW MLS shall be responsible for any typographical errors, misinformation, misprints, and shall be held totally harmless.
Copyright 2026 RANW MLS. All rights reserved. RANW MLS records were last updated on 07/28/2026 6:15 pm.