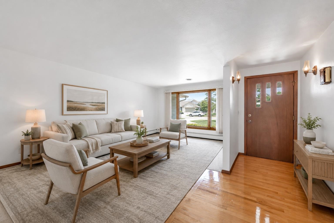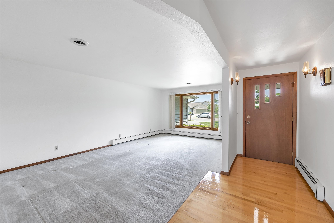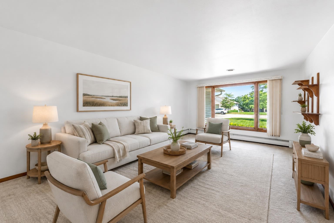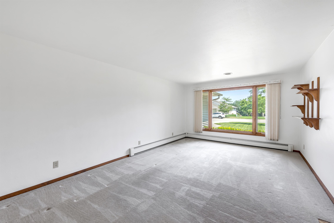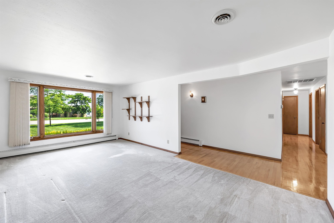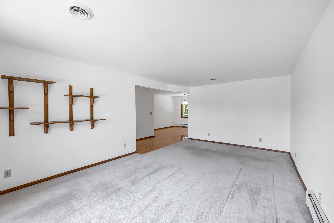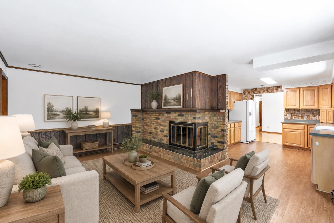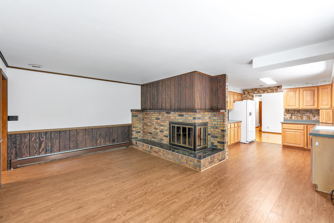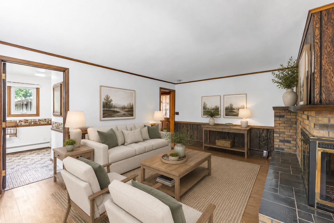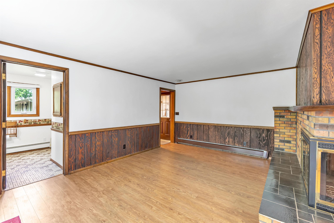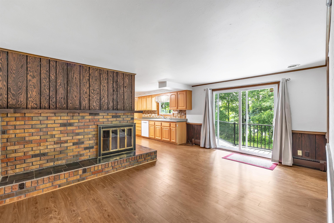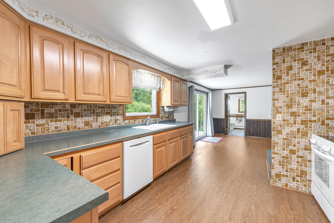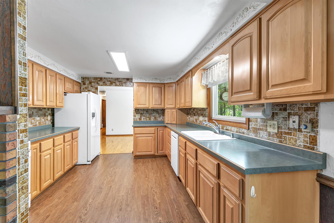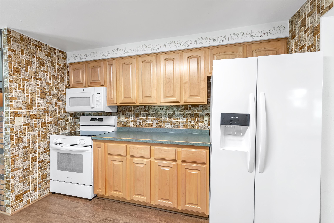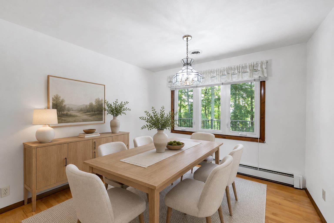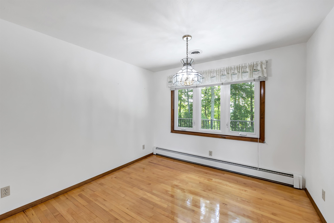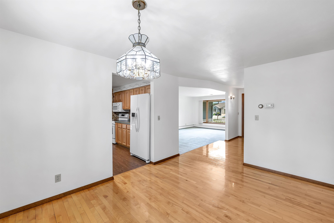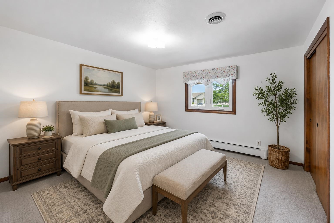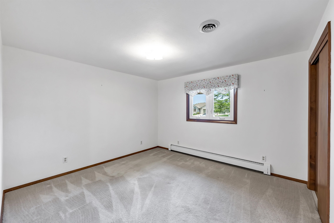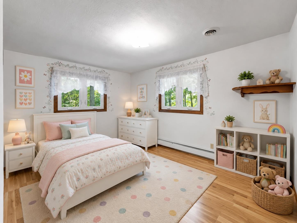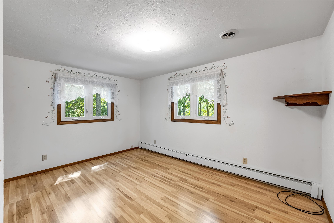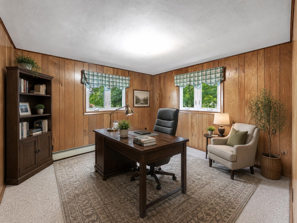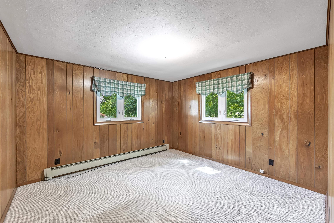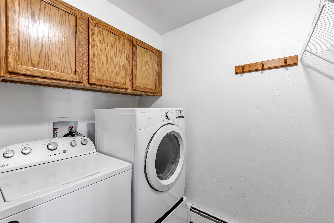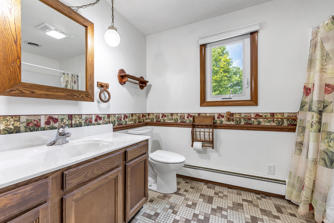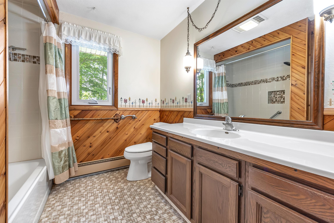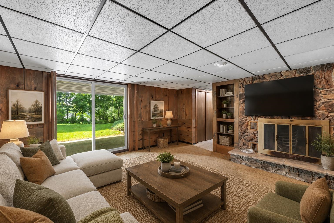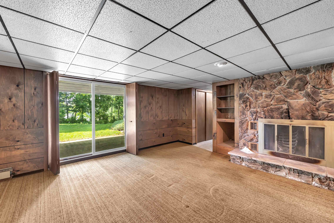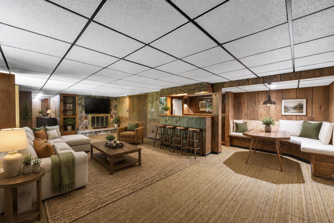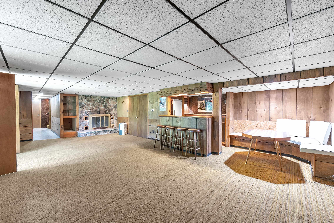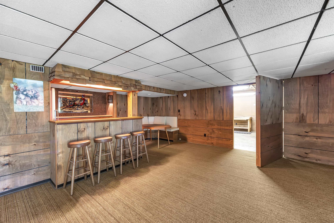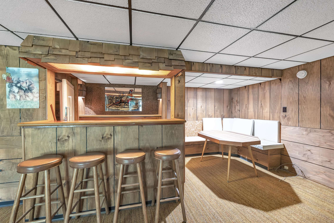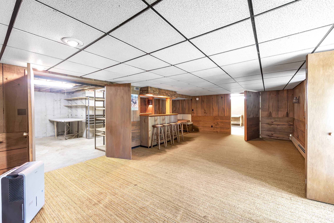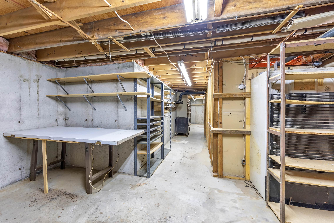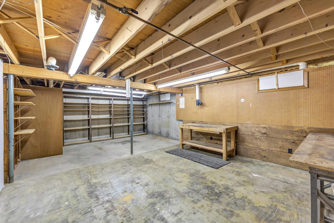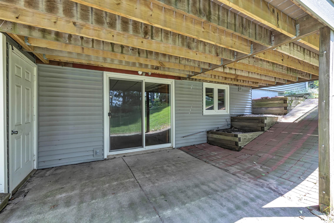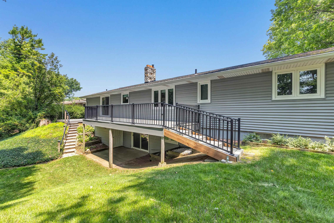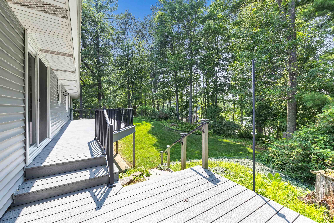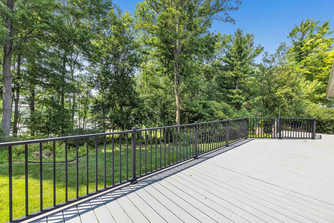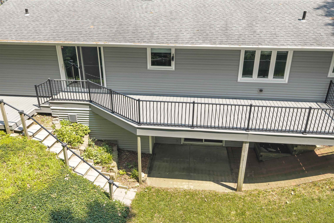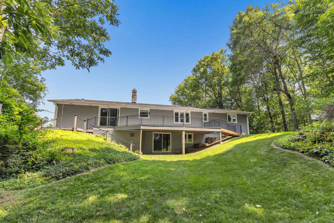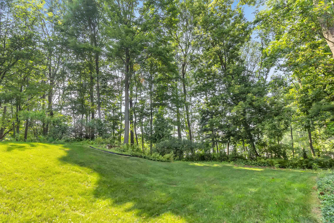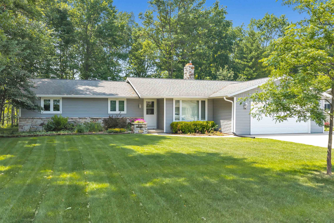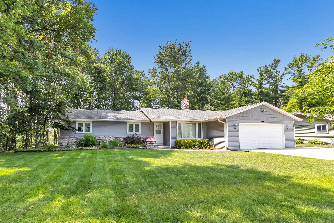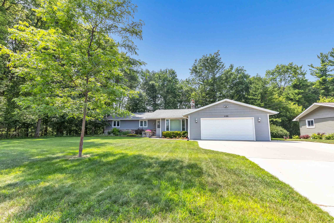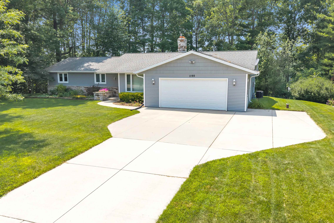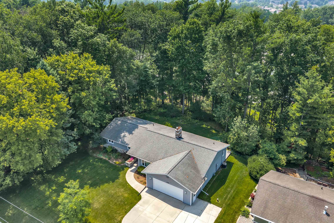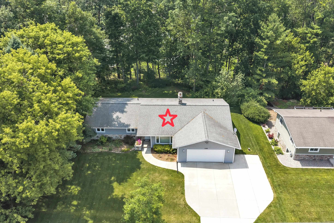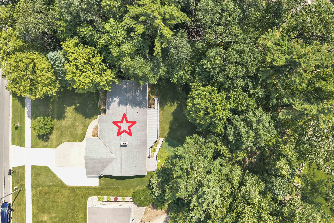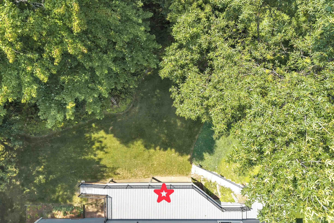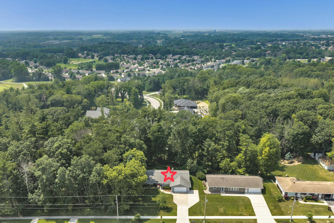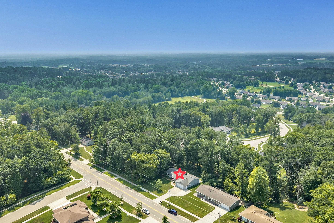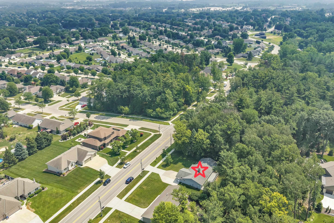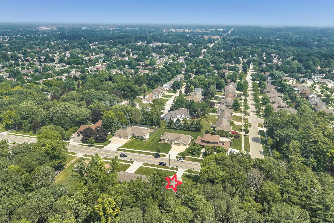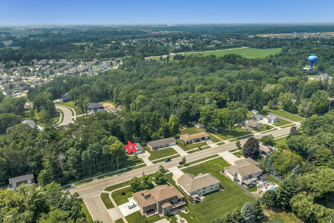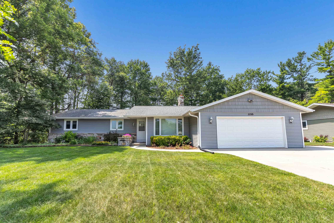
Welcome to this well-maintained 3-bedroom, 2-bath home in desirable Howard, offering comfort, space and a beautiful wooded setting. The spacious layout provides plenty of room to relax and entertain, with a wood-burning fireplace in both the family room and lower-level rec room. The finished lower level also features a walk-out and built-in bar, creating an ideal space for gatherings. An unfinished workshop area offers excellent potential for hobbies, storage, or future finished space. Step outside onto the new deck and enjoy views of the private wooded lot. Conveniently located near parks, schools, shopping, dining, and everyday amenities, this home combines a peaceful setting with an ideal location. Don't miss this one! Some photos have been virtually staged. Schedule your showing today!
Bedrooms: 3
Bathrooms: 2 full / 0 half
Square Feet: 2,174
Tax Amount: $3,637
Architecture: Ranch
Style of Home: 1 Story
Property Type: Single Family Residence
County: Brown
Zoning: Residential
Total Square Feet: 2,174
Sq. Ft. Above Grade: 1,654
Sq. Ft. Below Grade: 520
Fireplaces:
Appliance Inclusions:
Basement / Lower Level:
Water Source: Public
Waste: Public Sewer
Heating/Cooling: Radiant
Heating Fuel: Natural Gas
Rec Room: 28 x 15
# Full Baths: 2
Family Room: 14 x 17
Kitchen: 13 x 11
Formal Dining Room: 12 x 10
Bedroom #1: 13 x 11
Bedroom #2: 12 x 11
Bedroom #3: 12 x 11
Laundry: 5 x 7
Foyer: 12 x 4
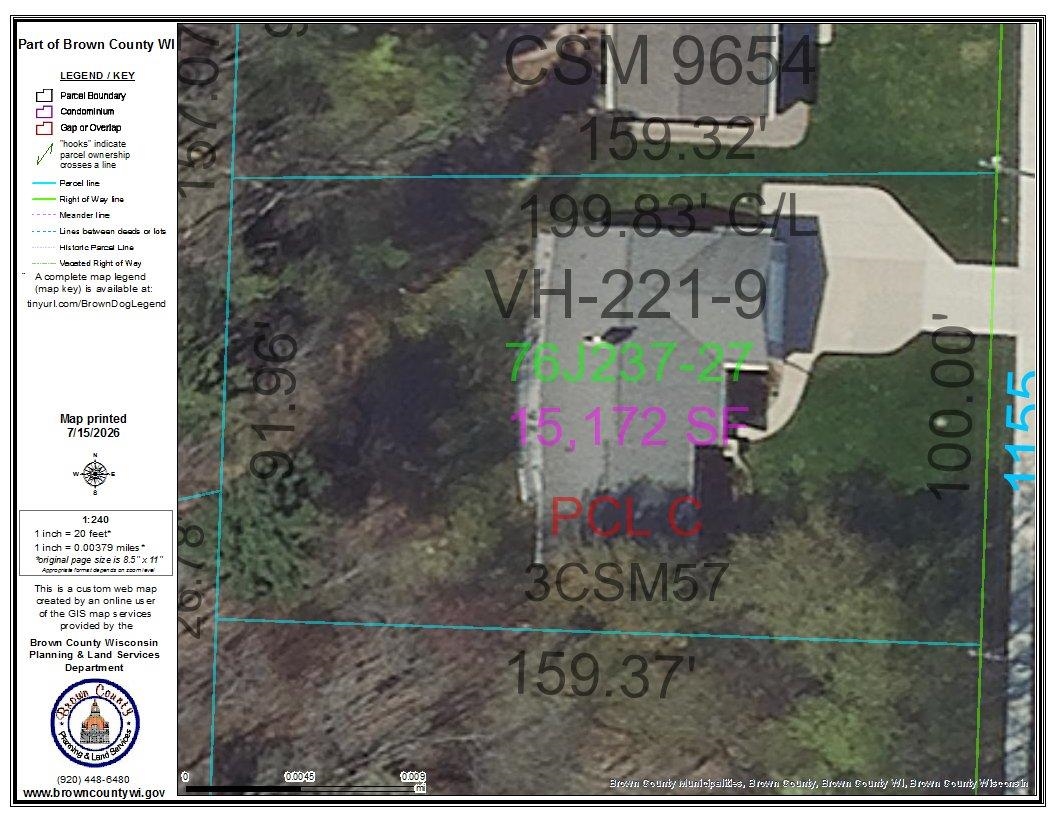
Sq. Ft. of Lot: 15,159
# Acres: 0.35
Foundation: Poured Concrete
Barrier Free Features:
Driveway:
Home Exterior:
Garage/Parking/Driveway: Attached
Garage #1: 2.5 Car (min width 24`) spaces
School District: Howard-Suamico
Keller Williams Green Bay
Pinecrest Rd west of Hwy 41. Follow Pinecrest Rd to 1155, located on the north side just west of Duck Creek Pkwy.
Listed By: Keller Williams Green Bay
This listing was last updated by Keller Williams Green Bay on July 26, 2026, 1:50 pm.
Listing has been on the market for 8 days, since July 20, 2026.
This information, provided by seller, listing broker, and other parties, may not have been verified.
Information received from other 3rd parties: All information deemed reliable but not guaranteed and should be independently verified. All properties are subject to prior sale, change, or withdrawal. Neither listing broker nor Paragon Real Estate Group nor RANW MLS shall be responsible for any typographical errors, misinformation, misprints, and shall be held totally harmless.
Copyright 2026 RANW MLS. All rights reserved. RANW MLS records were last updated on 07/28/2026 6:15 pm.