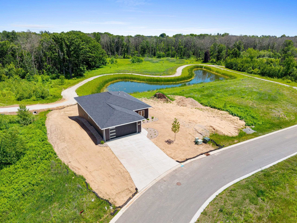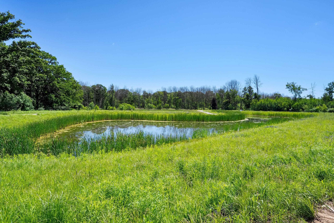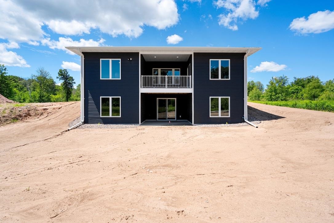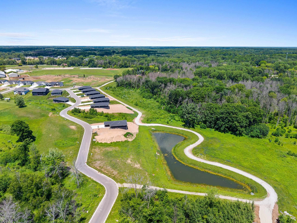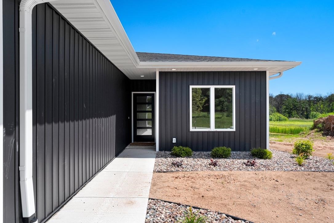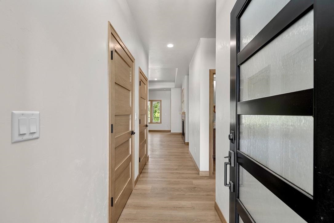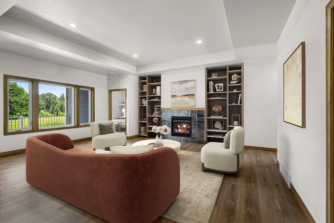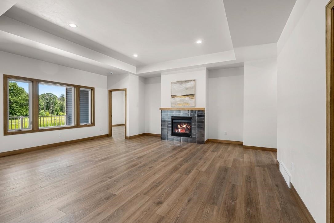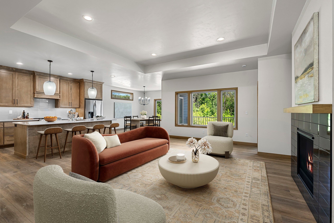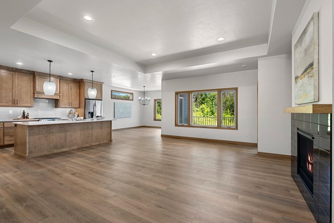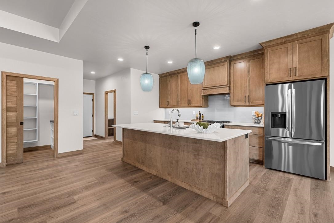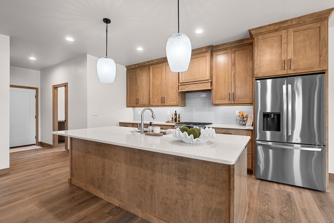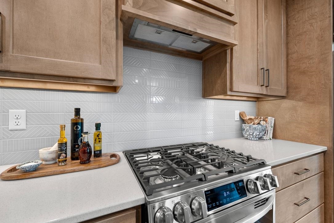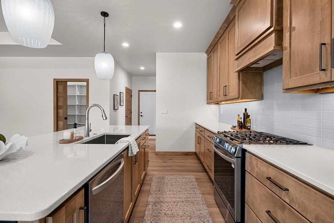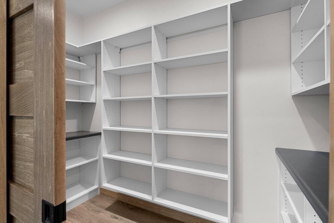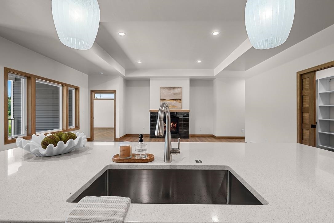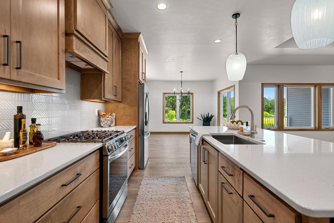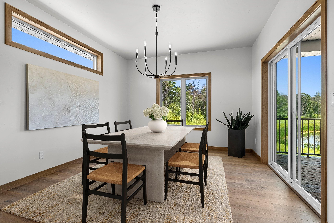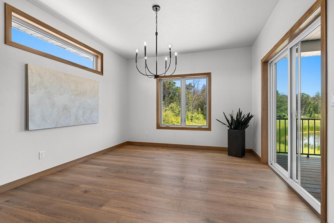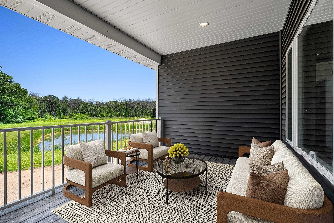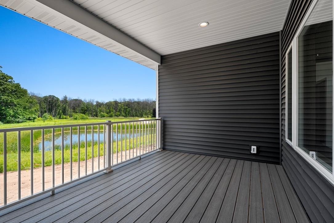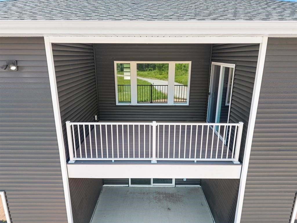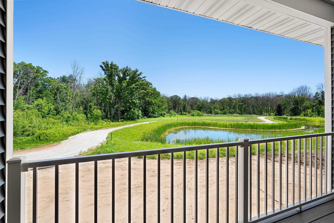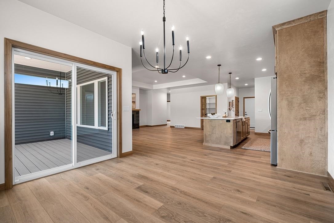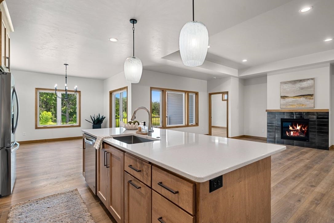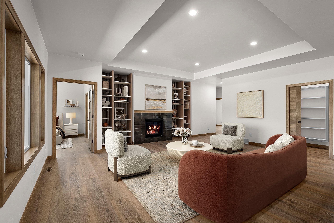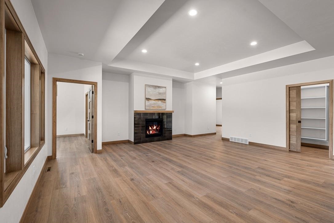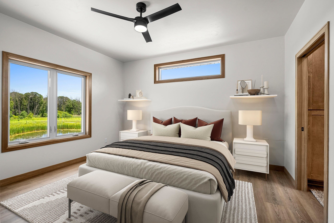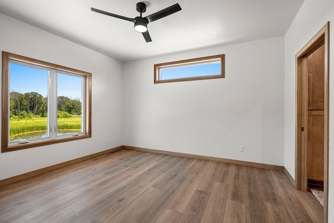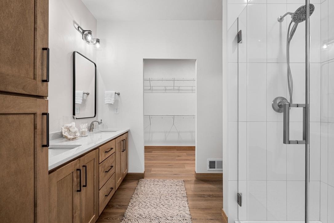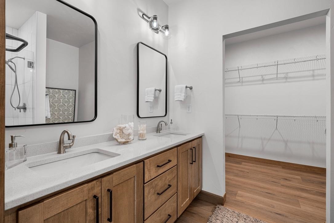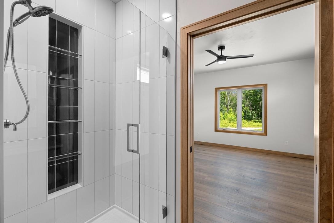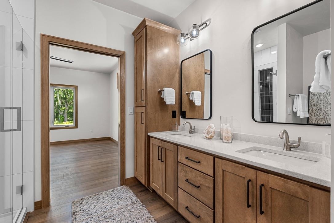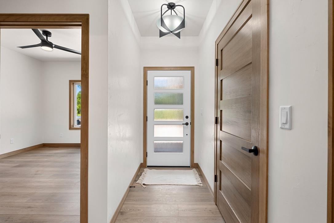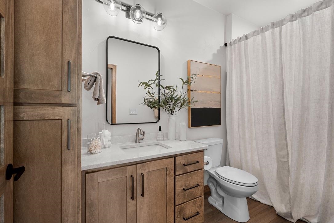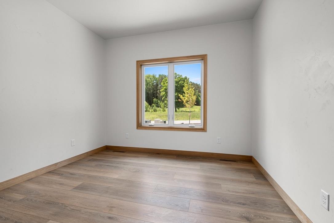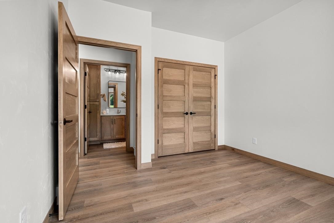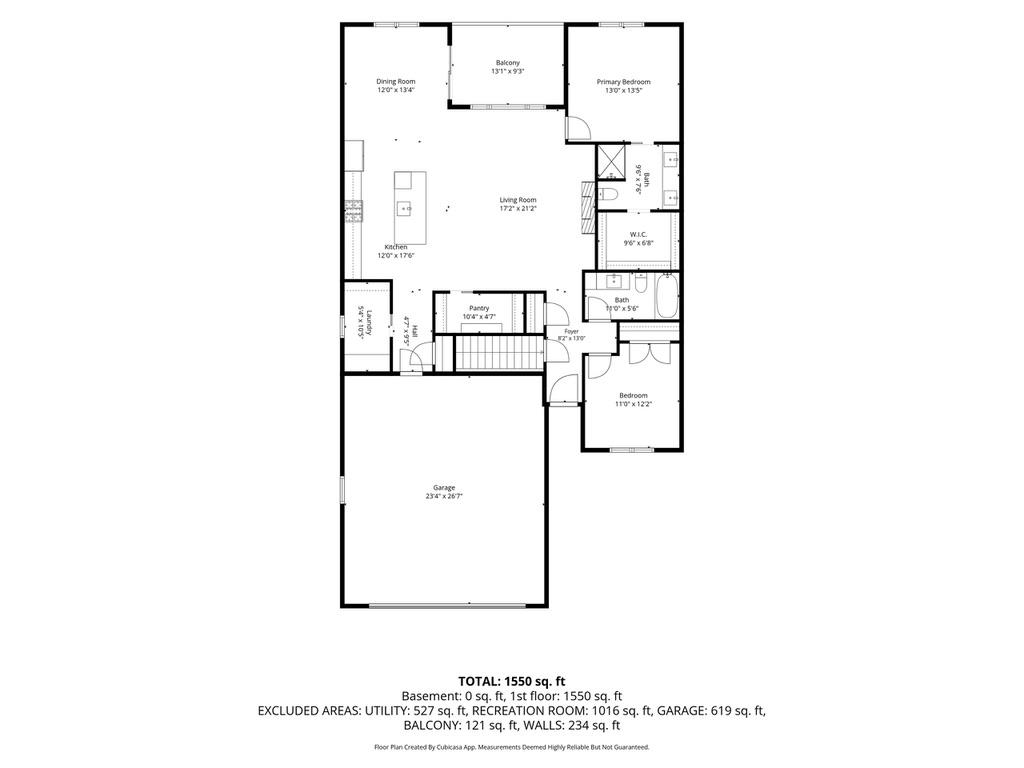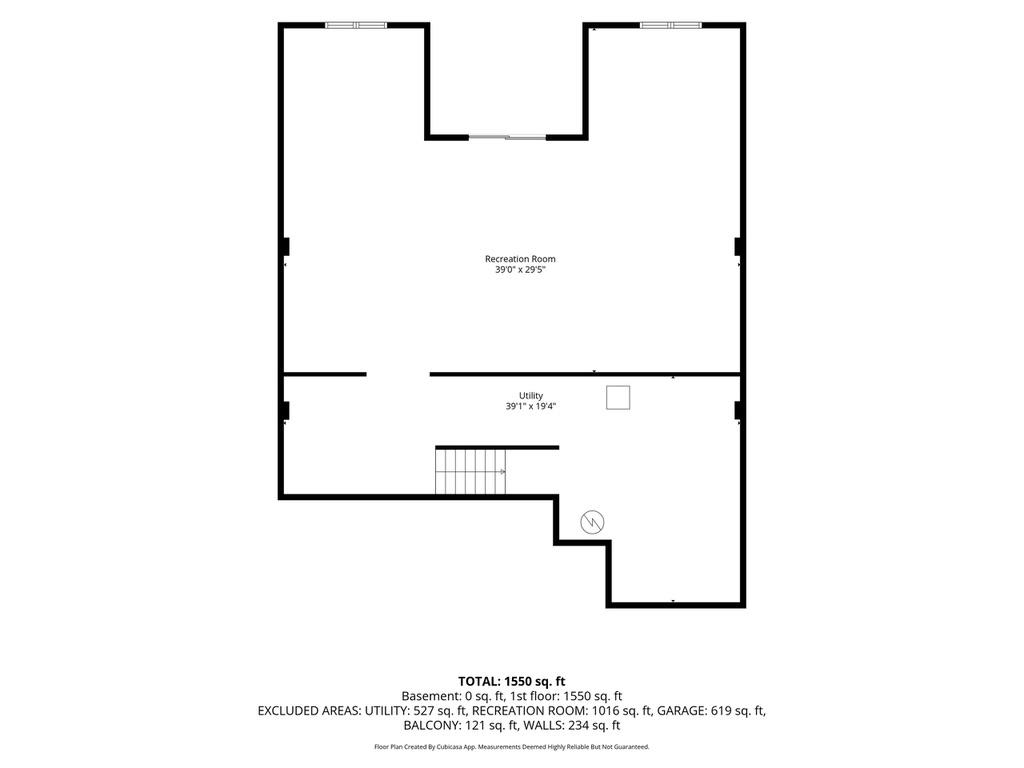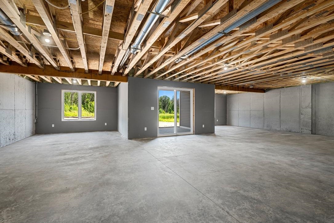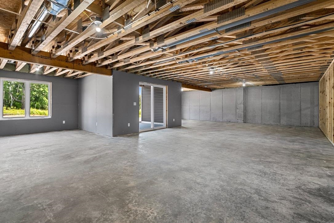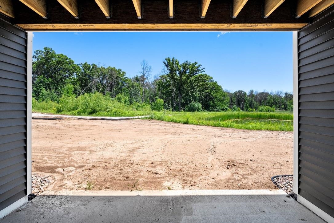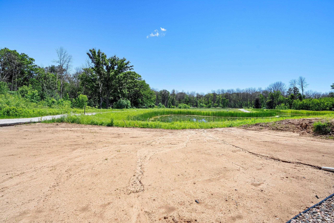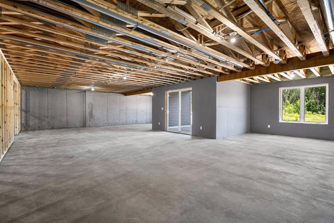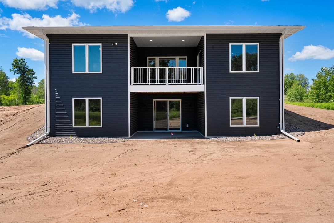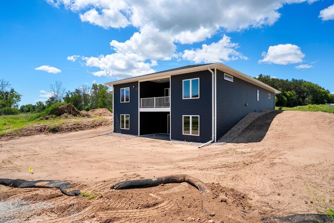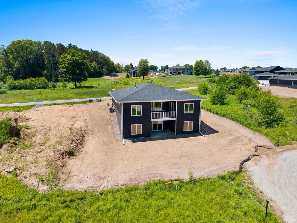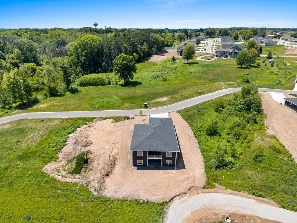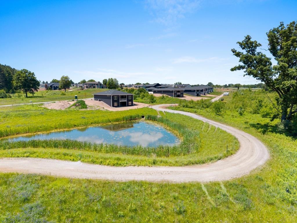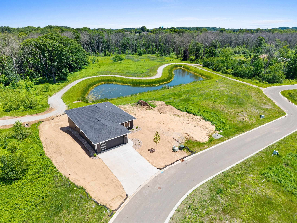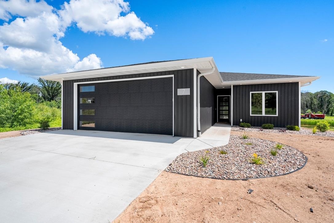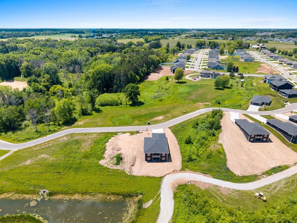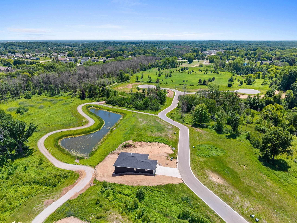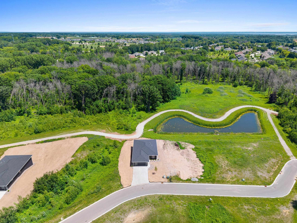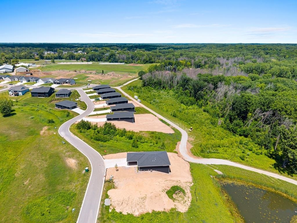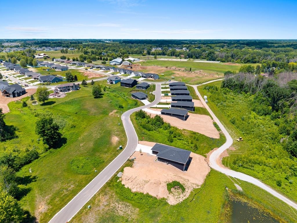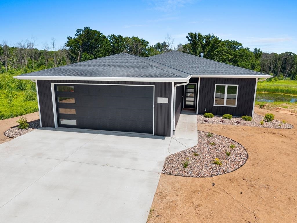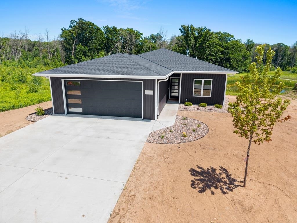
Gentle rolling hills provide a peaceful nature setting for this serene free standing condo community on a private street. Enjoy trail walks that include a meadow area & woods. An equestrian center borders the property which further enhances the feeling of calm & provides beautiful visual interest. Unit 7 is a premium walkout/PEACEFUL POND VIEW & offers designer selected luxury finishes, zero entry GA & front door, nature & pond views from all main living areas, 2 bdrms, 2 full baths, great room w/ fp, dining area opens to a covered porch overlooking woods, large kitchen/huge walk in pantry & full LL w/ large daylight windows/sliding glass door/stubbed for full BA (add. 1200'). Living here provides a daily & nightly reset & recharge. Some pics virtually staged. Seller licensed Agent in AZ.
Bedrooms: 2
Bathrooms: 2 full / 0 half
Square Feet: 1,640
Condo Building:
Living Space: 1 Level Flat
Unit Level: 1
Tax Amount: $248
Subdivision: Diamond Meadows Condominiums
Property Type: Condominium
New Construction: Yes
Builder's Name: Michaels Custom Homes
County: Brown
Zoning:
Total Square Feet: 1,640
Sq. Ft. Above Grade: 1,640
Sq. Ft. Below Grade: 0
Fireplaces:
Appliance Inclusions:
Basement / Lower Level:
Misc. Inclusions:
Water Source: Public
Waste: Public Sewer
Heating/Cooling: Forced Air
Heating Fuel: Natural Gas
# Full Baths: 2
Kitchen: 13 x 16
Dining Room: 13 x 14
Bedroom #1: 14 x 13
Bedroom #2: 12 x 11
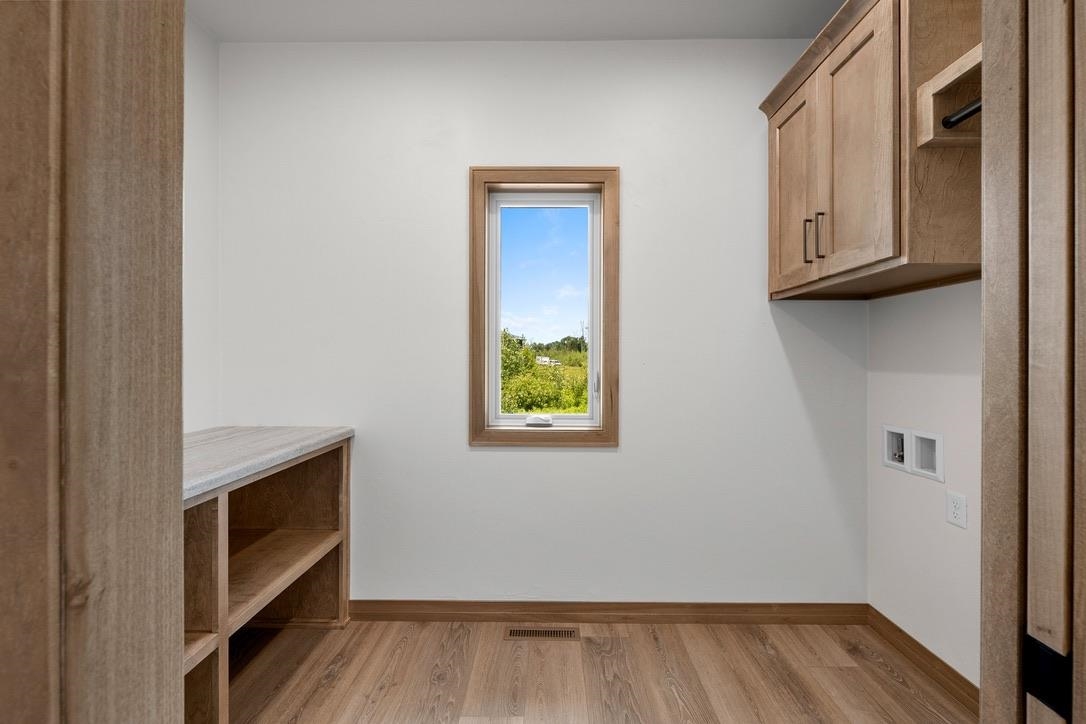
Laundry: 10 x 6
Barrier Free Features:
Garage #1: 2 Car spaces (Attached-nontandem)
School District: Howard-Suamico
Elementary School: Forest Glen
Middle School: Bayview
High School: Bay Port
EXP Realty LLC
Hwy 29 West to North of FF to West on Shawano to North on Greenfield to Rouse Ridge. Go to the back of the Development to Diamond Meadows.
Listed By: EXP Realty LLC
This listing was last updated by EXP Realty LLC on July 25, 2026, 10:01 am.
Listing has been on the market for 33 days, since June 25, 2026.
This information, provided by seller, listing broker, and other parties, may not have been verified.
Information received from other 3rd parties: All information deemed reliable but not guaranteed and should be independently verified. All properties are subject to prior sale, change, or withdrawal. Neither listing broker nor Paragon Real Estate Group nor RANW MLS shall be responsible for any typographical errors, misinformation, misprints, and shall be held totally harmless.
Copyright 2026 RANW MLS. All rights reserved. RANW MLS records were last updated on 07/28/2026 6:15 pm.