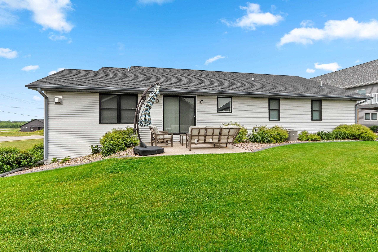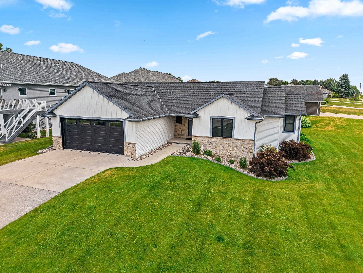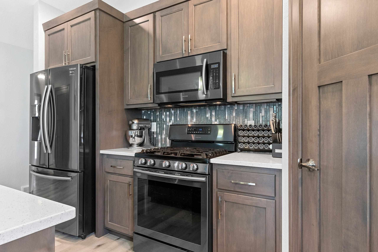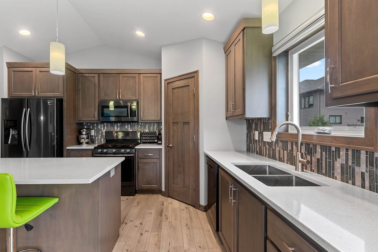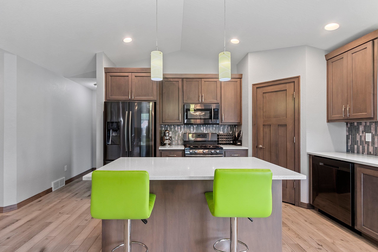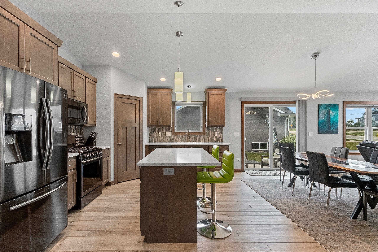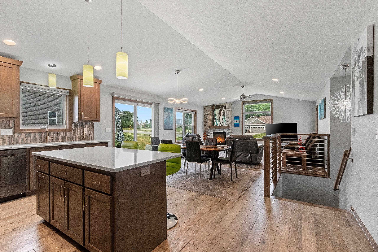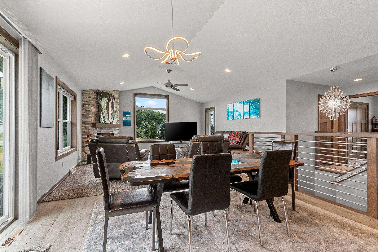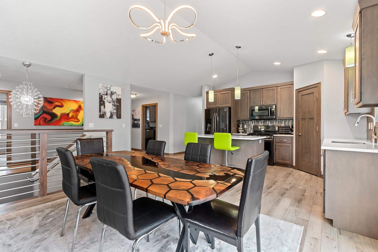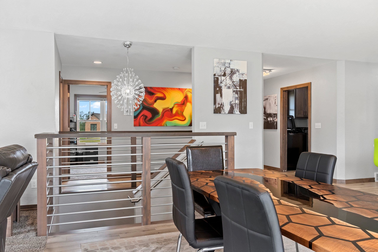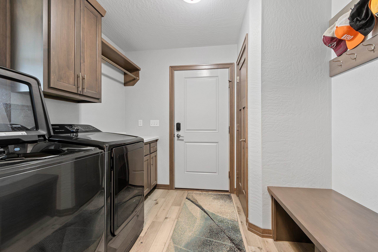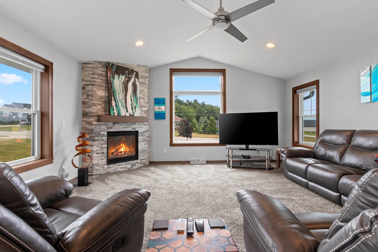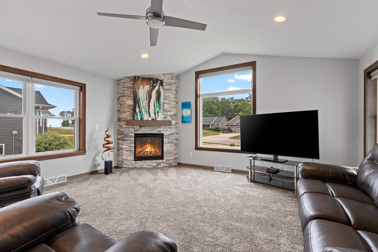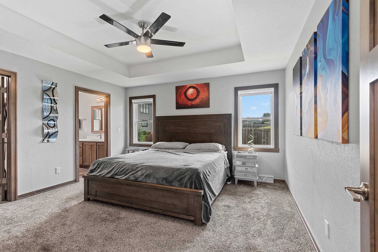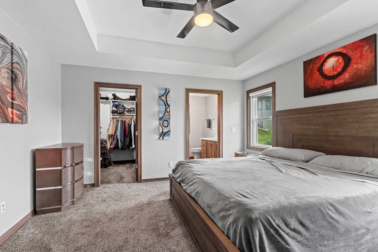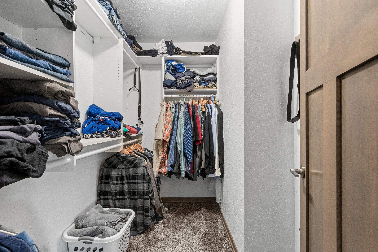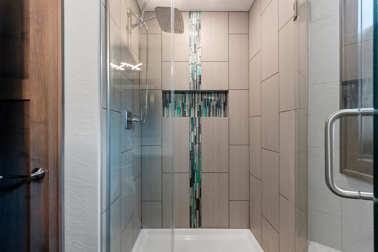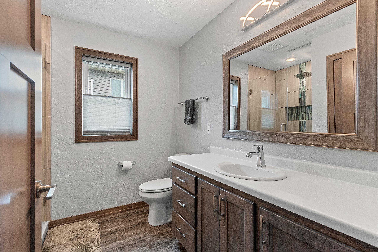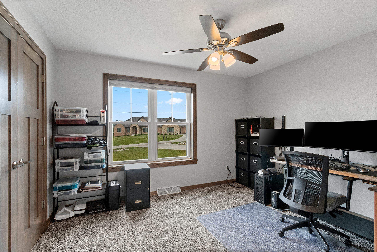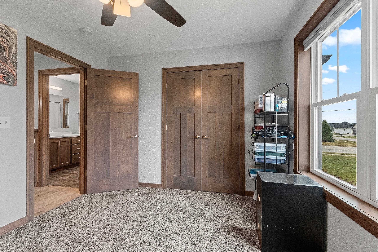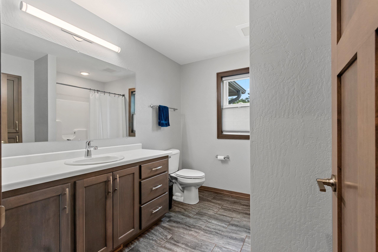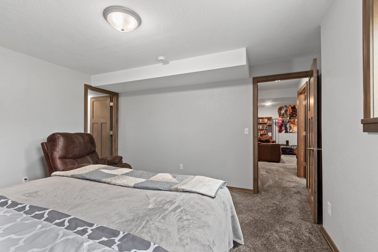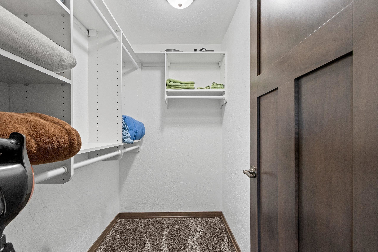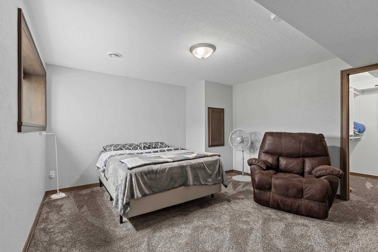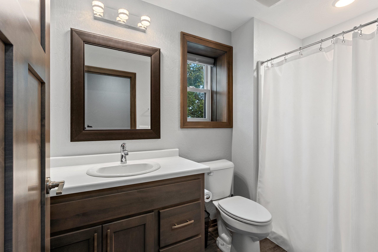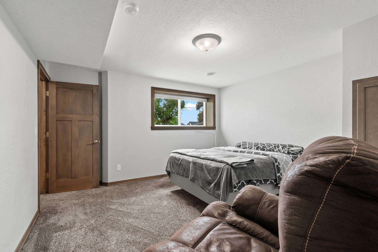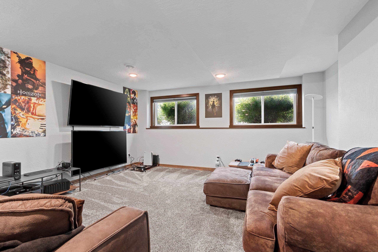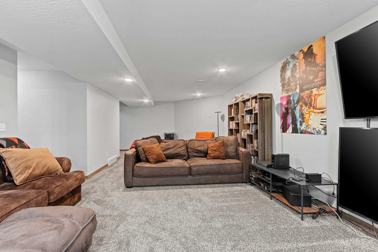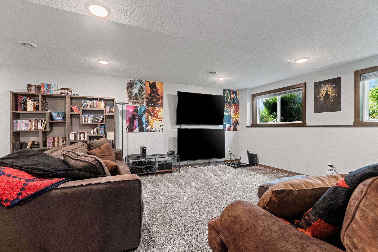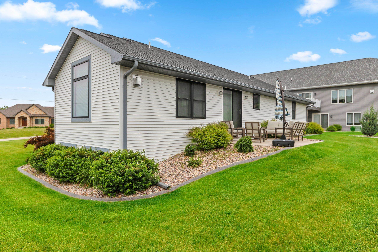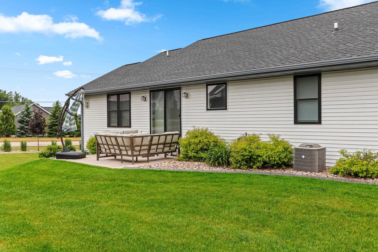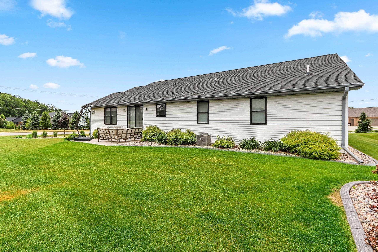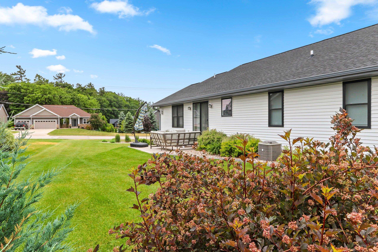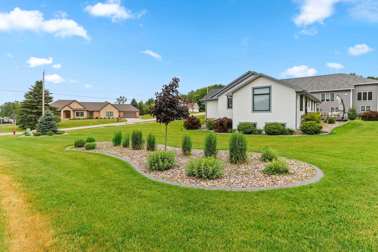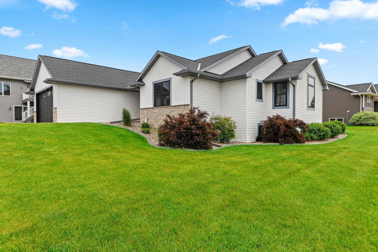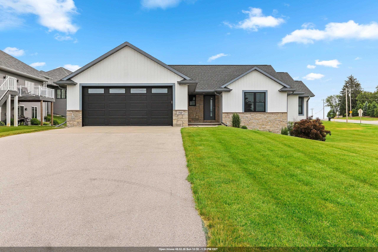
At just 6 yrs young, offering the perfect blend of modern style & everyday comfort. The open-concept design features a stacked-stone gas fireplace, creating a warm gathering space for easy living. You'll love the kitchen's center island, ample workspace & the richness of quartz countertops. While it has a modern flair it can easily suit your personality. Primary suite features stylish tile shower, while the 1st-floor laundry keeps life convenient. Downstairs, the finished Family rm with daylight windows offers extra space for movie nights, hobbies or game day fun. An extra-deep heated & drywalled garage provides room for vehicles, toys & projects alike. Complete with a patio & attractive landscaping, this home is move-in ready for a lifetime of enjoyment.
Bedrooms: 3
Bathrooms: 3 full / 0 half
Square Feet: 2,293
Tax Amount: $5,501
Architecture: Ranch
Style of Home: 1 Story
Property Type: Single Family Residence
County: Brown
Zoning: Residential
Total Square Feet: 2,293
Sq. Ft. Above Grade: 1,518
Sq. Ft. Below Grade: 775
Fireplaces:
Appliance Inclusions:
Basement / Lower Level:
Misc. Inclusions:
Water Source: Public
Waste: Public Sewer
Heating/Cooling: Forced Air
Heating Fuel: Natural Gas
# Full Baths: 1
Family Room: 29 x 15
Bedroom #3: 13 x 13
# Full Baths: 2
Kitchen: 14 x 12
Dining Room: 13 x 10
Bedroom #1: 14 x 13
Bedroom #2: 12 x 10
Lot Description: Corner Lot
# Acres: 0.37
Foundation: Poured Concrete
Barrier Free Features:
Driveway:
Home Exterior:
Garage/Parking/Driveway:
Garage Size: 24x36
Garage #1: 2.5 Car (min width 24`) spaces
School District: Howard-Suamico
Resource One Realty, LLC
Glendale to Westhill, north
Listed By: Resource One Realty, LLC
This listing was last updated by Resource One Realty, LLC on July 29, 2026, 10:16 am.
Listing has been on the market for 44 days, since June 15, 2026.
This information, provided by seller, listing broker, and other parties, may not have been verified.
Information received from other 3rd parties: All information deemed reliable but not guaranteed and should be independently verified. All properties are subject to prior sale, change, or withdrawal. Neither listing broker nor Paragon Real Estate Group nor RANW MLS shall be responsible for any typographical errors, misinformation, misprints, and shall be held totally harmless.
Copyright 2026 RANW MLS. All rights reserved. RANW MLS records were last updated on 07/29/2026 10:15 am.