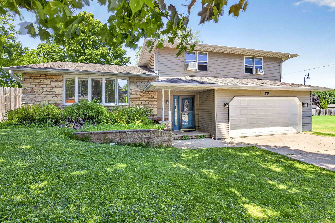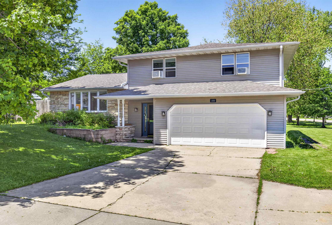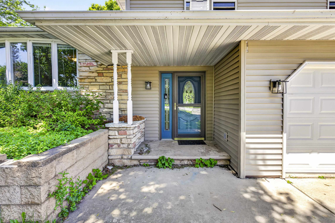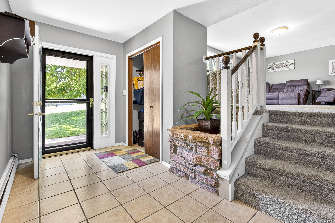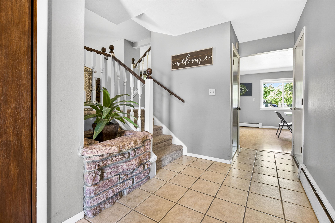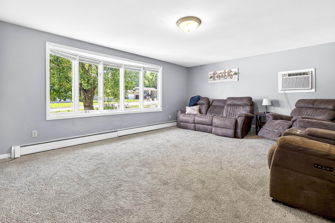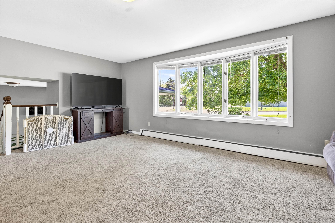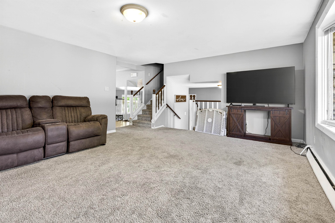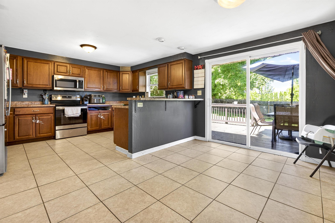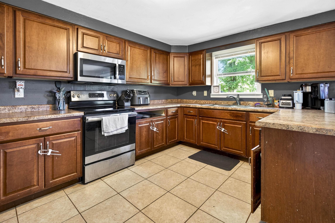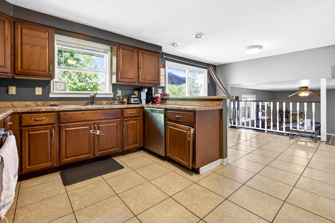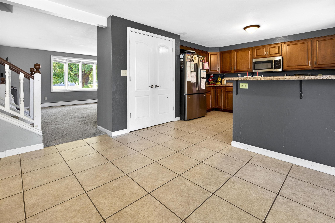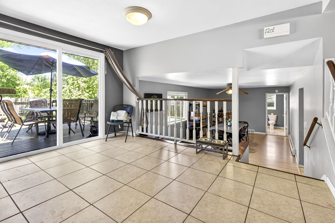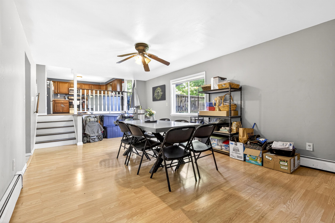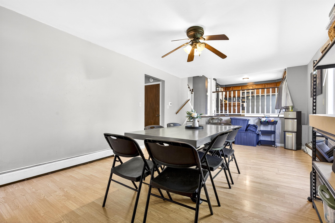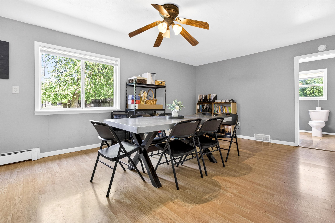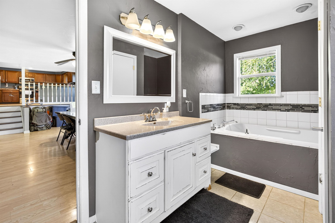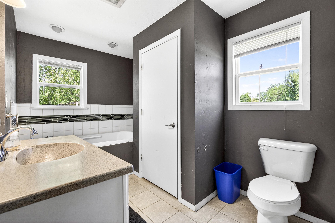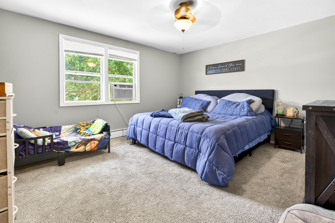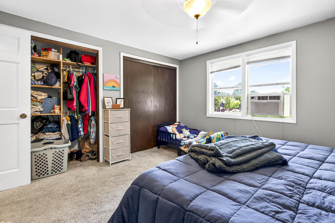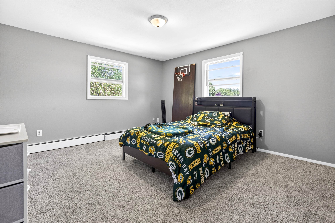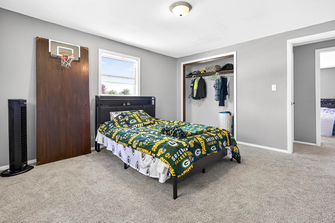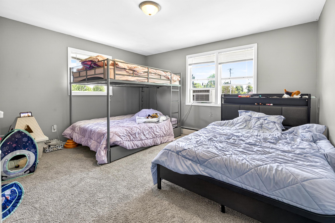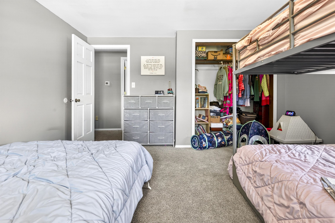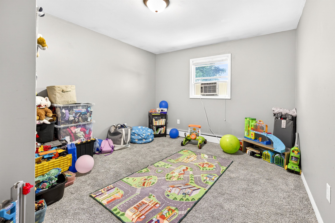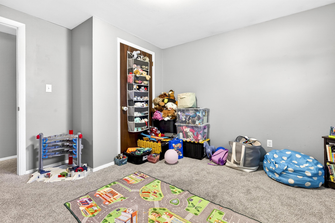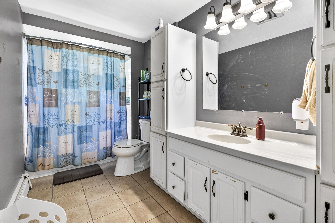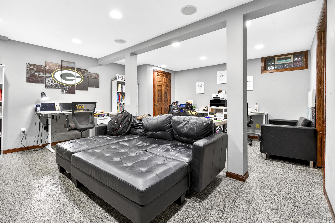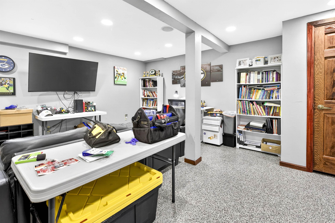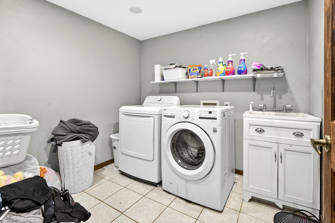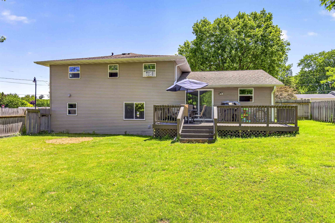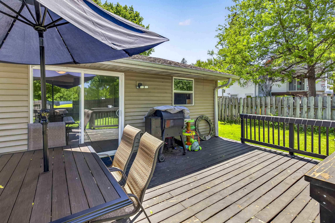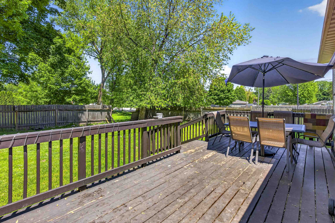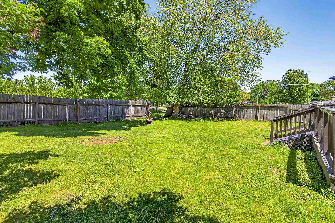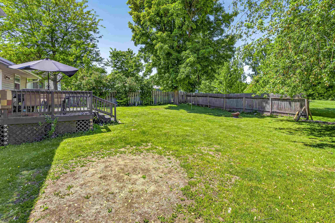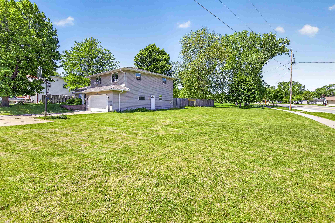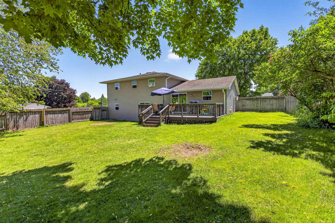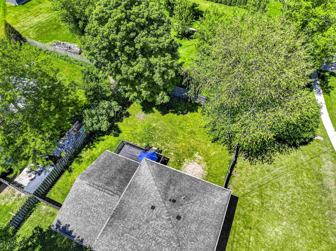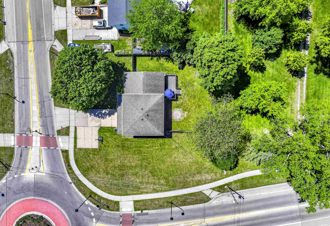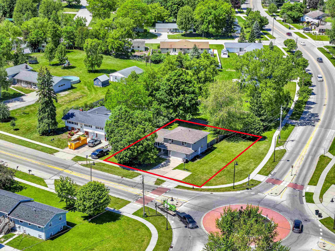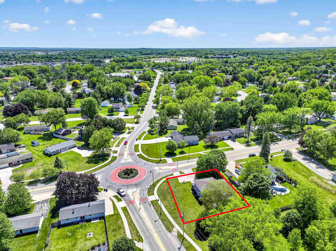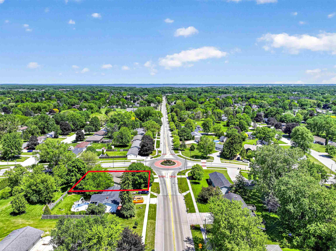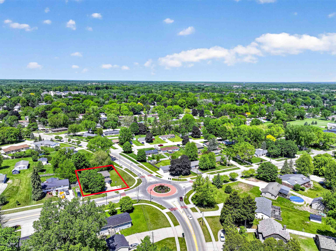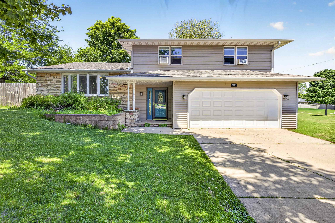
A fantastic floor plan, generous living spaces, and thoughtful updates come together in this inviting quad-level home. The welcoming foyer sets the tone with its wide-open feel and convenient storage. The kitchen offers both a breakfast bar and breakfast area. Multiple living areas provide flexibility to fit your lifestyle, including a family room currently styled as a grand dining room for memorable gatherings. Retreat to the spacious primary bedroom featuring dual closets. Outside, enjoy summer evenings on the back deck overlooking the spacious backyard. Recent updates include a boiler system (2020), water heater (2019), and garage door and opener (2024). Showings begin 06/05. Property is currently rented through Sept.
Bedrooms: 4
Bathrooms: 2 full / 0 half
Square Feet: 2,043
Tax Amount: $3,391
Architecture: Split Level
Style of Home: Quad-Level
Property Type: Single Family Residence
County: Brown
Zoning: Residential
Total Square Feet: 2,043
Sq. Ft. Above Grade: 1,500
Sq. Ft. Below Grade: 543
Fireplaces:
Appliance Inclusions:
Basement / Lower Level:
Misc. Inclusions:
Water Source: Public
Waste: Public Sewer
Heating/Cooling: Radiant
Heating Fuel: Natural Gas
Den/Office: 18 x 15
Laundry: 09 x 08
# Full Baths: 1
Family Room: 21 x 13
Kitchen: 14 x 12
Dining Room: 14 x 08
# Full Baths: 1
Bedroom #1: 13 x 13
Bedroom #2: 13 x 13
Bedroom #3: 13 x 12
Bedroom #4: 13 x 10
Lot Description: Corner Lot
Sq. Ft. of Lot: 12,632
# Acres: 0.29
Foundation: Poured Concrete
Barrier Free Features: 1st Floor Full Bath
Driveway:
Home Exterior:
Garage/Parking/Driveway:
Garage #1: 2 Car spaces
School District: Howard-Suamico
Elementary School: Meadowbrook
Middle School: Bayview
High School: Bay Port
LPT Realty-Kelly Davies Homes Team
From Hwy 41: Exit west on Velp Ave. Left on Glendale to home!
Listed By: LPT Realty-Kelly Davies Homes Team
This listing was last updated by LPT Realty-Kelly Davies Homes Team on July 9, 2026, 2:52 am.
Listing has been on the market for 57 days, since June 2, 2026.
This information, provided by seller, listing broker, and other parties, may not have been verified.
Information received from other 3rd parties: All information deemed reliable but not guaranteed and should be independently verified. All properties are subject to prior sale, change, or withdrawal. Neither listing broker nor Paragon Real Estate Group nor RANW MLS shall be responsible for any typographical errors, misinformation, misprints, and shall be held totally harmless.
Copyright 2026 RANW MLS. All rights reserved. RANW MLS records were last updated on 07/28/2026 10:15 pm.