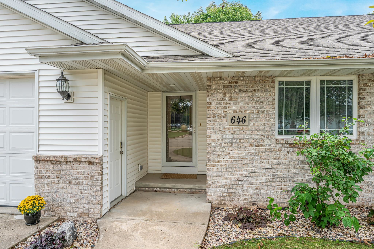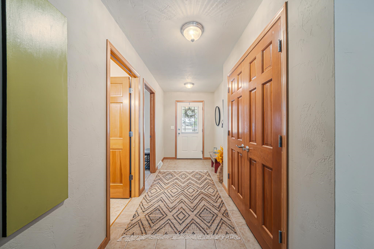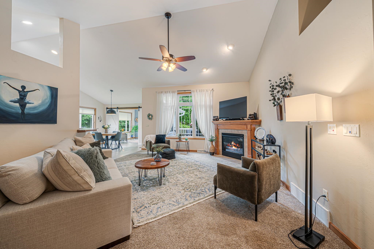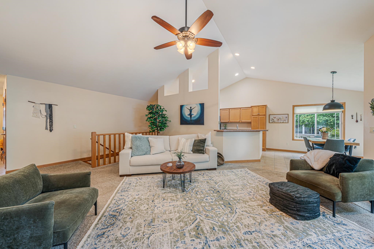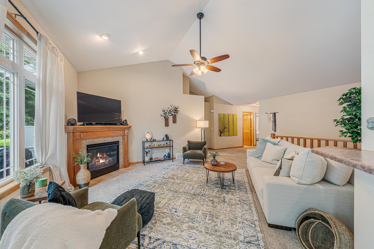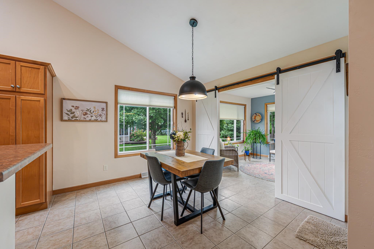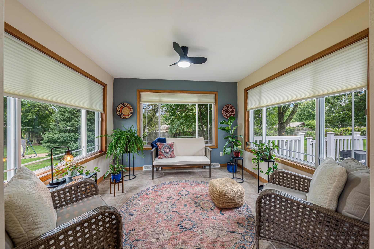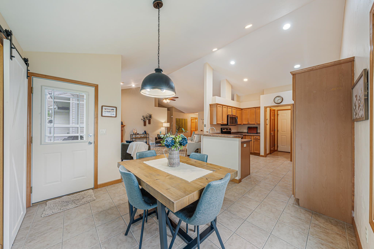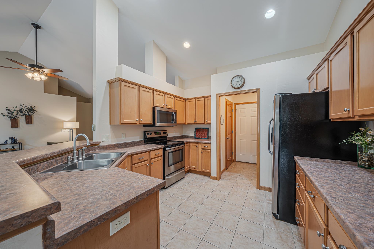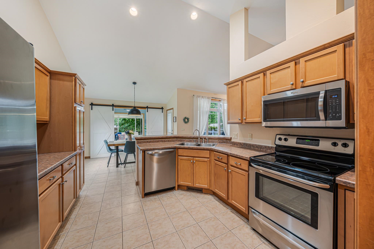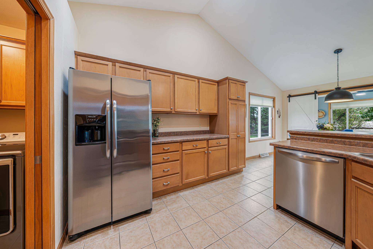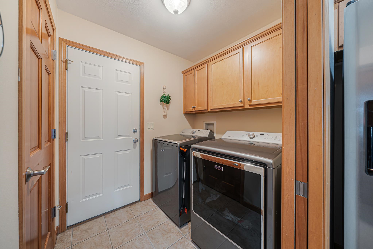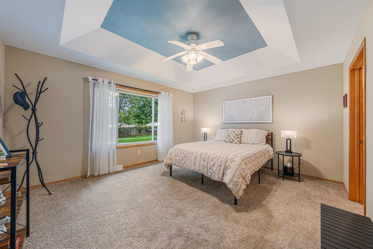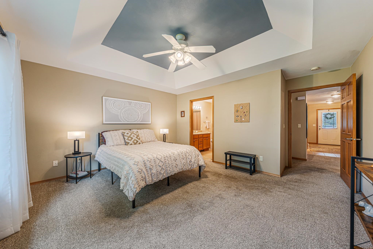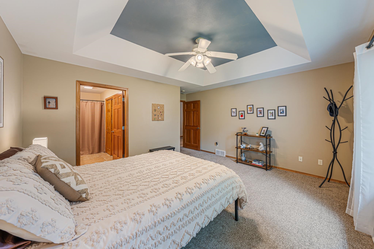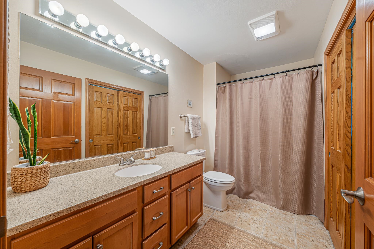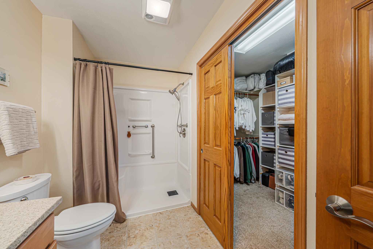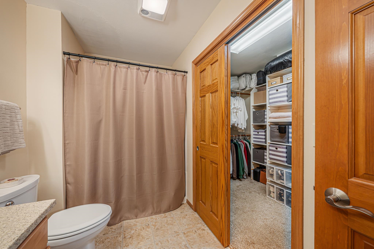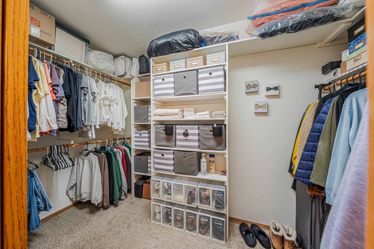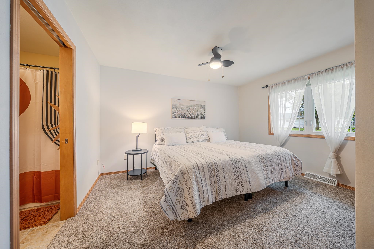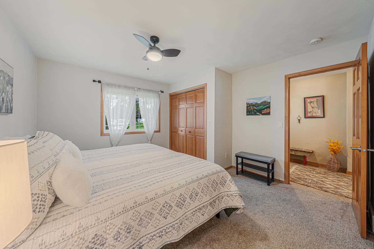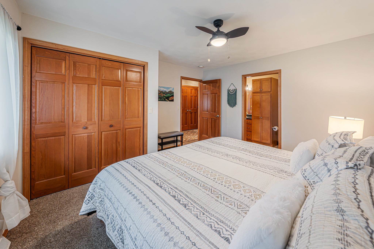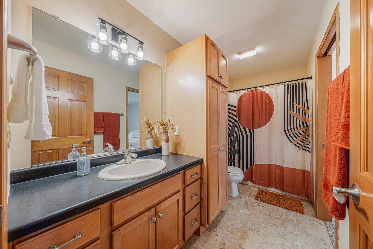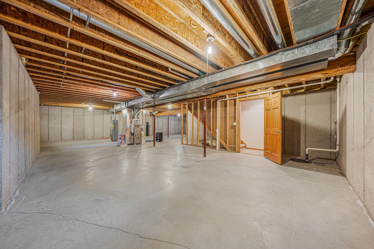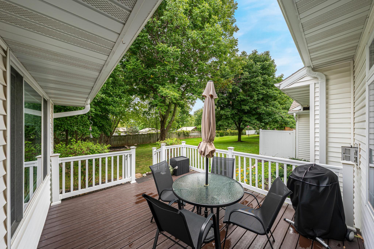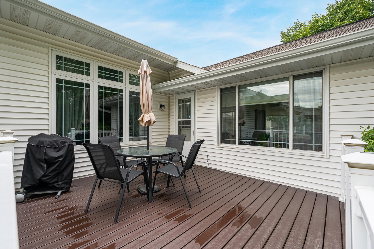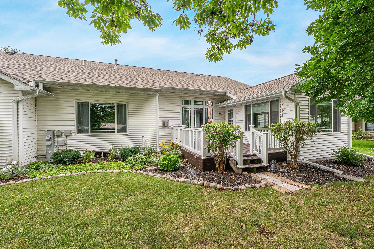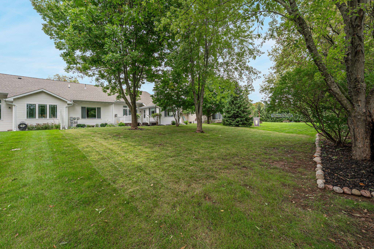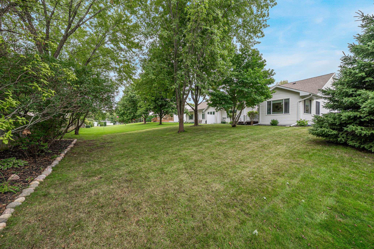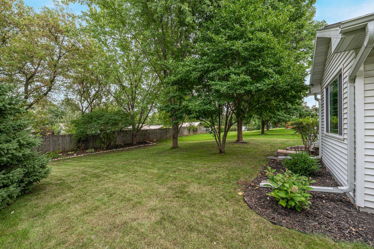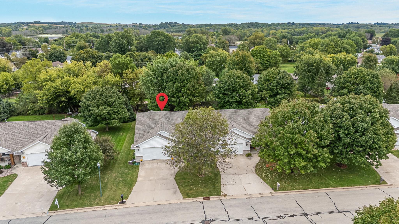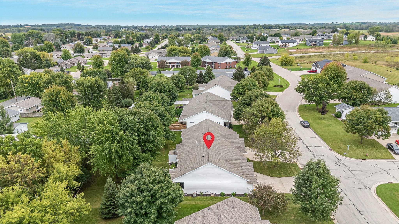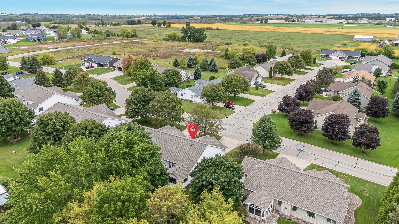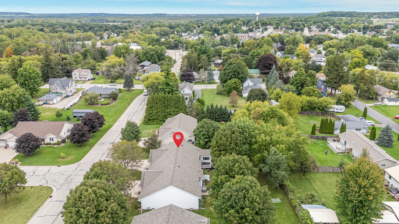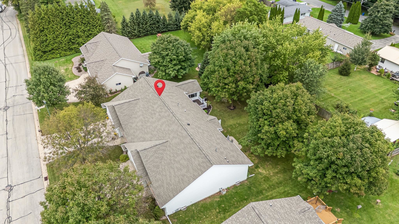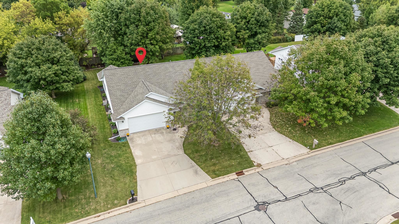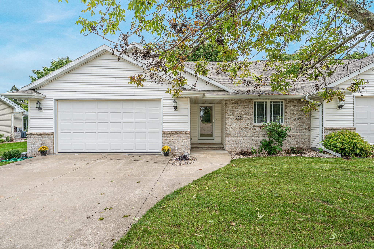
Pride of ownership shines throughout this exceptionally clean and well-cared-for condo, with NO condo fees! The open-concept design welcomes you with a spacious entry leading to the large living room featuring vaulted ceilings and a cozy fireplace. Enjoy the eat-in kitchen, four-seasons room with access to a composite deck, and first-floor laundry. The spacious primary suite offers an ensuite bath with a walk-in shower and large walk-in closet, while the guest bedroom conveniently opens to a full bath. An attached 2-car garage adds everyday convenience, and the unfinished lower level is ready for your future finishing touches! A 2023 roof replacement and new furnace offers added peace of mind!
Bedrooms: 2
Bathrooms: 2 full / 0 half
Square Feet: 1,570
Condo Building:
Living Space: 1 Level Flat
Unit Level: 1
Tax Amount: $3,632
Subdivision: Westwind Estates
Property Type: Condominium
County: Outagamie
Zoning: Condo
Total Square Feet: 1,570
Sq. Ft. Above Grade: 1,570
Sq. Ft. Below Grade: 0
Fireplaces:
Appliance Inclusions:
Basement / Lower Level:
Misc. Inclusions: Vaulted Ceiling(s)
Water Source: Public
Waste: Public Sewer
Heating/Cooling: Forced Air
Heating Fuel: Natural Gas
# Full Baths: 2
Kitchen: 14 x 12
Dining Room: 12 x 12
Bedroom #1: 15 x 13
Bedroom #2: 13 x 12
4 Season Room: 12 x 12
Laundry: 7 x 6
Barrier Free Features: Not Applicable
Garage Size: 22x22
Garage #1: 2 Car spaces (Attached-nontandem)
School District: Hortonville
Homestead Realty, Inc.
South on Nash St, West on Nye St, South on Lincoln St
Listed By: Homestead Realty, Inc.
This listing was last updated by Homestead Realty, Inc. on September 19, 2026, 5:04 am.
Listing has been on the market for 2 days, since September 18, 2026.
This information, provided by seller, listing broker, and other parties, may not have been verified.
Information received from other 3rd parties: All information deemed reliable but not guaranteed and should be independently verified. All properties are subject to prior sale, change, or withdrawal. Neither listing broker nor Paragon Real Estate Group nor RANW MLS shall be responsible for any typographical errors, misinformation, misprints, and shall be held totally harmless.
Copyright 2026 RANW MLS. All rights reserved. RANW MLS records were last updated on 09/20/2026 10:15 am.