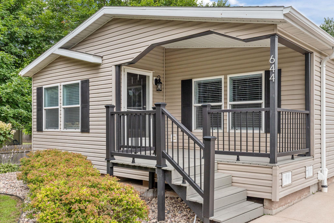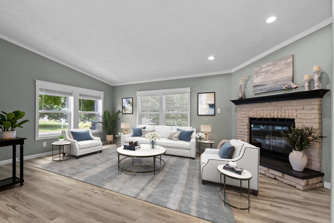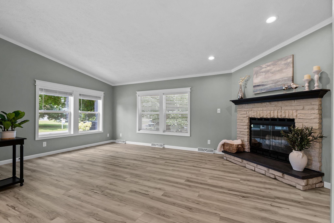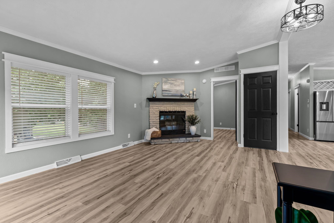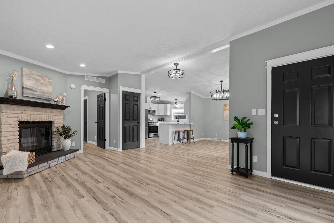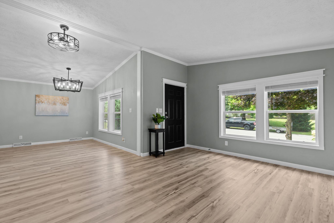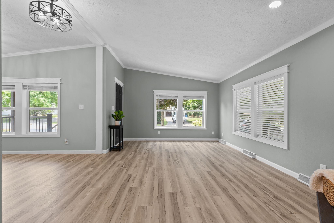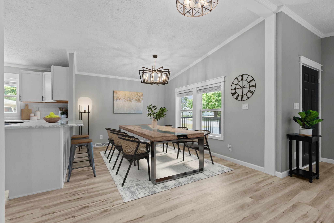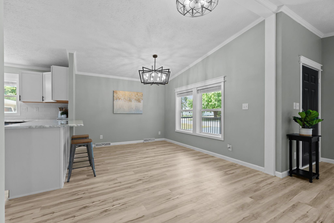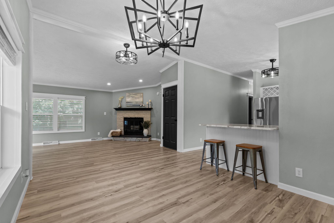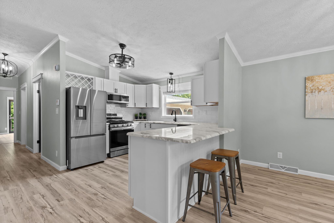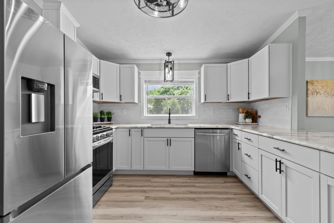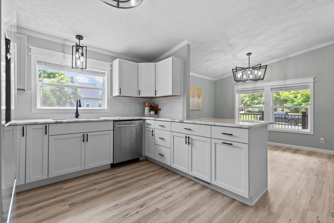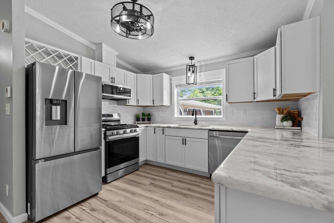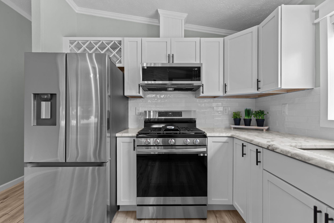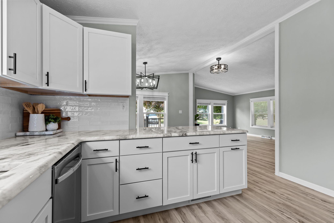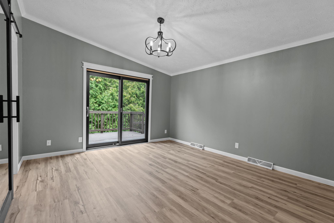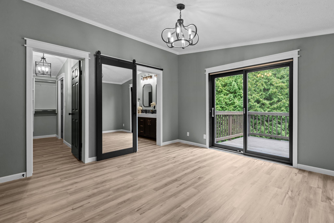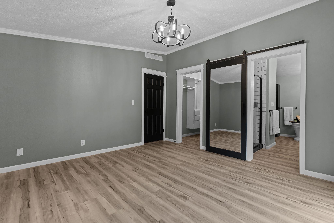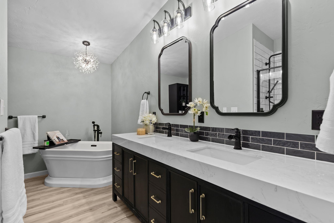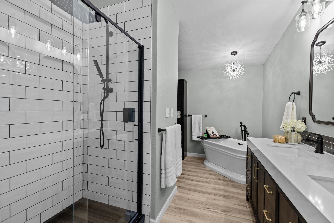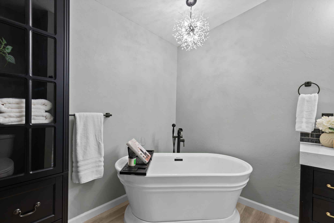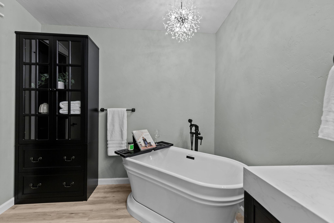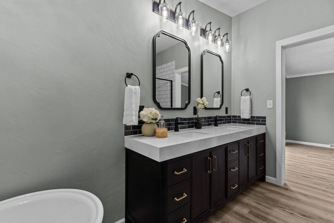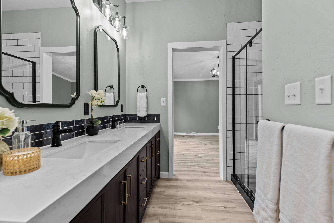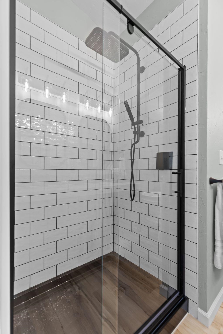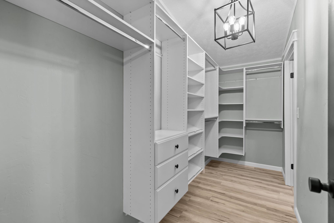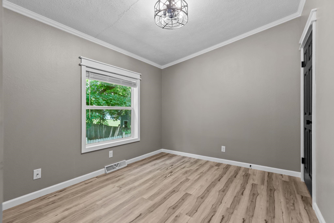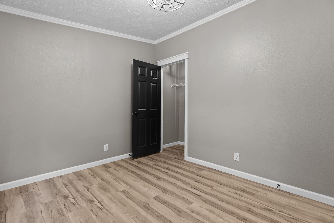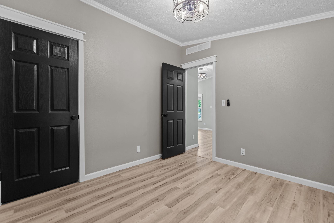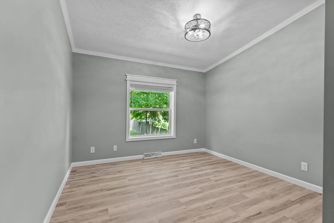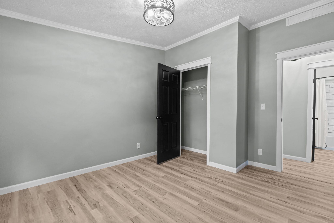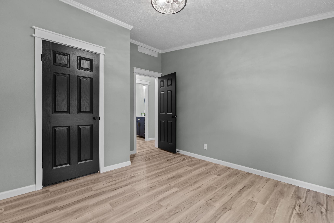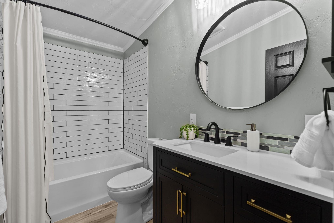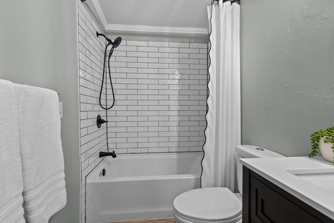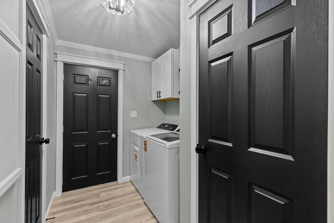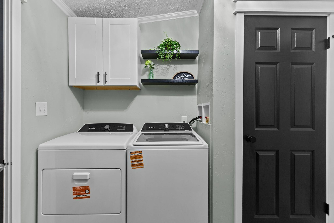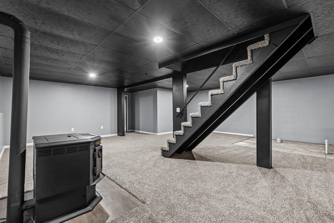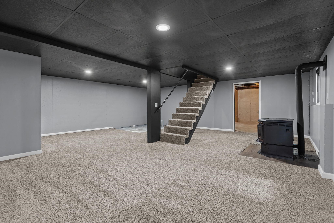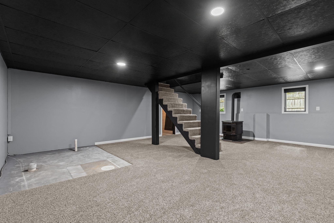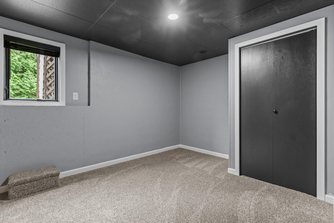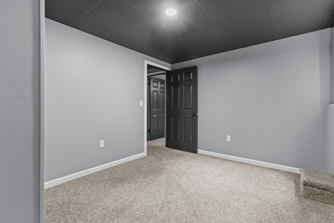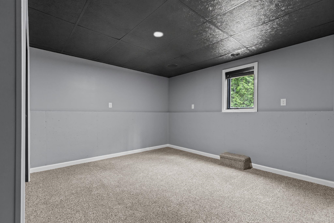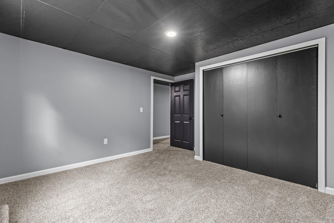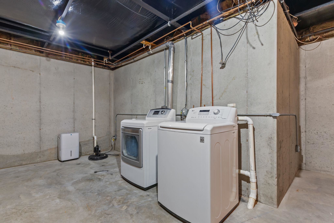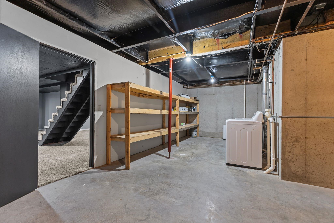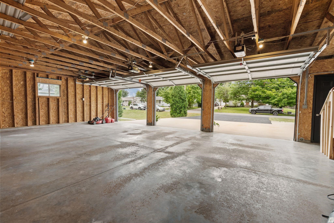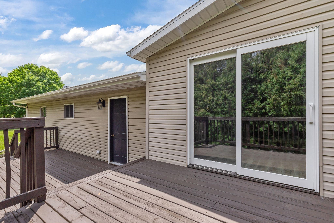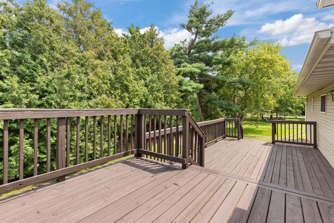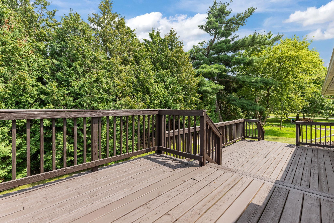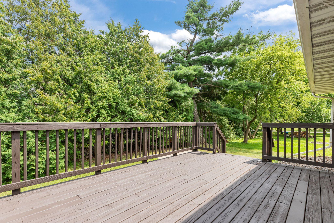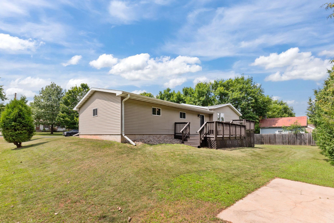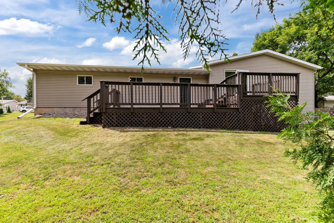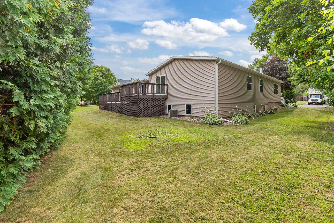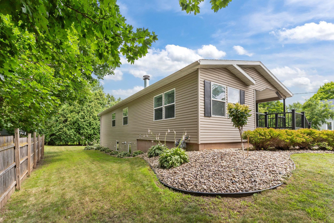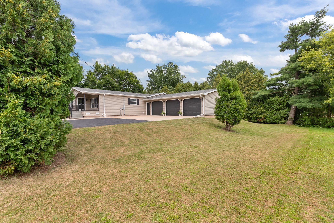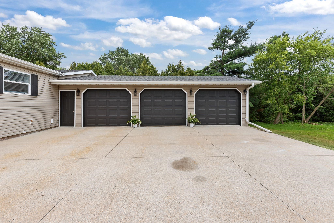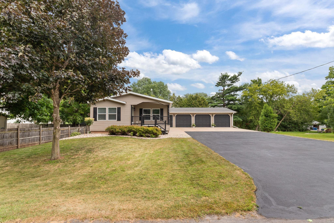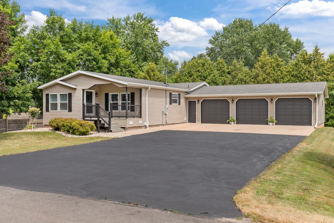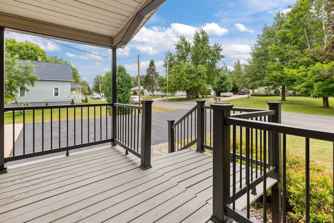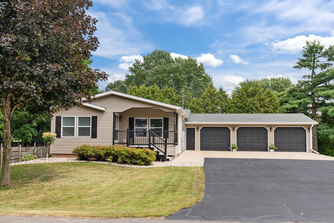
Completely renovated & move-in ready, this spacious one-story home offers 5 bedrooms & 2 beautifully updated full baths in the highly ranked Hortonville School District. The private primary suite features a walk-in closet & its own deck. Enjoy main floor laundry, granite countertops in the kitchen, updated finishes throughout, a cozy wood-burning fireplace, & a pellet stove in the lower level, with potential for 3rd full bath. The spacious driveway & three car garage offer ample room for all your needs. Newer roof & appliances add peace of mind, along with a one-year home warranty included with the sale. Located on a quiet street & walkable to local supper club, & Black Otter Lake. This home offers comfort, convenience, & lifestyle in one exceptional package! Some photos virtually staged.
Bedrooms: 5
Bathrooms: 2 full / 0 half
Square Feet: 2,201
Tax Amount: $2,214
Architecture: Ranch
Style of Home: 1 Story
Property Type: Single Family Residence
County: Outagamie
Zoning: Residential
Total Square Feet: 2,201
Sq. Ft. Above Grade: 1,378
Sq. Ft. Below Grade: 823
Fireplaces:
Appliance Inclusions:
Basement / Lower Level:
Misc. Inclusions:
Water Source: Public
Waste: Public Sewer
Heating/Cooling: Forced Air
Heating Fuel: Natural Gas
Family Room: 24 x 10
Bedroom #4: 9 x 12
Bedroom #5: 11 x 12
Rec Room: 12 x 10
# Full Baths: 2
Kitchen: 12 x 12
Dining Room: 9 x 12
Bedroom #1: 12 x 13
Bedroom #2: 10 x 10
Bedroom #3: 9 x 10
Laundry: 6 x 8
# Acres: 0.26
Foundation: Poured Concrete
Barrier Free Features:
Driveway:
Home Exterior: Vinyl Siding
Garage/Parking/Driveway:
Garage Size: 35x23
Garage #1: 3 or 3.5 Cars spaces
Garage #2: None spaces
School District: Hortonville
Coldwell Banker Real Estate Group
West of Appleton, Wisconsin Ave/Hwy 96, North on M, west on Baake St, north on S Mill St to address.
Listed By: Coldwell Banker Real Estate Group
This listing was last updated by Coldwell Banker Real Estate Group on August 9, 2026, 5:01 am.
Listing has been on the market for 52 days, since July 22, 2026.
This information, provided by seller, listing broker, and other parties, may not have been verified.
Information received from other 3rd parties: All information deemed reliable but not guaranteed and should be independently verified. All properties are subject to prior sale, change, or withdrawal. Neither listing broker nor Paragon Real Estate Group nor RANW MLS shall be responsible for any typographical errors, misinformation, misprints, and shall be held totally harmless.
Copyright 2026 RANW MLS. All rights reserved. RANW MLS records were last updated on 09/12/2026 12:15 pm.