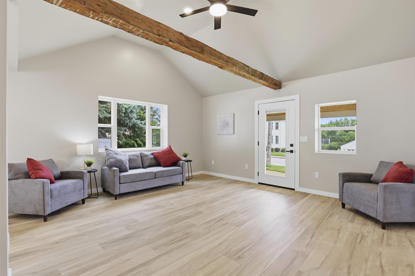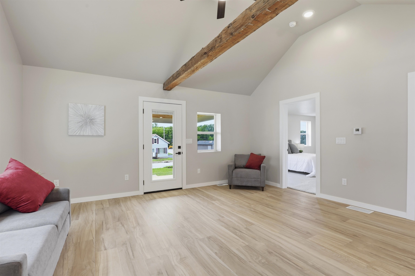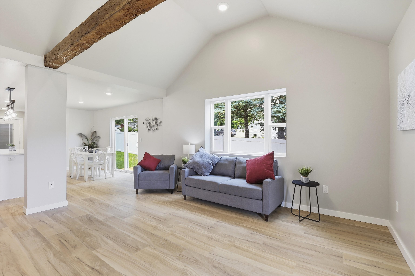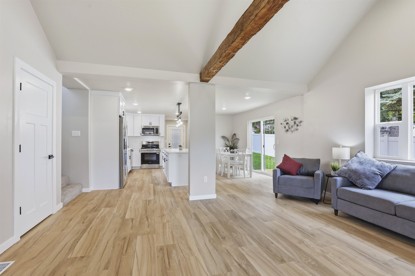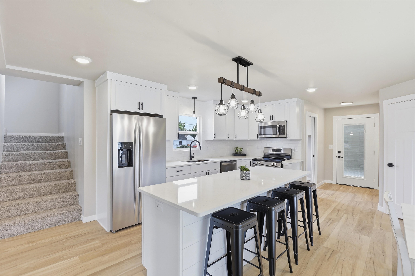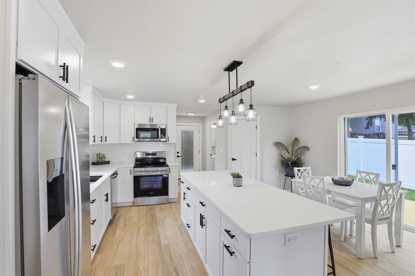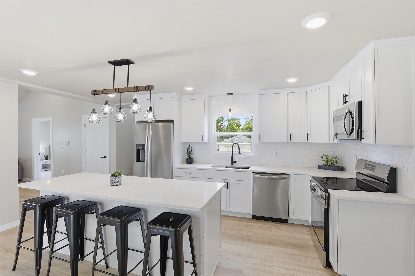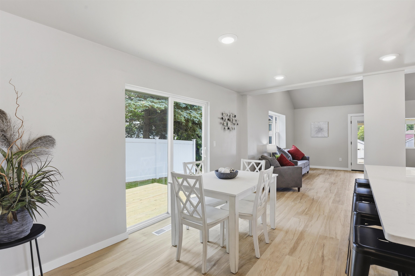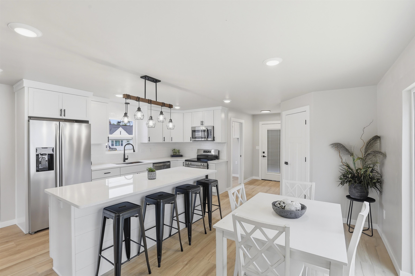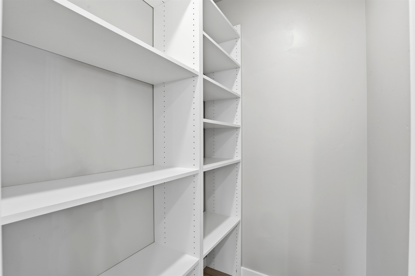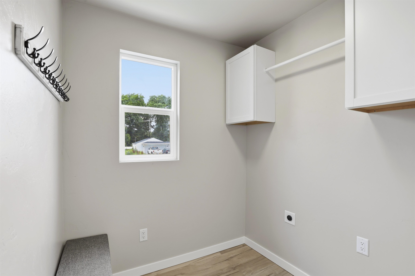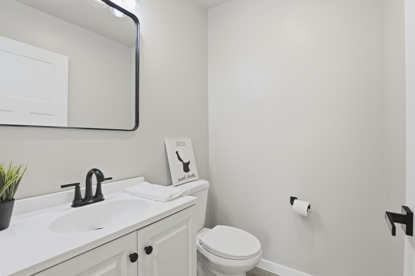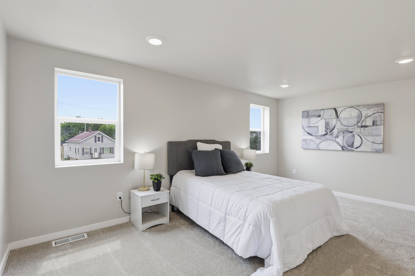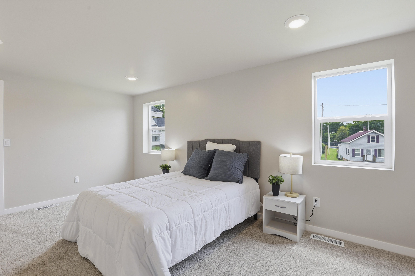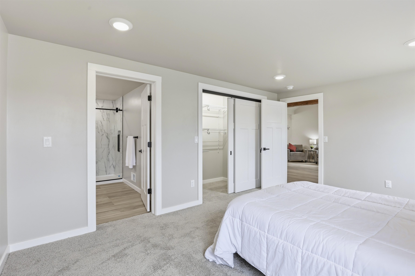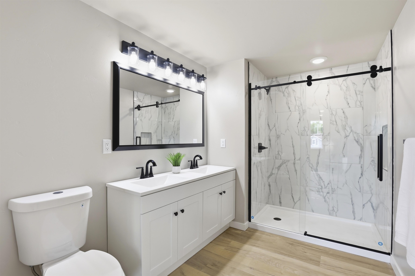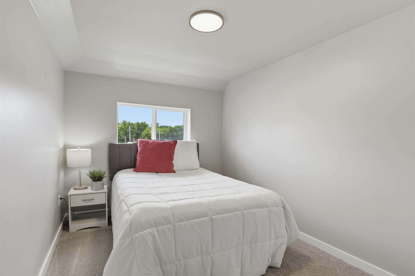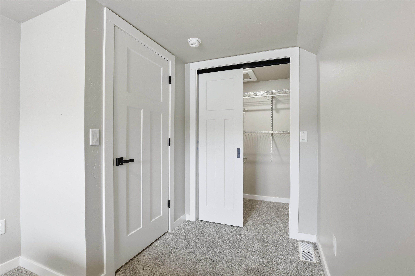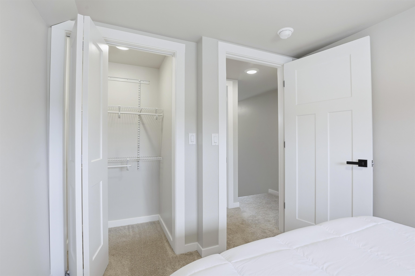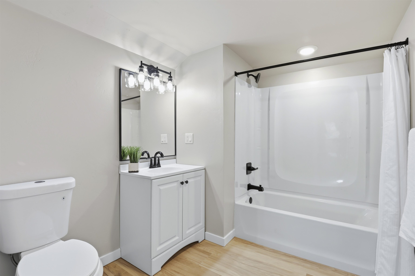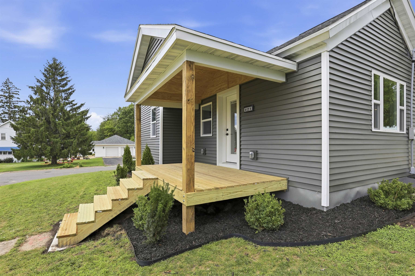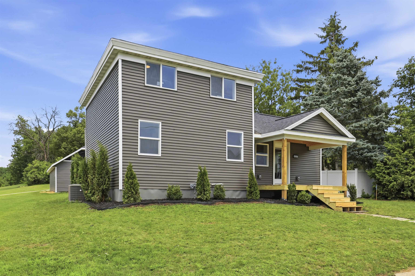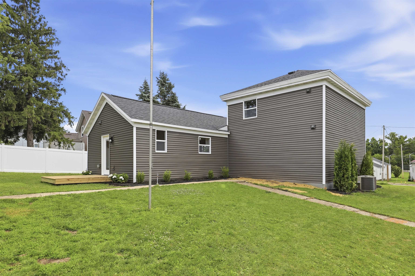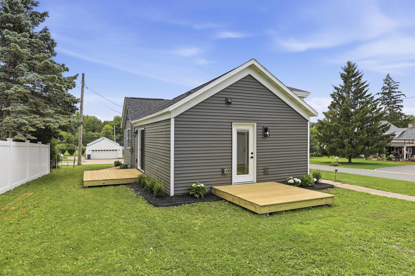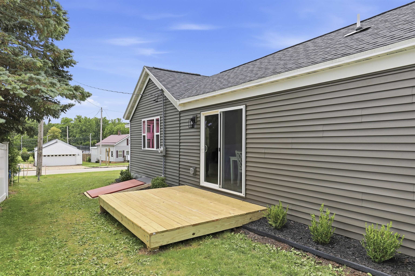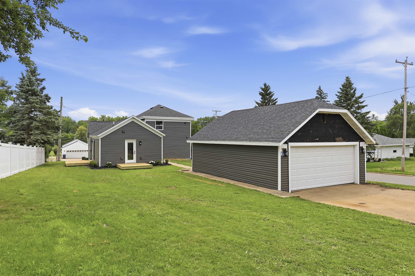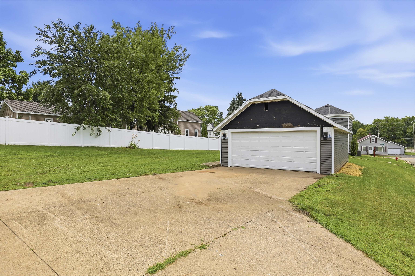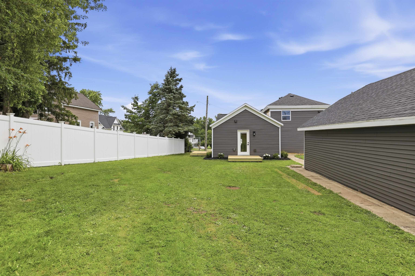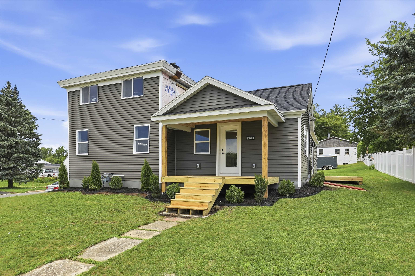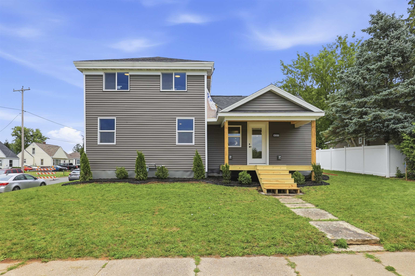
As close to new construction as you can get without the price tag. The home was gutted to the exterior walls / basement foundation and rebuilt. Some siding finishes & frnt deck railing to be done soon. Living area has vaulted ceiling w/ 150+ yr old vintage wood beam accent. Open design kitchen has quartz countertops, tile backsplash, SS appliances, and an 8ft island. Patio door leads to 1 of 3 decks. Walk in pantry is 5ftx4ft. Also off the kitchen is a mud room/laundry and 1/2 bath. First floor primary bdrm has a walk in closet, walk in tile shower, dual vanities and a ton of floor space. Upstairs is 2 bedrooms and another full bathroom. Spacious backyard . 3 decks. Updates include insulation, electrical, plumbing, hvac, windows, vinyl siding & more. Artesian well as bonus. Preinspected.
Bedrooms: 3
Bathrooms: 2 full / 1 half
Square Feet: 1,584
Tax Amount: $2,013
Architecture: Farmhouse
Style of Home: 2 Story
Property Type: Single Family Residence
County: Outagamie
Zoning: Residential
Total Square Feet: 1,584
Sq. Ft. Above Grade: 1,584
Sq. Ft. Below Grade: 0
Fireplaces:
Appliance Inclusions:
Basement / Lower Level: Full
Misc. Inclusions:
Water Source: Public,well
Waste: Public Sewer
Heating/Cooling: Forced Air
Heating Fuel: Natural Gas
# Full Baths: 1
# Half Baths: 1
Kitchen: 14 x 10
Dining Room: 14 x 8
Bedroom #1: 17 x 11
Laundry: 6 x 6
Other - See Remarks: 5 x 4
# Full Baths: 1
Bedroom #2: 10 x 9
Bedroom #3: 14 x 8
Sq. Ft. of Lot: 10,900
# Acres: 0.26
Foundation:
Barrier Free Features:
Driveway:
Home Exterior: Vinyl Siding
Garage/Parking/Driveway:
Garage Size: 22x30
Garage #1: 2 Car spaces
School District: Hortonville
Elementary School: Hortonville
Middle School: Hortonville
High School: Hortonville
Expert Real Estate Partners, LLC
Hwy 15 to Hortonville, Exit Main St to Hortonville Main St to corner of Cherry and Main May have to take Cherry St due to construction on Main
Listed By: Expert Real Estate Partners, LLC
This listing was last updated by Expert Real Estate Partners, LLC on July 23, 2026, 6:41 pm.
Listing has been on the market for 20 days, since July 9, 2026.
This information, provided by seller, listing broker, and other parties, may not have been verified.
Information received from other 3rd parties: All information deemed reliable but not guaranteed and should be independently verified. All properties are subject to prior sale, change, or withdrawal. Neither listing broker nor Paragon Real Estate Group nor RANW MLS shall be responsible for any typographical errors, misinformation, misprints, and shall be held totally harmless.
Copyright 2026 RANW MLS. All rights reserved. RANW MLS records were last updated on 07/29/2026 10:15 am.